$5,888,960Sold

Sold October 9, 2026

525 Overlook Rim DriveHenderson, NV 89012

  • 3 beds
  • 5 baths
  • 5,618 sq ft
  • 9,962 sq ft lot
  • Built 2025

Listed by Mark A. Stuhmer, Christopher Homes Realty, 702-838-3000

$1,048 per sq ftHOA $330/moIDX MLS 2753338

Ask about this home

Curious what it means for yours?

Call or text and we will walk you through the sale and what your home could sell for.

Vegas Paradise HomesReplies the same day

About this home

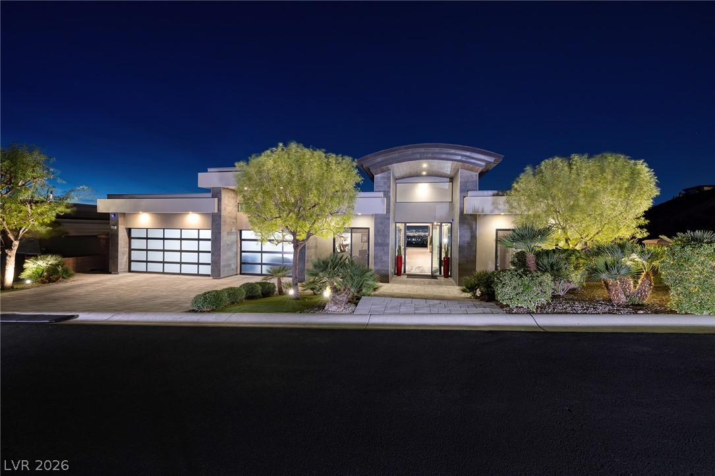
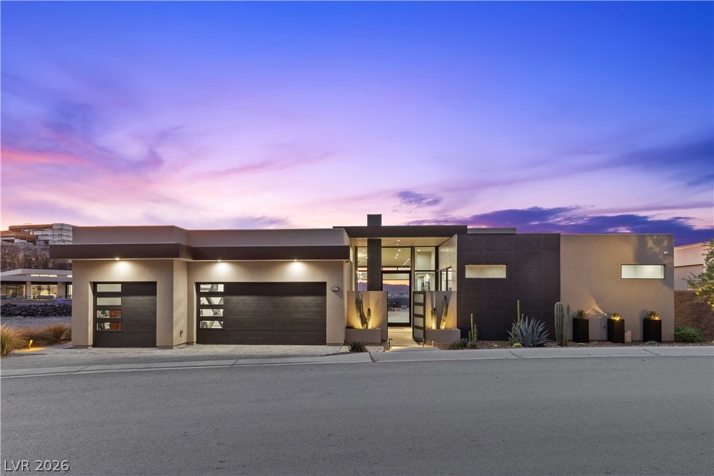
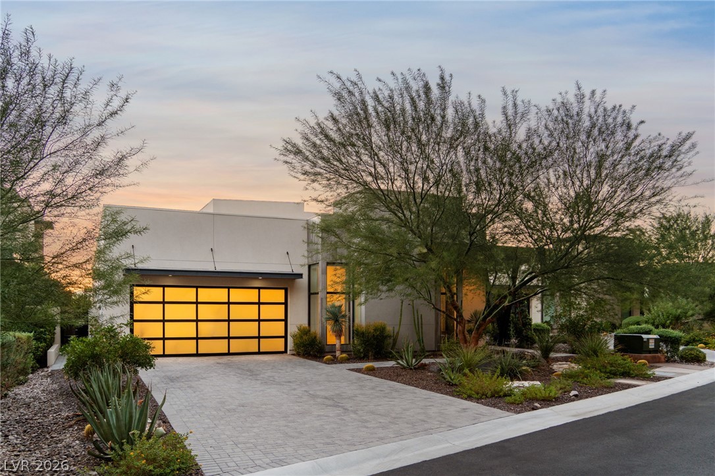
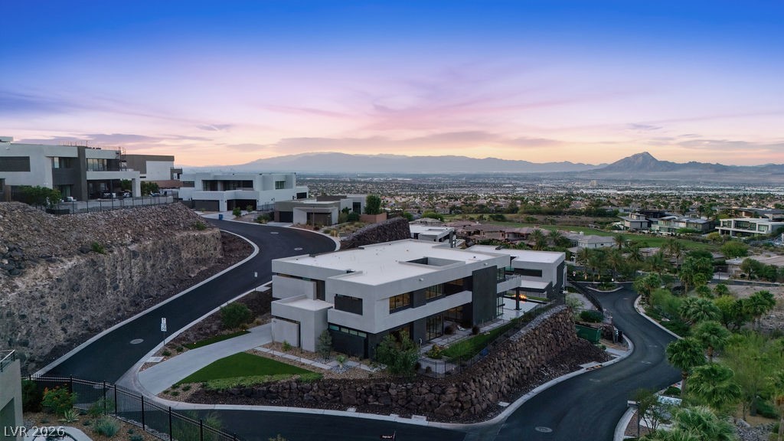
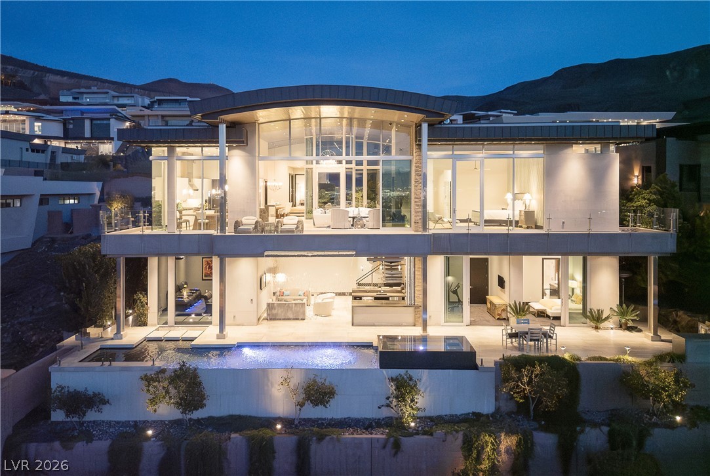
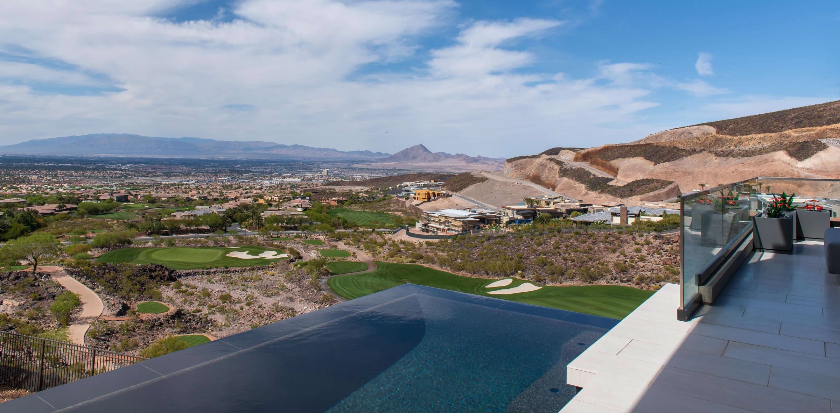
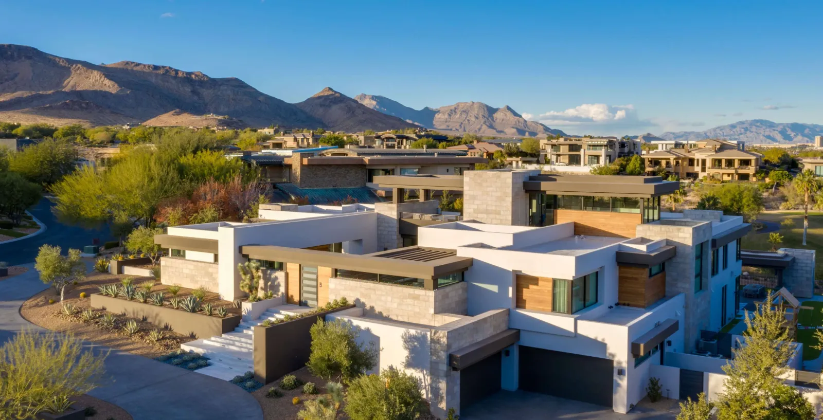
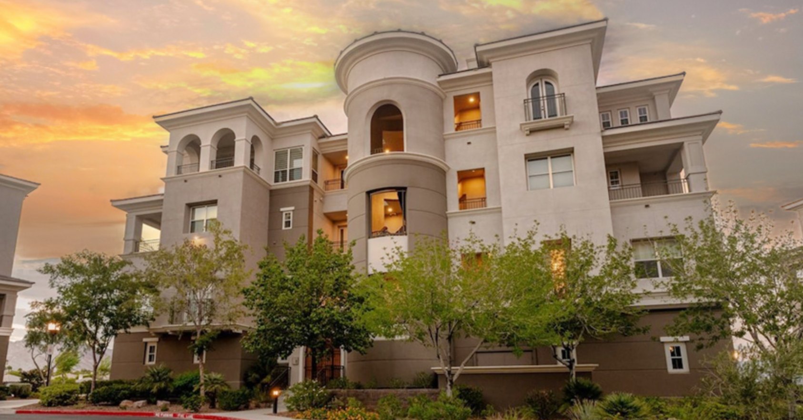
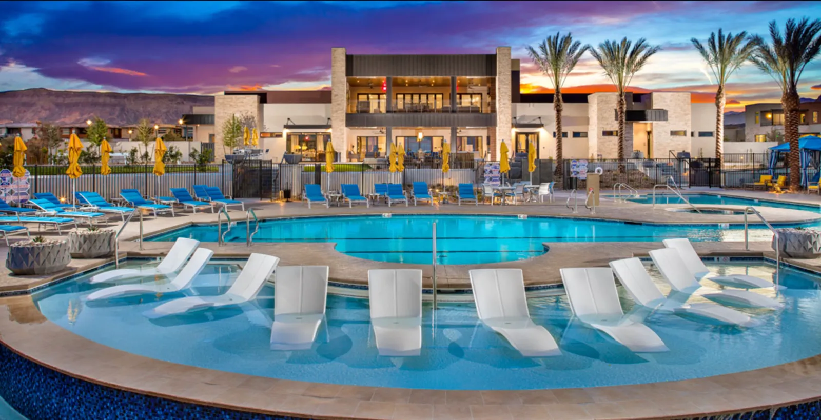
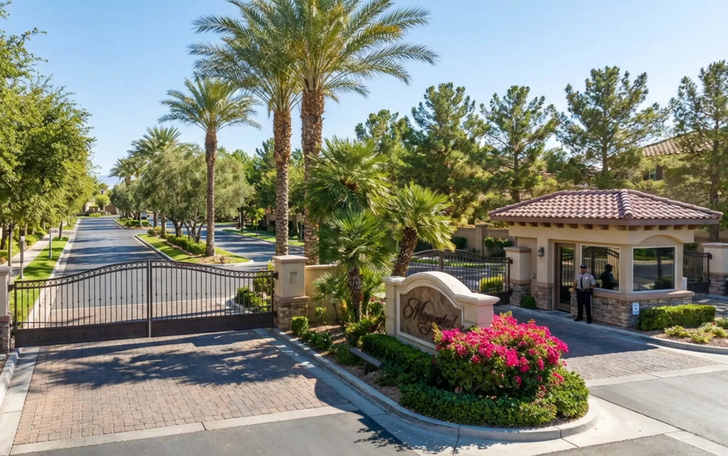
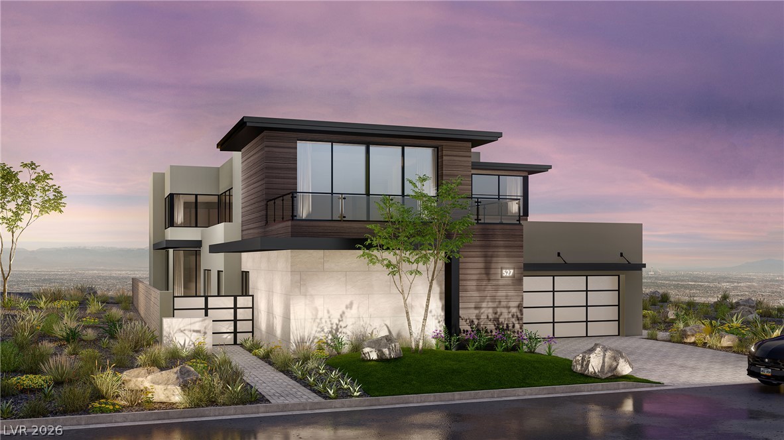
Perched above the valley in guard-gated MacDonald Highlands, this brand-new Christopher Home offers 5,618 SF of contemporary living with panoramic views of the Las Vegas Strip and Red Rock Mountains. Set on a mountainside homesite with no rear neighbors, this two-story home features 3 ensuite bedrooms, 5 baths, home office, flex space, and a striking Sky Loft with deck. Stacking sliders open the great room to a resort-style yard with pool, spa, and covered loggia.

Read more

The kitchen showcases custom cabinetry, quartz counters, an oversized island, and a premium appliance suite with built-in Sub Zero refrigerator, Wolf cooktop, and Wolf double ovens. The primary suite indulges with its own fireplace, freestanding tub, and oversized walk-in closet. Additional touches: wine locker, wet bar, three gas fireplaces, and tankless water heater. Near DragonRidge Golf Club, enjoy 24-hour guard-gated security, parks, trails, tennis, and pickleball. A rare offering of view, design, and lifestyle in Henderson's premier hillside community.

What has the price done?

Listed 220 days ago at $5,049,830.

  1. Listed$5,049,830
  2. Price raised $839,130$5,888,960
  3. Sold$5,888,960

Facts and features

The home

Type
Single Family Residence
Bedrooms
3
Bathrooms
5
Living area
5,618 sq ft
Stories
2
Year built
2025
Primary bedroom
Downstairs
Fireplace
Yes
Solar power
Yes

Inside

Heating
Central, Gas, Multiple Heating Units, Zoned
Cooling
Central Air, Electric, Two Units
Flooring
Carpet, Tile
Appliances
Built In Gas Oven, Double Oven, Gas Cooktop, Disposal, Microwave, Refrigerator, and more
Laundry
Gas Dryer Hookup, Main Level, Laundry Room
Features
Bathroomon Main Level, Bedroom On Main Level, Primary Downstairs, Skylights, Programmable Thermostat

The lot and outside

Lot
9,962 sq ft
Garage
3 spaces
Private pool
Yes
Spa
Yes
View
City, Mountains, Strip View
Parking
Attached, Finished Garage, Garage, Golf Cart Garage, and more
Roof
Flat
Outside
Courtyard, Patio, Irrigation Sprinklers
Facing
South

Costs

Property tax
$58,881 a year
HOA dues
$330 a month
HOA covers
Security
Builder
Christophe
New construction
Yes

The community

Neighborhood
MACDONALD FOOTHILLS PLANNING A
Community
Macdonald Highlands
Gated
Yes, guard gated

Schools

Elementary
Brown, Hannah Marie
Middle
Miller Bob
High
Foothill

As the listing names them. Schools are assigned by address and can change from year to year. Confirm with CCSD

Ask about this home

Curious what it means for yours?

Call or text and we will walk you through the sale and what your home could sell for.

Vegas Paradise HomesReplies the same day
Where it is

Where is 525 Overlook Rim Drive?

In MACDONALD FOOTHILLS PLANNING A, part of Macdonald Highlands, Henderson. The prices on the map are 6 similar homes for sale nearby.

Market

What are homes selling for in Macdonald Highlands?

Homes in Macdonald Highlands sold for a median of $3,955,067 over the last 12 months, usually in about 92 days at 93.8 percent of the original list price. With 59 homes for sale, that is 11.1 months of supply. Supply is high, which gives buyers room to negotiate.

Median sold price
$3,955,067
Median days to sell
92
Sale to original price
93.8%
Months of supply
11.1

Median sold price by month

$0
$2M
$4M
$6M
$8M
$2.73M

Closed sales in Macdonald Highlands, last 12 months, 72 sales. LVR data as of November 11, 2026.

Fine print
  • Listing information from LVR IDX, refreshed November 11, 2026. Deemed reliable but not guaranteed. Square footage and lot size are from the listing and may not be exact.
  • The payment estimate is illustrative. Your lender, the county assessor, and your insurer set the real numbers.
525 Overlook Rim Drive45 photos
Photo 1 of 45, 525 Overlook Rim DrivePhoto 2 of 45, 525 Overlook Rim DrivePhoto 3 of 45, 525 Overlook Rim DrivePhoto 4 of 45, 525 Overlook Rim DrivePhoto 5 of 45, 525 Overlook Rim DrivePhoto 6 of 45, 525 Overlook Rim DrivePhoto 7 of 45, 525 Overlook Rim DrivePhoto 8 of 45, 525 Overlook Rim DrivePhoto 9 of 45, 525 Overlook Rim DrivePhoto 10 of 45, 525 Overlook Rim DrivePhoto 11 of 45, 525 Overlook Rim DrivePhoto 12 of 45, 525 Overlook Rim DrivePhoto 13 of 45, 525 Overlook Rim DrivePhoto 14 of 45, 525 Overlook Rim DrivePhoto 15 of 45, 525 Overlook Rim DrivePhoto 16 of 45, 525 Overlook Rim DrivePhoto 17 of 45, 525 Overlook Rim DrivePhoto 18 of 45, 525 Overlook Rim DrivePhoto 19 of 45, 525 Overlook Rim DrivePhoto 20 of 45, 525 Overlook Rim DrivePhoto 21 of 45, 525 Overlook Rim DrivePhoto 22 of 45, 525 Overlook Rim DrivePhoto 23 of 45, 525 Overlook Rim DrivePhoto 24 of 45, 525 Overlook Rim DrivePhoto 25 of 45, 525 Overlook Rim DrivePhoto 26 of 45, 525 Overlook Rim DrivePhoto 27 of 45, 525 Overlook Rim DrivePhoto 28 of 45, 525 Overlook Rim DrivePhoto 29 of 45, 525 Overlook Rim DrivePhoto 30 of 45, 525 Overlook Rim DrivePhoto 31 of 45, 525 Overlook Rim DrivePhoto 32 of 45, 525 Overlook Rim DrivePhoto 33 of 45, 525 Overlook Rim DrivePhoto 34 of 45, 525 Overlook Rim DrivePhoto 35 of 45, 525 Overlook Rim DrivePhoto 36 of 45, 525 Overlook Rim DrivePhoto 37 of 45, 525 Overlook Rim DrivePhoto 38 of 45, 525 Overlook Rim DrivePhoto 39 of 45, 525 Overlook Rim DrivePhoto 40 of 45, 525 Overlook Rim DrivePhoto 41 of 45, 525 Overlook Rim DrivePhoto 42 of 45, 525 Overlook Rim DrivePhoto 43 of 45, 525 Overlook Rim DrivePhoto 44 of 45, 525 Overlook Rim DrivePhoto 45 of 45, 525 Overlook Rim Drive

Share this home

Search homes in Las Vegas

Browse every home for sale

Free account

Save this home

Create an account to keep your favorites, get price drop alerts, and pick up on any device.

By signing up, you agree that Vegas Paradise Homes may email you about homes you save and searches you set up, and call (calls may be recorded and may include recorded messages) or text you about them if you add a phone number. Message frequency varies. Message and data rates may apply. Reply STOP to opt out or HELP for help. Consent is not a condition of purchase. Privacy policy and terms.

Already have an account? Sign in