$499,0007 days on market
3 bedrooms3 bathrooms1,924 square feet
2671 Kindswood Street, Henderson 89044
Simply Vegas
Inspirada Pod 5-4IDX MLS 2821431
Listed by Paul Conforte, Xpand Realty & Property Mgmt, 702-565-8838
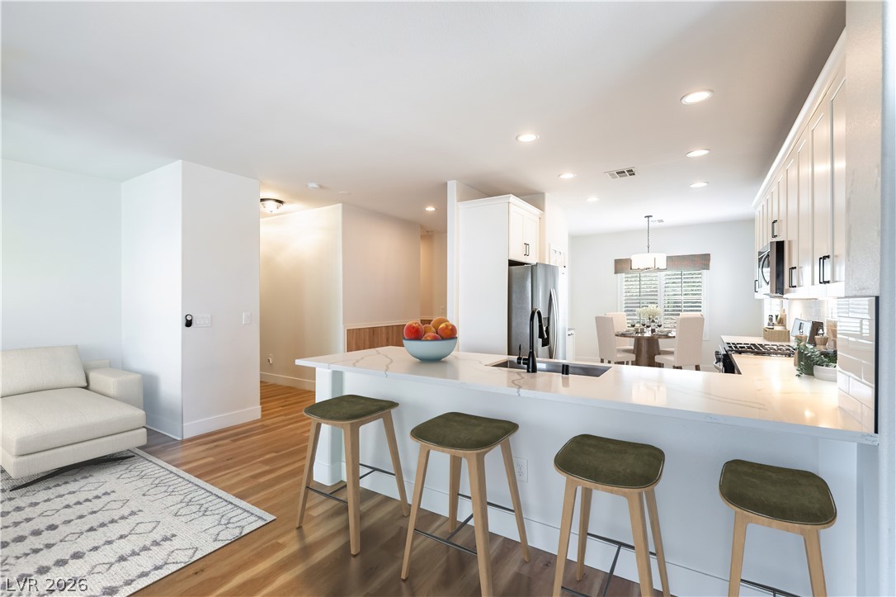
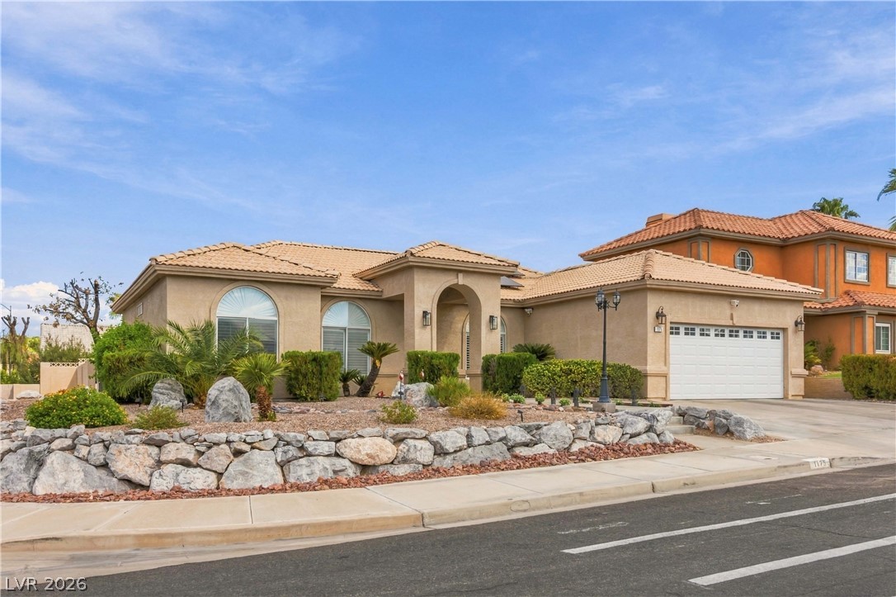
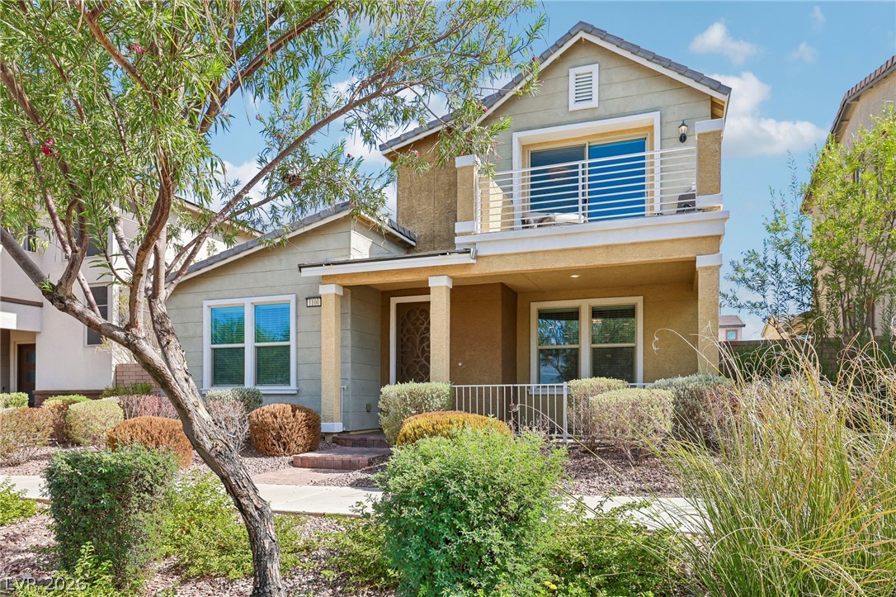
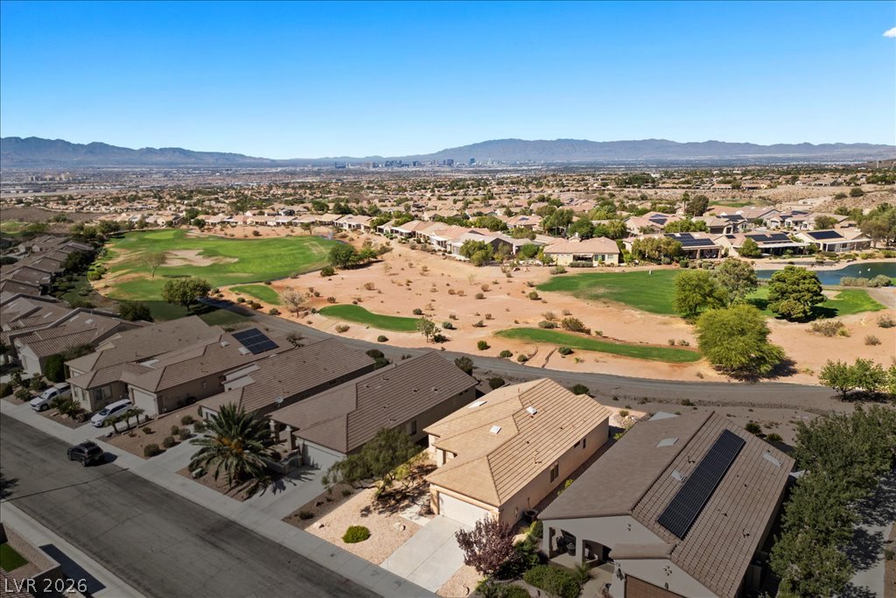
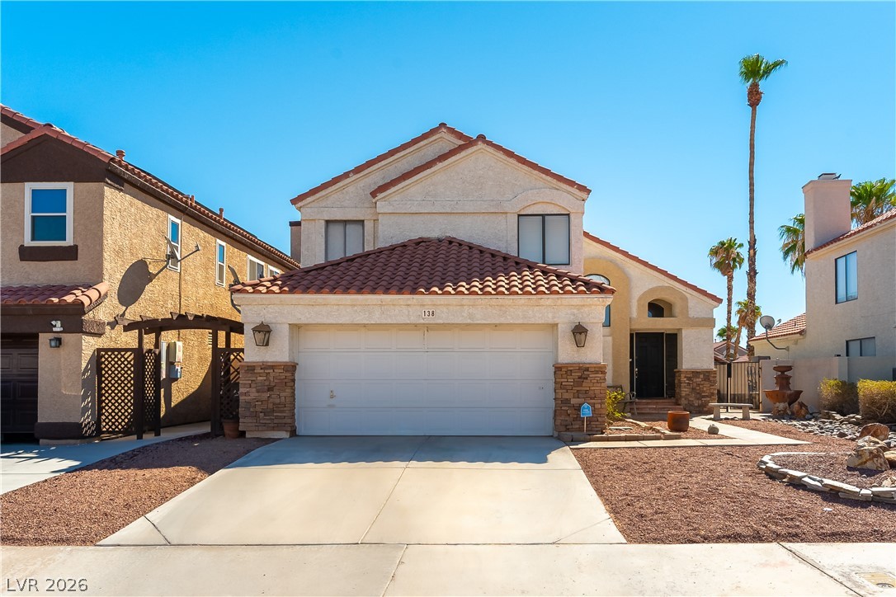
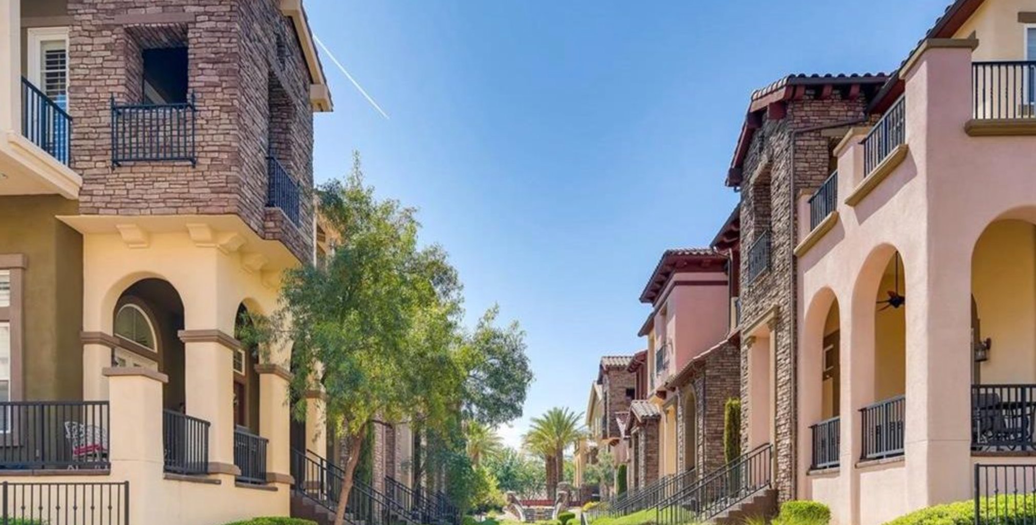
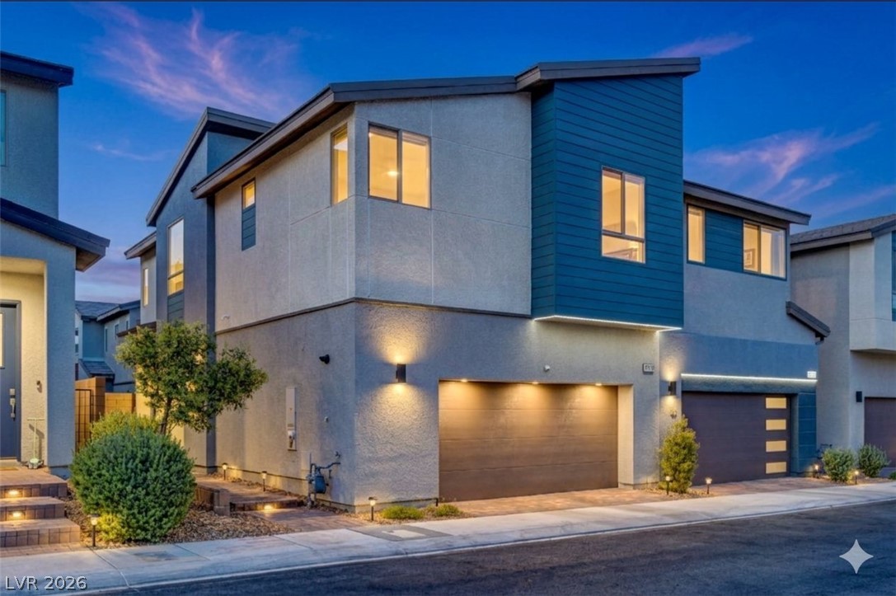
LAKE LAS VEGAS LIVING at WESTLIGHT by PULTE | NEW CONSTRUCTION & MOVE-IN READY!!! (Danbury - LOT 702) ***Ask the sales team for Incentives***Currently offering FINANCING INCENTIVES up to $28,919 with PMC*** Builders Incentives may change without notice and are not guaranteed until under contract. The Danbury townhome offers a versatile new home design perfect for modern living. Featuring 3 bedrooms and 2.5 baths on an elevated home site with Las Vegas Skyline views and no home site premium.
Enjoy a spacious kitchen ideal for cooking, entertaining, or relaxing with loved ones. Plus a versatile loft perfect for a home office, media lounge, or additional living space?. Experience the distinctive Lake Las Vegas lifestyle, where scenic desert landscapes, waterfront dining, recreation, and outdoor adventure create a remarkable setting. Enjoy a growing Henderson location with expanding shopping, restaurants, and everyday conveniences. This new construction townhome creates the perfect space for your flexible lifestyle.
At $263 a square foot, this home is 6% below the ZIP 89011 median of $279. It is larger than 41% of the 682 homes for sale there.
Compared with the 682 homes for sale in ZIP 89011 today, from the MLS listings on this site.
As the listing names them. Schools are assigned by address and can change from year to year. Confirm with CCSD
Sellers take offers with a pre-approval more seriously. Chris Casiello at Five Star Mortgage can usually pre-approve you within a day.

Optional. You are free to use any lender.
Free, no obligation. Vegas confirms by text.
Sellers take offers with a pre-approval more seriously. Chris Casiello at Five Star Mortgage can usually pre-approve you within a day.
Optional. You are free to use any lender.
In The Falls Parcel H-1, Henderson. The prices on the map are 6 similar homes for sale nearby.
At the list price of $499,000 with 20 percent down, here is an estimate of the monthly payment, including taxes, insurance, and HOA dues. Change any number to fit your budget.
Illustrative only. Your lender, the county assessor, and your insurer set the real numbers. Not a loan offer from Vegas Paradise Homes.
Simply Vegas
Realty ONE Group, Inc
Goodman Realty Group
HomePlus Realty LLC
eXp Realty
Equity Union Real Estate
Henderson has 453 summerlin luxury homes, 123 summerlin golf homes, and 618 summerlin pool homes for sale today.