$1,995,00019 days on market
5 bedrooms5 bathrooms4,981 square feet
1794 Amarone Way, Henderson 89012
BHHS Nevada Properties
Roma HillsIDX MLS 2789951
Listed by Dennis Nelson, Compass Realty & Management, 702-586-1616
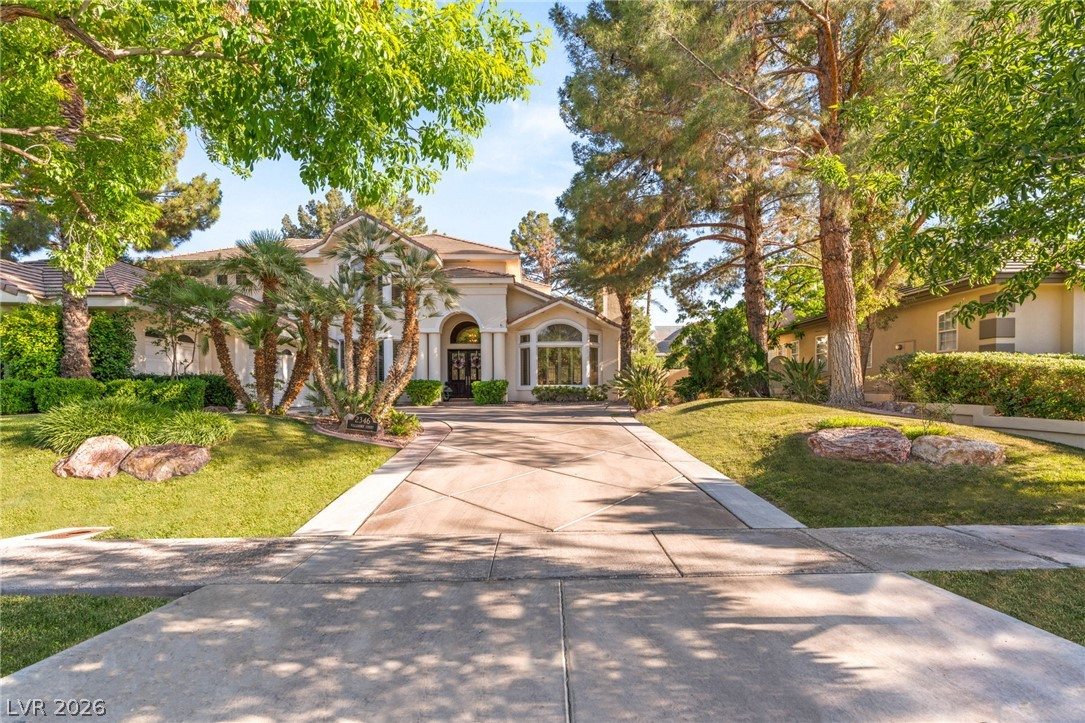
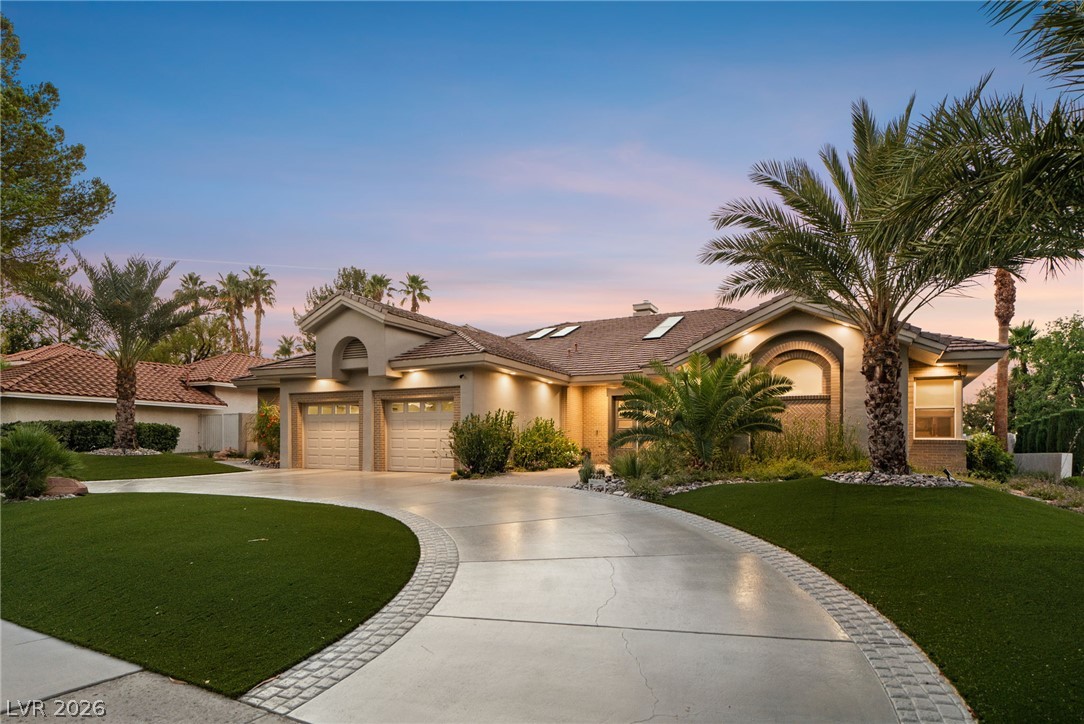
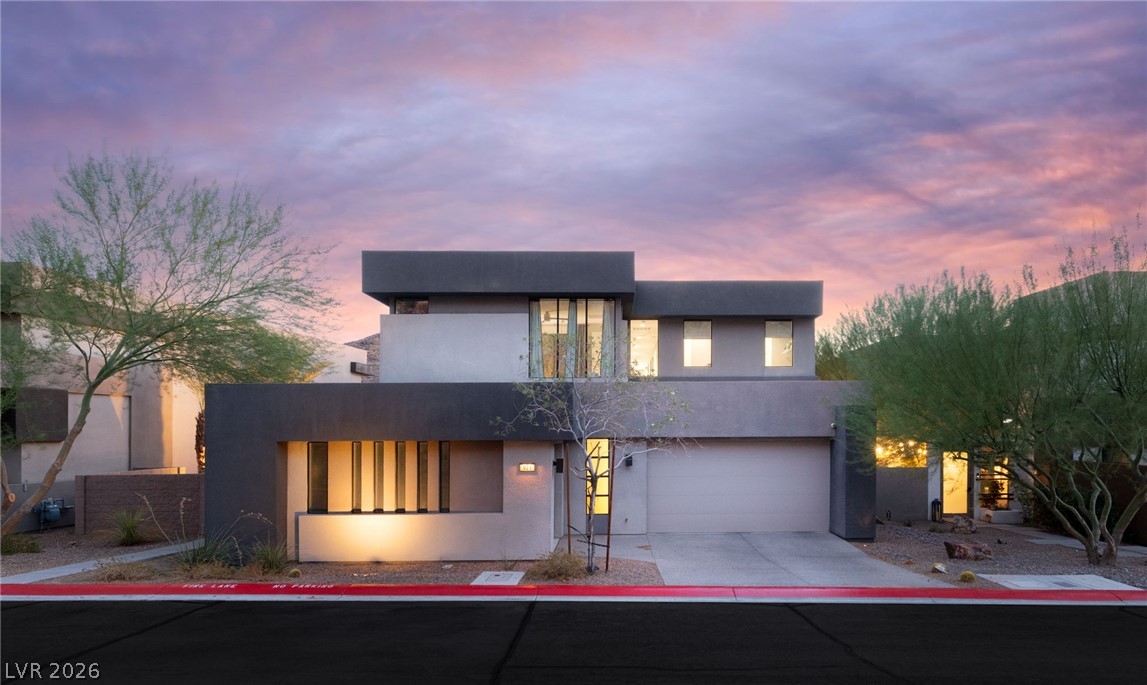
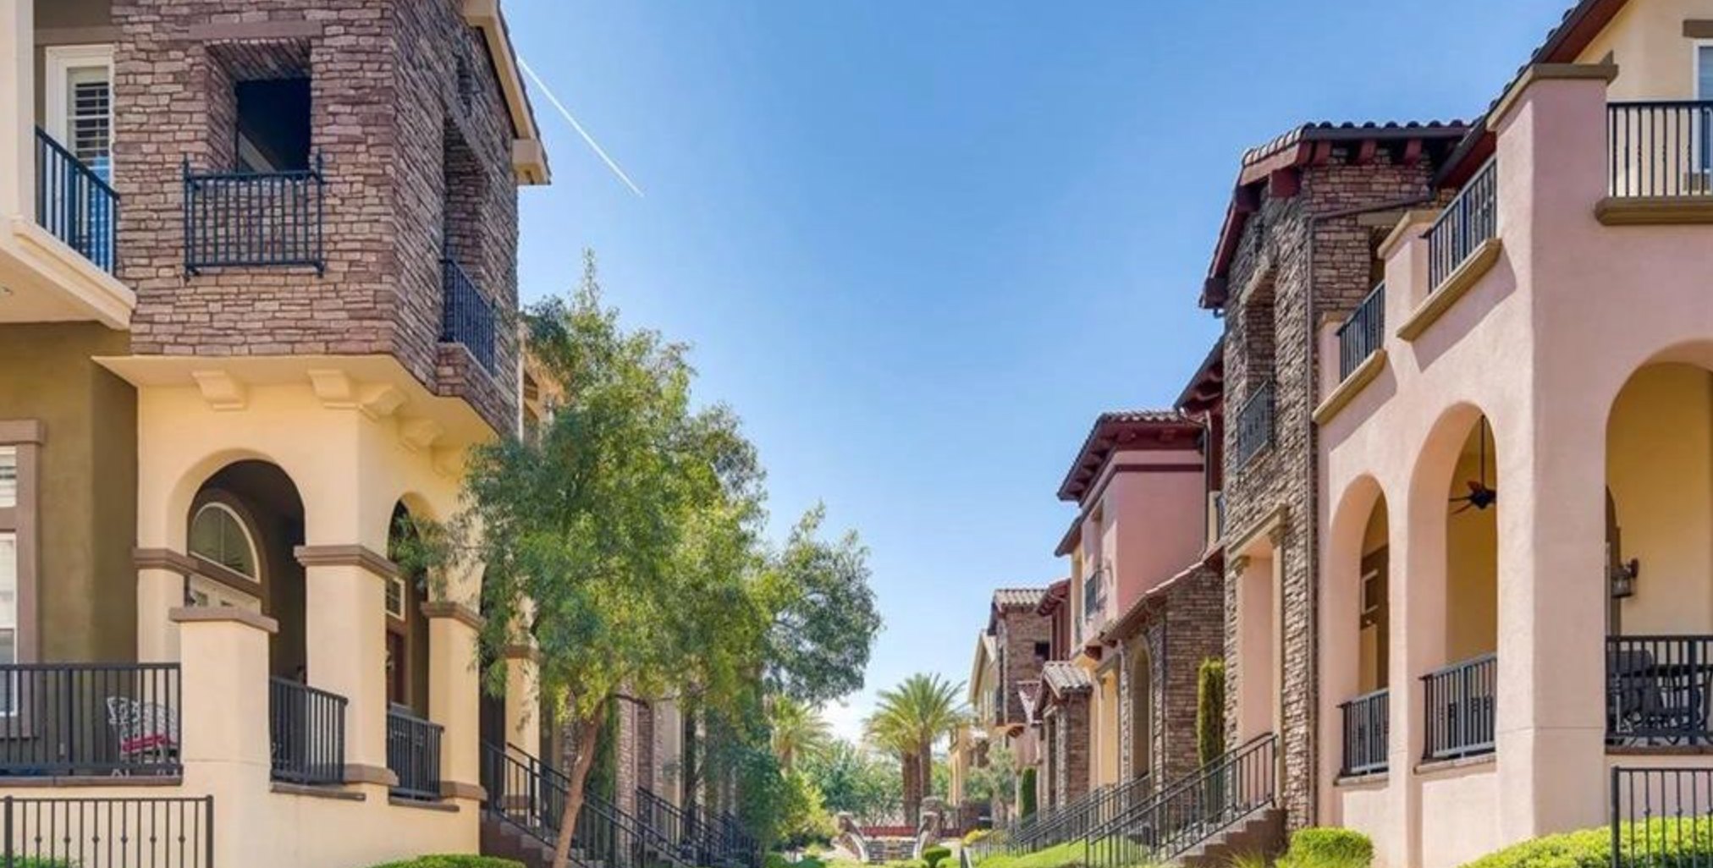
A courtyard entrance leads into this amazing one-story single-family residential property situated on a park like 1.07-acre lot in Henderson. Offering 4,020 square feet of living area, the residence provides ample room for daily activities and gatherings. The interior is equipped with ceiling fan(s), blinds, pot shelves, fire sprinklers, and a wired alarm system. The kitchen and utility areas include a microwave, stainless huge refrigerator, double oven and electrostatic air filter.
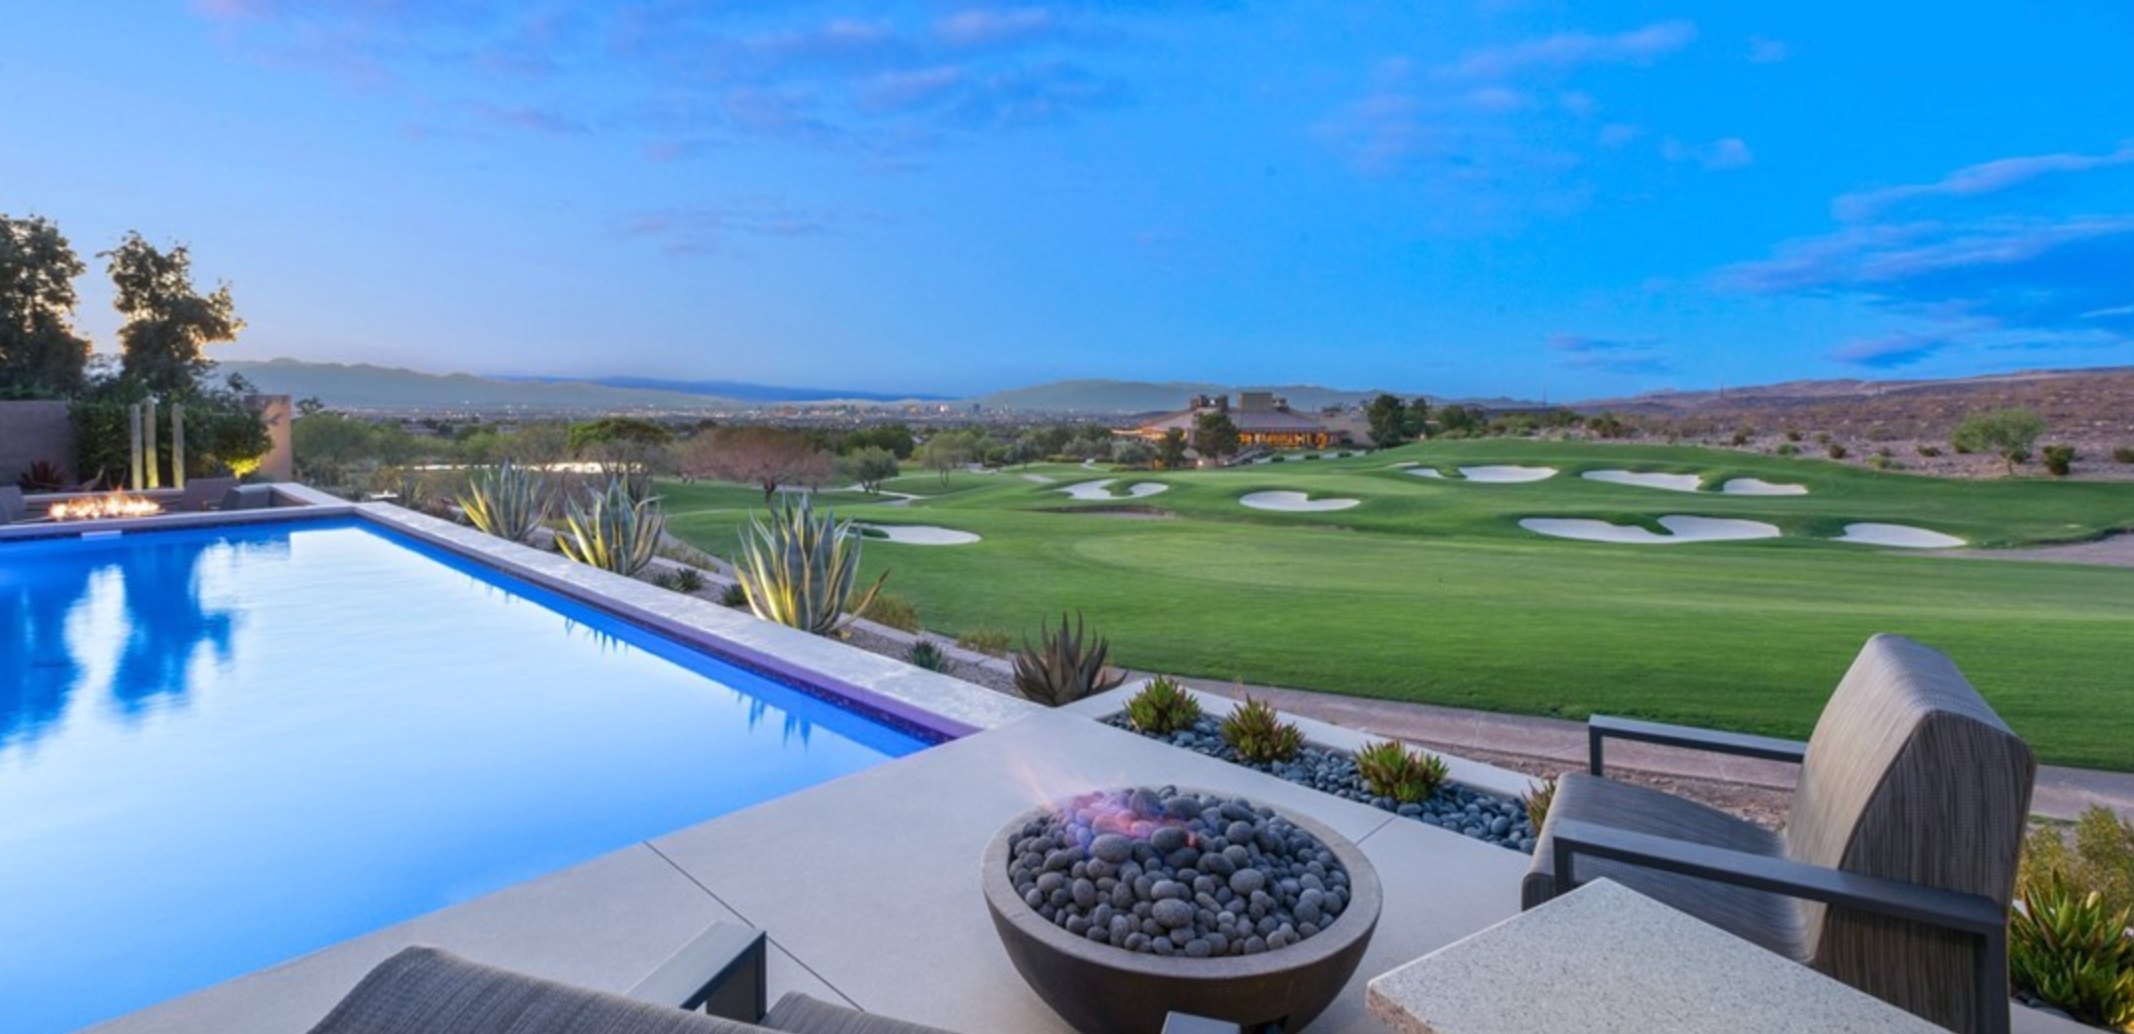
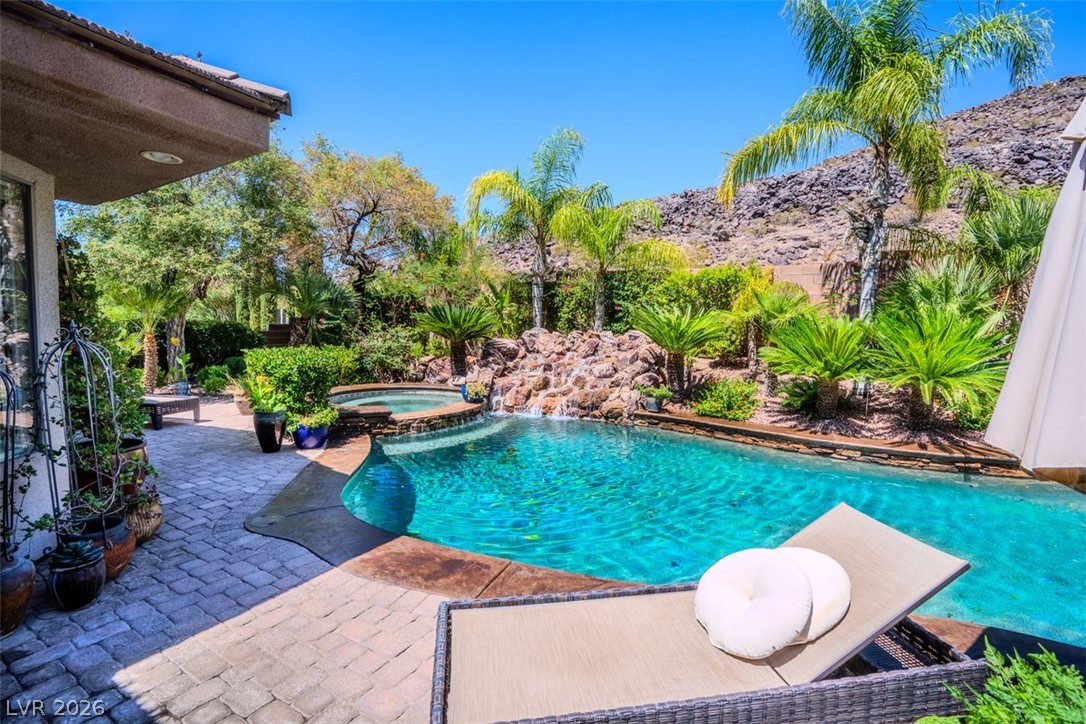
The floor plan contains four spacious bedrooms, three full bathrooms, and one half bathroom, offering comfortable and private personal spaces. The media room and great room are wired for surround sound. Outdoor living features include a private yard with a covered patio, a courtyard, and back yard access. The property also has a 40x20 solar heated salt water pool. outdoor kitchen, TV wall, lemon, fig, almond and many other trees with dramatic landscape lights, an RV hookup, and room for toys with two gates supporting outdoor recreation and travel needs.
At $499 a square foot, this home is 99% above the ZIP 89002 median of $251. It is larger than 90% of the 176 homes for sale there.
Compared with the 176 homes for sale in ZIP 89002 today, from the MLS listings on this site.
As the listing names them. Schools are assigned by address and can change from year to year. Confirm with CCSD
Sellers take offers with a pre-approval more seriously. Chris Casiello at Five Star Mortgage can usually pre-approve you within a day.

Optional. You are free to use any lender.
Free, no obligation. Vegas confirms by text.
Sellers take offers with a pre-approval more seriously. Chris Casiello at Five Star Mortgage can usually pre-approve you within a day.
Optional. You are free to use any lender.
In Custom, Henderson. The prices on the map are 6 similar homes for sale nearby.
At the list price of $1,995,000 with 20 percent down, here is an estimate of the monthly payment, including taxes, insurance, and HOA dues. Change any number to fit your budget.
Illustrative only. Your lender, the county assessor, and your insurer set the real numbers. Not a loan offer from Vegas Paradise Homes.
BHHS Nevada Properties
Huntington & Ellis, A Real Est
Douglas Elliman of Nevada LLC
Simply Vegas
Redeavor Sales LLC
IS Luxury
Henderson has 453 summerlin luxury homes, 122 summerlin golf homes, and 612 summerlin pool homes for sale today.