$349,999115 days on market
3 bedrooms2 bathrooms1,319 square feet
527 Clearsable Avenue, Henderson 89044
RE/MAX Legacy
Amigo & LarsonIDX MLS 2783216
Listed by James Sharp, SimpliHOM, 855-856-9466
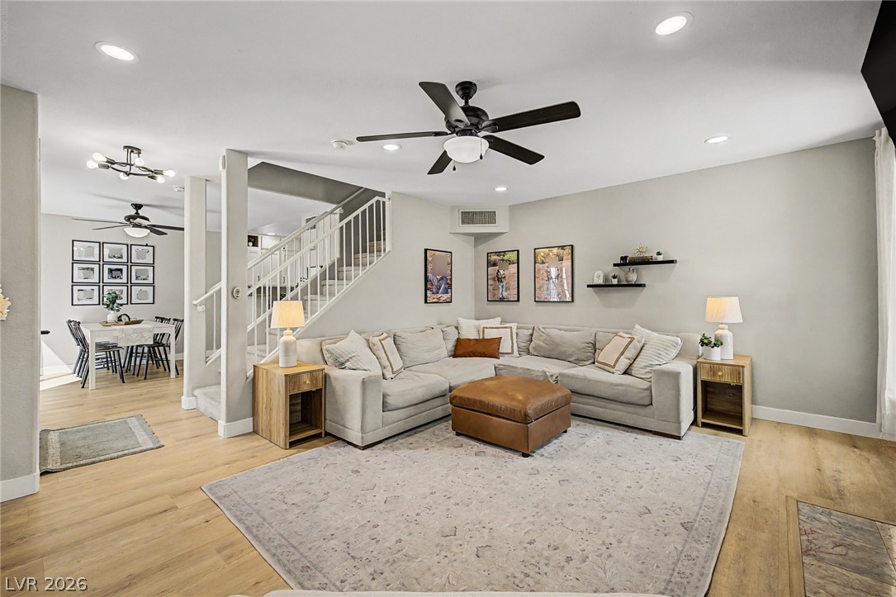
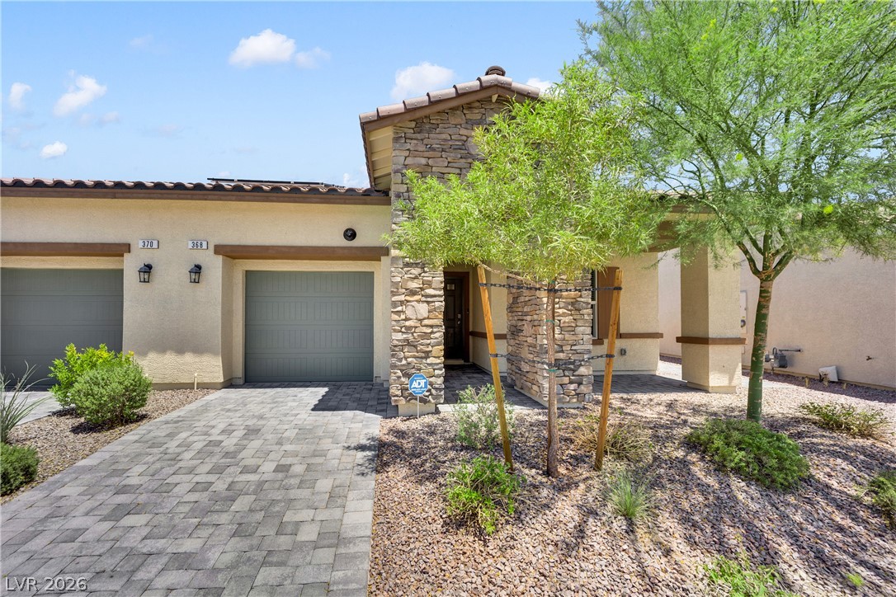
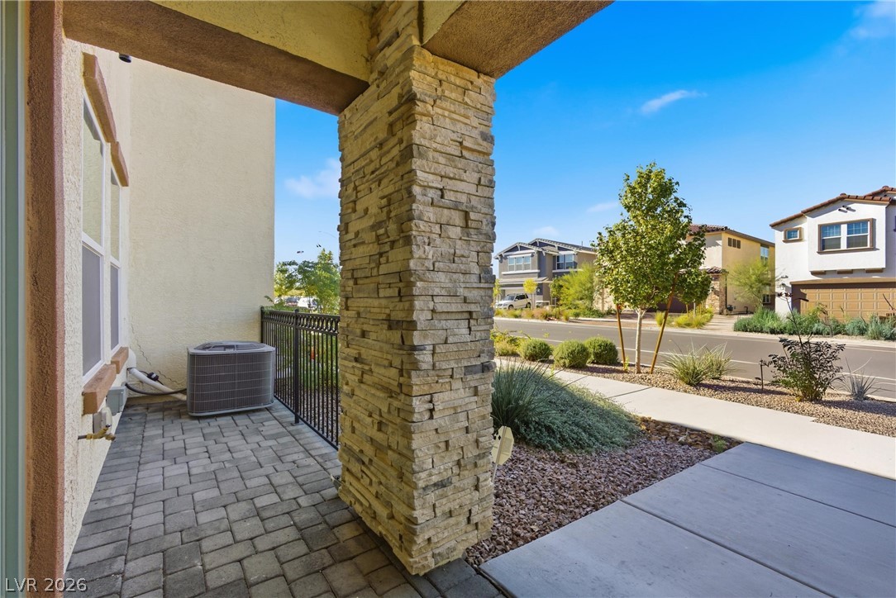
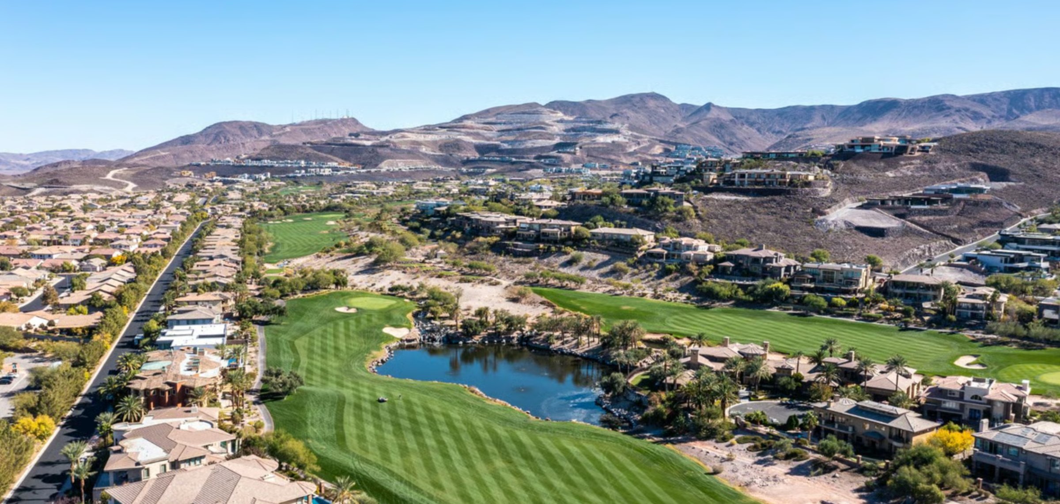
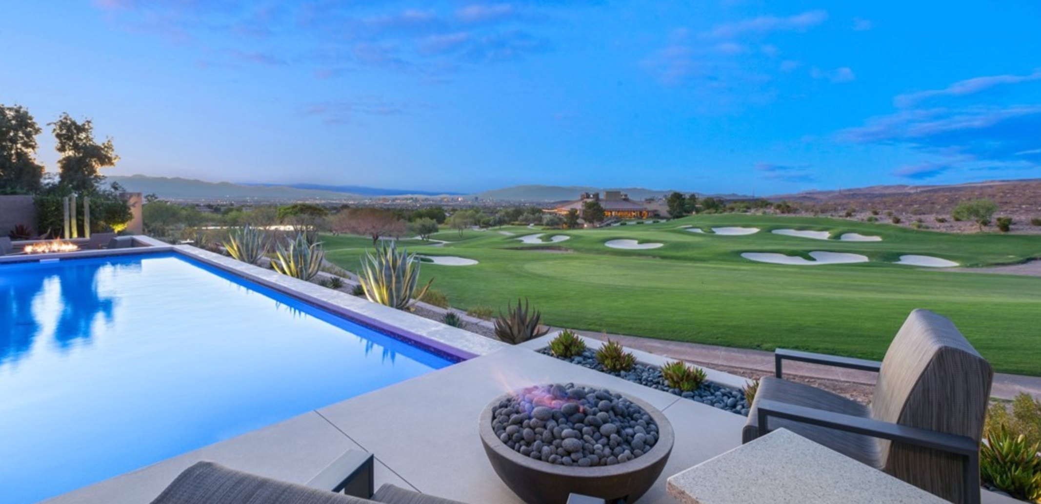
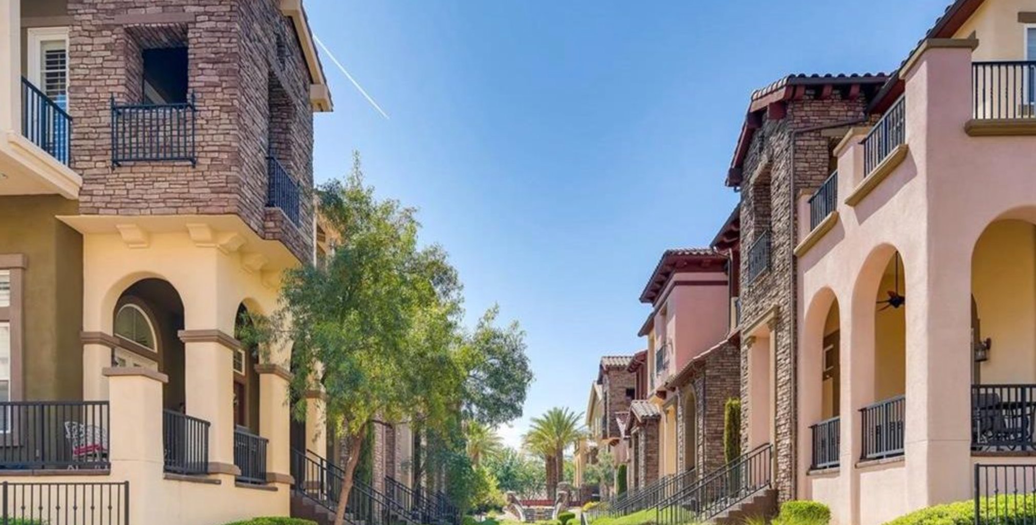
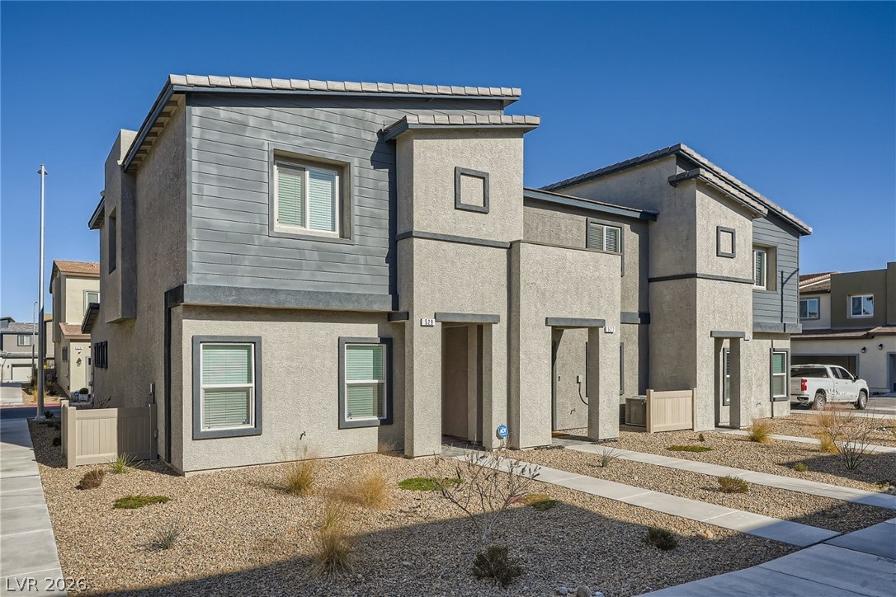
Turnkey, move-in ready townhome in a gated community overlooking the beautiful Legacy Golf Course in Henderson! Enjoy stunning golf course views, Las Vegas Strip views, & exceptional privacy with no rear neighbors. This spacious townhome features two primary suites, including a downstairs primary bedroom, offering flexibility for guests, multigenerational living, or those seeking main-level accommodations. The bright, open living spaces are filled with natural light, creating a welcoming atmosphere for everyday living & entertaining.
The kitchen features granite countertops, a center island, & abundant cabinet space for storage & functionality. Enjoy peaceful surroundings, picturesque fairway views, & the convenience of low-maintenance townhome living. Whether you're searching for a golf course property, a gated Henderson home, or a residence with dual primary suites, this property offers a desirable combination of location, privacy, & flexible living space. Move-in ready with no rear neighbors, beautiful views, & a serene setting along the Legacy Golf Course.
At $218 a square foot, this home is 17% below the ZIP 89074 median of $262. It is larger than 37% of the 237 homes for sale there.
Compared with the 237 homes for sale in ZIP 89074 today, from the MLS listings on this site.
As the listing names them. Schools are assigned by address and can change from year to year. Confirm with CCSD
Sellers take offers with a pre-approval more seriously. Chris Casiello at Five Star Mortgage can usually pre-approve you within a day.

Optional. You are free to use any lender.
Free, no obligation. Vegas confirms by text.
Sellers take offers with a pre-approval more seriously. Chris Casiello at Five Star Mortgage can usually pre-approve you within a day.
Optional. You are free to use any lender.
In Sedona Villas, Henderson. The prices on the map are 6 similar homes for sale nearby.
At the list price of $349,999 with 20 percent down, here is an estimate of the monthly payment, including taxes, insurance, and HOA dues. Change any number to fit your budget.
Illustrative only. Your lender, the county assessor, and your insurer set the real numbers. Not a loan offer from Vegas Paradise Homes.
RE/MAX Legacy
LIFE Realty District
Century Communities of Nevada
BHHS Nevada Properties
The Agency Las Vegas
eXp Realty
Henderson has 450 summerlin luxury homes, 124 summerlin golf homes, and 611 summerlin pool homes for sale today.