$689,000Listed today
bedrooms bathrooms3,204 square feet
2516 Ellis Street, North Las Vegas 89030
Simply Vegas
Arrowhead Acres TrIDX MLS 2829962
Listed by Ryan Knoch, Real Broker LLC, 702-853-2444
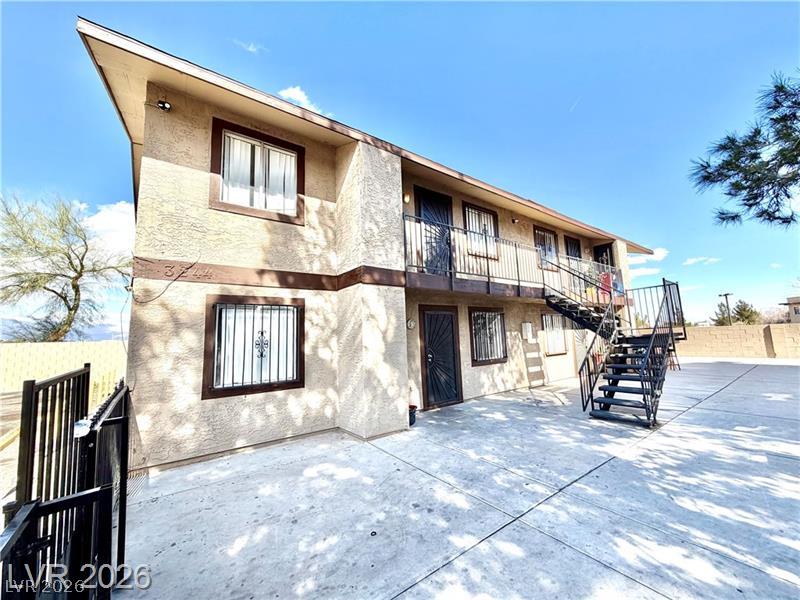
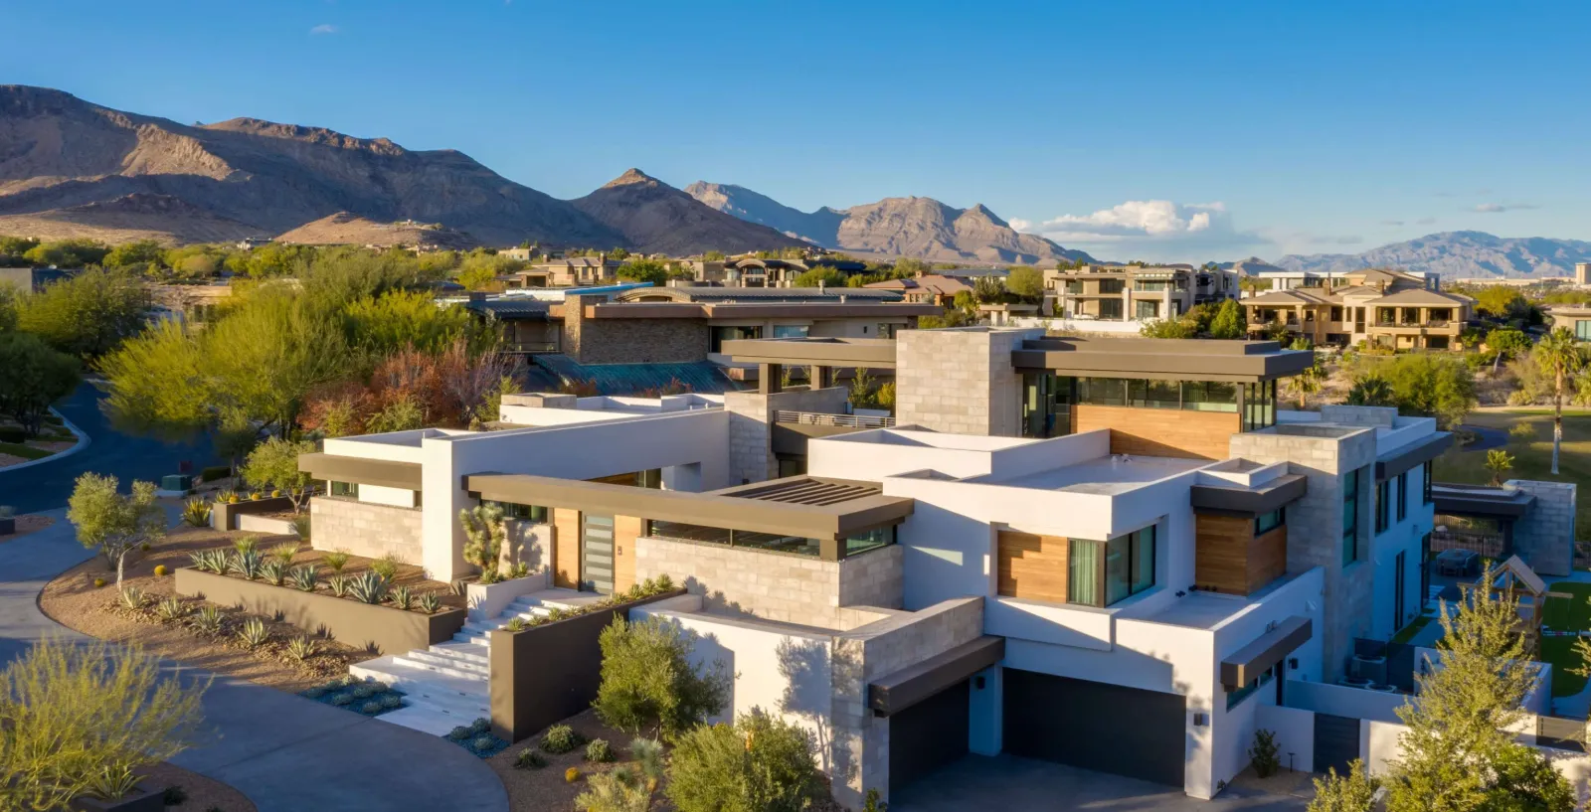
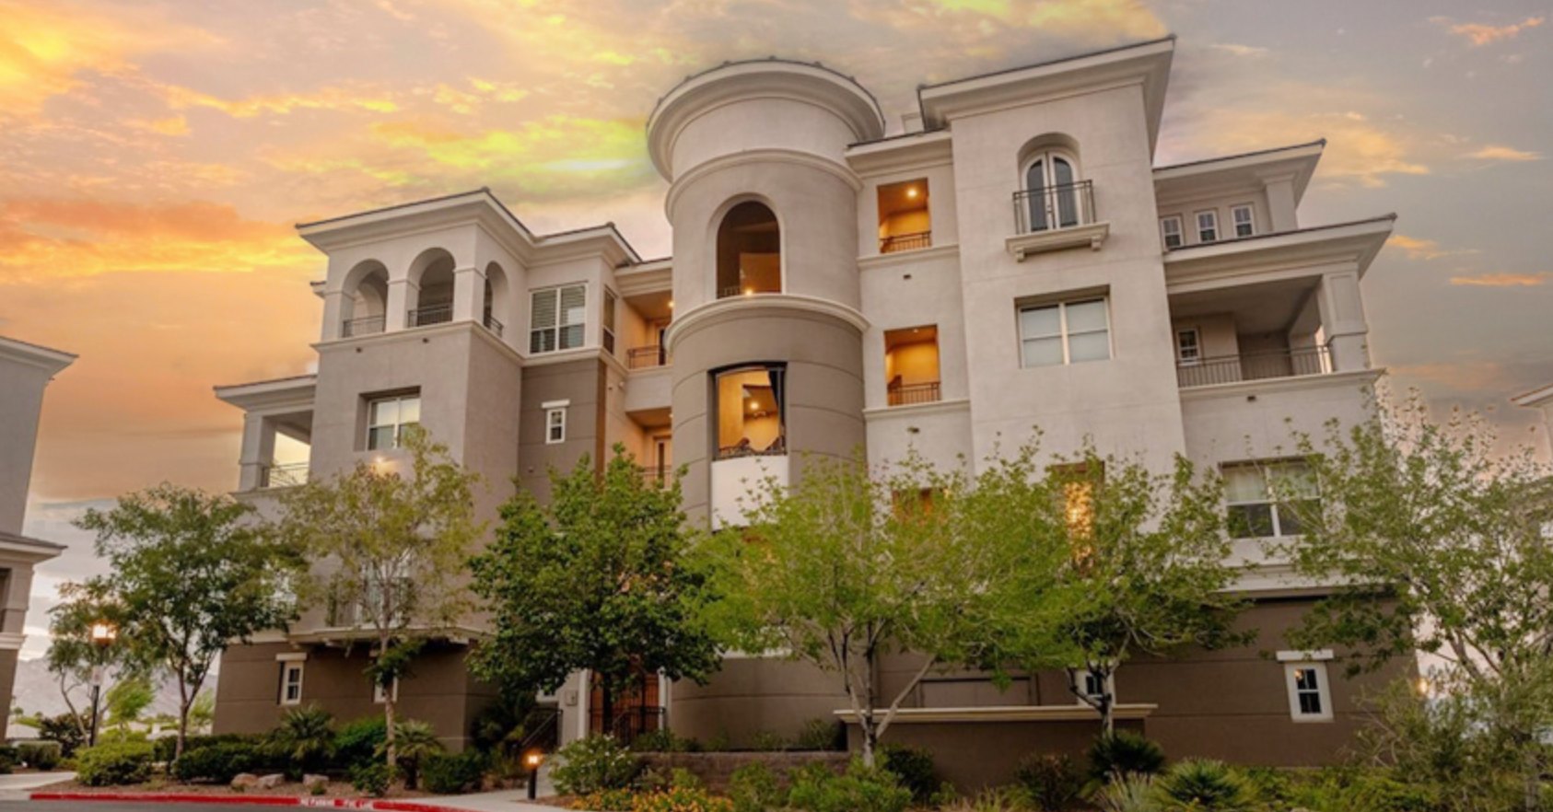
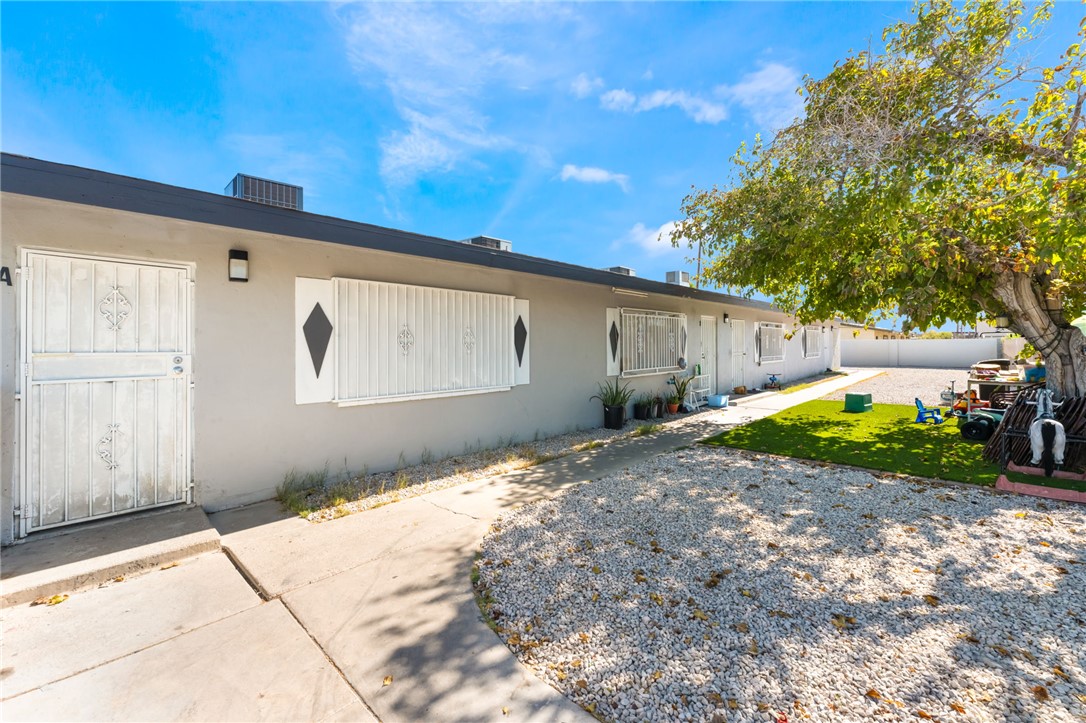
SELLER-PAID 2/1 RATE BUY DOWN: lower your payments for the first two years! Welcome home to a kitchen that truly is the heart of the house. Extensively remodeled, it’s as beautiful as it is functional, ready for everyday meals, holiday hosting, and everything in between. The oversized island is the natural gathering spot, with room for everyone to pull up a seat. Cooks will love the commercial-grade gas range, and the walk-in pantry keeps counters clear and everything organized.
Custom cabinetry, sleek countertops, and designer lighting finish the space with style. The kitchen opens seamlessly to the main living areas, so whoever is cooking stays part of the conversation. A second primary bedroom downstairs offers comfort and privacy for guests, multi-generational living, or anyone who prefers single-level convenience. Ask about the 2/1 buy down and see how much more home your budget can buy. Schedule your showing today!
At $162 a square foot, this home is 28% below the ZIP 89086 median of $225. It is larger than 100% of the 69 homes for sale there.
Compared with the 69 homes for sale in ZIP 89086 today, from the MLS listings on this site.
As the listing names them. Schools are assigned by address and can change from year to year. Confirm with CCSD
Sellers take offers with a pre-approval more seriously. Chris Casiello at Five Star Mortgage can usually pre-approve you within a day.

Optional. You are free to use any lender.
Free, no obligation. Vegas confirms by text.
Sellers take offers with a pre-approval more seriously. Chris Casiello at Five Star Mortgage can usually pre-approve you within a day.
Optional. You are free to use any lender.
In Donna Deer Spgs, North Las Vegas. The prices on the map are 6 similar homes for sale nearby.
At the list price of $686,000 with 20 percent down, here is an estimate of the monthly payment, including taxes, insurance, and HOA dues. Change any number to fit your budget.
Illustrative only. Your lender, the county assessor, and your insurer set the real numbers. Not a loan offer from Vegas Paradise Homes.
Simply Vegas
Realty ONE Group, Inc
Virtue Real Estate Group
Realty ONE Group, Inc
Realty ONE Group, Inc
Rothwell Gornt Companies