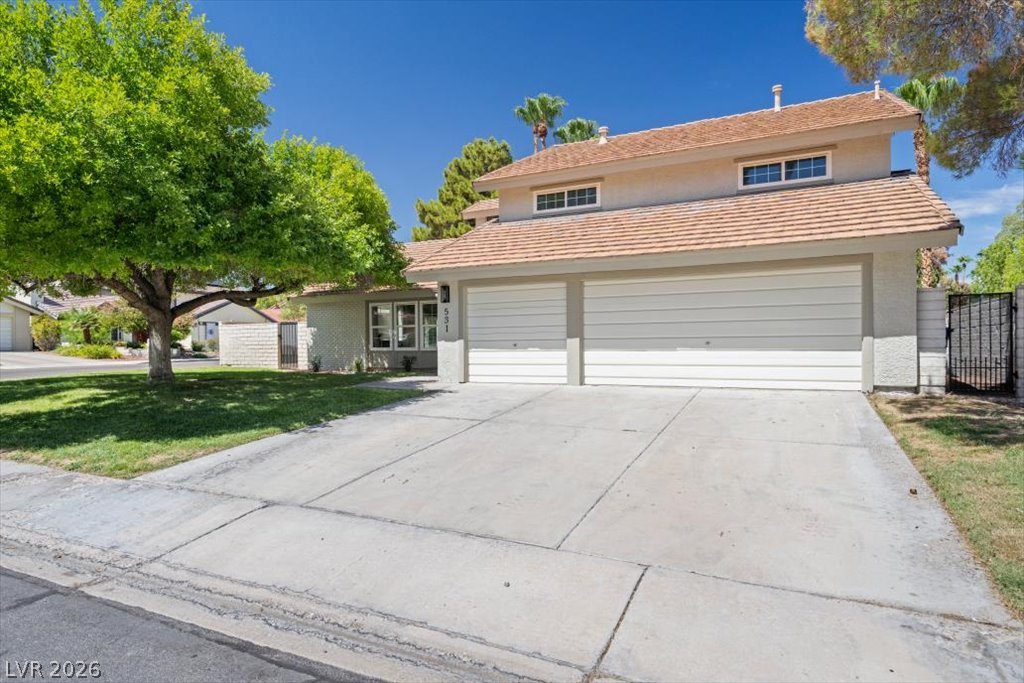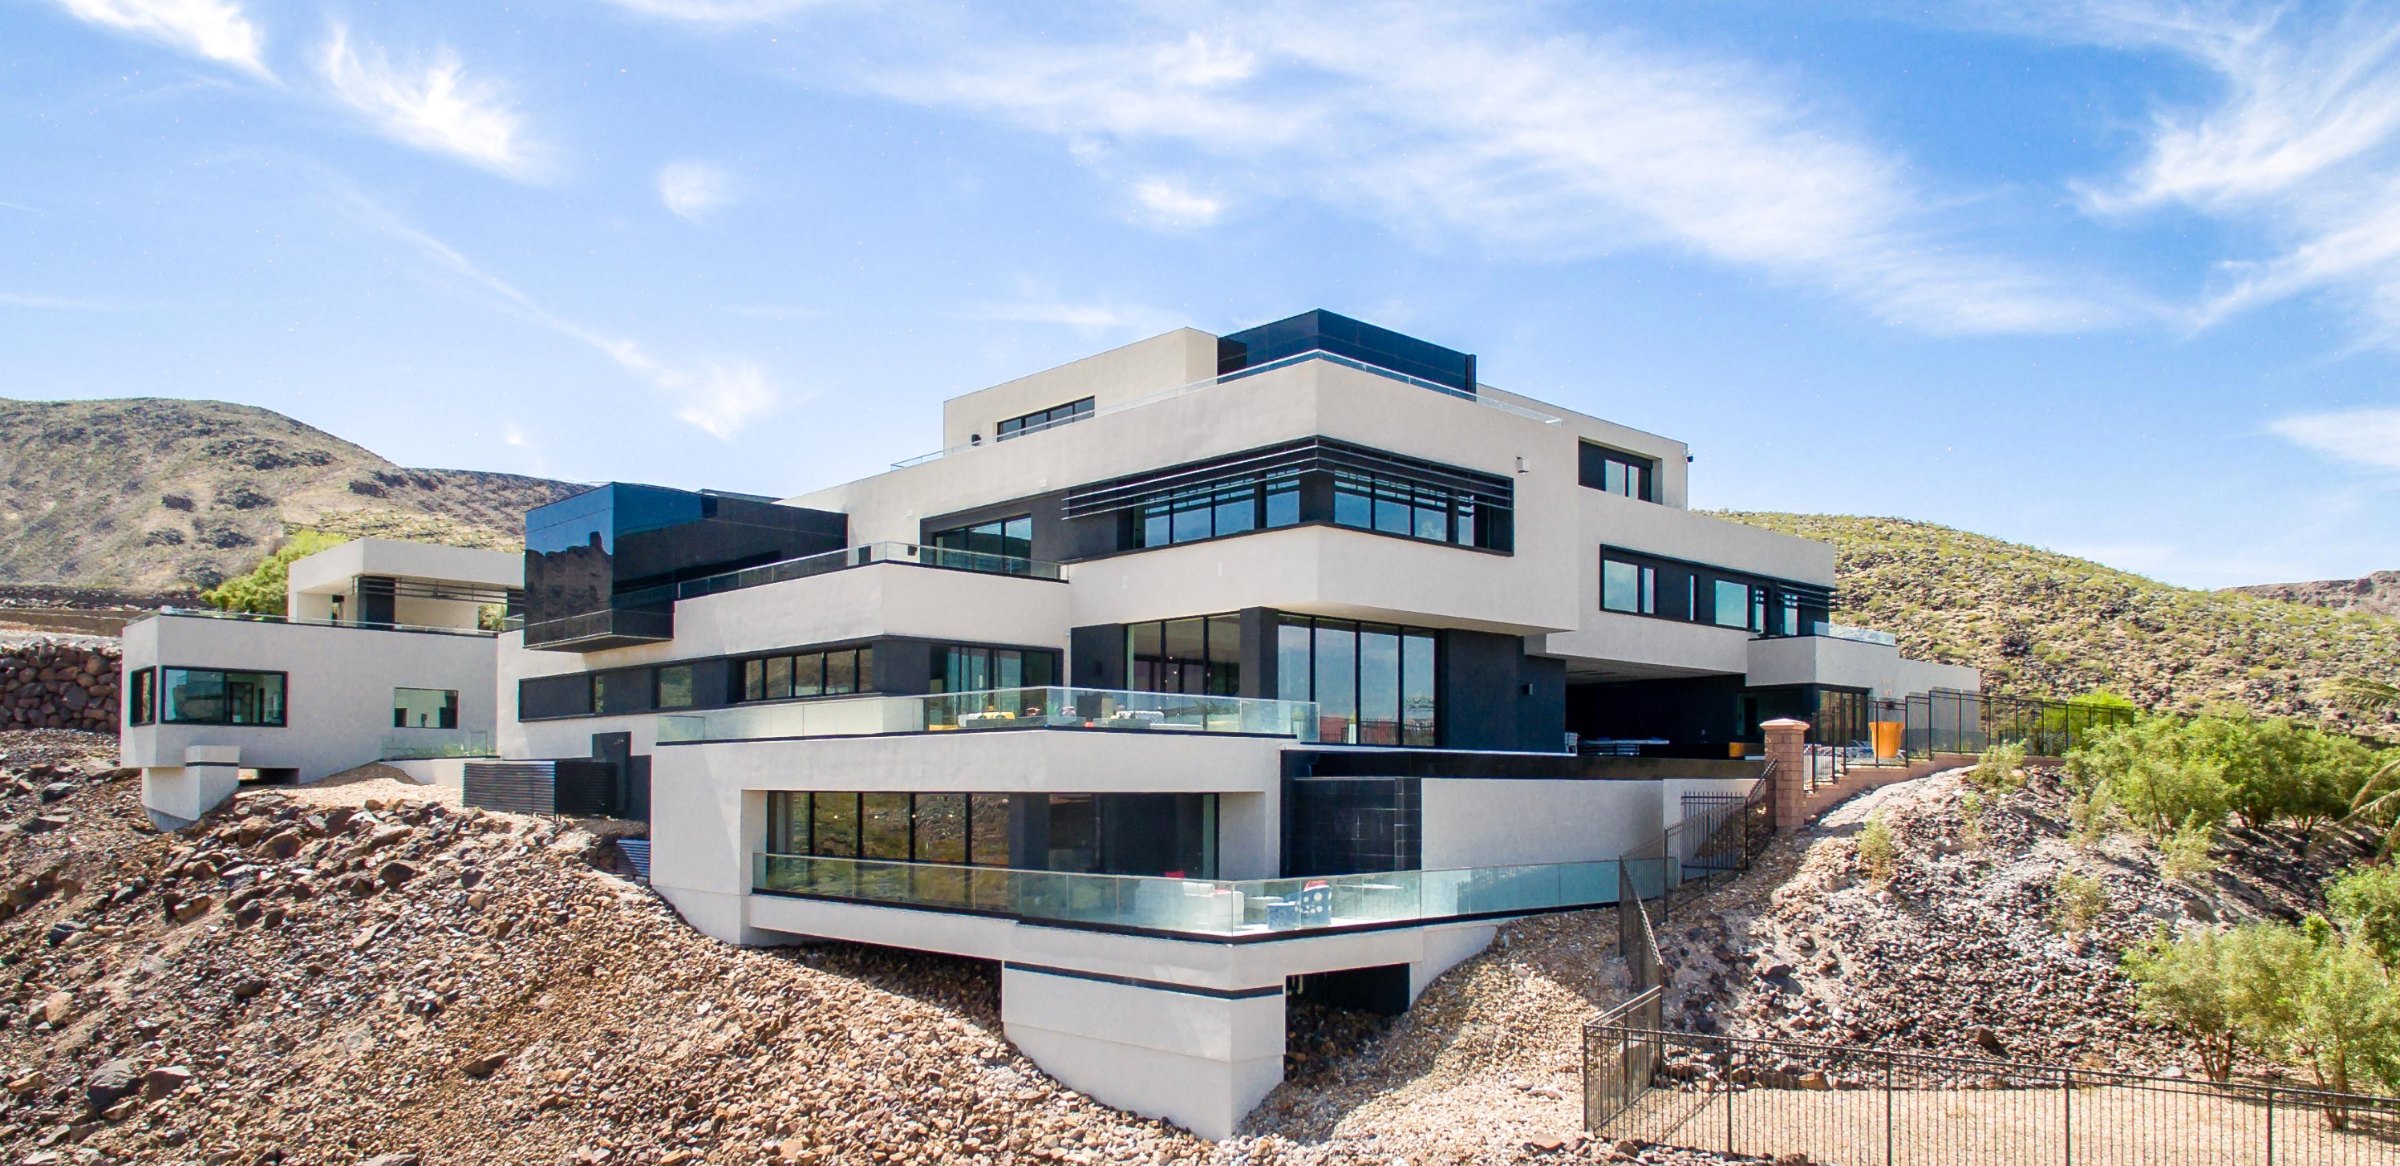
$615,00062 days on market
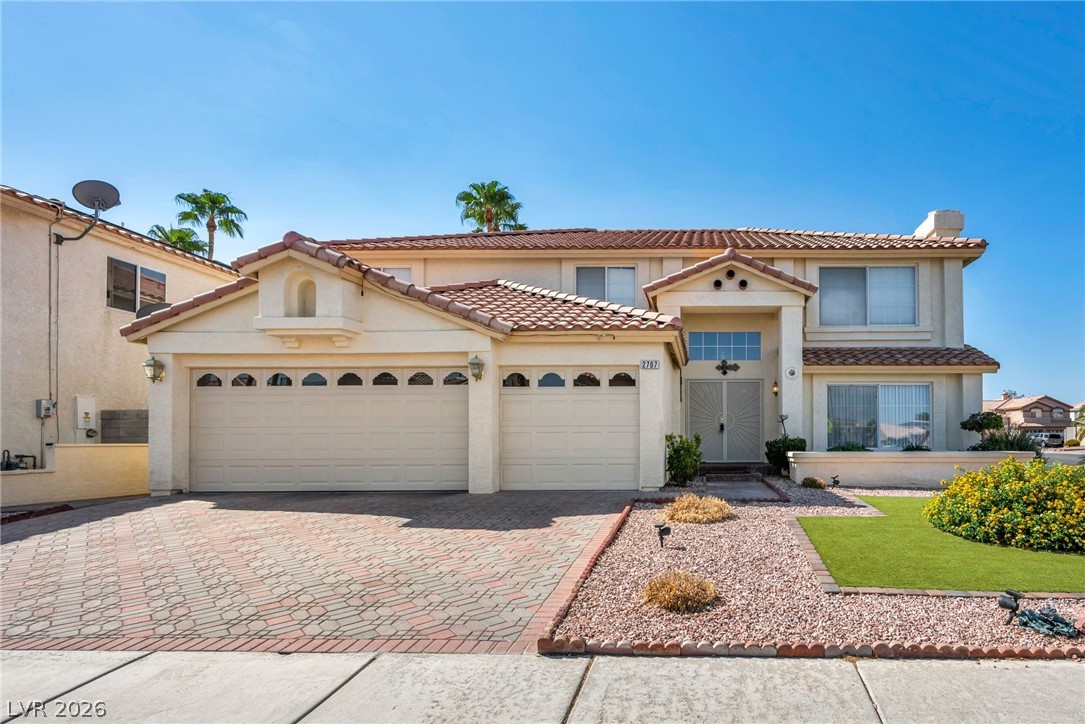
5 bedrooms3 bathrooms3,488 square feet
2707 Fan Palm Court, Henderson 89074
Legacy Real Estate Group
Cobblestone NorthIDX MLS 2812544
Listed by Natalee Simmons Farrimond, LIFE Realty District, 702-475-3200
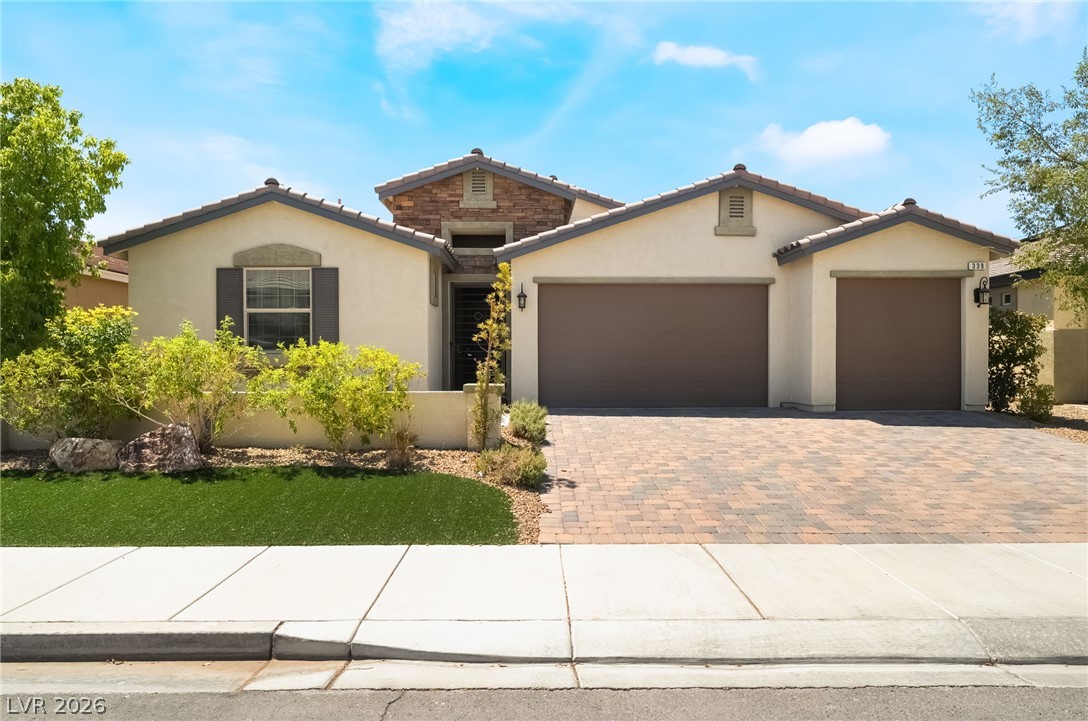
Welcome to 1307 Lundgren Court where pride of ownership shines in this 2,320-square-foot home with 4 bedrooms, a loft, and a 3-car garage. The backyard is perfect for year-round enjoyment, and a beautifully landscaped front yard with the ultimate curb appeal. Step outside to your private retreat, featuring a heated pool, freshly coated pool deck and patio, built-in natural gas BBQ, raised garden, and darling gardening shed.
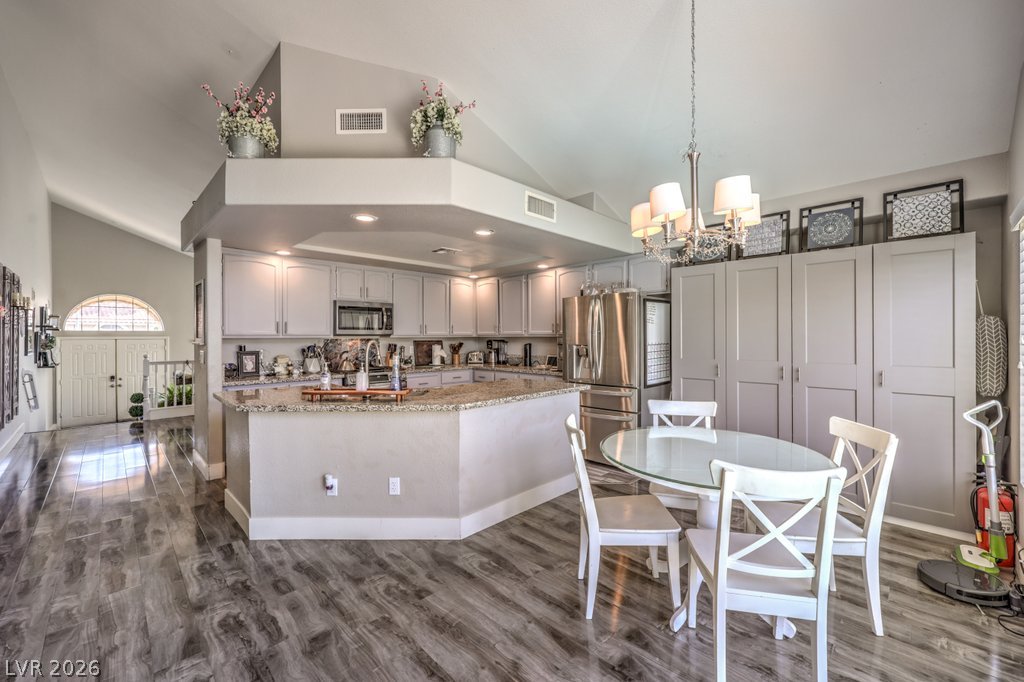
This home offers RV parking and a large Tuff Shed with its own loft for extra storage. Inside, all three bathrooms have been updated, luxury vinyl flooring was recently installed throughout the upstairs and shutters throughout dress up the windows. The spacious loft is ready to become your craft studio, game room, or ultimate hangout. The location is hard to beat, with a school and park just around the corner, quick freeway access, and a short drive to the charming shops and restaurants of historic Boulder City. Welcome Home!!
At $265 a square foot, this home is 9% above the ZIP 89002 median of $243. It is larger than 66% of the 178 homes for sale there.
Compared with the 178 homes for sale in ZIP 89002 today, from the MLS listings on this site.
As the listing names them. Schools are assigned by address and can change from year to year. Confirm with CCSD
Sellers take offers with a pre-approval more seriously. Chris Casiello at Five Star Mortgage can usually pre-approve you within a day.

Optional. You are free to use any lender.
Free, no obligation. Vegas confirms by text.
Sellers take offers with a pre-approval more seriously. Chris Casiello at Five Star Mortgage can usually pre-approve you within a day.
Optional. You are free to use any lender.
In Foothills South #13-By Lewis Homes, Henderson. The prices on the map are 6 similar homes for sale nearby.
At the list price of $615,000 with 20 percent down, here is an estimate of the monthly payment, including taxes, insurance, and HOA dues. Change any number to fit your budget.
Illustrative only. Your lender, the county assessor, and your insurer set the real numbers. Not a loan offer from Vegas Paradise Homes.
Legacy Real Estate Group
Platinum Real Estate Prof
Realty of America LLC
Evolve Realty
BHHS Nevada Properties
Desert Sun Realty
Henderson has 441 summerlin luxury homes, 120 summerlin golf homes, and 596 summerlin pool homes for sale today.