$469,00034 days on market
4 bedrooms3 bathrooms2,066 square feet
2843 Dunnottar Avenue, Henderson 89044
Opendoor Brokerage LLC
Glengarry At AnthemIDX MLS 2821213
Listed by Lorraine M. Heyden, Century 21 Americana, 702-296-9999
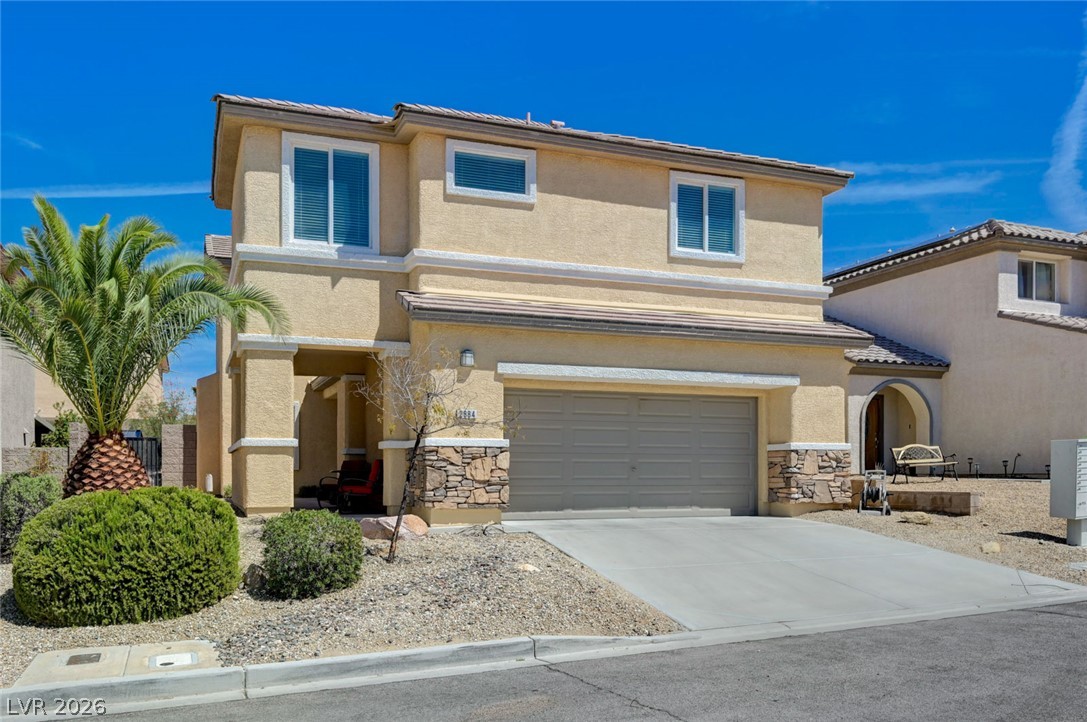
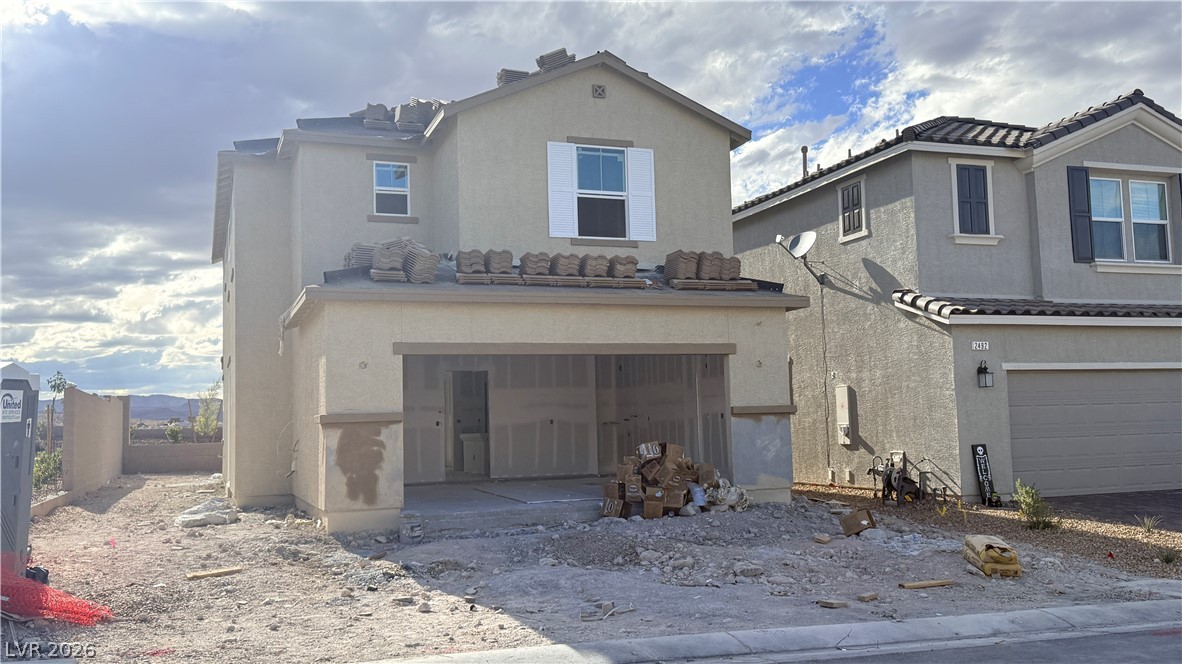
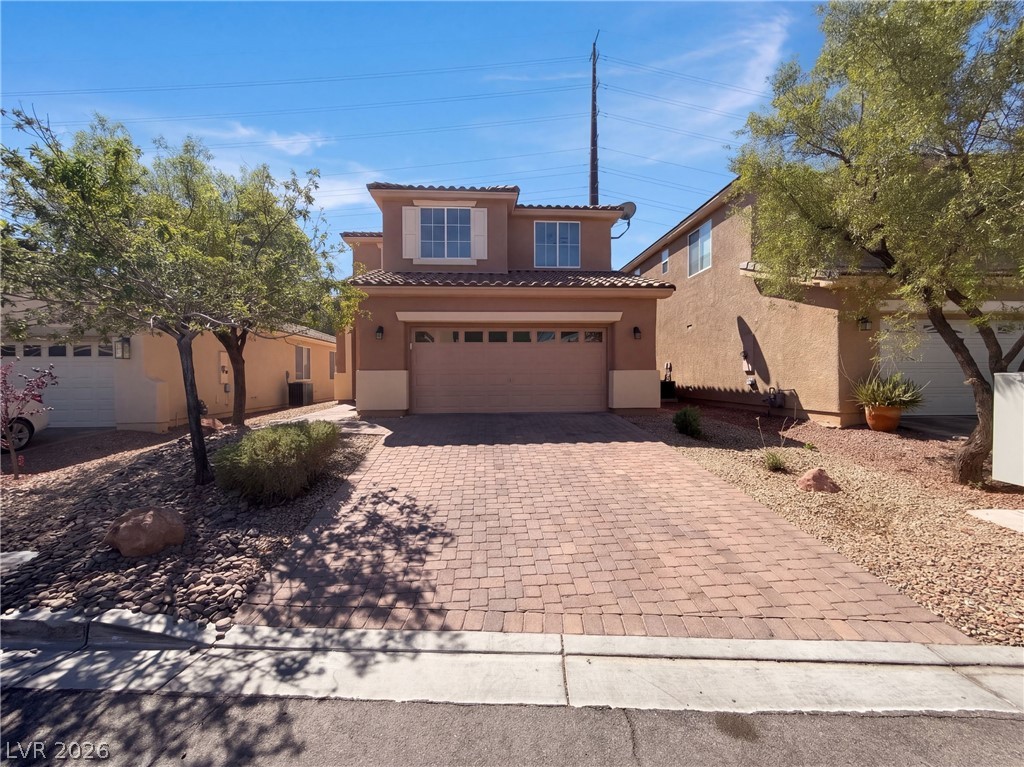
RV PARKING. NO HOA. MINUTES TO LAKE MEAD! ROOM FOR ALL YOUR TOYS. This exceptionally maintained home offers an impressive 80 feet of paved RV parking, including 56 feet securely tucked behind a gated entrance! The oversized, finished garage features an additional 90-square-foot workshop complete with a refrigerator, workbench, custom built-in cabinetry, and cable and phone connections. Inside, you'll find a versatile floor plan designed for comfortable living and entertaining, featuring a spacious front living area, a separate family room, and a generously sized kitchen.
The spacious primary suite easily accommodates a king-size bed and includes a walk-in closet. An additional bedroom plus a separate den/office. This home truly offers the space, functionality, and flexibility today's buyers are looking for. With pride of ownership throughout, an oversized garage, exceptional RV parking, and NO HOA, this is an opportunity you won't want to miss!
At $296 a square foot, this home is 22% above the ZIP 89002 median of $243. It is larger than 23% of the 173 homes for sale there.
Compared with the 173 homes for sale in ZIP 89002 today, from the MLS listings on this site.
As the listing names them. Schools are assigned by address and can change from year to year. Confirm with CCSD
Sellers take offers with a pre-approval more seriously. Chris Casiello at Five Star Mortgage can usually pre-approve you within a day.

Optional. You are free to use any lender.
Free, no obligation. Vegas confirms by text.
Sellers take offers with a pre-approval more seriously. Chris Casiello at Five Star Mortgage can usually pre-approve you within a day.
Optional. You are free to use any lender.
In Greenway Gardens #8 By Lewis Homes, Henderson. The prices on the map are 6 similar homes for sale nearby.
At the list price of $469,000 with 20 percent down, here is an estimate of the monthly payment, including taxes, insurance, and HOA dues. Change any number to fit your budget.
Illustrative only. Your lender, the county assessor, and your insurer set the real numbers. Not a loan offer from Vegas Paradise Homes.
Opendoor Brokerage LLC
Huntington & Ellis, A Real Est
Las Vegas Sotheby's Int'l
HomePlus Realty LLC
Desert Sun Realty
BHHS Nevada Properties
Henderson has 428 summerlin luxury homes, 114 summerlin golf homes, and 579 summerlin pool homes for sale today.