$389,0001 day on market
3 bedrooms2 bathrooms1,420 square feet
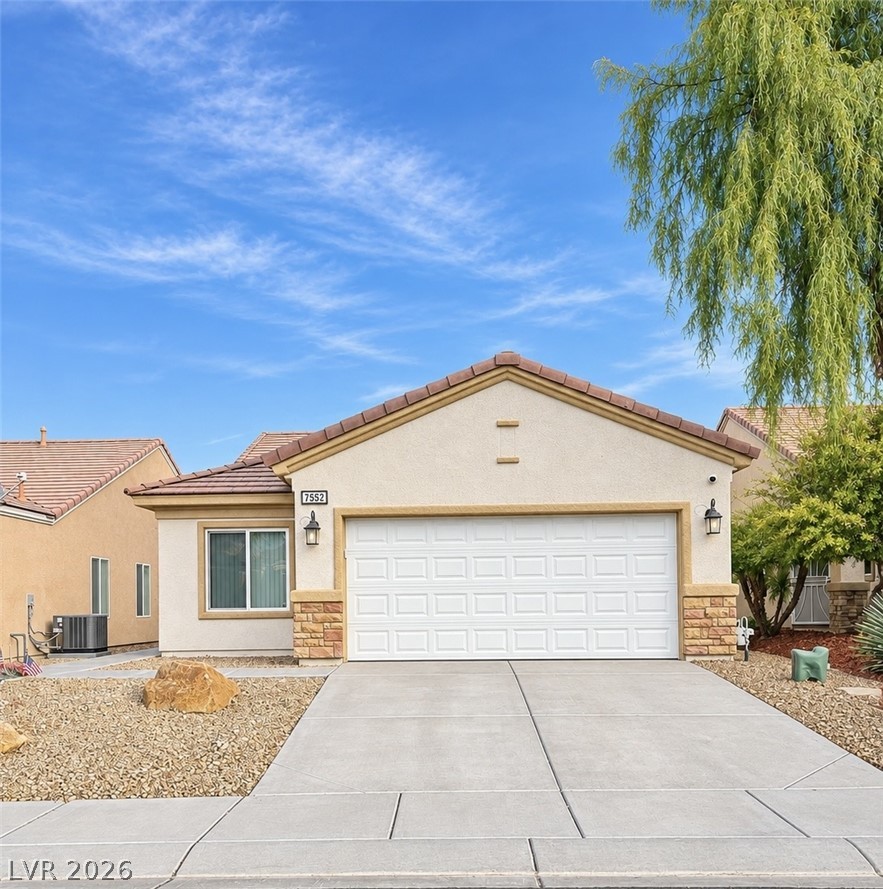
7552 Fruit Dove Street, North Las Vegas 89084
BHHS Nevada Properties
Sun City Aliante Phase 1IDX MLS 2832949
Listed by Jennifer Telford, HomeSmart Encore, 702-579-3300
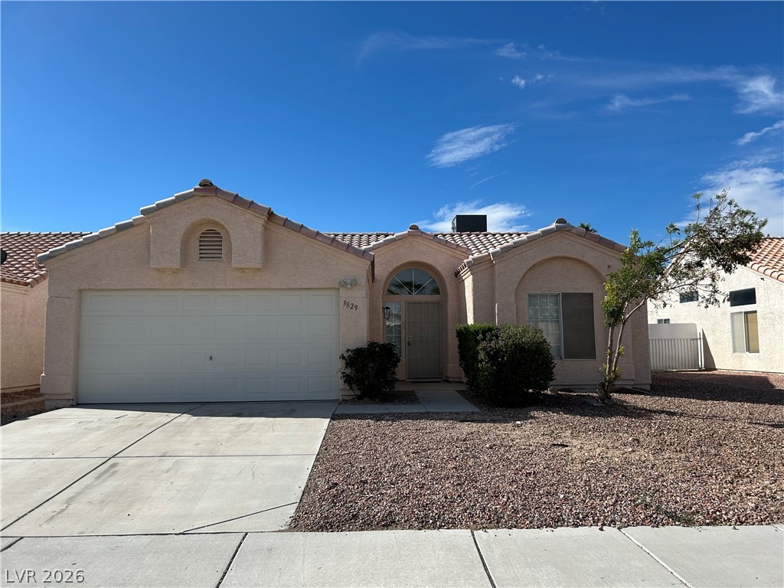
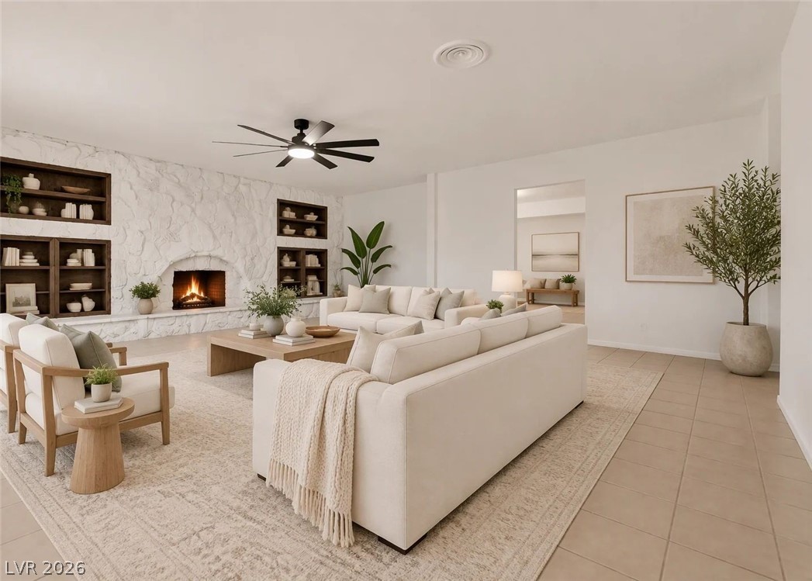
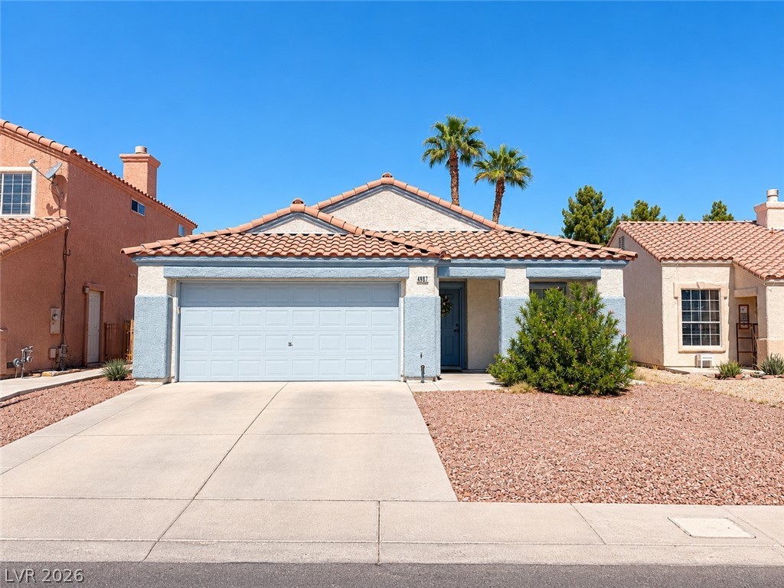
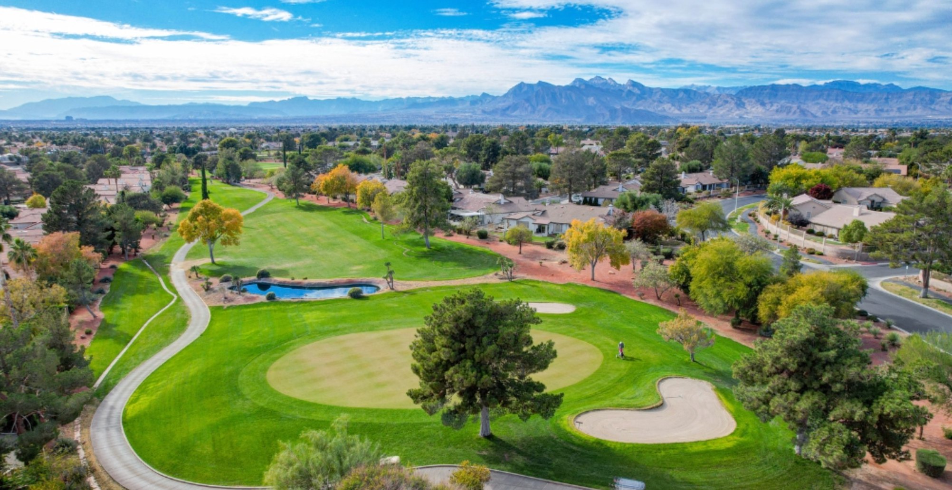
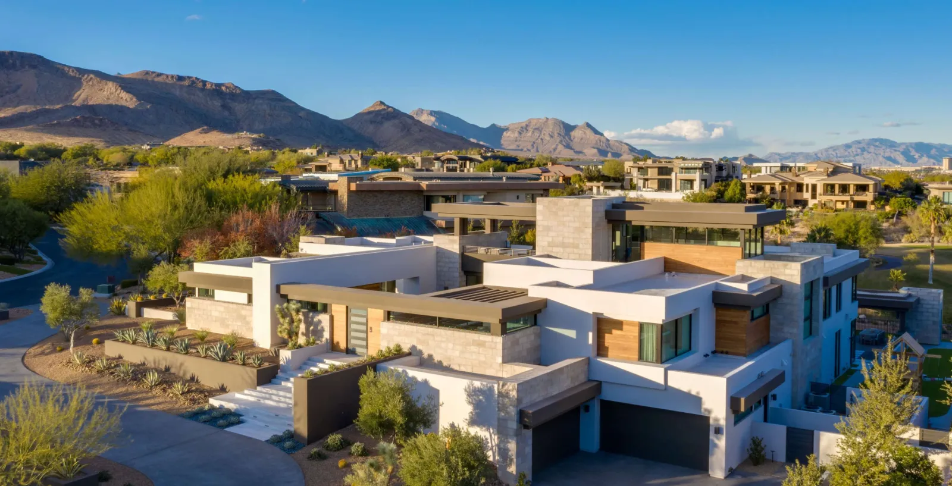
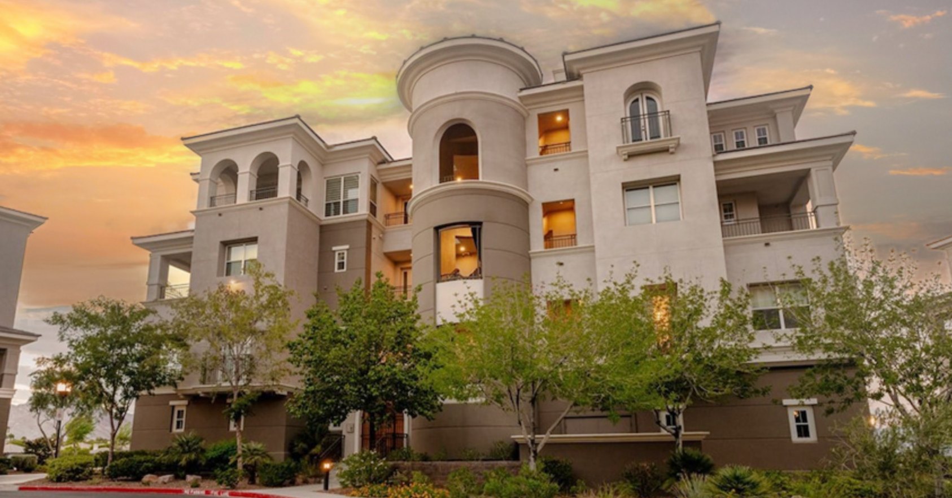
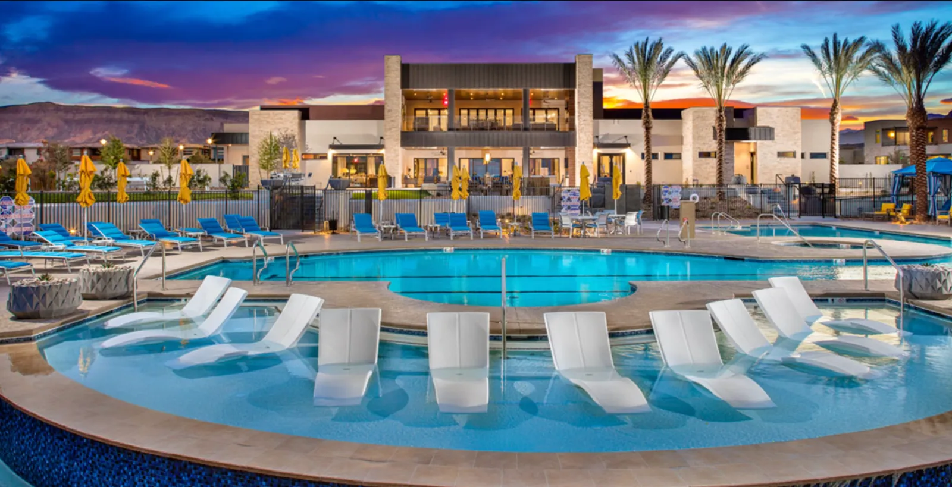
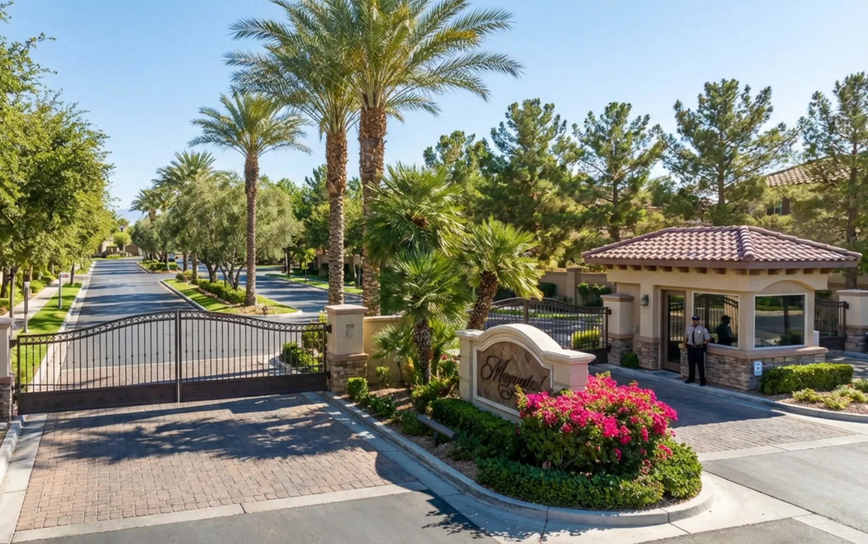
AGE RESTRICTED 55+ Resort Style Living. Gated Community. Prepaid Solar Panels Transfer to New Owner at No Charge. Close to New State of The Art VA Hospital. Easy Access to 215 and I-15 and Shopping. Wow!! True Pride of Ownership. Immaculate Home. No Carpet. Entertainers Home with Fabulous Front Courtyard. Very Rare to have the "Rome Model" with a Court Yard. 2 Bedrooms, 2 Bathrooms Plus a Large Den that Could Easily be 3rd Bedroom.
Large Primary Suite is Separate from Guest Quarters. Guest Quarters has a Large Bedroom and Bathroom with Shower/Soaker Tub Combination. Great Room has a Vaulted Ceiling and Built In Surround Sound Speakers. Kitchen with Breakfast Bar - Granite Counters - Dining Area with Bay Window Overlooking the Fabulous Backyard with an Extended Covered Patio with Pavers, Synthetic Grass and BBQ Stub. Extended Garage has an Epoxy Floor and Plenty of Space for Larger Trucks and Toys.
At $266 a square foot, this home is 23% above the ZIP 89081 median of $217. It is larger than 14% of the 146 homes for sale there.
Compared with the 146 homes for sale in ZIP 89081 today, from the MLS listings on this site.
As the listing names them. Schools are assigned by address and can change from year to year. Confirm with CCSD
Sellers take offers with a pre-approval more seriously. Chris Casiello at Five Star Mortgage can usually pre-approve you within a day.

Optional. You are free to use any lender.
Free, no obligation. Vegas confirms by text.
Sellers take offers with a pre-approval more seriously. Chris Casiello at Five Star Mortgage can usually pre-approve you within a day.
Optional. You are free to use any lender.
In Runvee Hobart, North Las Vegas. The prices on the map are 6 similar homes for sale nearby.
At the list price of $389,000 with 20 percent down, here is an estimate of the monthly payment, including taxes, insurance, and HOA dues. Change any number to fit your budget.
Illustrative only. Your lender, the county assessor, and your insurer set the real numbers. Not a loan offer from Vegas Paradise Homes.
BHHS Nevada Properties
Creative Real Estate Assoc
Galindo Group Real Estate
Key Realty Southwest LLC
Love Las Vegas Realty
Alchemy Investments RE