$1,750,00037 days on market
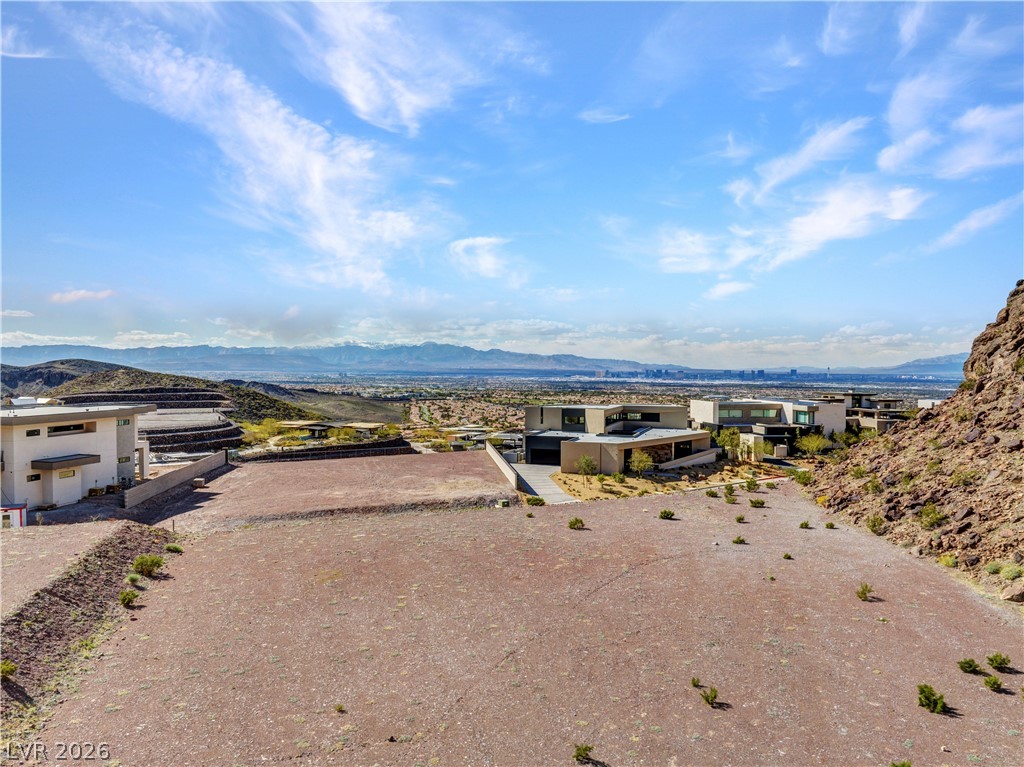
0.79 acres$2,214,058 per acreLand
22 Rockstream Drive, Henderson 89012
Redeavor Sales LLC
Ascaya Fka Crystal Ridge Phase 2IDX MLS 2817324
Listed by Wendy A. Cherrington, Orange Realty Group LLC, 702-617-0000
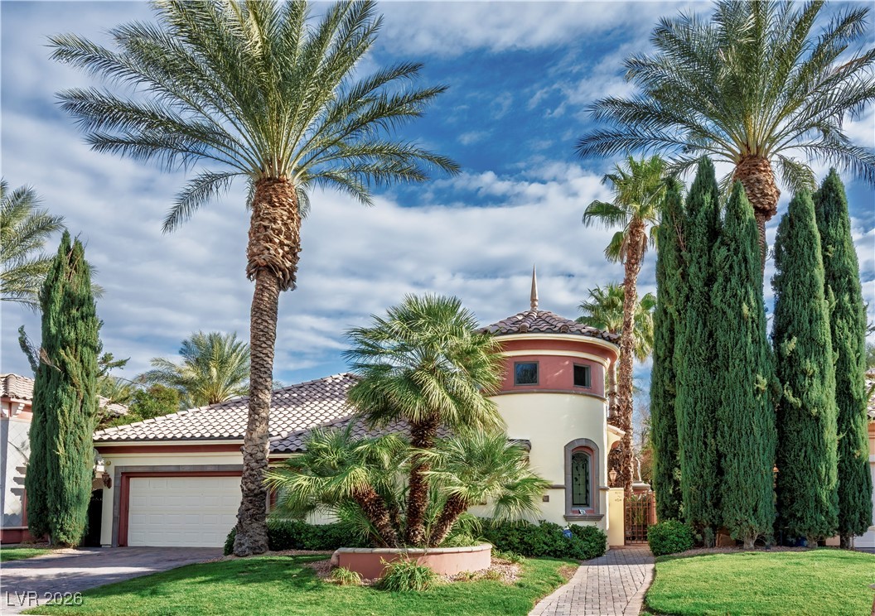
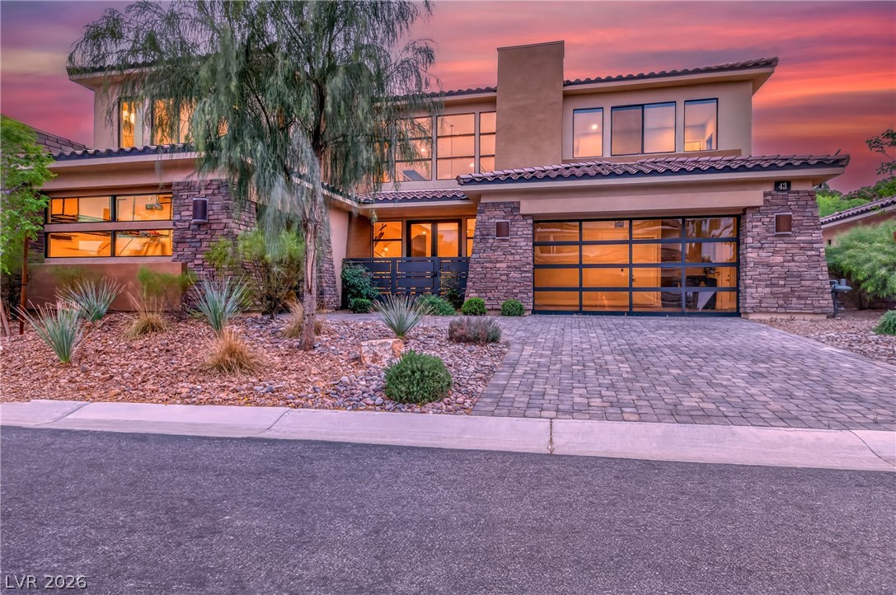
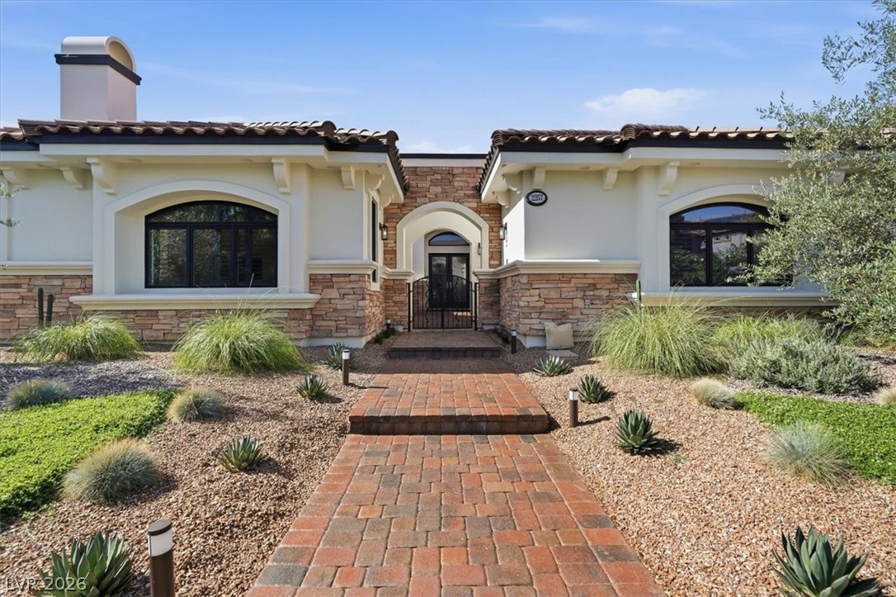
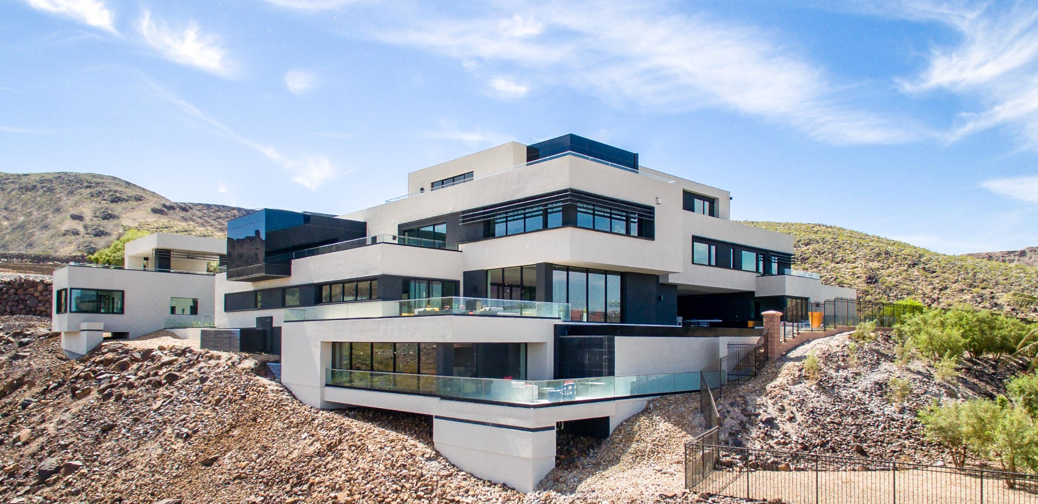
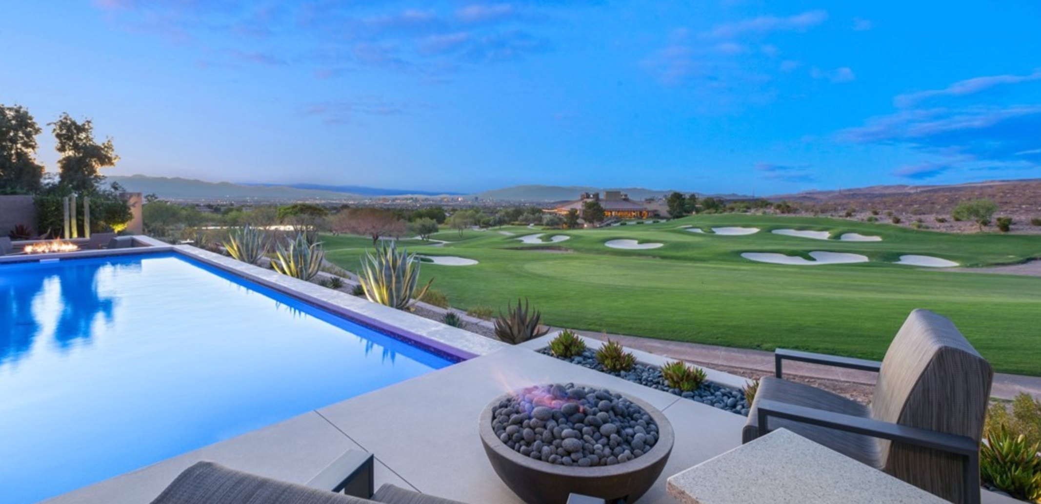
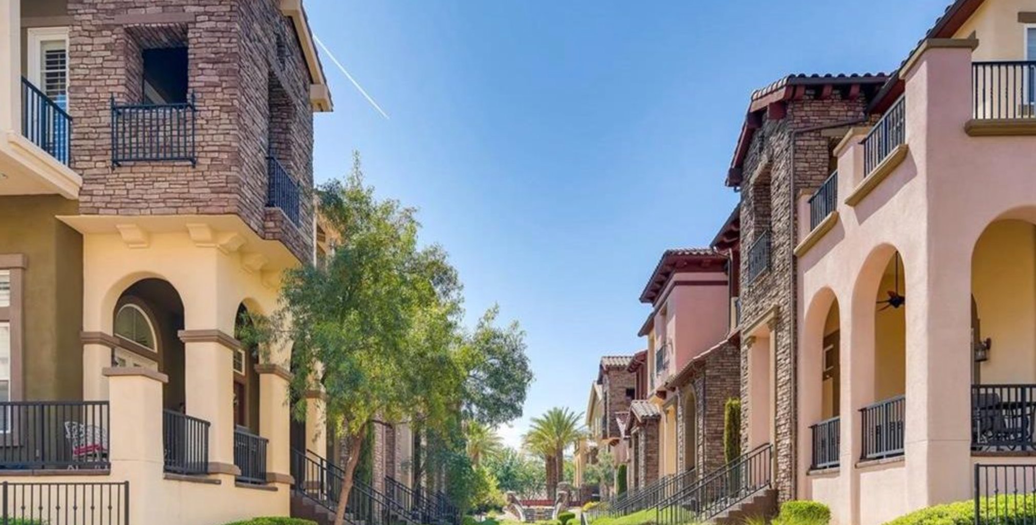
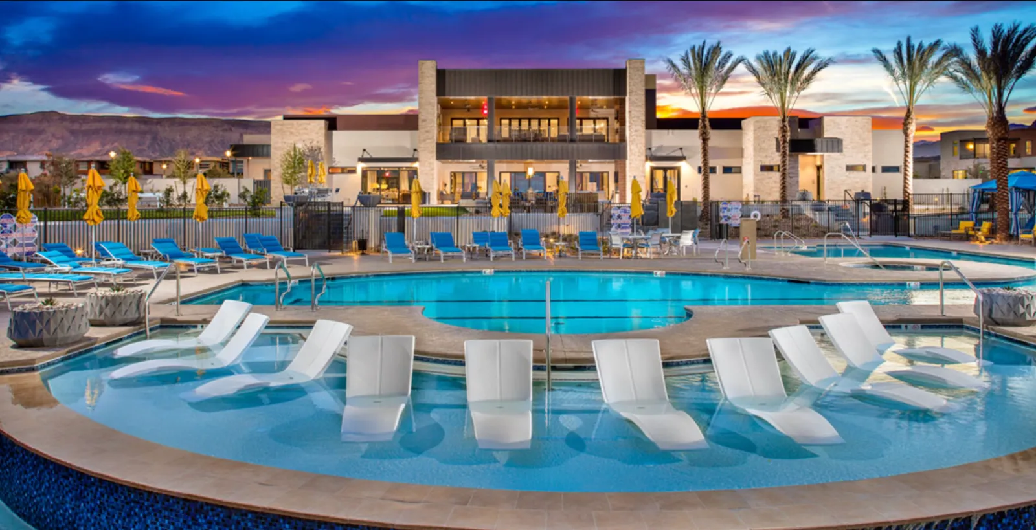
Rare opportunity to own this custom estate in the heart of Green Valley! No HOA! Zoned for top rated schools. Located on a corner lot on almost half an acre with walking trails to parks, shops, and restaurants. 4300 sqft 5 bedroom 5 bath home with a grand staircase entry way, high ceilings, and tons of upgrades throughout. 3 car garage with a 50 amp RV hookup behind 2 gates. Large spacious backyard with synthetic turf, lush landscaping, and a newly renovated pool/spa with wet deck.
Spacious open kitchen with quartz countertops, stainless steel appliances, huge walk in pantry, & breakfast bar. The master has a beautifully renovated bathroom with a quartz tiled shower, separate soaking tub, and french doors to the backyard, the family room has custom wood built in shelving. This home is currently a licensed short term rental & comes fully furnished and decorated. It also has paid off solar so low electrical bills! It’s truly one of a kind.
At $407 a square foot, this home is 57% above the ZIP 89074 median of $259. It is larger than 92% of the 226 homes for sale there.
Compared with the 226 homes for sale in ZIP 89074 today, from the MLS listings on this site.
As the listing names them. Schools are assigned by address and can change from year to year. Confirm with CCSD
Sellers take offers with a pre-approval more seriously. Chris Casiello at Five Star Mortgage can usually pre-approve you within a day.

Optional. You are free to use any lender.
Free, no obligation. Vegas confirms by text.
Sellers take offers with a pre-approval more seriously. Chris Casiello at Five Star Mortgage can usually pre-approve you within a day.
Optional. You are free to use any lender.
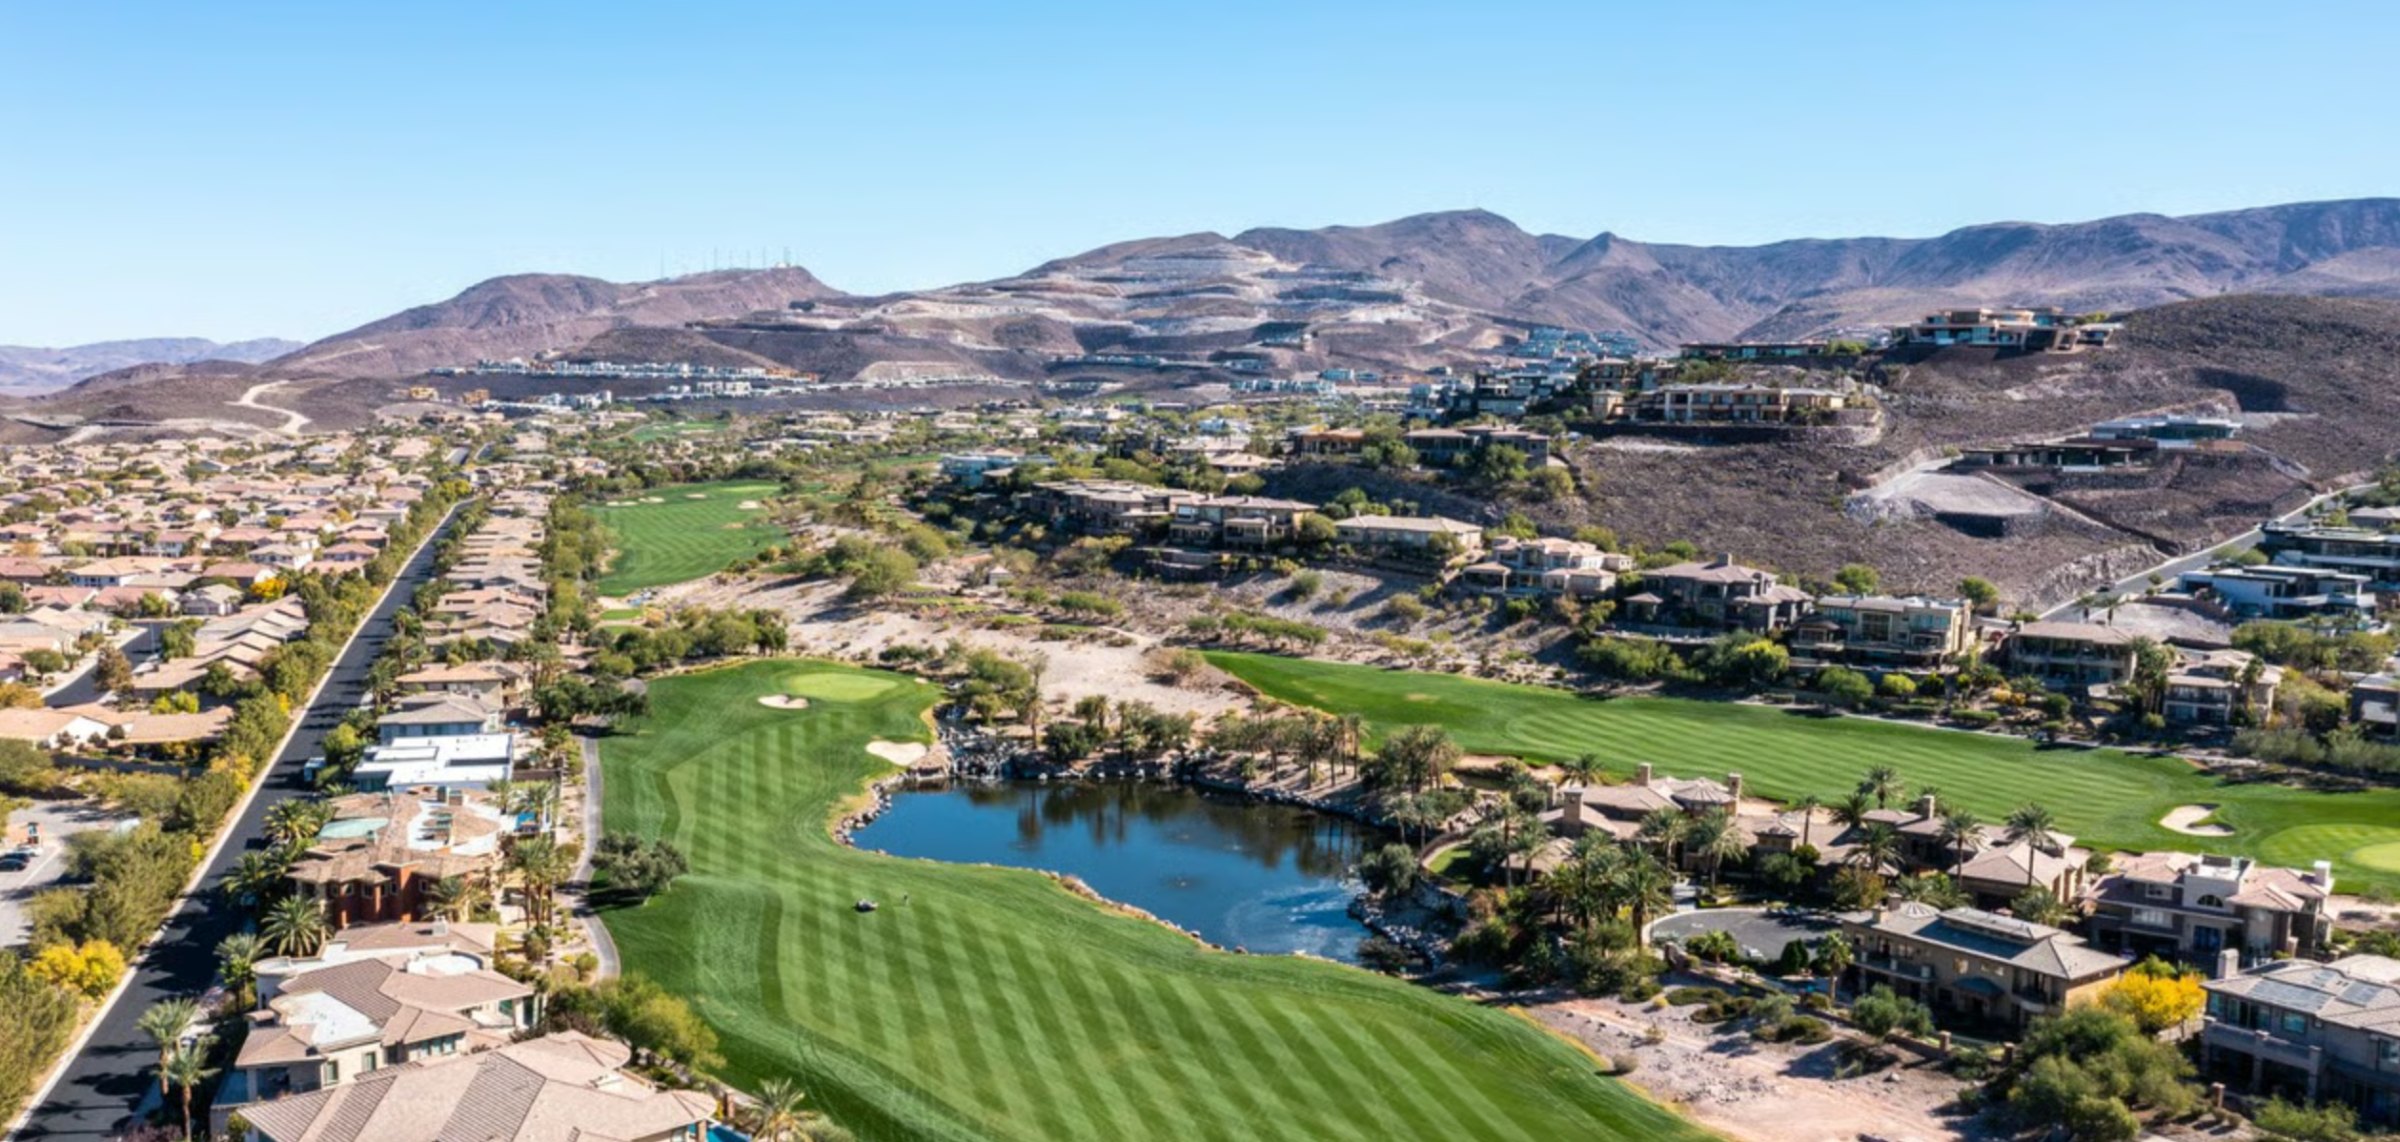
In Serene Country Estates, Henderson. The prices on the map are 6 similar homes for sale nearby.
At the list price of $1,750,000 with 20 percent down, here is an estimate of the monthly payment, including taxes, insurance, and HOA dues. Change any number to fit your budget.
Illustrative only. Your lender, the county assessor, and your insurer set the real numbers. Not a loan offer from Vegas Paradise Homes.
Redeavor Sales LLC
BHHS Nevada Properties
Simply Vegas
Keller Williams MarketPlace
The Highlands RE Group LLC
Realty ONE Group, Inc
Henderson has 427 summerlin luxury homes, 114 summerlin golf homes, and 581 summerlin pool homes for sale today.