$675,00040 days on market
2 bedrooms3 bathrooms2,516 square feet
752 Dorsey Falls Street, Henderson 89011
Equity Union Real Estate
Cadence Village Parcel 2-D2IDX MLS 2823014
Listed by Julia A. Grambo, Equity Union Real Estate, 702-528-9088
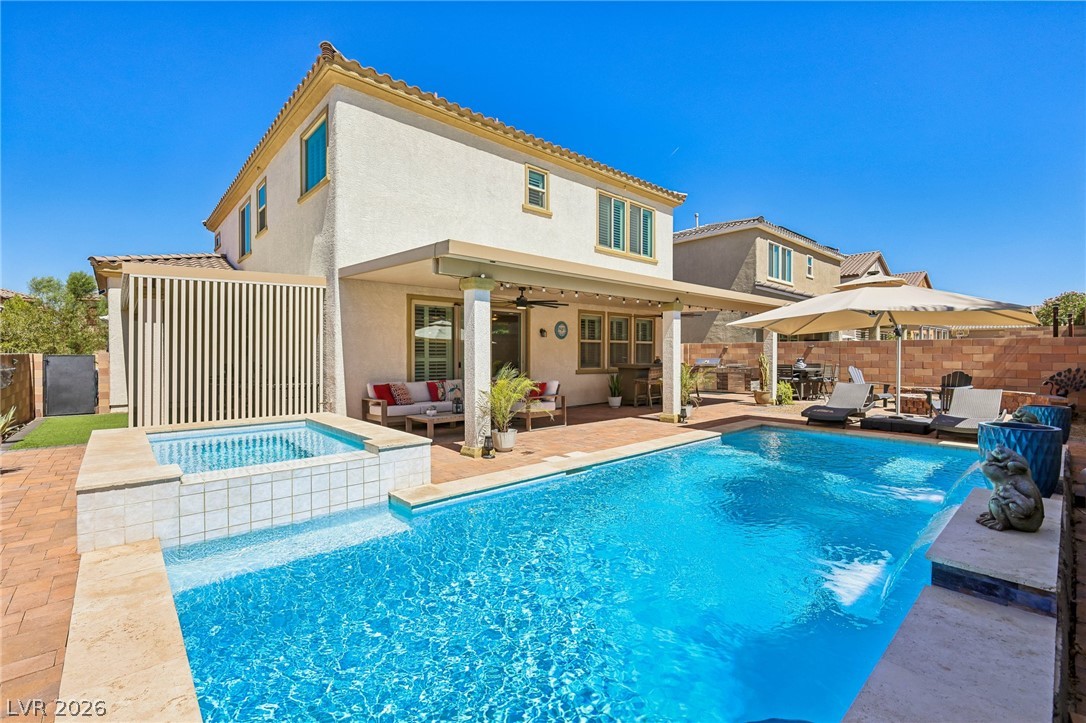
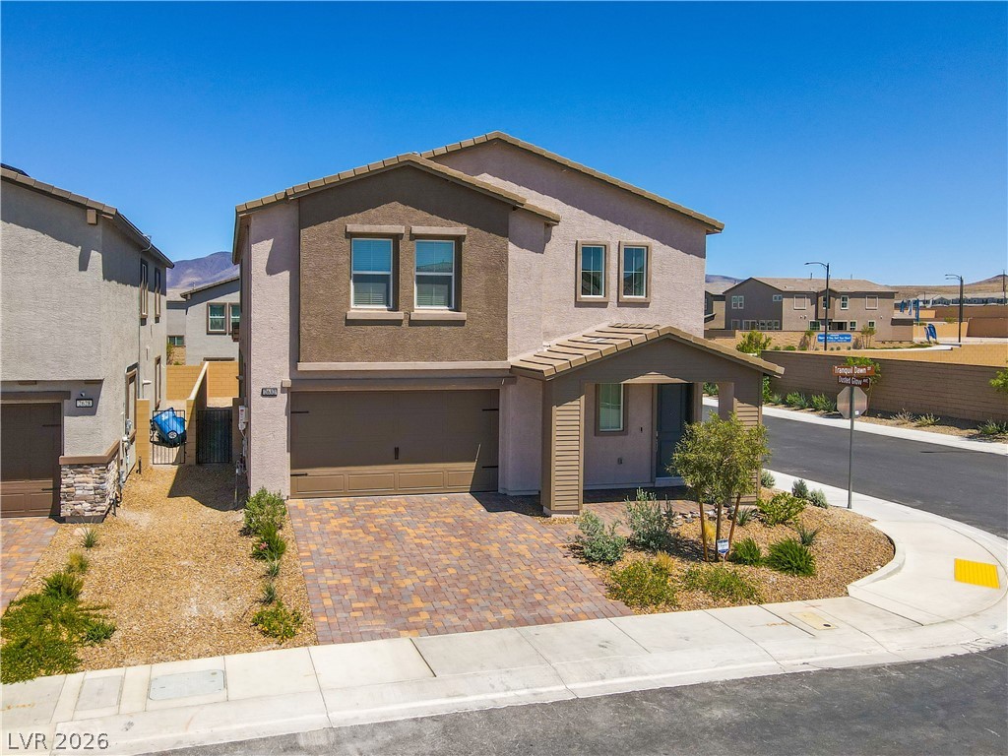
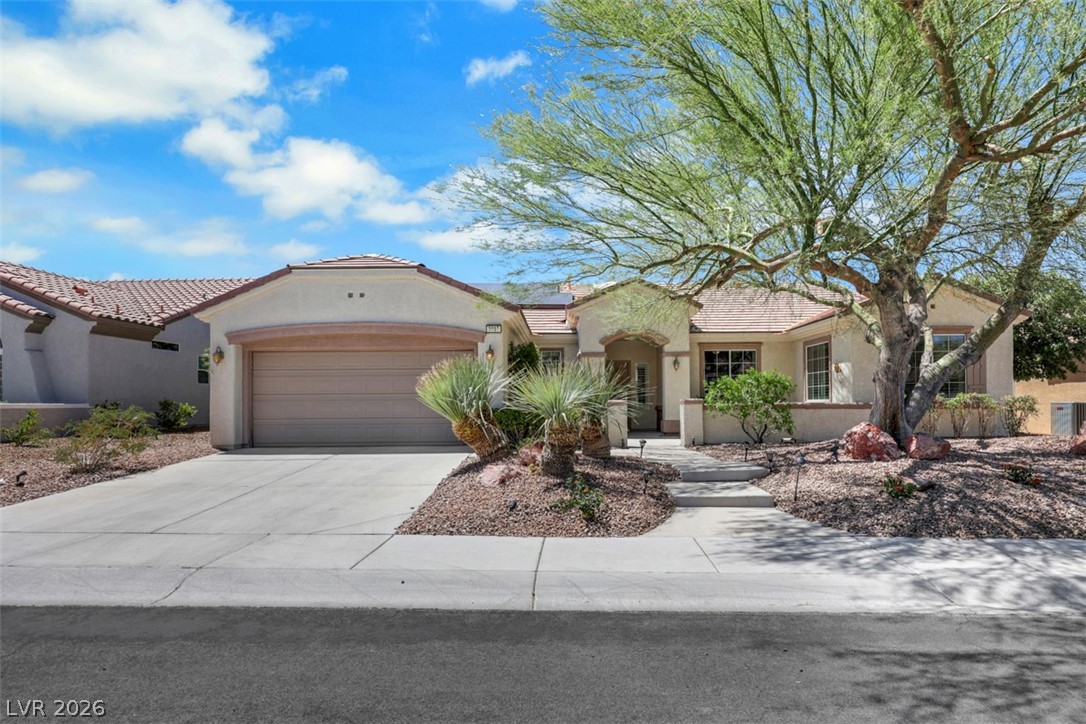
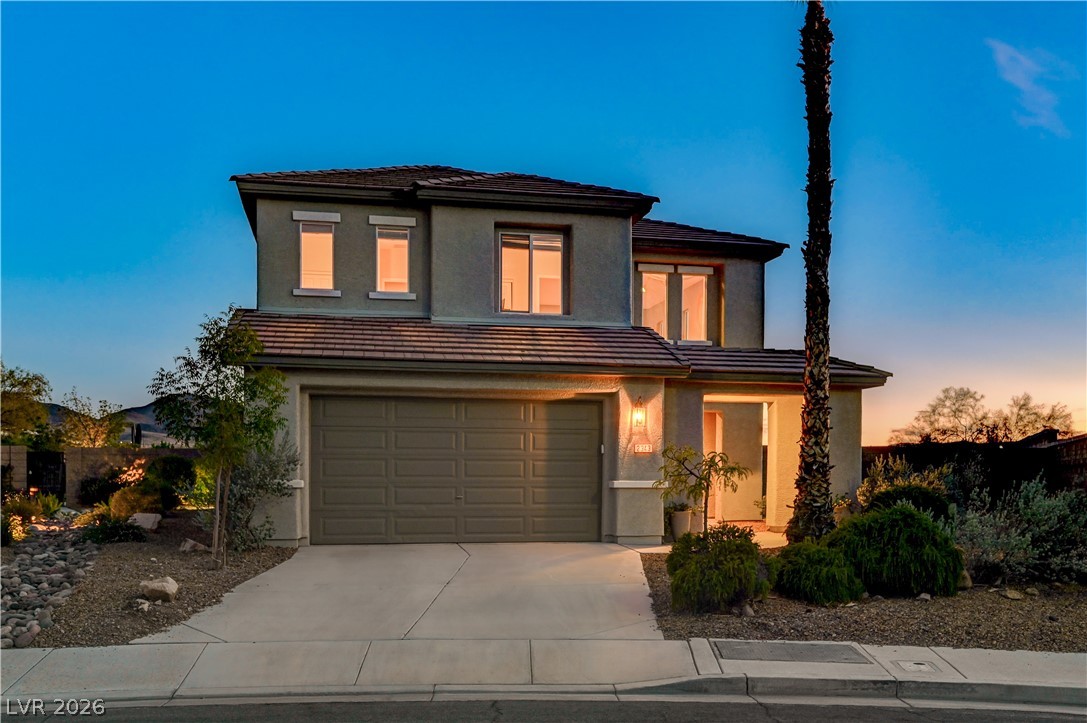
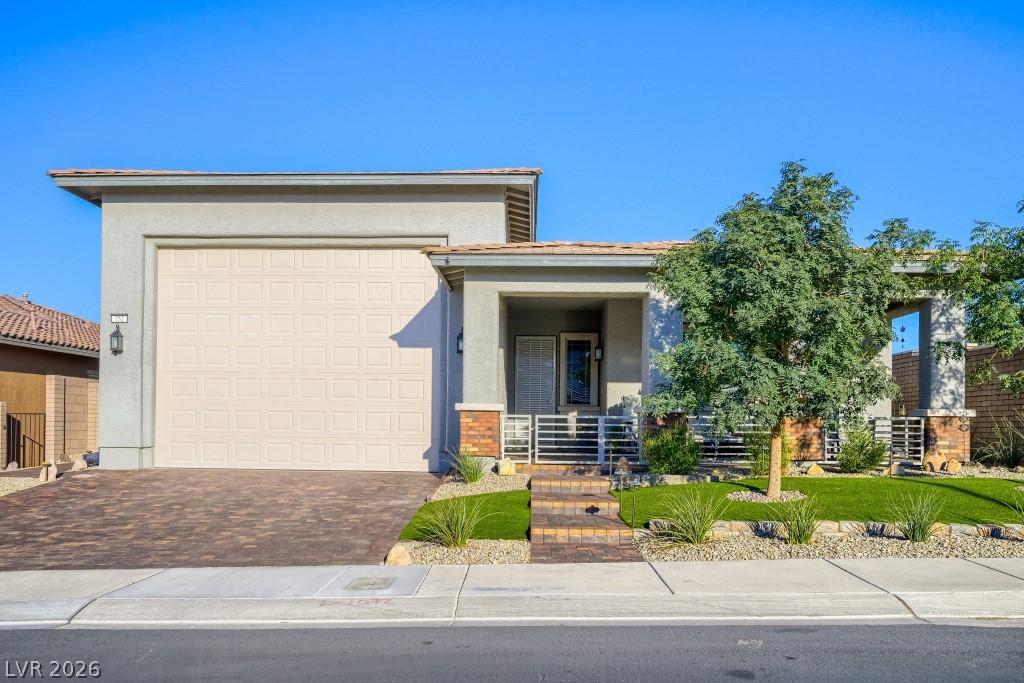
This 1,981 SF Sandstone model sits on a coveted elevated lot. Interior update was entirely re-imagined when current owners purchased in 2023, investing over $200,000 in improvements, creating a truly move-in-ready, energy-efficient home. LIGHT-FILLED, EFFICIENT LIVING: A full-house Renewal by Andersen window package delivers superior thermal efficiency, UV protection & noise reduction. Front & back windows changed out to grid-free oversized picture windows that flood the home with natural light letting the indoors open to the outdoors.
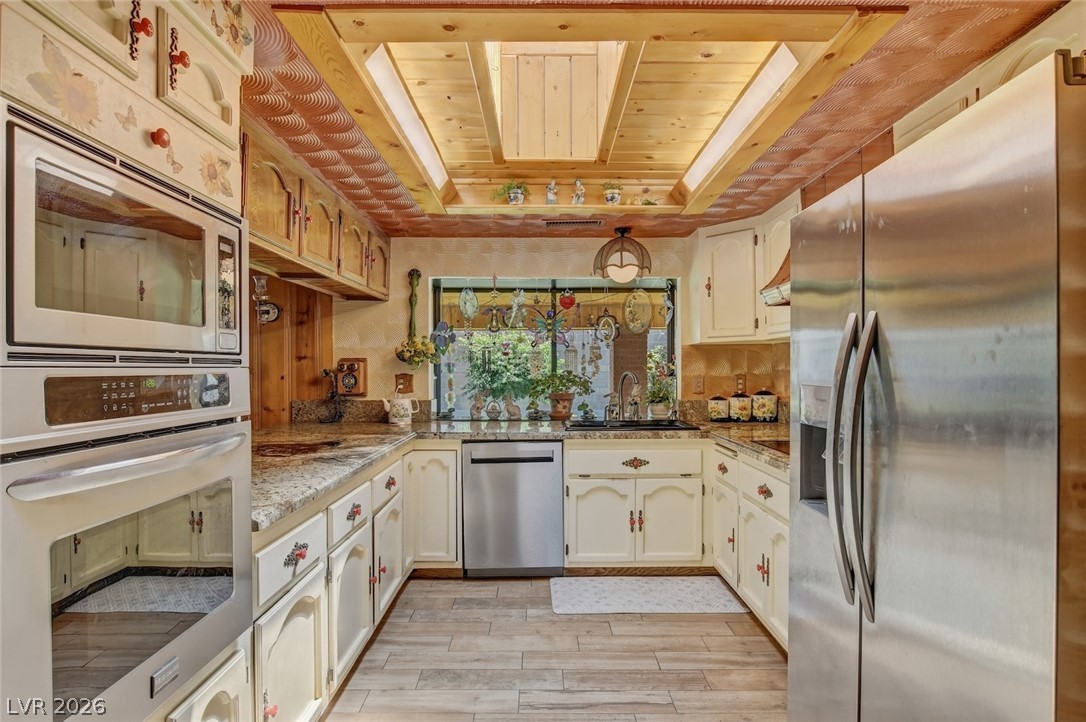
Sunburst Shutters & custom motorized zebra shades provide privacy at the touch of a remote. A COMPLETELY REIMAGINED YARD: The front & back yards were taken down to bare dirt, pine trees, old concrete & original driveway removed. Now the yard is generous with plenty of usable living space, beautifully highlighted at night with exterior uplighting. OUTDOOR LIVING: Slider from primary bedroom opens to a private yard and 5-person hot tub. Six motorized sunbrella track shades, fully enclose the rear patio to create an exceptional “Nevada Room.” INSIDE THE HOME: Open floor plan offers 2 bedrooms plus a den/office. Dramatic fireplace anchors the living room as the focal point. Kitchen features quartz waterfall island, stainless steel appliances and breakfast nook. The primary bath has large, custom-tiled walk-in shower. New interior lighting, a mud room and an oversized interior laundry room. ENTERTAINMENT: Fully integrated, professionally installed SONOS Premium Home Theatre sound system w/ Sony Bravia 83" 4K OLED TV with antenna no cable needed . PEACE OF MIND: A Whole House Water Softener System includes, multi-stage carbon filtration and reverse osmosis drinking water. Behind the scenes, the home has a new sewer line from the house to the street, new toilets, a new garbage disposal and more. The exterior is finished in long-lasting elastomeric paint, and the finished garage features epoxy floors and heavy-duty overhead storage racks.
At $341 a square foot, this home is 7% above the ZIP 89012 median of $319. It is larger than 41% of the 315 homes for sale there.
Compared with the 315 homes for sale in ZIP 89012 today, from the MLS listings on this site.
As the listing names them. Schools are assigned by address and can change from year to year. Confirm with CCSD
Sellers take offers with a pre-approval more seriously. Chris Casiello at Five Star Mortgage can usually pre-approve you within a day.

Optional. You are free to use any lender.
Free, no obligation. Vegas confirms by text.
Sellers take offers with a pre-approval more seriously. Chris Casiello at Five Star Mortgage can usually pre-approve you within a day.
Optional. You are free to use any lender.
In Del Webb Communities, Henderson. The prices on the map are 6 similar homes for sale nearby.
At the list price of $675,000 with 20 percent down, here is an estimate of the monthly payment, including taxes, insurance, and HOA dues. Change any number to fit your budget.
Illustrative only. Your lender, the county assessor, and your insurer set the real numbers. Not a loan offer from Vegas Paradise Homes.
Equity Union Real Estate
Signature Real Estate Group
Coldwell Banker Premier
Vegas One Realty
Realty ONE Group, Inc
Keller Williams MarketPlace
Henderson has 429 summerlin luxury homes, 116 summerlin golf homes, and 589 summerlin pool homes for sale today.