$355,00050 days on market
4 bedrooms3 bathrooms2,109 square feet
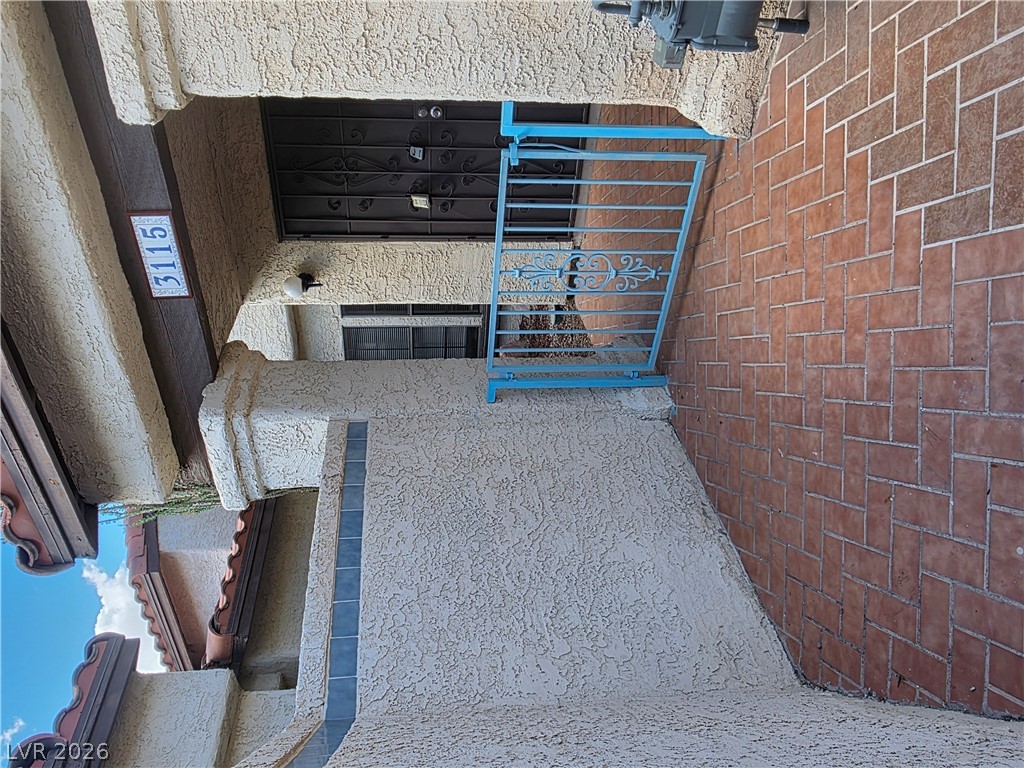
3115 La Mancha Way, Henderson 89014
Genesis Realty Group
Lamancha Twnhs Phase 1IDX MLS 2819440
Listed by Jonathan Minerick, Homecoin.com, 888-400-2513
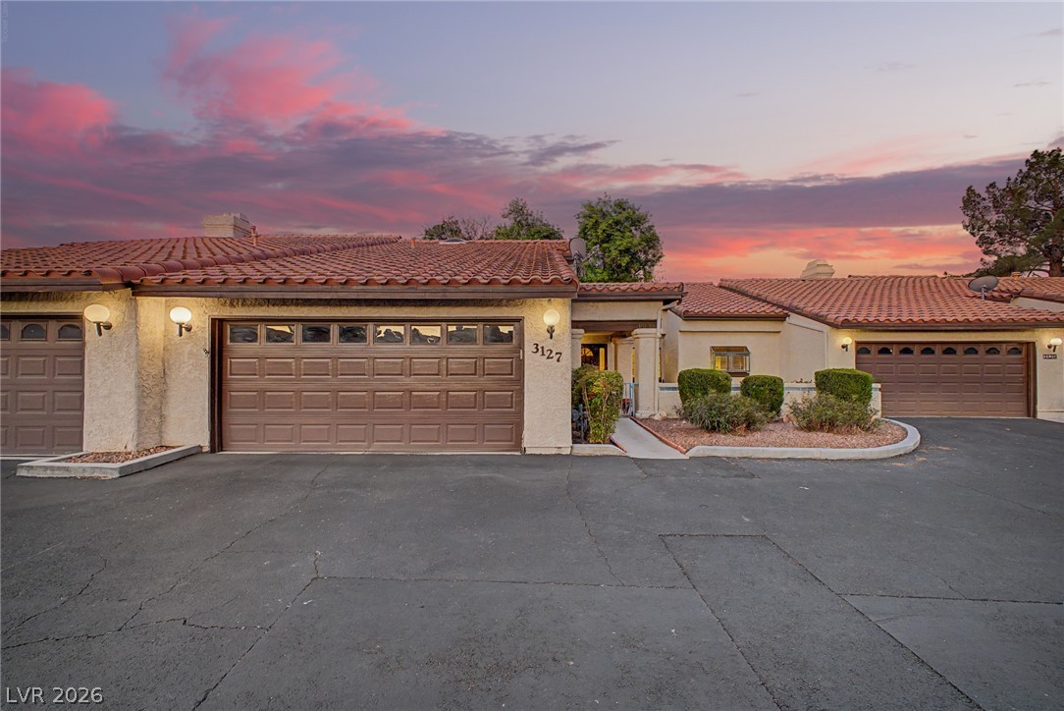
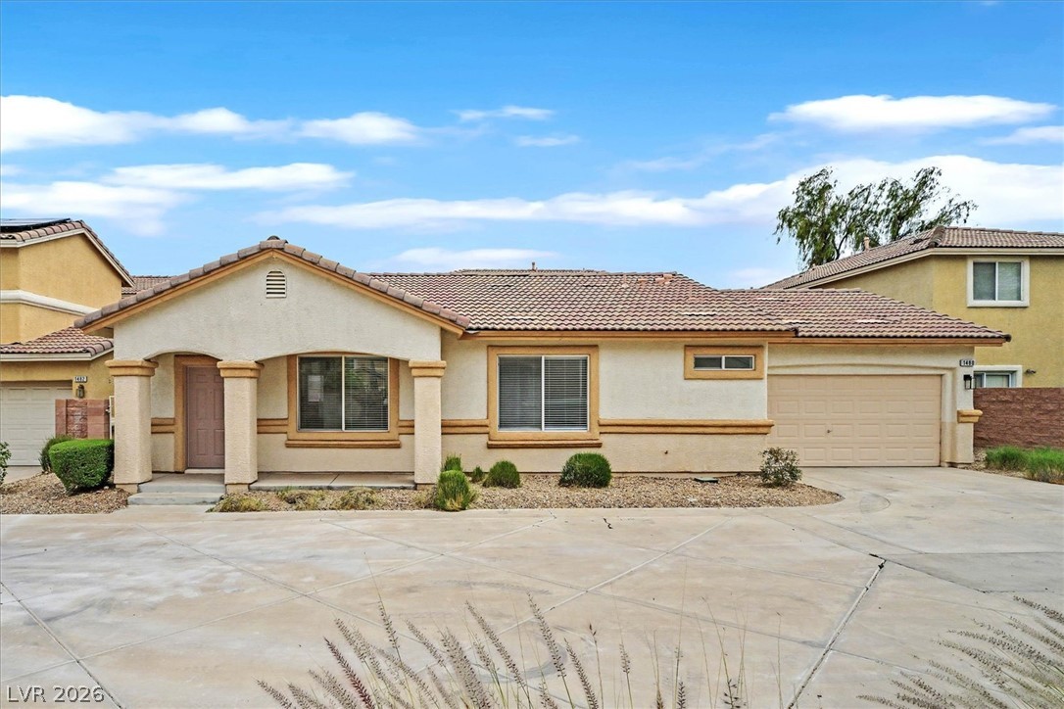
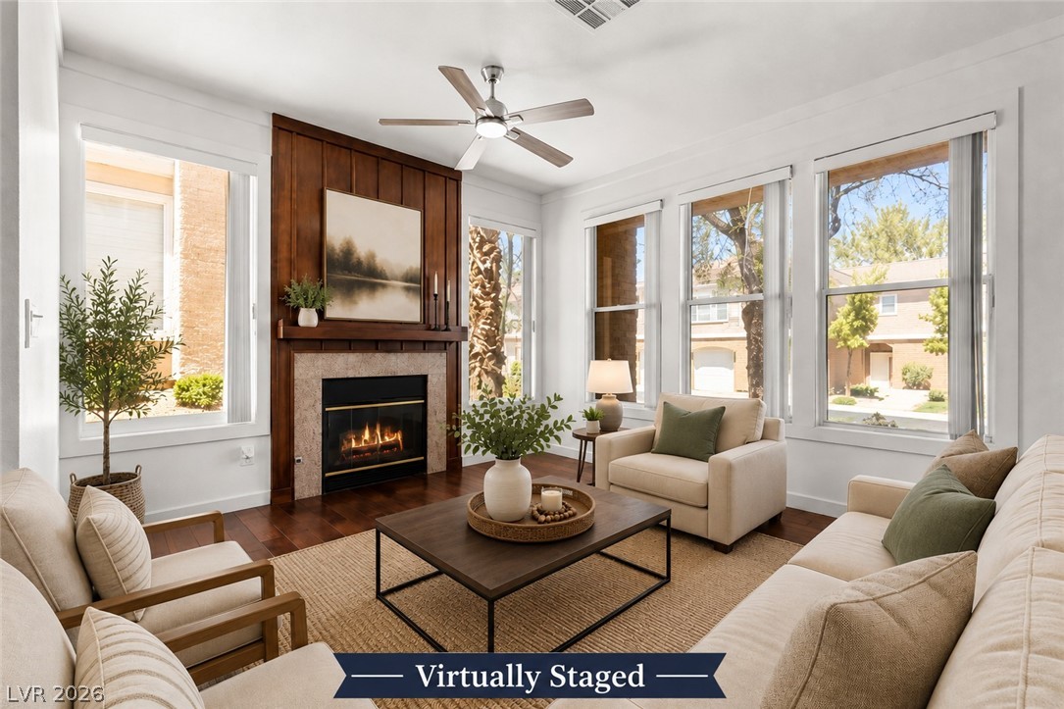
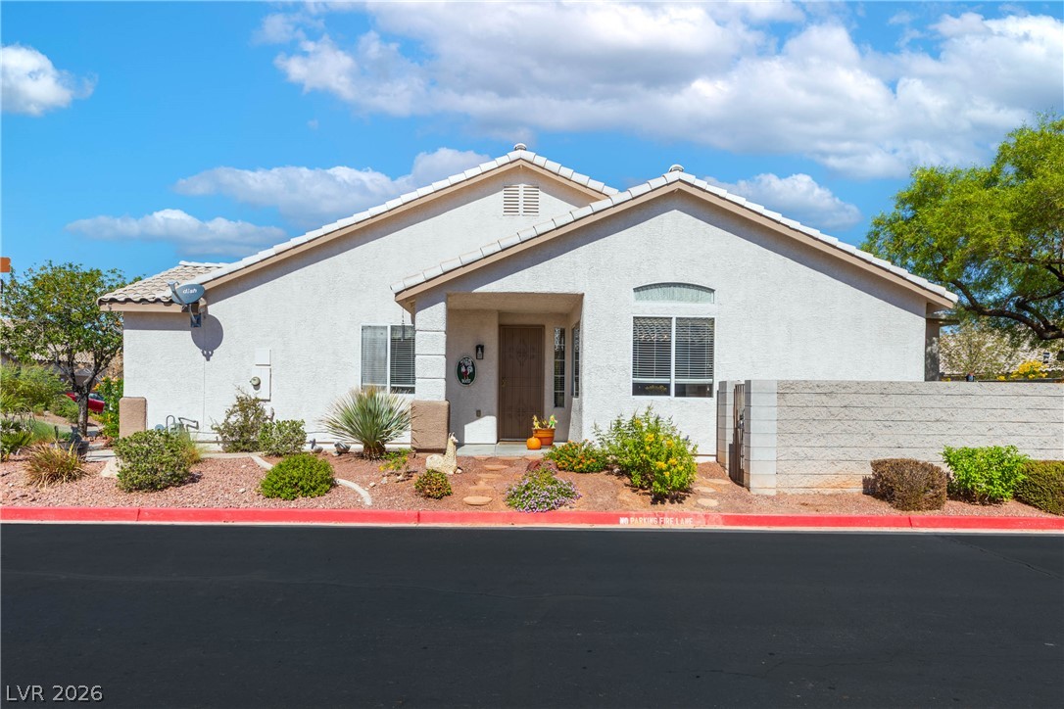
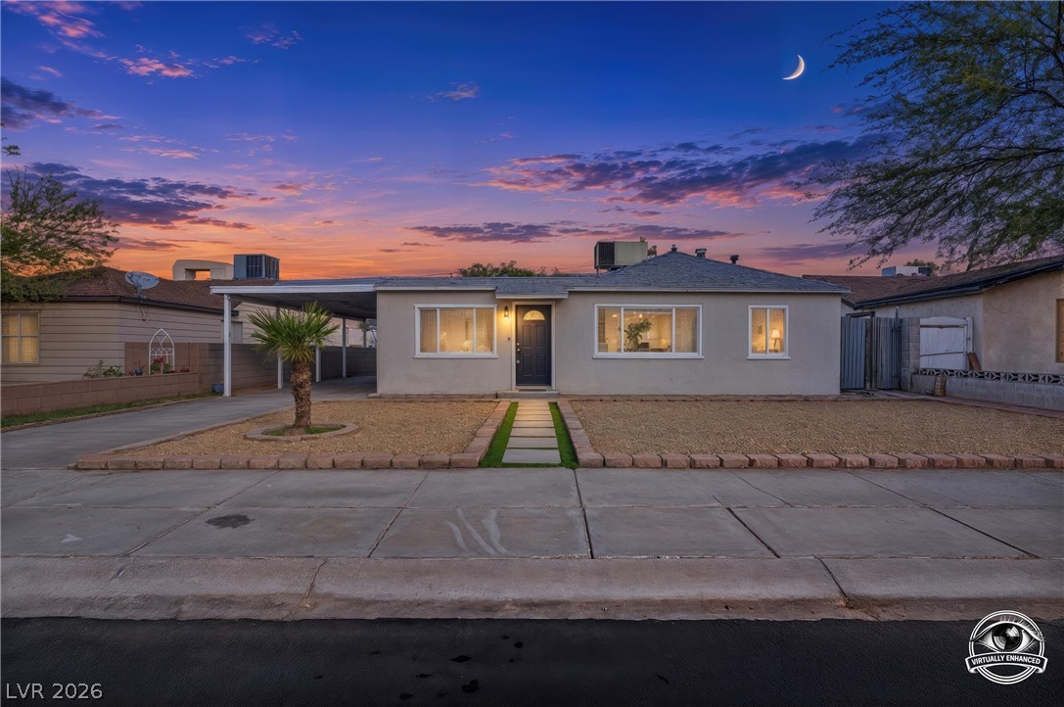
Must see PRIME LOCATION within the TAPATIO community, as well as, within the heart of Green Valley! This fully renovated 3-bedroom, 2-bath, 2-car attached garage, immaculate townhome features a spacious open-floor plan, with vaulted ceilings throughout. Modern kitchen with 2026 stainless steel Whirlpool appliances. Brand new Mohawk laminate wood flooring, added recessed lighting, illuminated pot shelves, and LED-enabled ceiling fans in every room.
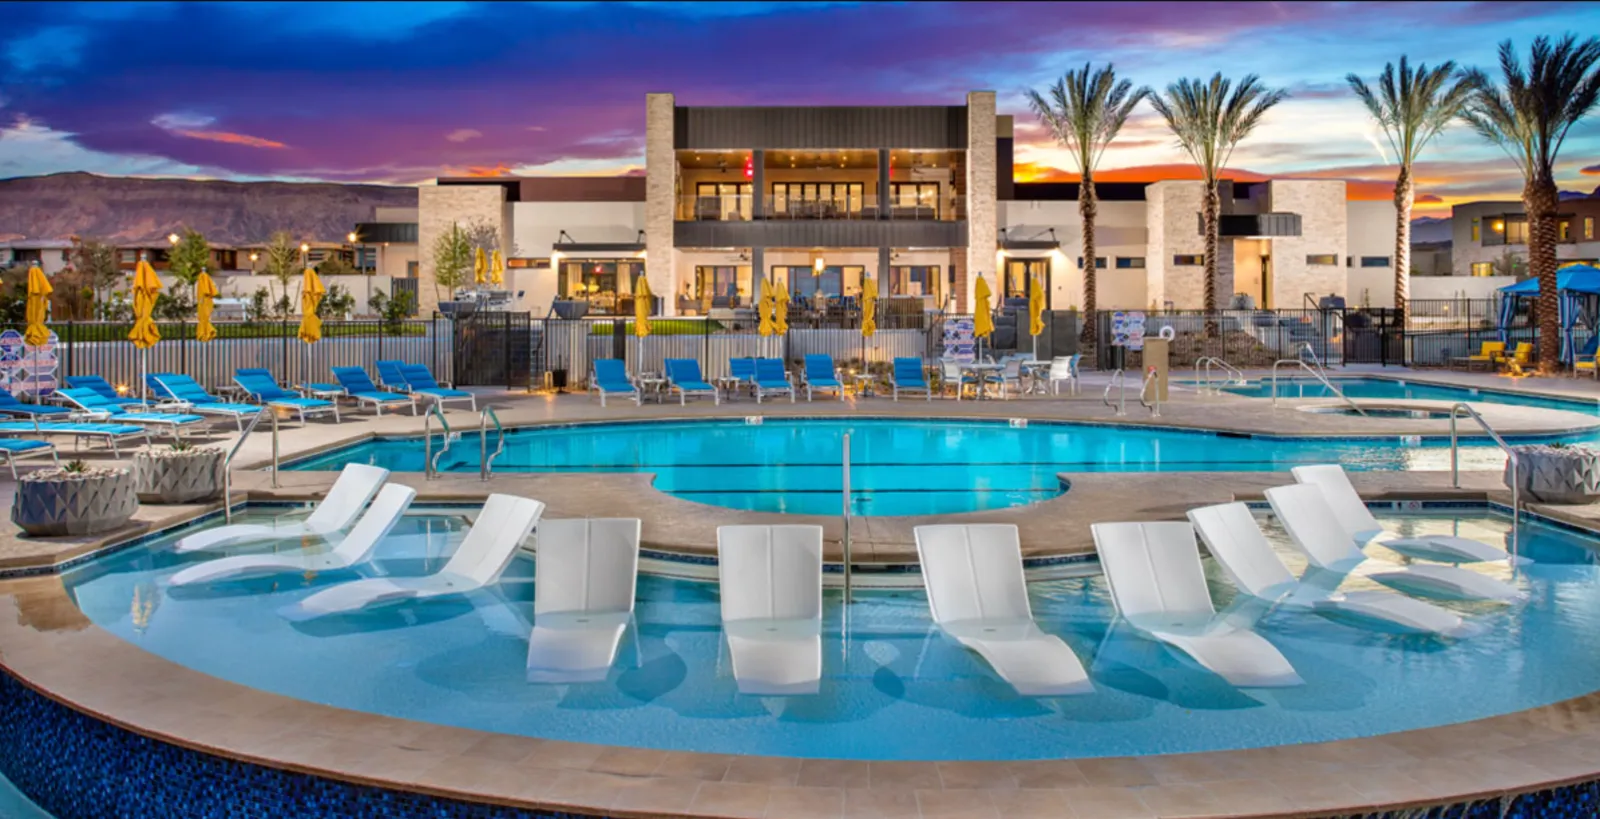
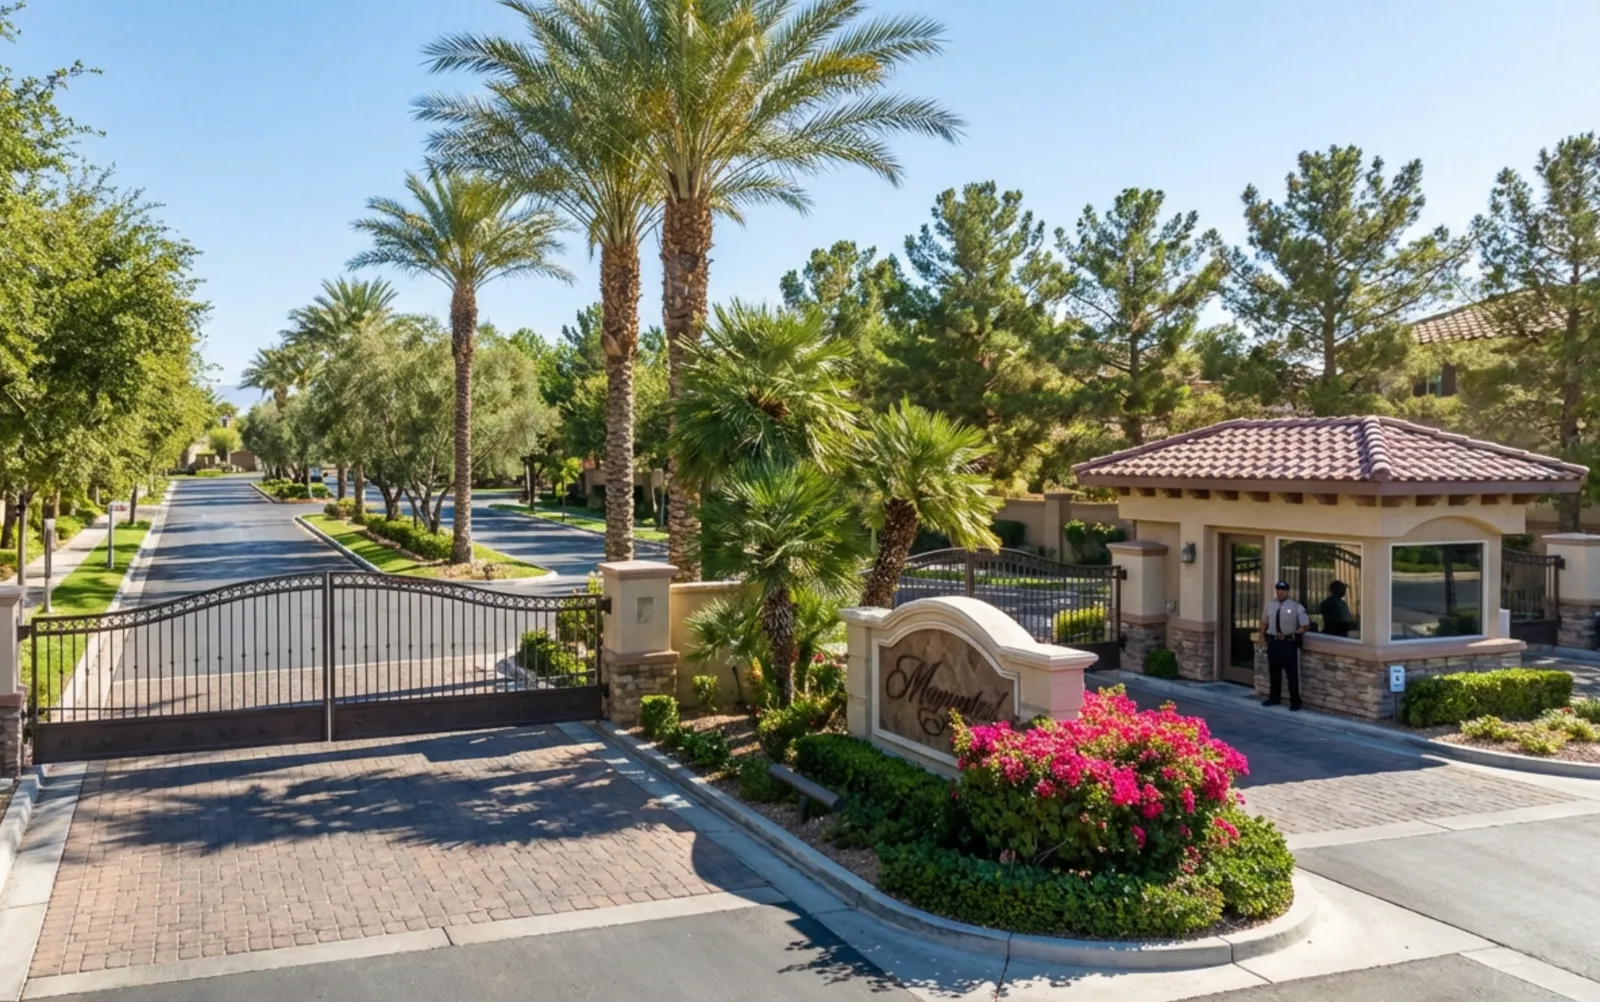
HUGE extended patio, with "zero-maintenance" rear and side yards for entertaining. HOA dues cover water, sewer, trash, pool/spa/workout facility, community cameras, gates, and all common-area landscaping. Bicycle/walking trails, Legacy Park, shopping, restaurants, and much more, all right outside the community gates.
At $256 a square foot, this home is right at the ZIP 89074 median of $259. It is larger than 25% of the 228 homes for sale there.
Compared with the 228 homes for sale in ZIP 89074 today, from the MLS listings on this site.
As the listing names them. Schools are assigned by address and can change from year to year. Confirm with CCSD
Sellers take offers with a pre-approval more seriously. Chris Casiello at Five Star Mortgage can usually pre-approve you within a day.

Optional. You are free to use any lender.
Free, no obligation. Vegas confirms by text.
Sellers take offers with a pre-approval more seriously. Chris Casiello at Five Star Mortgage can usually pre-approve you within a day.
Optional. You are free to use any lender.
In Falcon Homes Pecos Twnhs-Phase 2, Henderson. The prices on the map are 6 similar homes for sale nearby.
At the list price of $354,999 with 20 percent down, here is an estimate of the monthly payment, including taxes, insurance, and HOA dues. Change any number to fit your budget.
Illustrative only. Your lender, the county assessor, and your insurer set the real numbers. Not a loan offer from Vegas Paradise Homes.
Genesis Realty Group
Virtue Real Estate Group
Blue Diamond Realty LLC
LIFE Realty District
Real Broker LLC
Desert Horizon Realty
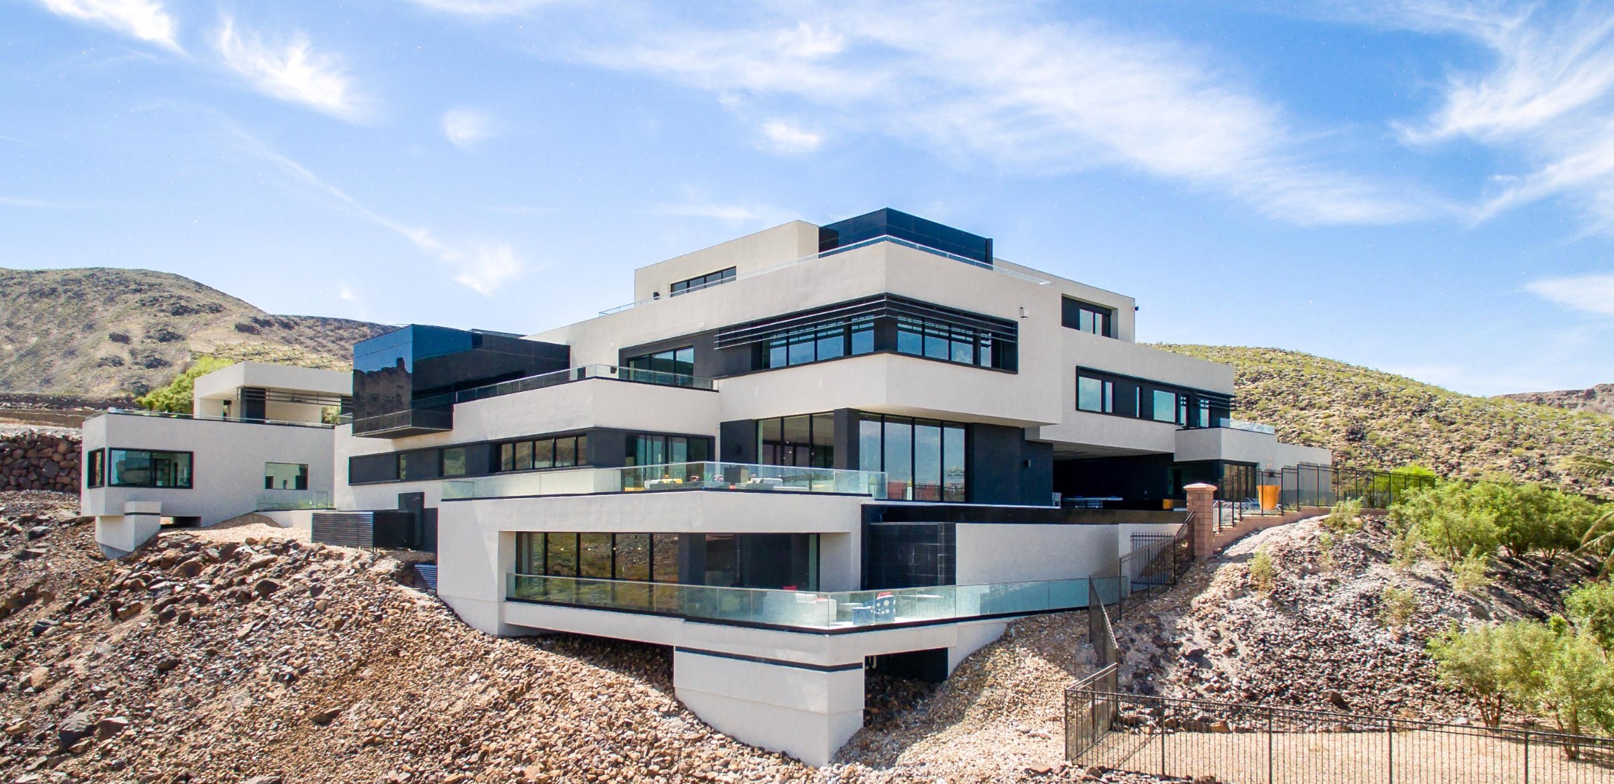
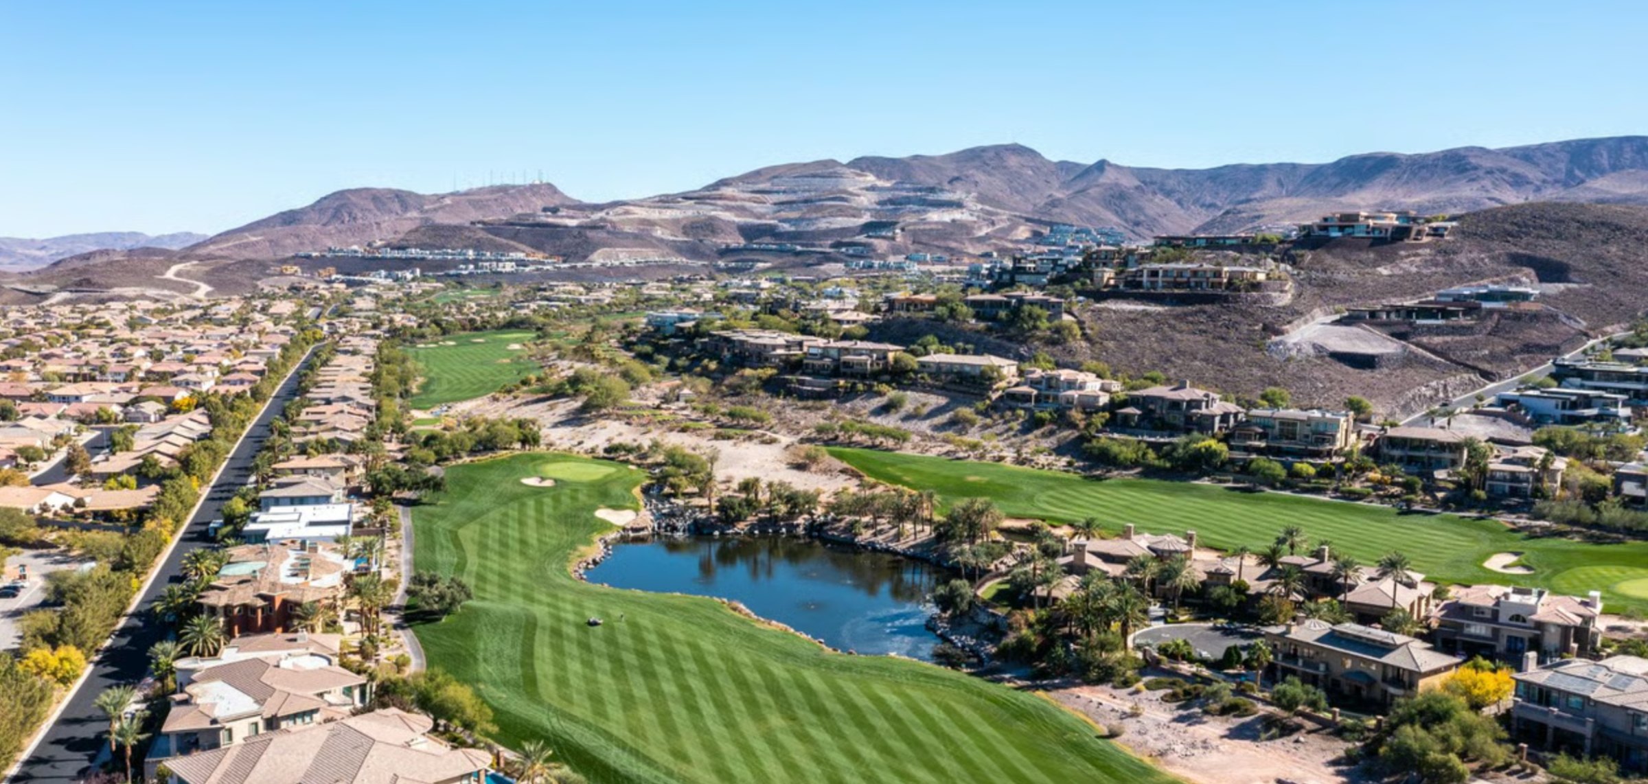
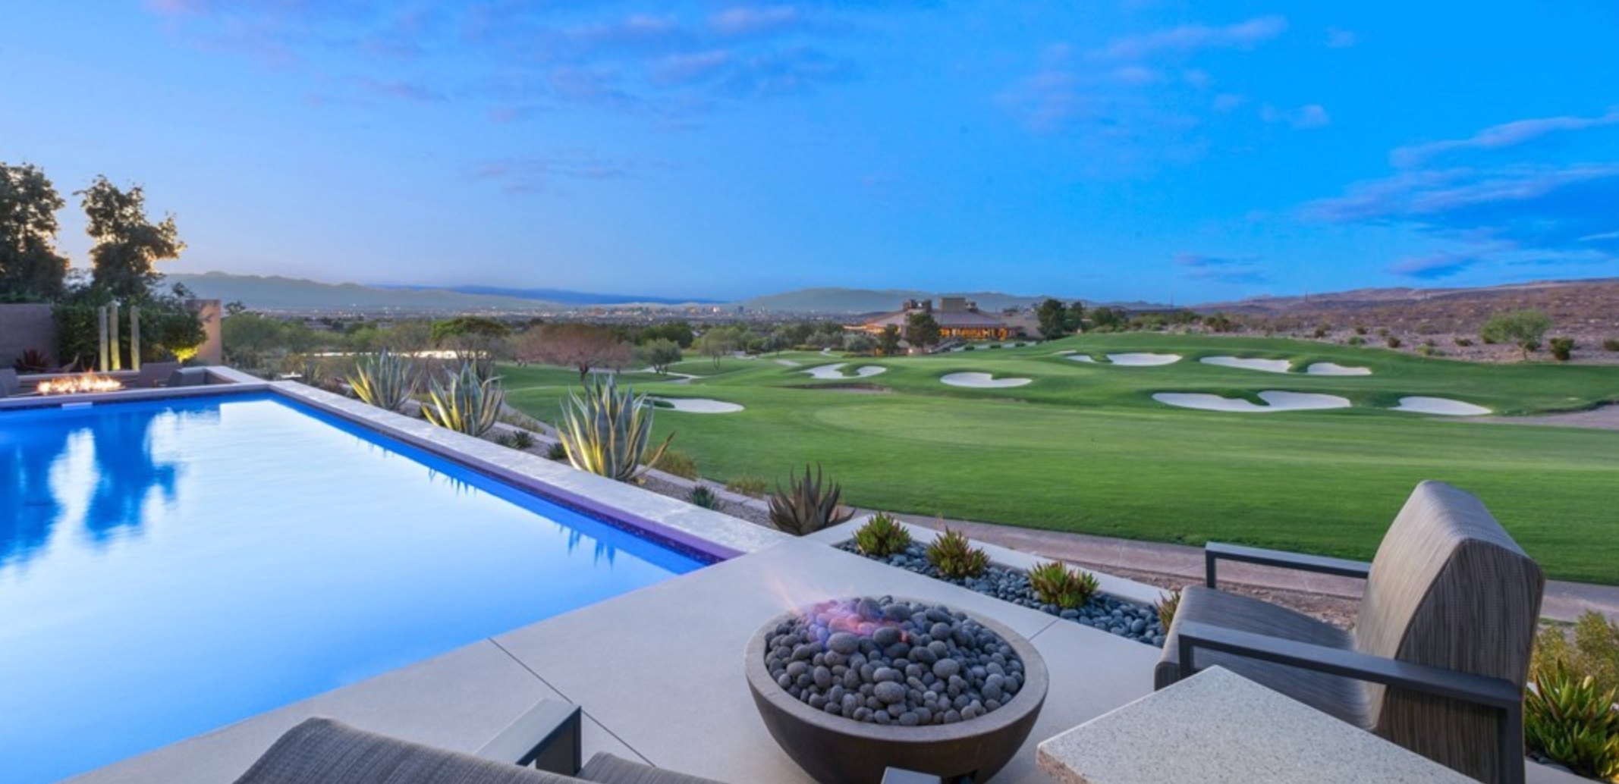
Henderson has 428 summerlin luxury homes, 114 summerlin golf homes, and 581 summerlin pool homes for sale today.