$925,000New this week

8104 Wispy Sage WayLas Vegas, NV 89149

  • 5 beds
  • 4 baths
  • 3,734 sq ft
  • 16,117 sq ft lot
  • Built 1993

Listed by Richard J. Brenkus, Keller Williams MarketPlace, 702-939-0000

$248 per sq ft0 days on marketHOA $163/moIDX MLS 2835505

Tour this home

Pick a day to see it

Free, no obligation. Vegas confirms by text.

Vegas Paradise HomesReplies the same day

About this home

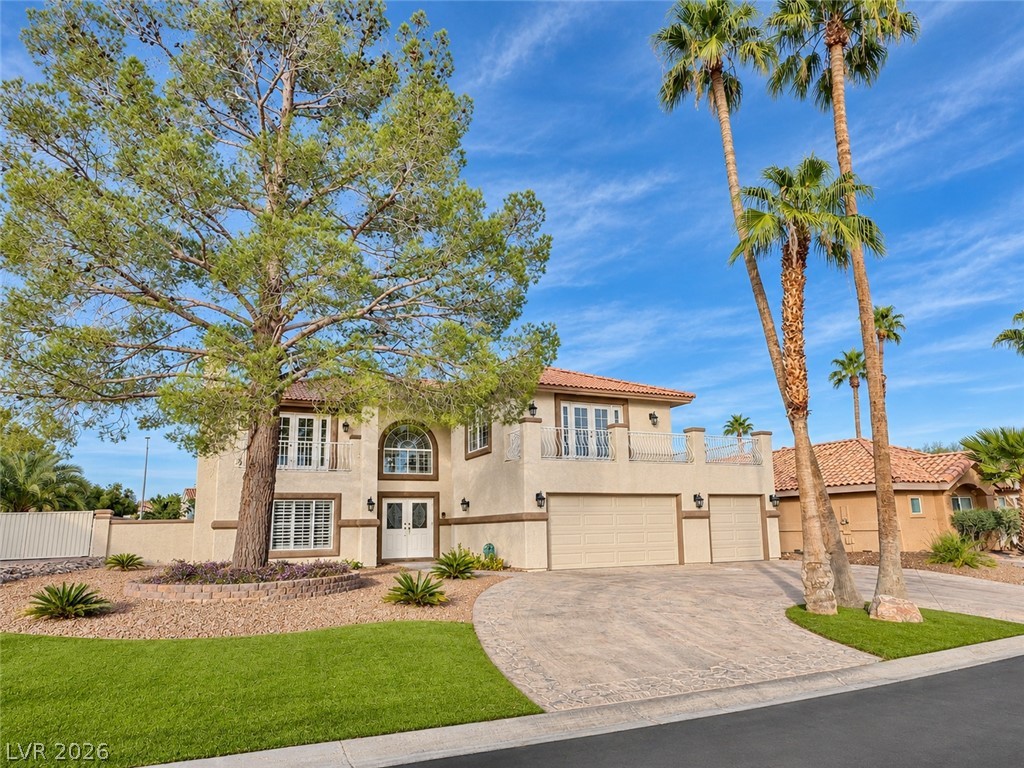
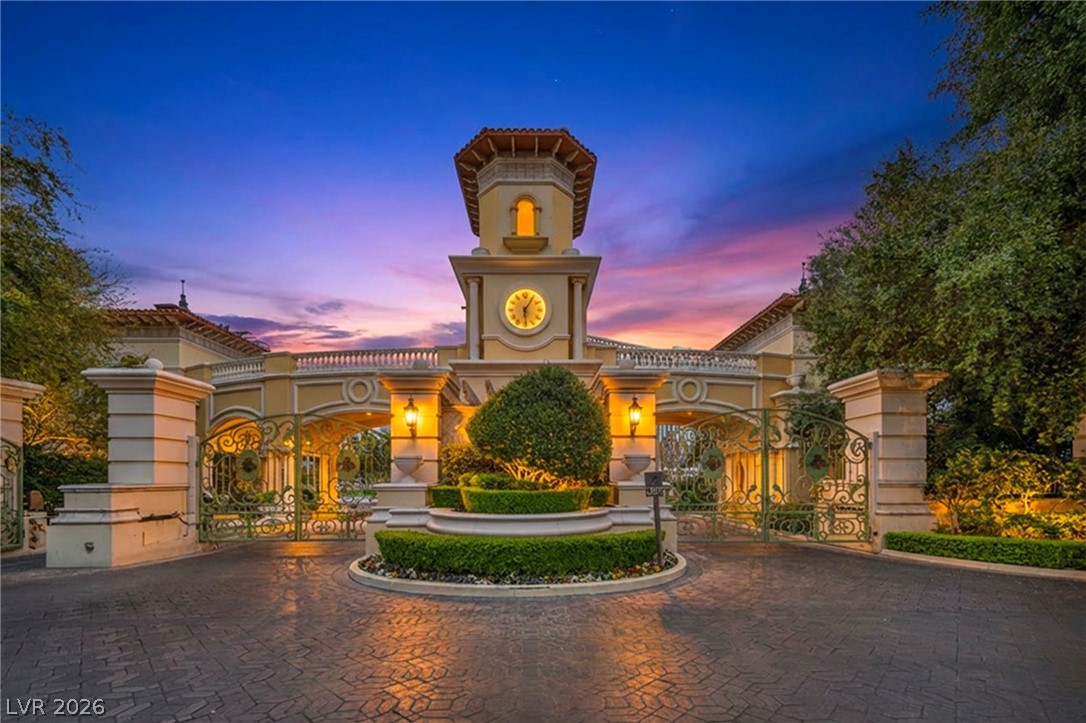
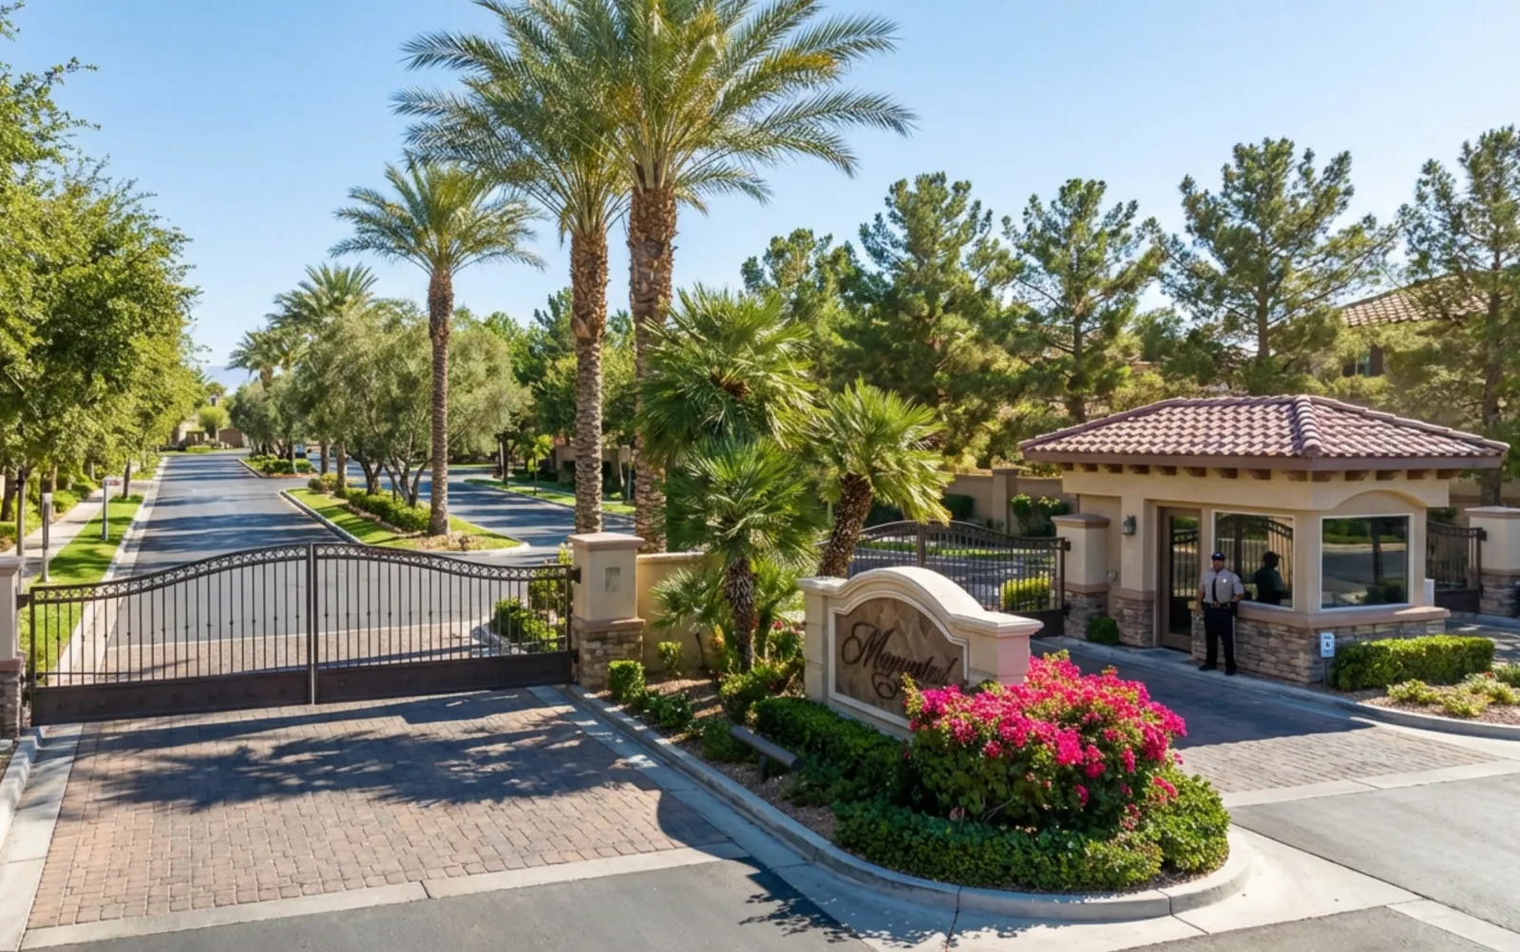
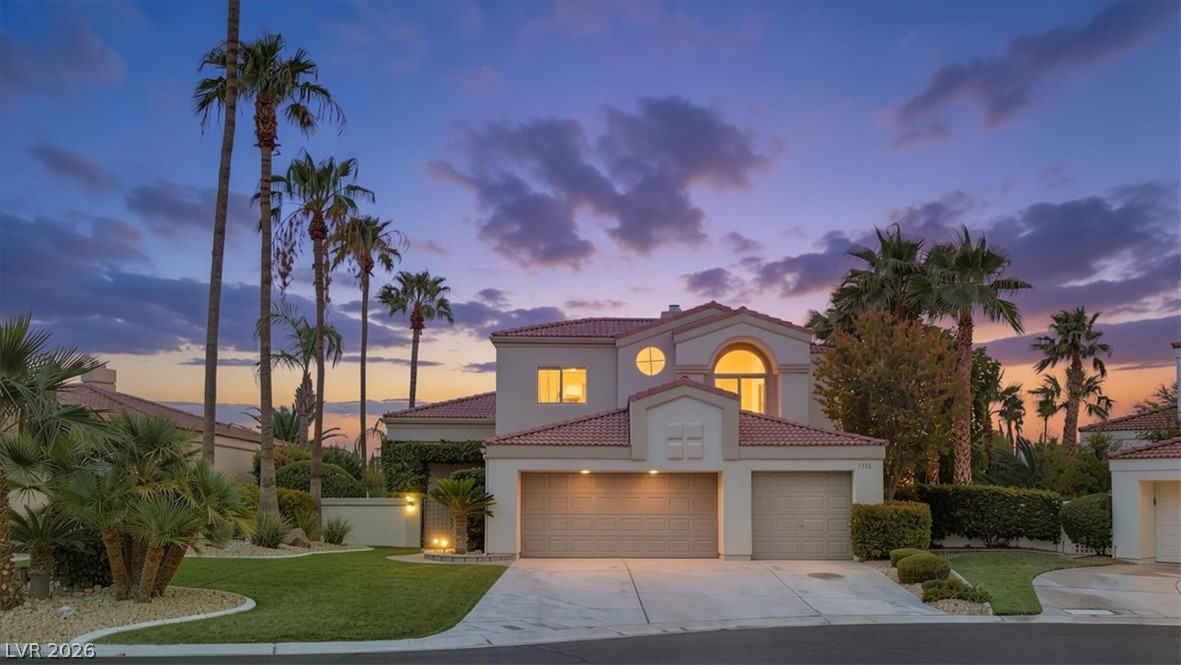
ENTERTAINER’S DREAM! SET ON AN OVERSIZED 1/3-ACRE CORNER LOT IN A GUARD-GATED GOLF COURSE COMMUNITY, THIS HOME FEATURES A CIRCULAR DRIVEWAY, GATED RV PARKING & A 3-CAR GARAGE WITH OVERHEAD STORAGE. THE PRIVATE BACKYARD IS THE SHOWPIECE, WITH A SPARKLING HEATED POOL, REAL ROCK WATERFALL, EXTRA-COOL POOL DECKING & A RAISED 10-PERSON SPA. HOST GATHERINGS OR UNWIND UNDER THE DESERT SKY ON THE OVERSIZED COVERED PATIO WITH CEILING FANS & A BUILT-IN BBQ.

Read more

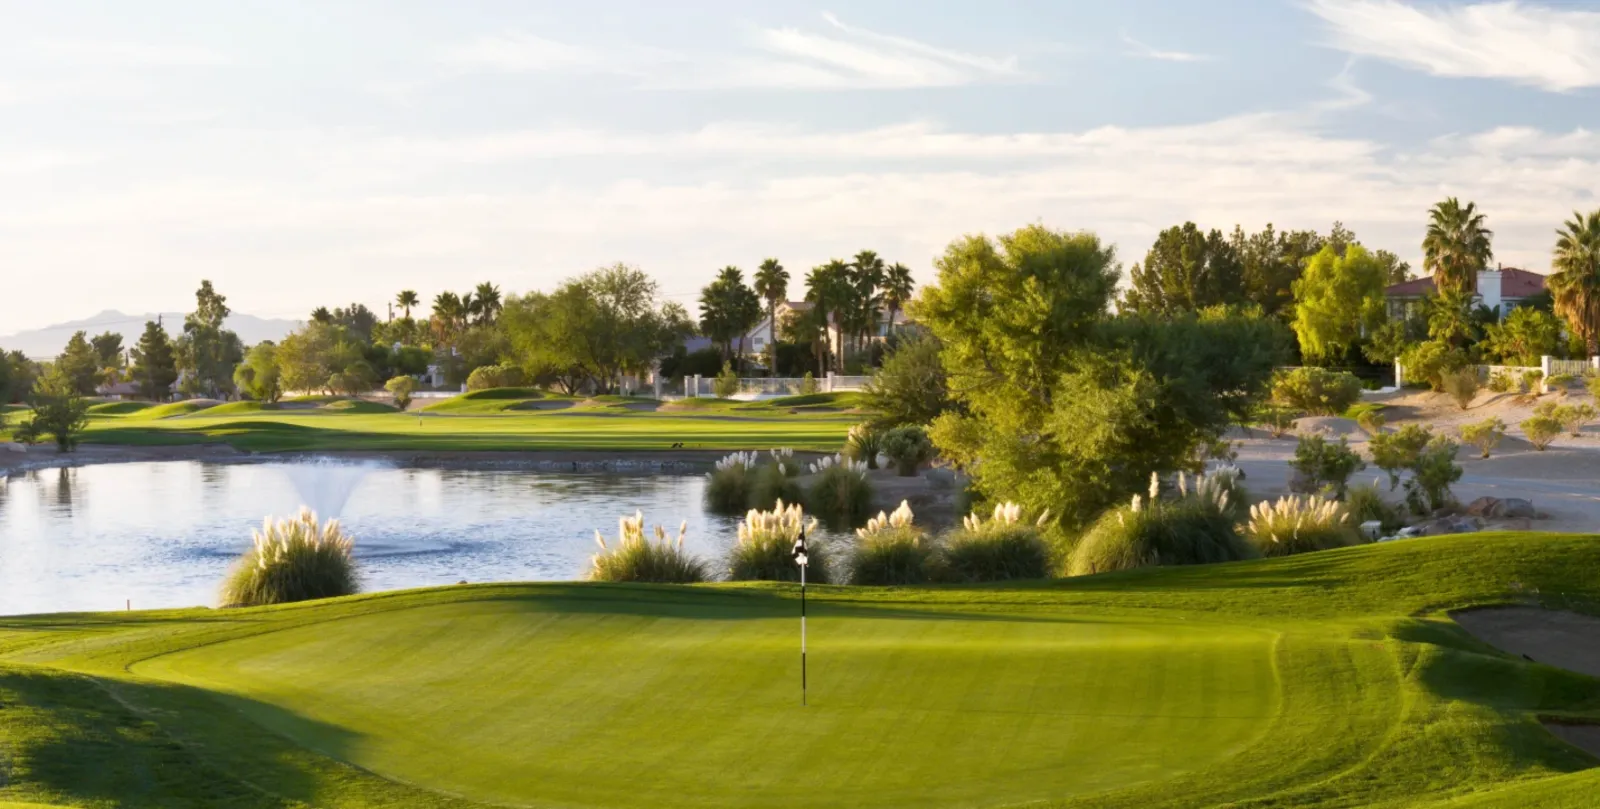
LOW-MAINTENANCE LANDSCAPING AND ARTIFICIAL TURF. A GRAND STAIRCASE SETS THE TONE FOR THE BRIGHT, OPEN & AIRY FLOOR PLAN, WHICH OPENS TO A FRONT LIVING ROOM & FORMAL DINING ROOM. THE FAMILY ROOM FEATURES VAULTED CEILINGS, ABUNDANT NATURAL LIGHT, A THREE-WAY FIREPLACE & A WET BAR WITH AN ADJOINING PANTRY ROOM CURRENTLY USED AS A WINE CELLAR. THE KITCHEN OFFERS A CENTER ISLAND, BREAKFAST BAR, GRANITE COUNTERTOPS, STAINLESS STEEL APPLIANCES, A BUILT-IN SUB-ZERO REFRIGERATOR, DOUBLE BUILT-IN OVENS, A WINE REFRIGERATOR, A BUILT-IN COOKTOP, A SEPARATE BAR OR COFFEE STATION, A WALK-IN PANTRY & EASY-CARE TILE FLOORING. AN ADDITIONAL DINING AREA SITS JUST OFF THE KITCHEN, WHICH FLOWS INTO THE LIVING AREAS & HAS A DIRECT DOORWAY TO THE FORMAL DINING ROOM. THE SPACIOUS DOWNSTAIRS PRIMARY SUITE FEATURES A THREE-WAY FIREPLACE, SEPARATE SITTING AREA, BAY WINDOWS, A CEILING FAN, PLUSH CARPET, PRIVATE ACCESS TO THE BACK PATIO & AN OVERSIZED CUSTOM WALK-IN CLOSET. THE SPA-LIKE PRIMARY BATH OFFERS DUAL SINKS, A WALK-IN STEAM SHOWER WITH MULTIPLE SHOWERHEADS & A JACUZZI SOAKING TUB. THREE BEDROOMS FEATURE WALK-IN CLOSETS & DIRECT ACCESS TO BATHROOMS WITH VANITY AREAS. BEDROOMS 2 & 3 SHARE A JACK-AND-JILL BATH. A SEPARATE LAUNDRY ROOM OFFERS CABINET STORAGE, WHILE POT SHELVES, WINDOW COVERINGS & CEILING FANS ARE FOUND THROUGHOUT THE HOME. ENJOY RESORT-STYLE AMENITIES IN THIS GUARD-GATED GOLF COURSE COMMUNITY, INCLUDING CLUBHOUSE ACCESS, TENNIS, PICKLEBALL & TRAILS. CONVENIENTLY LOCATED NEAR SHOPPING, DINING, ENTERTAINMENT & FREEWAY ACCESS.

How does this home compare?

At $248 a square foot, this home is 8% above the Painted Desert median of $229. It is larger than 100% of the 28 homes for sale there.

  • Priced higher than100%
  • Larger than100%
  • Listed longer than0%

Compared with the 28 homes for sale in Painted Desert today, from the MLS listings on this site.

Facts and features

The home

Type
Single Family Residence
Bedrooms
5
Bathrooms
4
Living area
3,734 sq ft
Stories
2
Year built
1993
Primary bedroom
Downstairs
Fireplace
Yes
Solar power
Yes

Inside

Heating
Central, Gas, Multiple Heating Units
Cooling
Central Air, Electric, Two Units
Flooring
Carpet, Tile
Appliances
Built In Gas Oven, Double Oven, Dishwasher, Gas Cooktop, Disposal, Refrigerator, and more
Laundry
Gas Dryer Hookup, Main Level, Laundry Room
Features
Bathroomon Main Level, Bedroom On Main Level, Ceiling Fans, Half Bathon Main Level, Primary Downstairs, Pot Rack, and more

The lot and outside

Lot
16,117 sq ft
Garage
3 spaces
Private pool
Yes
Spa
Yes
Pool
Heated, In Ground, Private, Pool Spa Combo
Parking
Attached, Garage, Garage Door Opener, Inside Entrance, and more
Roof
Tile
Outside
Built In Barbecue, Barbecue, Circular Driveway, Patio, and more
Facing
South

Costs

Property tax
$5,947 a year
HOA dues
$163 a month
HOA covers
Association Management, Recreation Facilities, Security

The community

Neighborhood
Painted Desert Parcel #19
Community
Painted Desert
Gated
Yes, guard gated

Schools

Elementary
Allen, Dean La Mar
Middle
Leavitt Justice Myron E
High
Centennial

As the listing names them. Schools are assigned by address and can change from year to year. Confirm with CCSD

Get pre-approved

Know your number before you tour

Sellers take offers with a pre-approval more seriously. Chris Casiello at Five Star Mortgage can usually pre-approve you within a day.

Chris CasielloFive Star Mortgage · NMLS 1401517
Or apply online with Chris

Optional. You are free to use any lender.

Tour this home

Pick a day to see it

Free, no obligation. Vegas confirms by text.

Vegas Paradise HomesReplies the same day
Get pre-approved

Know your number before you tour

Sellers take offers with a pre-approval more seriously. Chris Casiello at Five Star Mortgage can usually pre-approve you within a day.

Chris CasielloFive Star Mortgage · NMLS 1401517
Or apply online with Chris

Optional. You are free to use any lender.

Where it is

Where is 8104 Wispy Sage Way?

In Painted Desert Parcel #19, part of Painted Desert, Las Vegas. The prices on the map are 6 similar homes for sale nearby.

Cost of ownership

What would this home cost each month?

At the list price of $925,000 with 20 percent down, here is an estimate of the monthly payment, including taxes, insurance, and HOA dues. Change any number to fit your budget.

Estimated monthly payment $5,469
  • Principal and interest$4,677
  • Property tax$463
  • Home insurance$167
  • HOA dues$163

Illustrative only. Your lender, the county assessor, and your insurer set the real numbers. Not a loan offer from Vegas Paradise Homes.

Market

What are homes selling for in Painted Desert?

Homes in Painted Desert sold for a median of $400,000 over the last 12 months, usually in about 30 days at 96.7 percent of the original list price. With 29 homes for sale, that is 4.6 months of supply. Supply is balanced between buyers and sellers.

Median sold price
$400,000
Median days to sell
30
Sale to original price
96.7%
Months of supply
4.6

Median sold price by month

$200K
$400K
$600K
$800K
$375K

Closed sales in Painted Desert, last 12 months, 79 sales. LVR data as of November 20, 2026.

Prices

How many Painted Desert homes are for sale at each price?

Painted Desert has 29 homes for sale. The most, 9, are priced between $300K and $400K.

Fine print
  • Listing information from LVR IDX, refreshed November 21, 2026. Deemed reliable but not guaranteed. Square footage and lot size are from the listing and may not be exact.
  • The payment estimate is illustrative. Your lender, the county assessor, and your insurer set the real numbers.
8104 Wispy Sage Way72 photos
Photo 1 of 72, 8104 Wispy Sage WayPhoto 2 of 72, 8104 Wispy Sage WayPhoto 3 of 72, 8104 Wispy Sage WayPhoto 4 of 72, 8104 Wispy Sage WayPhoto 5 of 72, 8104 Wispy Sage WayPhoto 6 of 72, 8104 Wispy Sage WayPhoto 7 of 72, 8104 Wispy Sage WayPhoto 8 of 72, 8104 Wispy Sage WayPhoto 9 of 72, 8104 Wispy Sage WayPhoto 10 of 72, 8104 Wispy Sage WayPhoto 11 of 72, 8104 Wispy Sage WayPhoto 12 of 72, 8104 Wispy Sage WayPhoto 13 of 72, 8104 Wispy Sage WayPhoto 14 of 72, 8104 Wispy Sage WayPhoto 15 of 72, 8104 Wispy Sage WayPhoto 16 of 72, 8104 Wispy Sage WayPhoto 17 of 72, 8104 Wispy Sage WayPhoto 18 of 72, 8104 Wispy Sage WayPhoto 19 of 72, 8104 Wispy Sage WayPhoto 20 of 72, 8104 Wispy Sage WayPhoto 21 of 72, 8104 Wispy Sage WayPhoto 22 of 72, 8104 Wispy Sage WayPhoto 23 of 72, 8104 Wispy Sage WayPhoto 24 of 72, 8104 Wispy Sage WayPhoto 25 of 72, 8104 Wispy Sage WayPhoto 26 of 72, 8104 Wispy Sage WayPhoto 27 of 72, 8104 Wispy Sage WayPhoto 28 of 72, 8104 Wispy Sage WayPhoto 29 of 72, 8104 Wispy Sage WayPhoto 30 of 72, 8104 Wispy Sage WayPhoto 31 of 72, 8104 Wispy Sage WayPhoto 32 of 72, 8104 Wispy Sage WayPhoto 33 of 72, 8104 Wispy Sage WayPhoto 34 of 72, 8104 Wispy Sage WayPhoto 35 of 72, 8104 Wispy Sage WayPhoto 36 of 72, 8104 Wispy Sage WayPhoto 37 of 72, 8104 Wispy Sage WayPhoto 38 of 72, 8104 Wispy Sage WayPhoto 39 of 72, 8104 Wispy Sage WayPhoto 40 of 72, 8104 Wispy Sage WayPhoto 41 of 72, 8104 Wispy Sage WayPhoto 42 of 72, 8104 Wispy Sage WayPhoto 43 of 72, 8104 Wispy Sage WayPhoto 44 of 72, 8104 Wispy Sage WayPhoto 45 of 72, 8104 Wispy Sage WayPhoto 46 of 72, 8104 Wispy Sage WayPhoto 47 of 72, 8104 Wispy Sage WayPhoto 48 of 72, 8104 Wispy Sage WayPhoto 49 of 72, 8104 Wispy Sage WayPhoto 50 of 72, 8104 Wispy Sage WayPhoto 51 of 72, 8104 Wispy Sage WayPhoto 52 of 72, 8104 Wispy Sage WayPhoto 53 of 72, 8104 Wispy Sage WayPhoto 54 of 72, 8104 Wispy Sage WayPhoto 55 of 72, 8104 Wispy Sage WayPhoto 56 of 72, 8104 Wispy Sage WayPhoto 57 of 72, 8104 Wispy Sage WayPhoto 58 of 72, 8104 Wispy Sage WayPhoto 59 of 72, 8104 Wispy Sage WayPhoto 60 of 72, 8104 Wispy Sage WayPhoto 61 of 72, 8104 Wispy Sage WayPhoto 62 of 72, 8104 Wispy Sage WayPhoto 63 of 72, 8104 Wispy Sage WayPhoto 64 of 72, 8104 Wispy Sage WayPhoto 65 of 72, 8104 Wispy Sage WayPhoto 66 of 72, 8104 Wispy Sage WayPhoto 67 of 72, 8104 Wispy Sage WayPhoto 68 of 72, 8104 Wispy Sage WayPhoto 69 of 72, 8104 Wispy Sage WayPhoto 70 of 72, 8104 Wispy Sage WayPhoto 71 of 72, 8104 Wispy Sage WayPhoto 72 of 72, 8104 Wispy Sage Way

Share this home

Get pre-approved

Find out what you can buy

We will introduce you to Chris Casiello at Five Star Mortgage. Nothing is shared until you ask us to.

By submitting, you agree that Vegas Paradise Homes may call (calls may be recorded and may include recorded messages), text, or email you about real estate and financing at the number you gave, and introduce you to our preferred lender. Message frequency varies. Message and data rates may apply. Reply STOP to opt out or HELP for help. Consent is not a condition of purchase. Privacy policy and terms.

Request a tour

See 8104 Wispy Sage Way

Video tour

Vegas will confirm by text, usually the same day.

By submitting, you agree that Vegas Paradise Homes may call (calls may be recorded and may include recorded messages), text, or email you about your request at the number you gave. Message frequency varies. Message and data rates may apply. Reply STOP to opt out or HELP for help. Consent is not a condition of purchase. Privacy policy and terms.

Search homes in Las Vegas

Browse every home for sale

Free account

Save this home

Create an account to keep your favorites, get price drop alerts, and pick up on any device.

By signing up, you agree that Vegas Paradise Homes may email you about homes you save and searches you set up, and call (calls may be recorded and may include recorded messages) or text you about them if you add a phone number. Message frequency varies. Message and data rates may apply. Reply STOP to opt out or HELP for help. Consent is not a condition of purchase. Privacy policy and terms.

Already have an account? Sign in