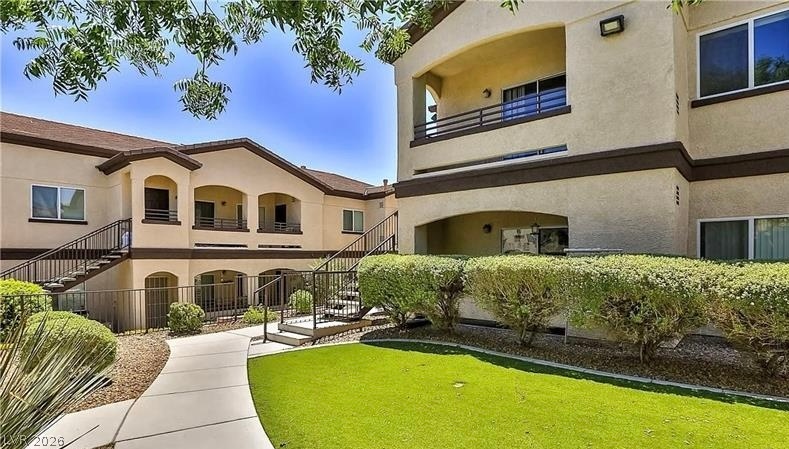
$270,00065 days on market
2 bedrooms2 bathrooms1,060 square feet
6434 Rusticated Stone Avenue #101, Henderson 89011
Redfin
First Light At Boulder Ranch AmdIDX MLS 2813573
Listed by Connie Rego, Metropolitan Real Estate Group, 702-445-4725
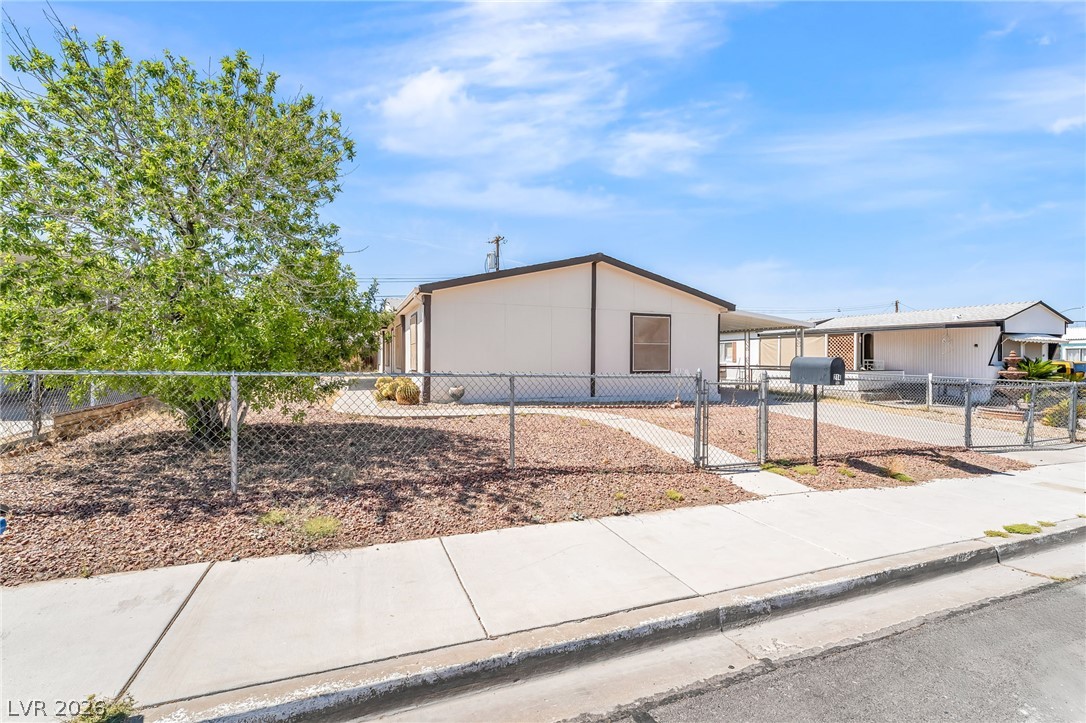
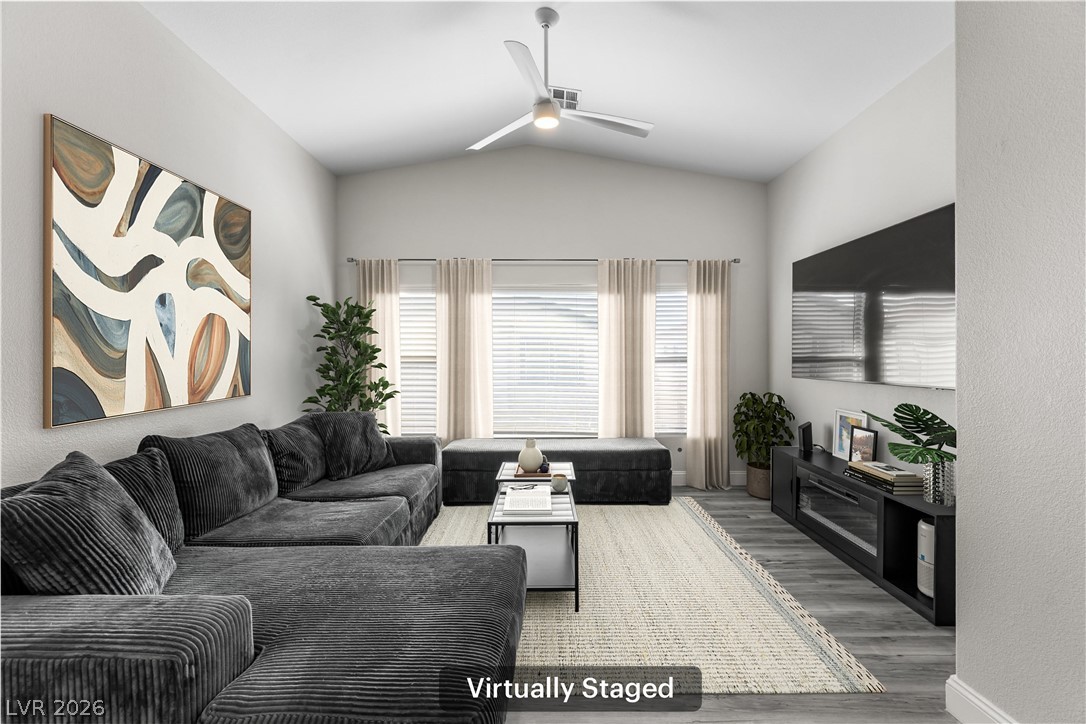
Discover a place to call home where Harmony meets affordability. Enjoy comfortable living with Beautiful Mountain Views in this spacious 3-bedroom, 2-bath manufactured home located in the desirable 55+ community of River Mountain Mobile Estates. This well maintained home is situated on an individually owned 6,098 sq.ft. lot! Features include an Open Living/dining area, kitchen with plenty of cabinets, counter space & breakfast bar, Natural Hardwood Flooring throughout, Fresh interior paint, a New Air Conditioning unit installed 2026.
The Spacious Primary bedroom offers a walk-in closet, Both bathrooms offer a Skylight, and a separate laundry room provides added convenience. Relax and escape the heat under the fully Covered Porch and take in the Scenic Mountain Views! Two detached storage units offer excellent space for storage, hobbies, or a workshop. Convenient 2 car carport and easy freeway access complete the package. Don't miss this opportunity to enjoy homeownership with serene surroundings and convenient access to everyday amenities in Henderson!
At $219 a square foot, this home is 8% below the ZIP 89002 median of $238. It is larger than 6% of the 168 homes for sale there.
Compared with the 168 homes for sale in ZIP 89002 today, from the MLS listings on this site.
As the listing names them. Schools are assigned by address and can change from year to year. Confirm with CCSD
Sellers take offers with a pre-approval more seriously. Chris Casiello at Five Star Mortgage can usually pre-approve you within a day.

Optional. You are free to use any lender.
Free, no obligation. Vegas confirms by text.
Sellers take offers with a pre-approval more seriously. Chris Casiello at Five Star Mortgage can usually pre-approve you within a day.
Optional. You are free to use any lender.
In River Mountain Mobile Estate, Henderson. The prices on the map are 6 similar homes for sale nearby.
At the list price of $270,000 with 20 percent down, here is an estimate of the monthly payment, including taxes, insurance, and HOA dues. Change any number to fit your budget.
Illustrative only. Your lender, the county assessor, and your insurer set the real numbers. Not a loan offer from Vegas Paradise Homes.
Redfin
Graham Team Real Estate LLC
Realty of America LLC
Redfin
Real Broker LLC
Love Las Vegas Realty
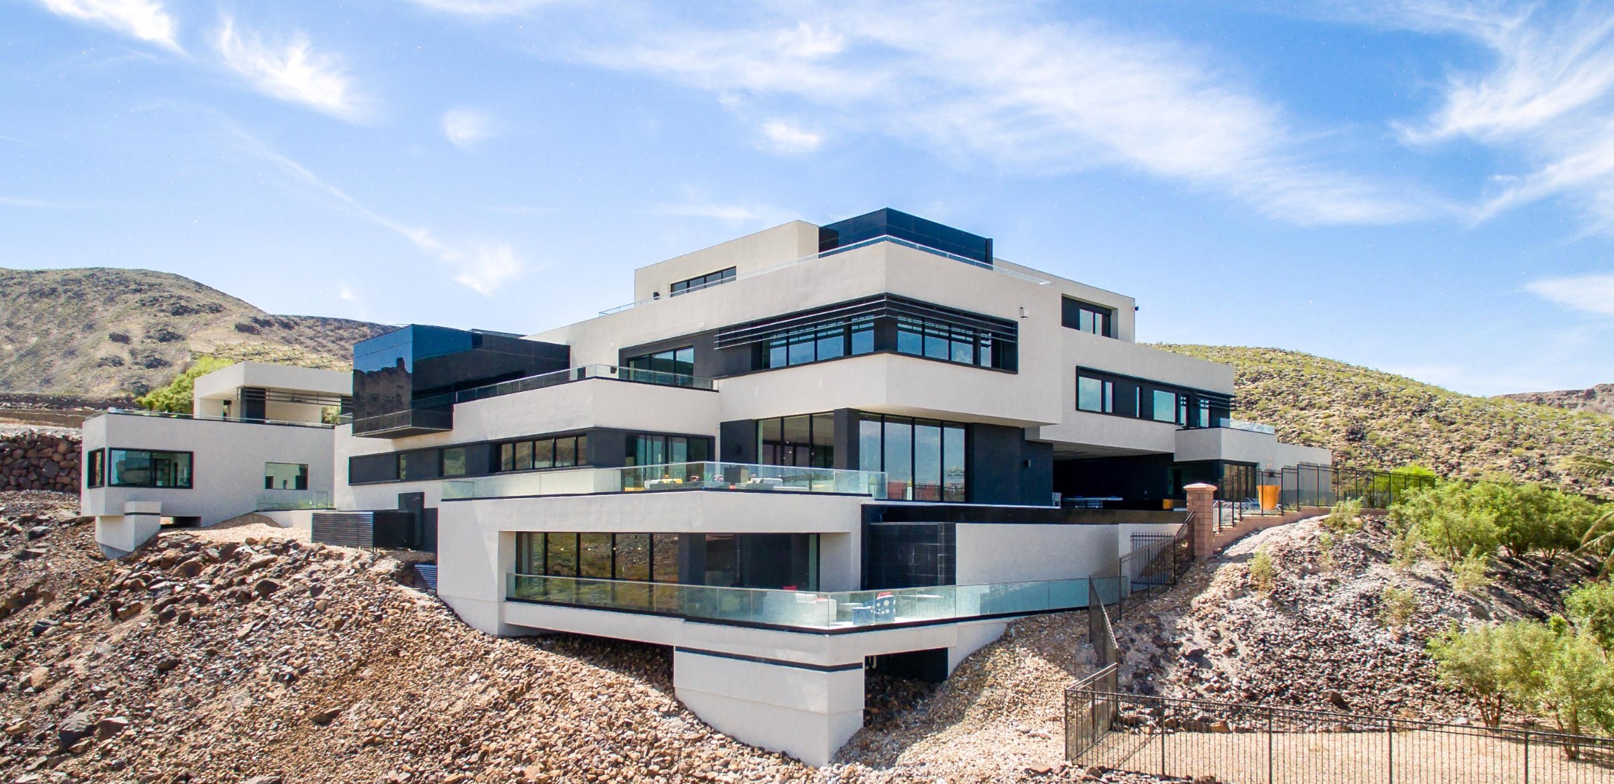
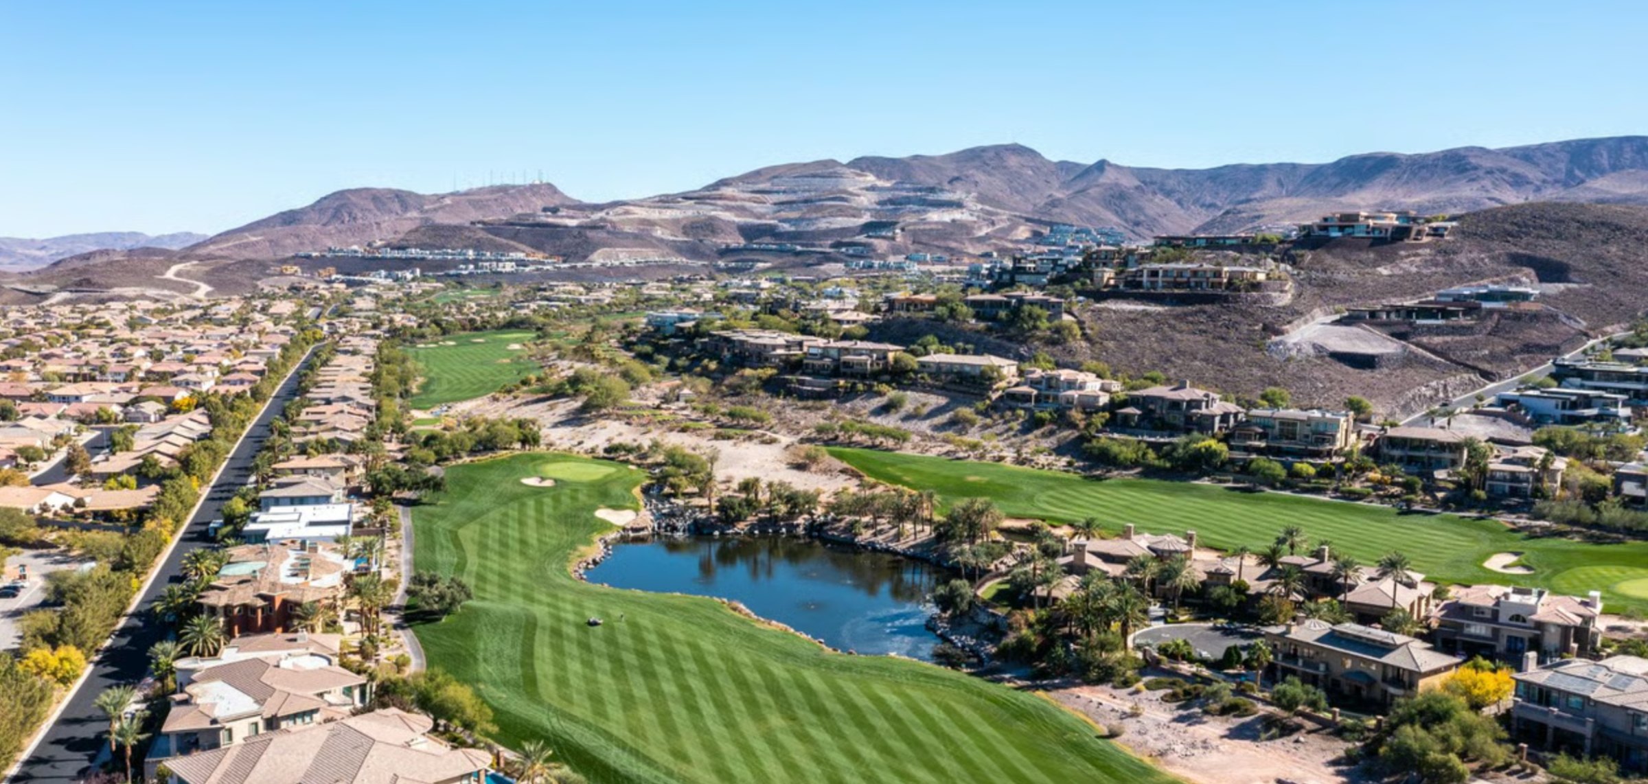
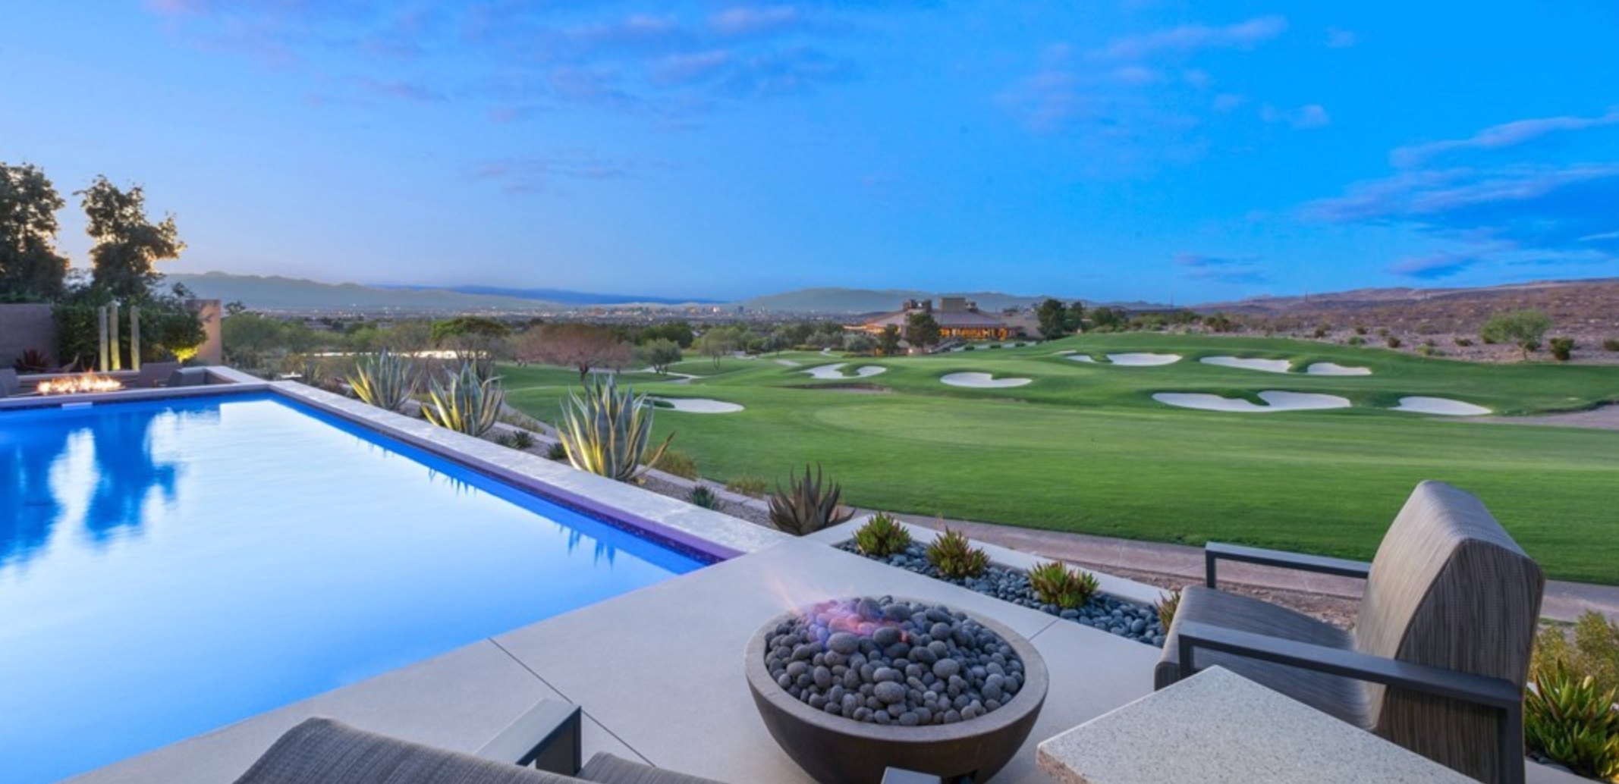
Henderson has 425 summerlin luxury homes, 116 summerlin golf homes, and 575 summerlin pool homes for sale today.