Free account

See every photo and the full details

$675,000 · 28529 Pietro Drive. Create a free account to keep browsing homes like this one and save the ones you like.

By signing up, you agree that Vegas Paradise Homes may email you about homes you save and searches you set up, and call (calls may be recorded and may include recorded messages) or text you about them if you add a phone number. Message frequency varies. Message and data rates may apply. Reply STOP to opt out or HELP for help. Consent is not a condition of purchase. Privacy policy and terms.

Already have an account? Sign in

$675,000Price reduced

Reduced from $695,000

28529 Pietro DriveValencia, CA 91354

  • 3 beds
  • 3 baths
  • 2,090 sq ft
  • 1.47 acres lot
  • Built 2010

Listed by Robert Maynard, Compass, 747-888-0508

$323 per sq ft33 days on marketHOA $396/moIDX MLS 26101955

Tour this home

Pick a day to see it

Free, no obligation. Vegas confirms by text.

Vegas Paradise HomesReplies the same day

About this home

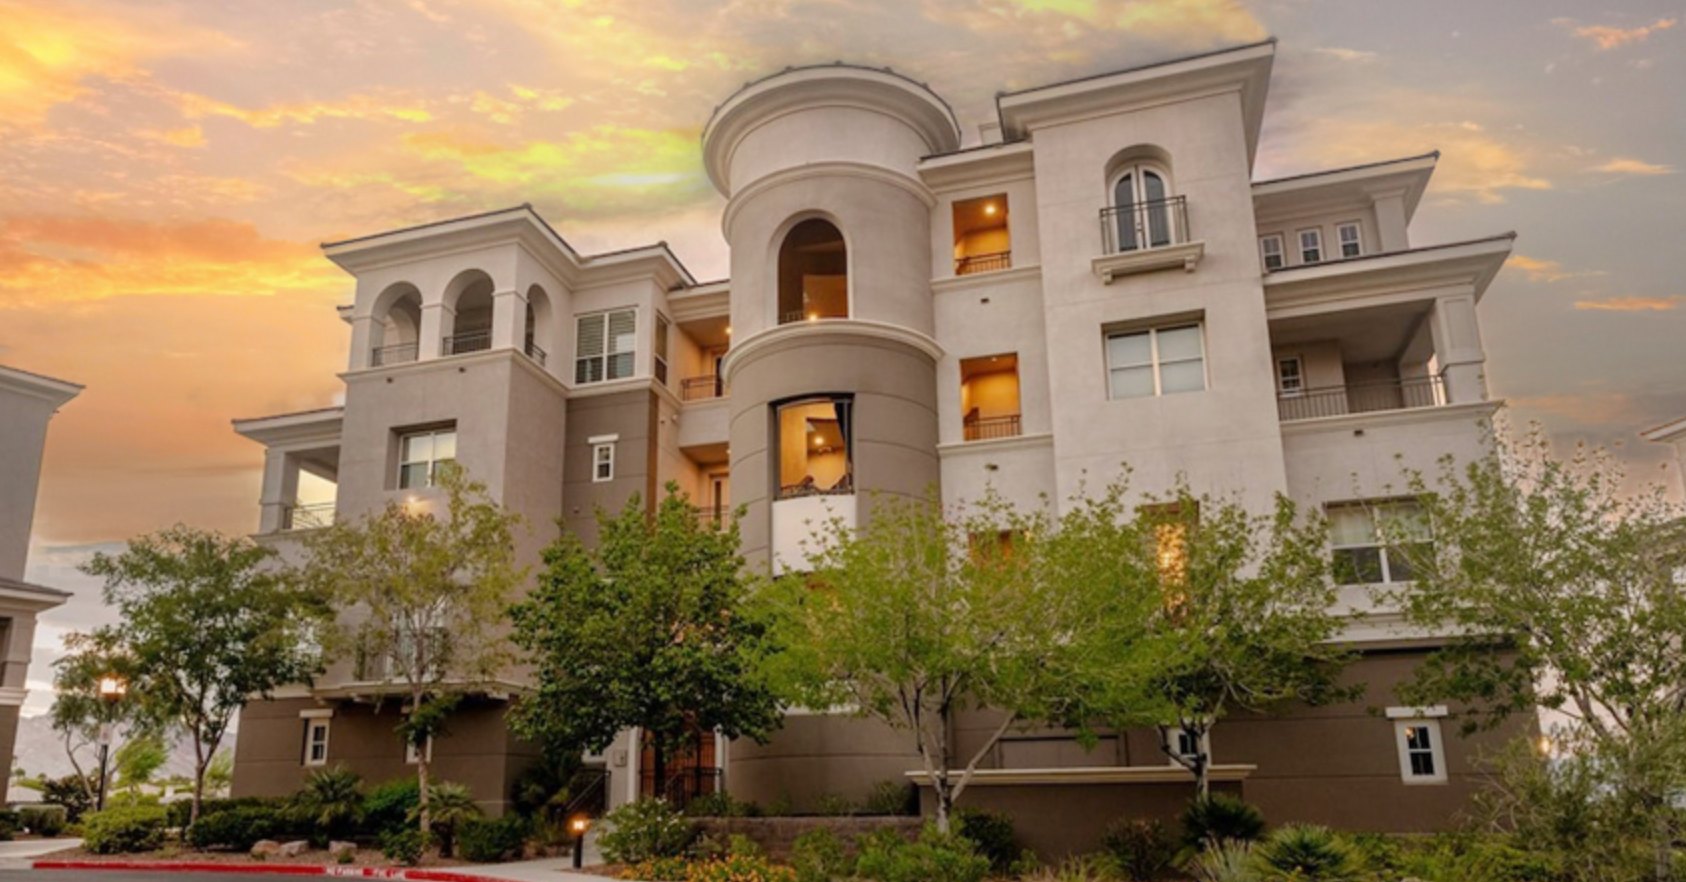
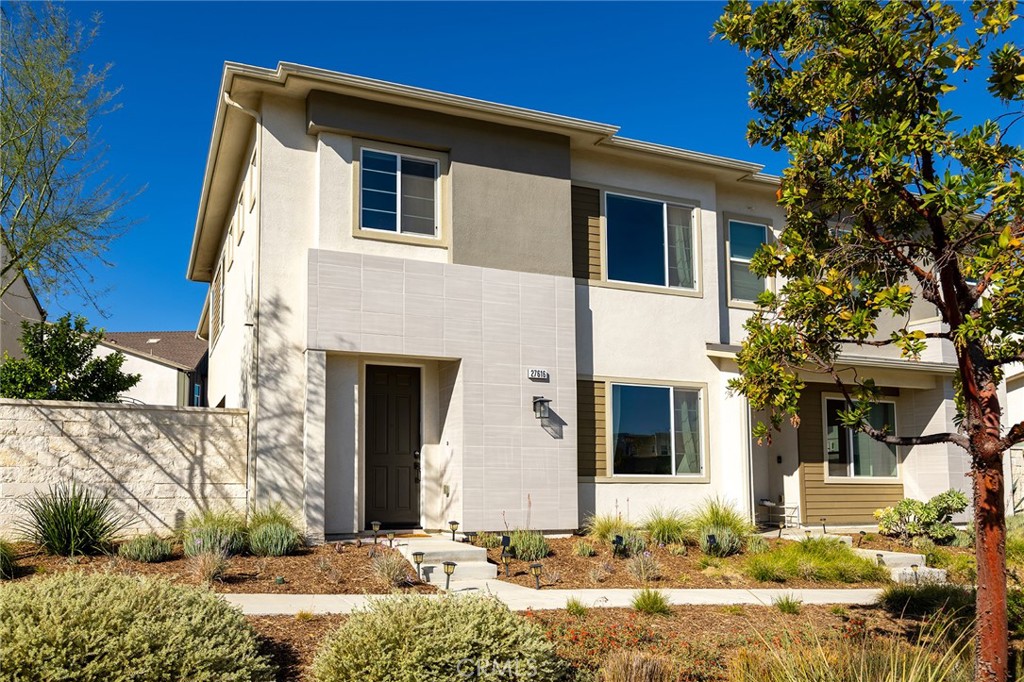
Welcome home to this thoughtfully upgraded, two-story end-unit townhome in Valencia's coveted West Creek neighborhood, within the Saugus Union School District/West Creek Academy, a "California Distinguished School" per CA Dept. of Education. Featuring 3 bedrooms, 2 bathrooms, + Loft, 2,090 sq. ft. of living space, and an attached garage. The property qualifies for a grant from $10,000 to $20,000 subject to borrower income limits exclusive City National Bank/RBC U.S.

Read more

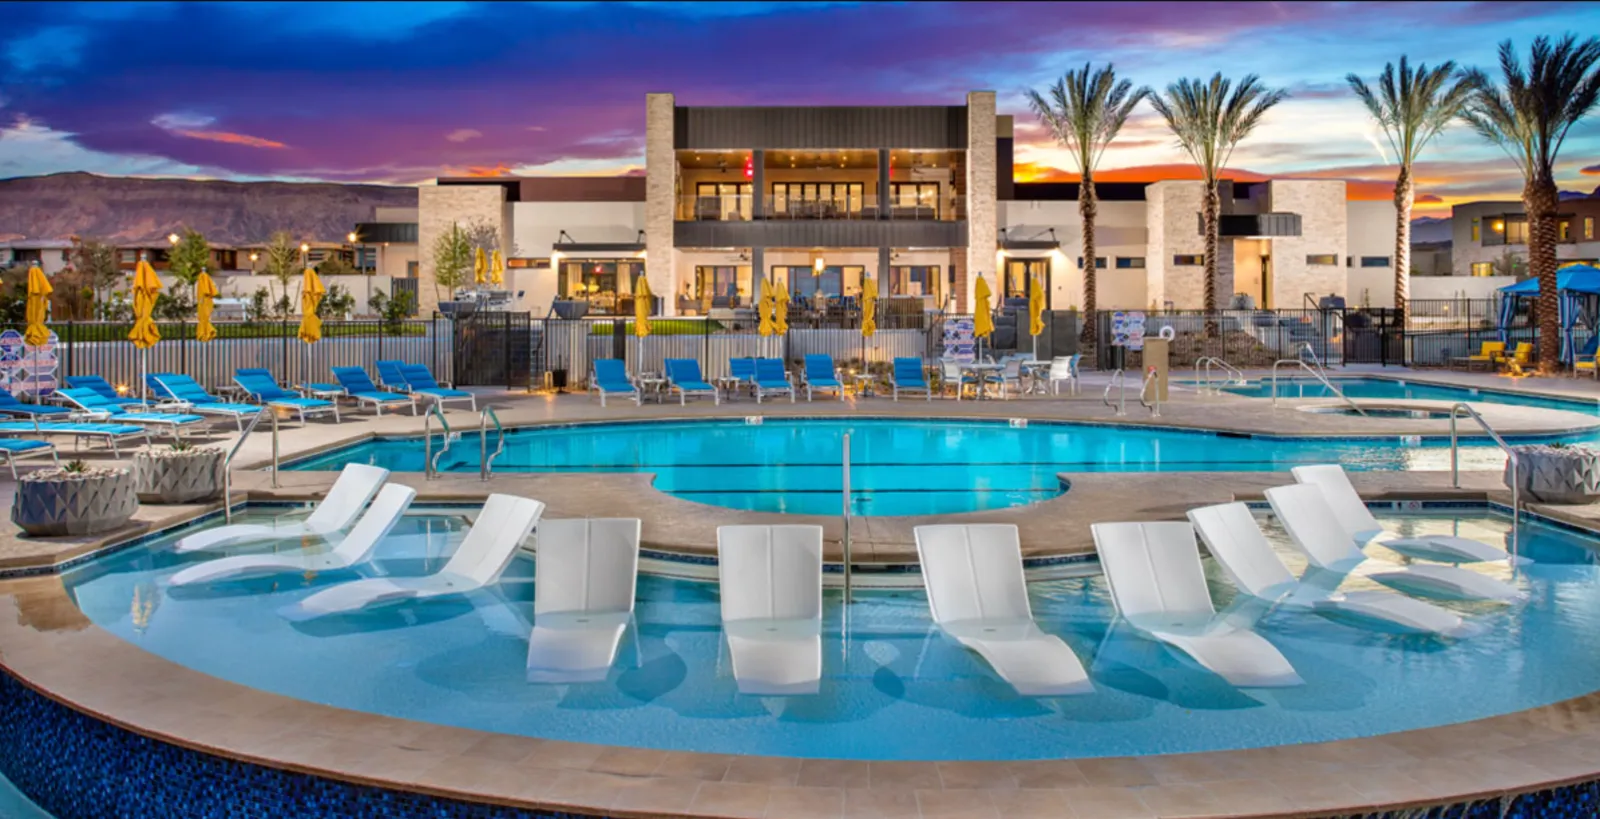
Mortgage Hello Home Grant Program. Ask us for more information. As you enter the home on the ground level, porcelain tile flooring flows throughout the downstairs; dual-pane windows with wood shutters add to the timeless character of the home. This level features a spacious living room, kitchen, half bathroom, and direct access to the two-car garage. The kitchen offers recently upgraded appliances in 2024, including a stainless steel refrigerator, dishwasher, range/oven, and built-in microwave. A generously sized pantry, ample counter space, and a custom butcher-block island create an inviting setting for everyday cooking and effortless entertaining. An oversized balcony provides additional outdoor space to relax and unwind. As you approach the upstairs, the floor plan includes all bedrooms upstairs with plush carpet, and a versatile loft offers space for a home office, playroom, or cozy retreat. The spacious primary bedroom provides a relaxing escape, complete with wood shutters and an upgraded closet organizer that keeps everyday essentials neatly arranged. Modern conveniences include a Nest thermostat, Schlage smart door locks, and smart garage door openers. A larger, upgraded HVAC system installed in 2023, an upgraded water heater installed in 2025, and plumbing for a water softener further enhance the home's thoughtfully selected improvements. The HOA has recently upgraded the complexes roof and repaved the complex. The West Creek lifestyle extends beyond your front door with HOA amenities that include a resort-style heated pool and spa, and a clubhouse and playground. Nearby West Creek Park and Valencia's connected paseos offer opportunities to hike, bike, run, and enjoy time outdoors. Explore Santa Clarita's network of more than 100 miles of trails and paseos, with the nearest paseo entrance less than two-minutes away through West Creek Park. From relaxed mornings at home to afternoons by the pool and evening strolls along the paseos, discover a Valencia townhome that brings comfort, connection, and resort-style living into your everyday routine. Easy to Show! Book your tour today.

What has the price done?

Listed 33 days ago at $695,000. The price has come down once, $20,000 in all (3%).

  1. Listed$695,000
  2. Price cut $20,000$675,000

Facts and features

The home

Type
Townhouse
Bedrooms
3
Bathrooms
3
Living area
2,090 sq ft
Stories
2
Year built
2010

Inside

Heating
Central
Cooling
Central Air
Flooring
Carpet, Tile
Appliances
Dishwasher, Gas Range, Microwave, Refrigerator, Dryer, Washer
Laundry
Inside, Upper Level
Features
Breakfast Bar, Ceiling Fans, Separate Formal Dining Room, Eat In Kitchen, Loft, Walk In Closets

The lot and outside

Lot
1.47 acres
Garage
2 spaces
Private pool
No
Spa
Yes
Pool
Association
Parking
Door Multi, Garage, Guest

Costs

HOA dues
$396 a month

The community

Neighborhood
Artisan Village
Gated
No
Get pre-approved

Know your number before you tour

Sellers take offers with a pre-approval more seriously. Chris Casiello at Five Star Mortgage can usually pre-approve you within a day.

Chris CasielloFive Star Mortgage · NMLS 1401517
Or apply online with Chris

Optional. You are free to use any lender.

Tour this home

Pick a day to see it

Free, no obligation. Vegas confirms by text.

Vegas Paradise HomesReplies the same day
Get pre-approved

Know your number before you tour

Sellers take offers with a pre-approval more seriously. Chris Casiello at Five Star Mortgage can usually pre-approve you within a day.

Chris CasielloFive Star Mortgage · NMLS 1401517
Or apply online with Chris

Optional. You are free to use any lender.

Where it is

Where is 28529 Pietro Drive?

In Artisan Village, Valencia. The prices on the map are a similar home for sale nearby.

Cost of ownership

What would this home cost each month?

At the list price of $675,000 with 20 percent down, here is an estimate of the monthly payment, including taxes, insurance, and HOA dues. Change any number to fit your budget.

Estimated monthly payment $4,313
  • Principal and interest$3,413
  • Property tax$338
  • Home insurance$167
  • HOA dues$396

Illustrative only. Your lender, the county assessor, and your insurer set the real numbers. Not a loan offer from Vegas Paradise Homes.

Lifestyles

What other kinds of homes are for sale in Valencia?

Las Vegas has 312 summerlin luxury homes, 76 summerlin golf homes, and 284 summerlin pool homes for sale today.

Fine print
  • Listing information from LVR IDX, refreshed November 16, 2026. Deemed reliable but not guaranteed. Square footage and lot size are from the listing and may not be exact.
  • The payment estimate is illustrative. Your lender, the county assessor, and your insurer set the real numbers.

Share this home

Get pre-approved

Find out what you can buy

We will introduce you to Chris Casiello at Five Star Mortgage. Nothing is shared until you ask us to.

By submitting, you agree that Vegas Paradise Homes may call (calls may be recorded and may include recorded messages), text, or email you about real estate and financing at the number you gave, and introduce you to our preferred lender. Message frequency varies. Message and data rates may apply. Reply STOP to opt out or HELP for help. Consent is not a condition of purchase. Privacy policy and terms.

Request a tour

See 28529 Pietro Drive

Video tour

Vegas will confirm by text, usually the same day.

By submitting, you agree that Vegas Paradise Homes may call (calls may be recorded and may include recorded messages), text, or email you about your request at the number you gave. Message frequency varies. Message and data rates may apply. Reply STOP to opt out or HELP for help. Consent is not a condition of purchase. Privacy policy and terms.

Search homes in Las Vegas

Browse every home for sale

Free account

Save this home

Create an account to keep your favorites, get price drop alerts, and pick up on any device.

By signing up, you agree that Vegas Paradise Homes may email you about homes you save and searches you set up, and call (calls may be recorded and may include recorded messages) or text you about them if you add a phone number. Message frequency varies. Message and data rates may apply. Reply STOP to opt out or HELP for help. Consent is not a condition of purchase. Privacy policy and terms.

Already have an account? Sign in