$5,250,0005 days on market
4 bedrooms6 bathrooms4,580 square feet
8455 Franklin Avenue, Los Angeles 90069
The Beverly Hills Estates
IDX MLS 26107700
Listed by Michael Nourmand, Nourmand & Associates-BH, 310-274-4000
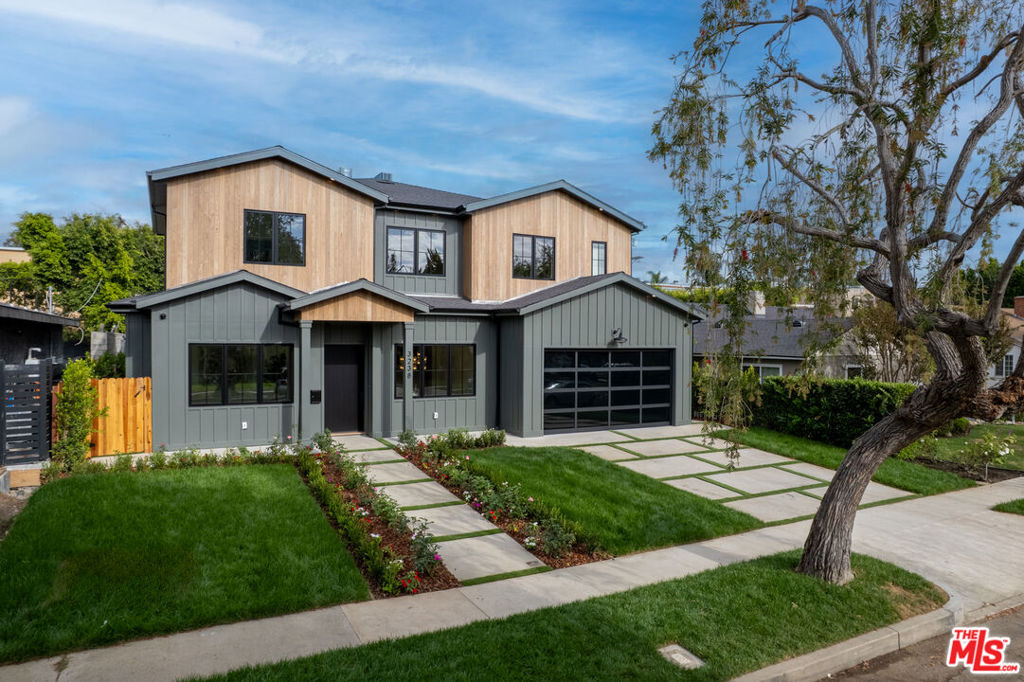
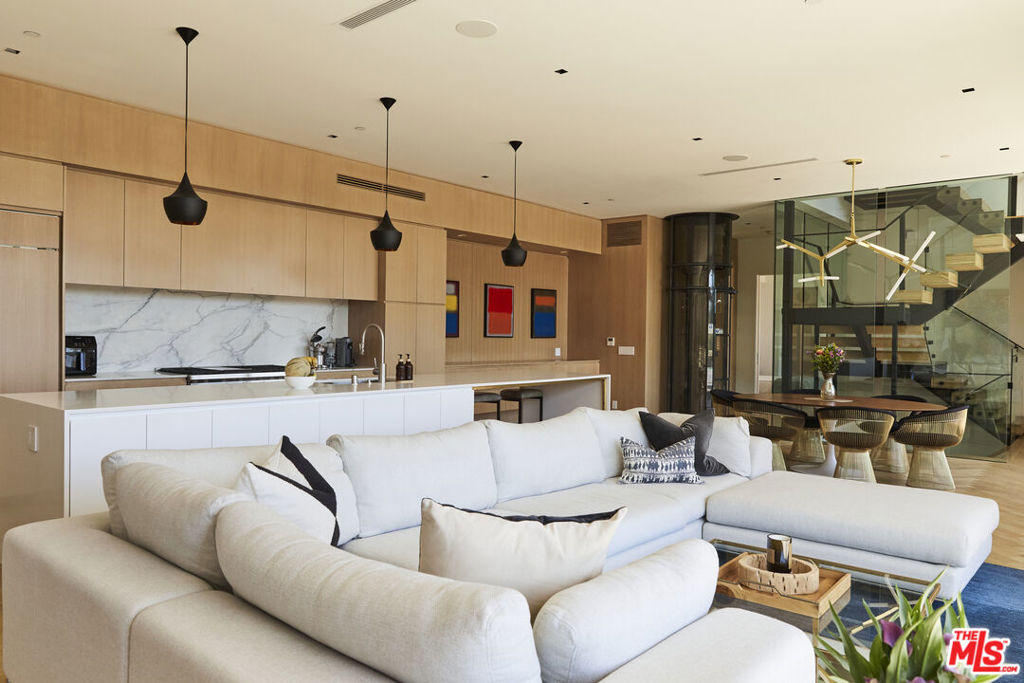
Set on a coveted corner lot in Bel Air, this 2025 designer remodel is a true indoor-outdoor sanctuary. At its heart lies a breathtaking, resort-style backyard oasis designed for effortless California living and grand-scale entertaining featuring a sparkling pool and spa, fireside conversation pit, and a full outdoor kitchen complete with a pizza oven, BBQ, refrigerator, and custom built-in bar and dining table. Inside, a grand two-story entry with a sweeping floating staircase introduces sunlit formal living spaces framed by treetop views, wide-plank white oak floors, recessed lighting, and a classic fireplace.
The light-filled dining room flows into a chef's eat-in kitchen anchored by an expansive Caesarstone quartz island, Wolf range, Sub-Zero refrigeration, and walk-in pantry. In the sprawling great room, wall-to-wall La Cantina pocket doors disappear to unite the interior with the lush backyard grounds. A main-level en-suite guest bedroom, oversized laundry room, and attached three-car garage offer everyday ease. Upstairs, the private primary retreat boasts a separate sitting area, private balcony, three closets including a custom walk-in and a spa-inspired bath with a skylit bench shower, soaking tub, dual vanity, and a remote-controlled Toto Washlet. A versatile three-bedroom wing served by an oversized bath completes the upper level, offering flexible space for family, guests, or dual home offices. Finished with bespoke details throughout, this turnkey Bel Air estate offers rare privacy, scale, and sophistication.
Sellers take offers with a pre-approval more seriously. Chris Casiello at Five Star Mortgage can usually pre-approve you within a day.

Optional. You are free to use any lender.
Free, no obligation. Vegas confirms by text.
Sellers take offers with a pre-approval more seriously. Chris Casiello at Five Star Mortgage can usually pre-approve you within a day.
Optional. You are free to use any lender.
In Los Angeles. The prices on the map are 3 similar homes for sale nearby.
At the list price of $5,195,000 with 20 percent down, here is an estimate of the monthly payment, including taxes, insurance, and HOA dues. Change any number to fit your budget.
Illustrative only. Your lender, the county assessor, and your insurer set the real numbers. Not a loan offer from Vegas Paradise Homes.
The Beverly Hills Estates
Beverly & Company Luxury Properties
Compass
Las Vegas has 312 summerlin luxury homes, 76 summerlin golf homes, and 284 summerlin pool homes for sale today.