

9200 Wilshire Boulevard #406WBeverly Hills, CA 90212
- 2 beds
- 4 baths
- 2,491 sq ft
- 0.66 acres lot
- Built 2022
Listed by Taaseen Qureshi, Compass, 310-230-5478
About this home
A harmonious blend of privacy and indulgence, Mandarin Oriental Residences, Beverly Hills offers the intimacy of a private home enhanced by the legendary service of a five-star hotel. Designed in collaboration with the internationally acclaimed 1508 London, each residence is a masterclass in refinement where daily rituals become moments of quiet luxury. The rooftop is a sanctuary unto itself, with sweeping views of Beverly Hills' iconic palm-lined streets.
Read more
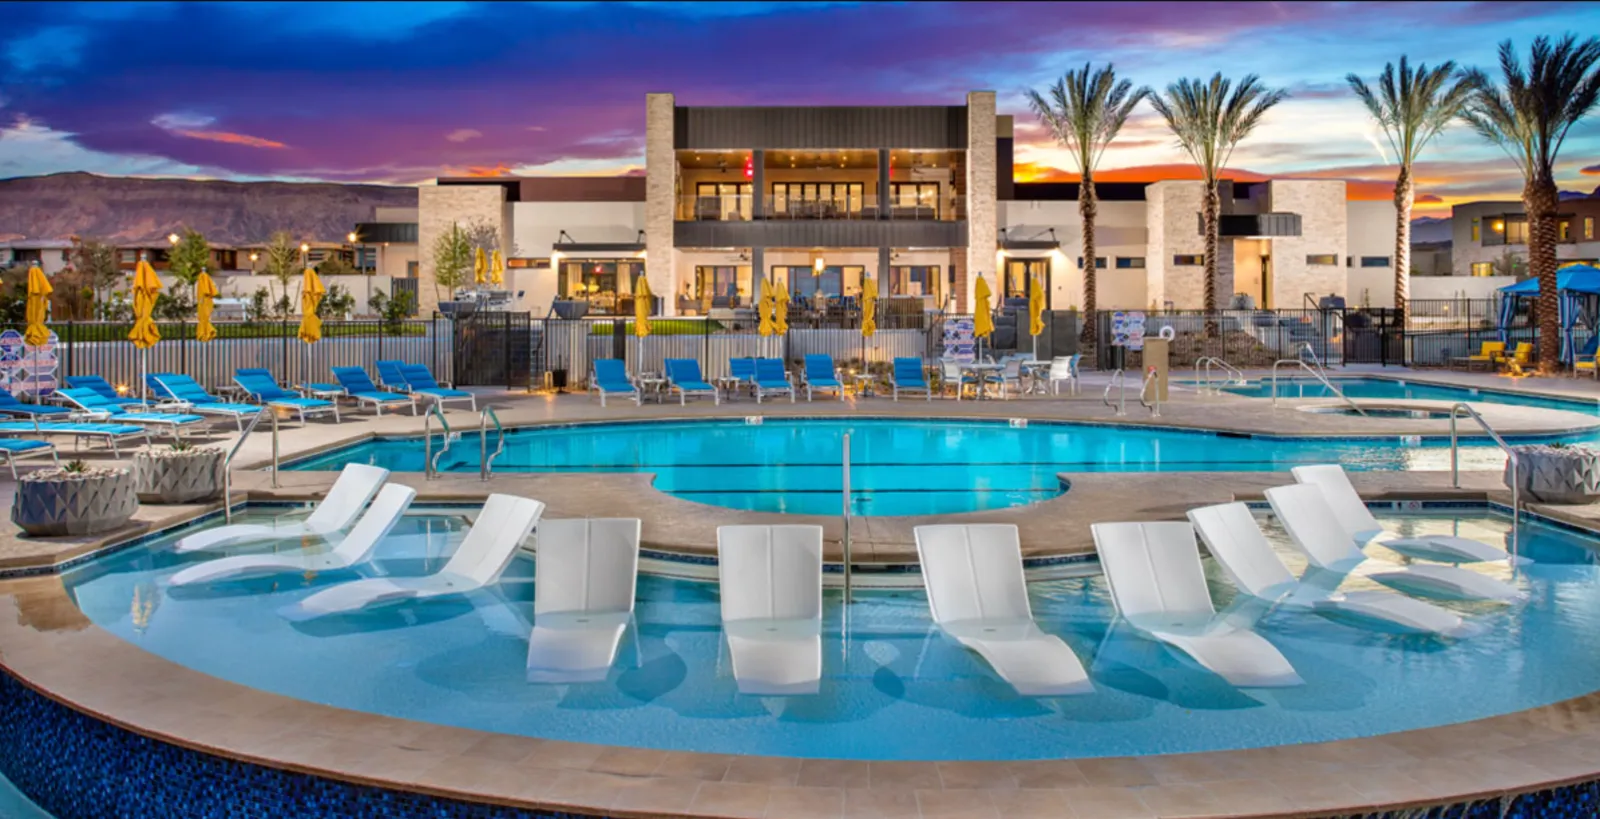
Surrounded by citrus trees and fragrant plantings of lavender, rosemary, and sage, the rooftop oasis features a heated pool, towel service, and serene lounge areas infused with calming natural scents. Wellness offerings continue with an impeccable spa suite featuring private treatment rooms, a steam room and sauna, and a state-of-the-art fitness center with Technogym equipment, a private training room, and a sunlit outdoor terrace overlooking Century City. On the ground level, residents enjoy access to a private boardroom and a cozy fireplace lounge perfect for entertaining or working from home in style. Around-the-clock valet, concierge, and in-residence services ensure every detail is handled with signature Mandarin Oriental grace and discretion. Residence 406W is a spacious and elegantly designed two-bedroom plus study with sweeping views of the Hollywood Hills and the lush green courtyard garden below. A formal entry foyer leads to a generous Great Room and open kitchen, complete with a leathered Taj Mahal quartzite island perfect for entertaining. The flexible study can serve as a home office or media room, offering versatility to suit any lifestyle. The primary suite includes a luxurious five-fixture bath and an oversized walk-in closet, while three full bathrooms and a powder room provide exceptional convenience for residents and guests alike. A private terrace extends the living space outdoors, offering a peaceful retreat in the heart of Beverly Hills.
Facts and features
The home
- Type
- Condominium
- Bedrooms
- 2
- Bathrooms
- 4
- Living area
- 2,491 sq ft
- Stories
- 1
- Year built
- 2022
- Primary bedroom
- Downstairs
Inside
- Heating
- Central
- Cooling
- Central Air
- Flooring
- Stone, Wood
- Appliances
- Dishwasher, Microwave, Refrigerator, Vented Exhaust Fan, Dryer, Washer
- Laundry
- Stacked
- Features
- Walk In Closets
The lot and outside
- Lot
- 0.66 acres
- Private pool
- No
- Pool
- Community, Heated, In Ground, Association
- Parking
- Assigned, Controlled Entrance, Guest, Community Structure, and more
- Facing
- North
Costs
- HOA dues
- $6,427 a month
The community
- Gated
- No
Know your number before you tour
Sellers take offers with a pre-approval more seriously. Chris Casiello at Five Star Mortgage can usually pre-approve you within a day.

Optional. You are free to use any lender.
Pick a day to see it
Free, no obligation. Vegas confirms by text.
Know your number before you tour
Sellers take offers with a pre-approval more seriously. Chris Casiello at Five Star Mortgage can usually pre-approve you within a day.
Optional. You are free to use any lender.
What would this home cost each month?
At the list price of $5,950,000 with 20 percent down, here is an estimate of the monthly payment, including taxes, insurance, and HOA dues. Change any number to fit your budget.
- Principal and interest$30,086
- Property tax$2,975
- Home insurance$167
- HOA dues$6,427
Illustrative only. Your lender, the county assessor, and your insurer set the real numbers. Not a loan offer from Vegas Paradise Homes.
What other kinds of homes are for sale in Beverly Hills?
Las Vegas has 312 summerlin luxury homes, 76 summerlin golf homes, and 284 summerlin pool homes for sale today.
- Listing information from LVR IDX, refreshed November 16, 2026. Deemed reliable but not guaranteed. Square footage and lot size are from the listing and may not be exact.
- The payment estimate is illustrative. Your lender, the county assessor, and your insurer set the real numbers.