$2,798,0003 days on market
3 bedrooms2 bathrooms2,903 square feet
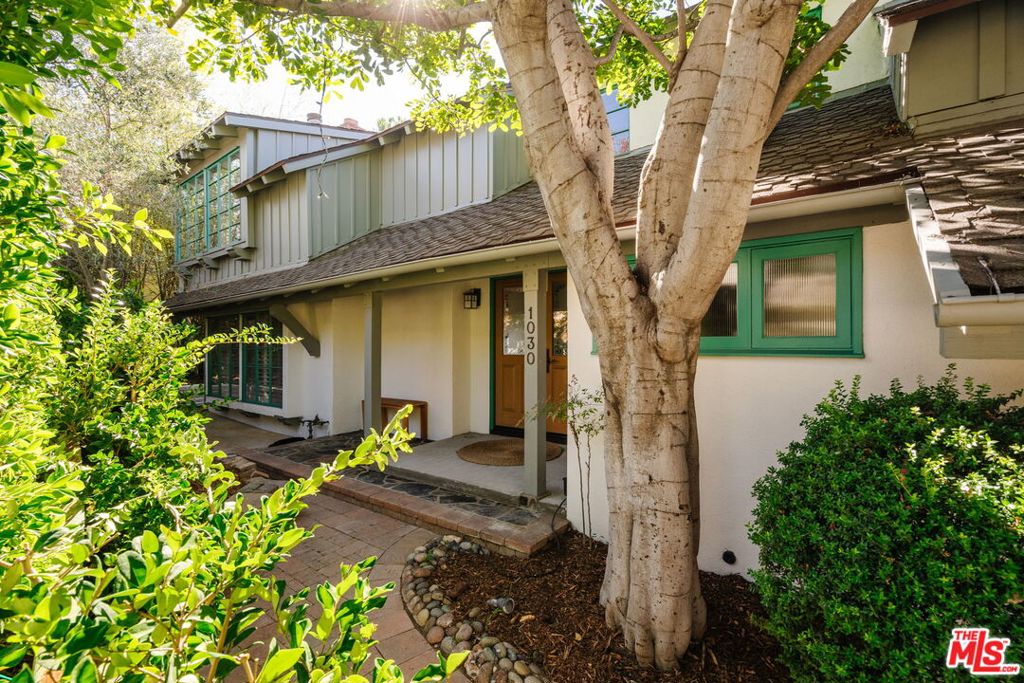
1030 N Kenter Avenue, Los Angeles 90049
Compass
IDX MLS 26107622
Listed by Christopher Dawes, Hilton & Hyland, 310-623-1300
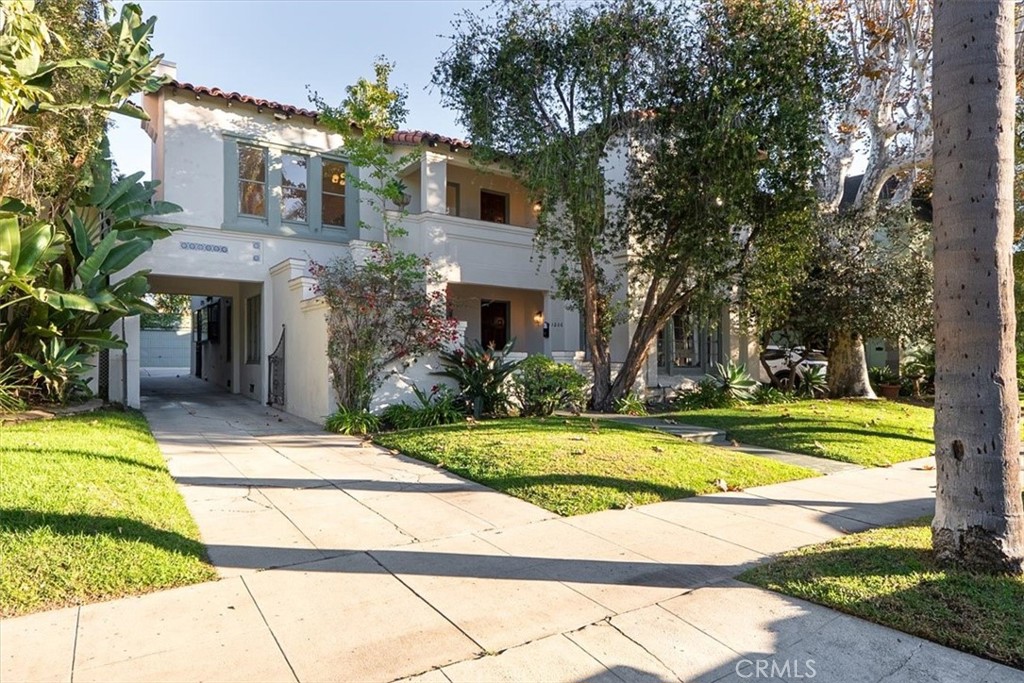
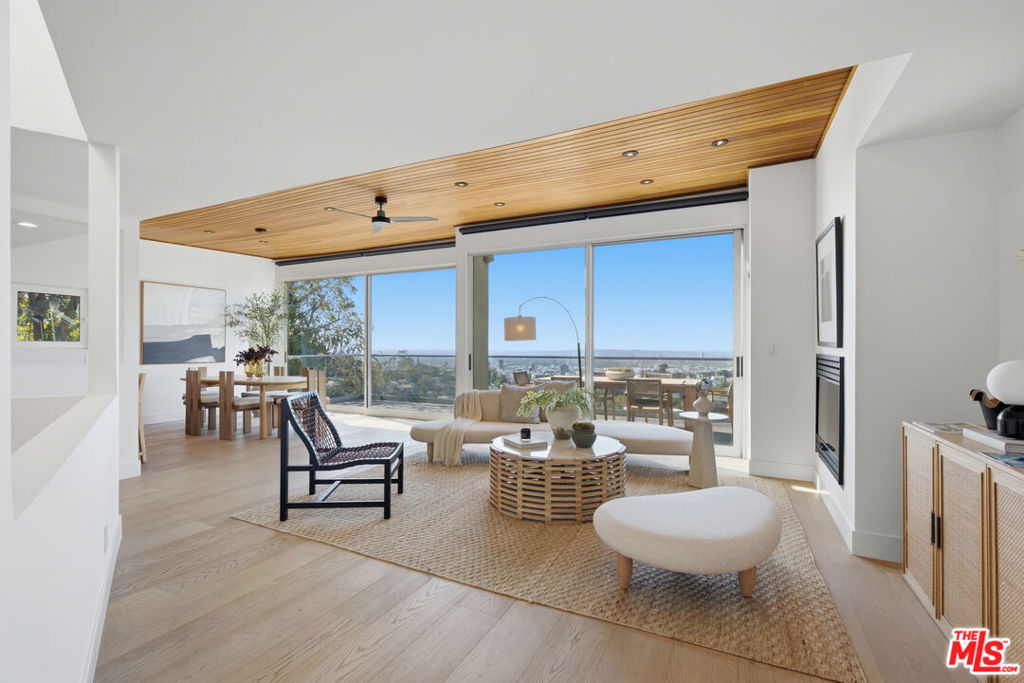
Serenely set above the Strip on a quiet Hollywood Hills loop street, this newly reimagined Mediterranean modern 4-bedroom, 4.5-bathroom residence feels worlds away from the city below. Spanning 3,667 square feet across three levels, the home enjoys city lights, canyon, and treetop views. Step inside to a warm, sculptural interior. Arched passages, softly curved plaster, and organic finishes give the house a hand-shaped quality that feels more like an Ojai retreat than a Hollywood hideaway.
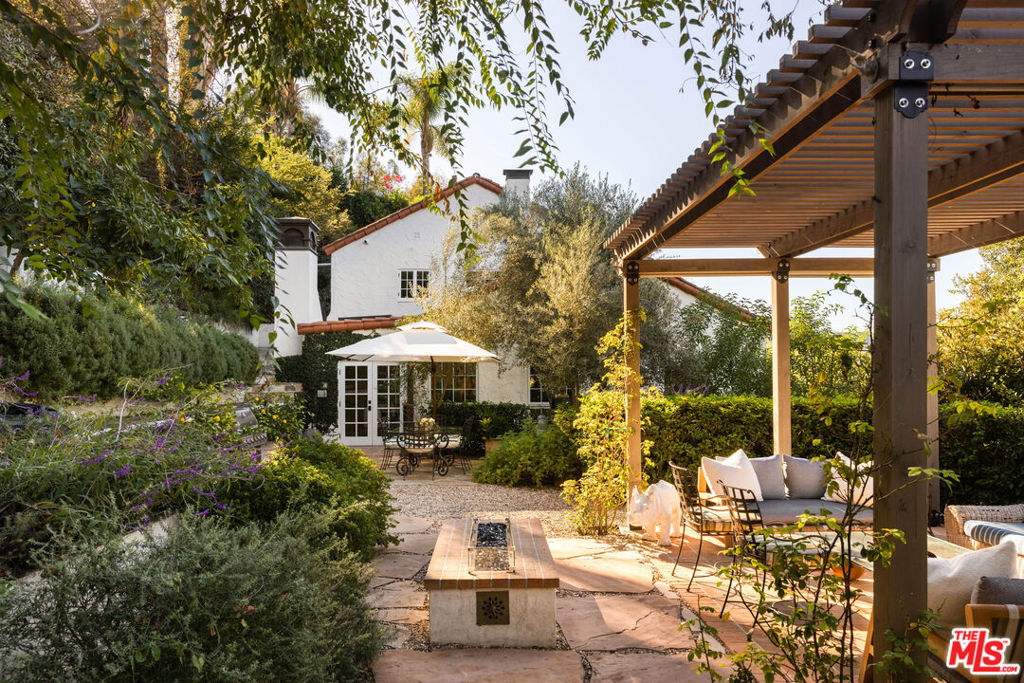
The main level is designed for effortless connection, unfolding seamlessly from an inviting living room into a dedicated dining space and a completely rebuilt kitchen. There is an additional gated uncovered parking space next to the 2-car garage, offering privacy and practicality rarely found this high in the hills. The home's layout is intentionally designed for privacy and versatility. At its heart is the primary suite, an everyday sanctuary of serenity featuring a spa-inspired bath with dual vanities, a deep soaking tub, and a separate shower. Completing this upper retreat are two well-proportioned bedrooms that offer excellent flexibility for family, guests, or a serene home office. Downstairs, the lower level creates highly private guest quarters with an en suite bedroom, alongside a flexible bonus room ready to serve as a wine cellar, or office/library, and a laundry room. Outside, a secluded rear yard and a side terrace with a built-in grill create intimate spaces for entertaining under the hills. Beyond your gates, the location offers the ultimate Los Angeles lifestyle. You are just two blocks away from the 160-acre natural expanse of Runyon Canyon: the very reason people move to this street. The beautiful Wattles Garden Park is also nearby, offering even more scenic green space. Despite the quiet, retreat-like setting, you are only moments away from the iconic Sunset Strip, placing premier dining, shopping, and entertainment at your fingertips.
Sellers take offers with a pre-approval more seriously. Chris Casiello at Five Star Mortgage can usually pre-approve you within a day.

Optional. You are free to use any lender.
Free, no obligation. Vegas confirms by text.
Sellers take offers with a pre-approval more seriously. Chris Casiello at Five Star Mortgage can usually pre-approve you within a day.
Optional. You are free to use any lender.
In Los Angeles. The prices on the map are 6 similar homes for sale nearby.
At the list price of $2,950,000 with 20 percent down, here is an estimate of the monthly payment, including taxes, insurance, and HOA dues. Change any number to fit your budget.
Illustrative only. Your lender, the county assessor, and your insurer set the real numbers. Not a loan offer from Vegas Paradise Homes.
Compass
Latitude 33 Real Estate
Compass
Berkshire Hathaway HomeServices California Properties
Hilton & Hyland
Sotheby's International Realty
Las Vegas has 312 summerlin luxury homes, 76 summerlin golf homes, and 284 summerlin pool homes for sale today.