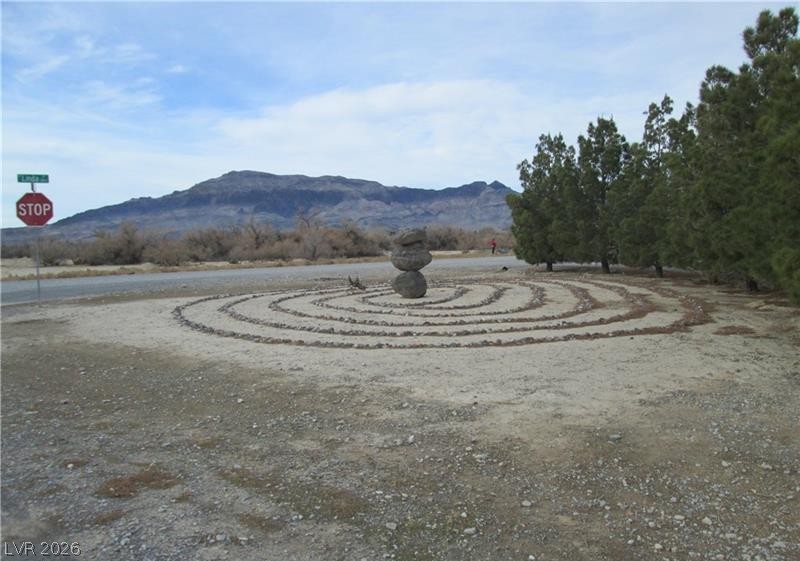
$300,00016 days on market
4 bedrooms2 bathrooms1,532 square feet
980 W Leffner Drive, Pahrump 89060
Orange Realty Group LLC
Bell Vista U3IDX MLS 2816319
Reduced from $390,000
Listed by Timothy S. Meservey, ERA Brokers Consolidated, 702-940-4500
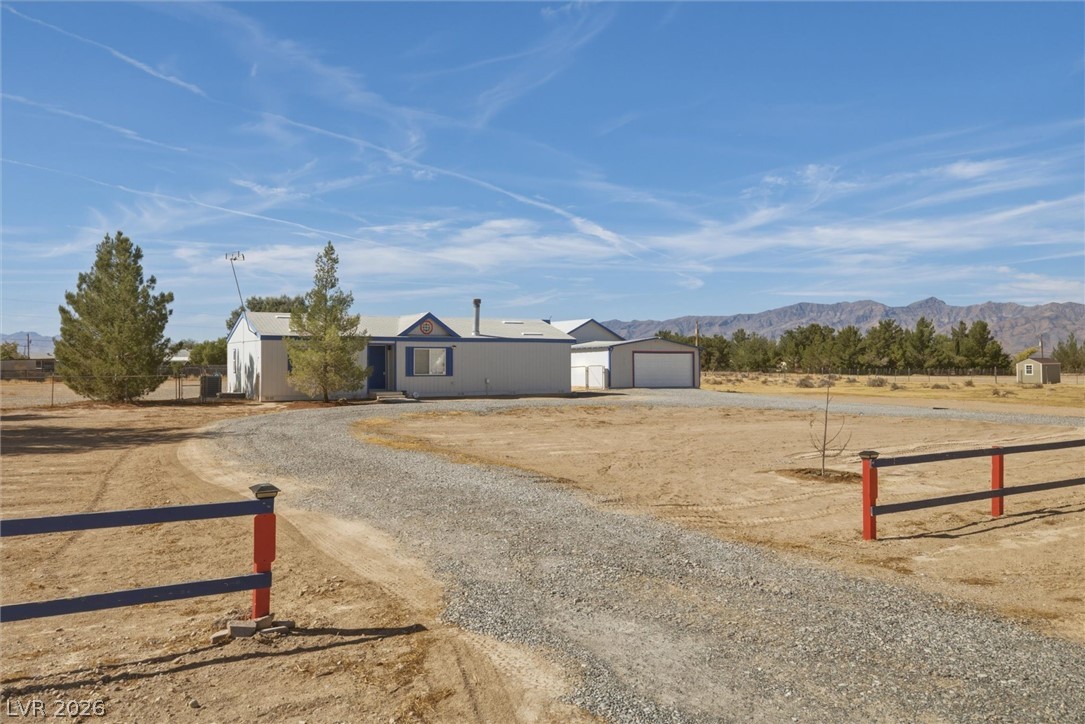
Here's your chance!! Look at all the space!! Huge lot!! Reduced! HUGE detached workshop with bathroom!! This is an AWESOME home just waiting for you!!! This beautiful move in ready home features 3 bedrooms, 2 bathrooms and a den. The kitchen boasts a large pantry and opens to great room with gas fireplace. There is an attached 2 car garage with shelving and AMAZING 2 CAR DETACHED WORKSHOP and GARAGE!! It is wired for 110 AND 220 and has a half bath!! Tons of storage, auto drip system, covered front porch area and HUGE COVERED BACK PORCH with beautiful Mountain Views for relaxing and the BBQ entertainer in you! ALSO- FULL RV HOOK-UP!! Double gated entrances on both sides of home.
Don’t miss out on this one!!
At $175 a square foot, this home is 15% below the ZIP 89048 median of $205. It is larger than 42% of the 1,015 homes for sale there.
Compared with the 1,015 homes for sale in ZIP 89048 today, from the MLS listings on this site.
Listed 214 days ago at $390,000. The price has come down once, $90,000 in all (23%).
As the listing names them. Schools are assigned by address and can change from year to year. Confirm with CCSD
Sellers take offers with a pre-approval more seriously. Chris Casiello at Five Star Mortgage can usually pre-approve you within a day.

Optional. You are free to use any lender.
Free, no obligation. Vegas confirms by text.
Sellers take offers with a pre-approval more seriously. Chris Casiello at Five Star Mortgage can usually pre-approve you within a day.
Optional. You are free to use any lender.
In Diamond Bar Estates U1, Pahrump. The prices on the map are 6 similar homes for sale nearby.
At the list price of $300,000 with 20 percent down, here is an estimate of the monthly payment, including taxes, insurance, and HOA dues. Change any number to fit your budget.
Illustrative only. Your lender, the county assessor, and your insurer set the real numbers. Not a loan offer from Vegas Paradise Homes.
Orange Realty Group LLC
Keller Williams MarketPlace
Nevada Realty
Keller Williams VIP
Keller Williams VIP
Nevada Realty
Las Vegas has 310 summerlin luxury homes, 72 summerlin golf homes, and 282 summerlin pool homes for sale today.