$490,00049 days on market
4 bedrooms3 bathrooms2,119 square feet
151 Short Ruff Way, Las Vegas 89148
Southwest Real Estate LLC
Rhodes Ranch-Parcel 12 Phase 1IDX MLS 2822557
Listed by Kathryn Campbell, Real Broker LLC, 702-853-2444
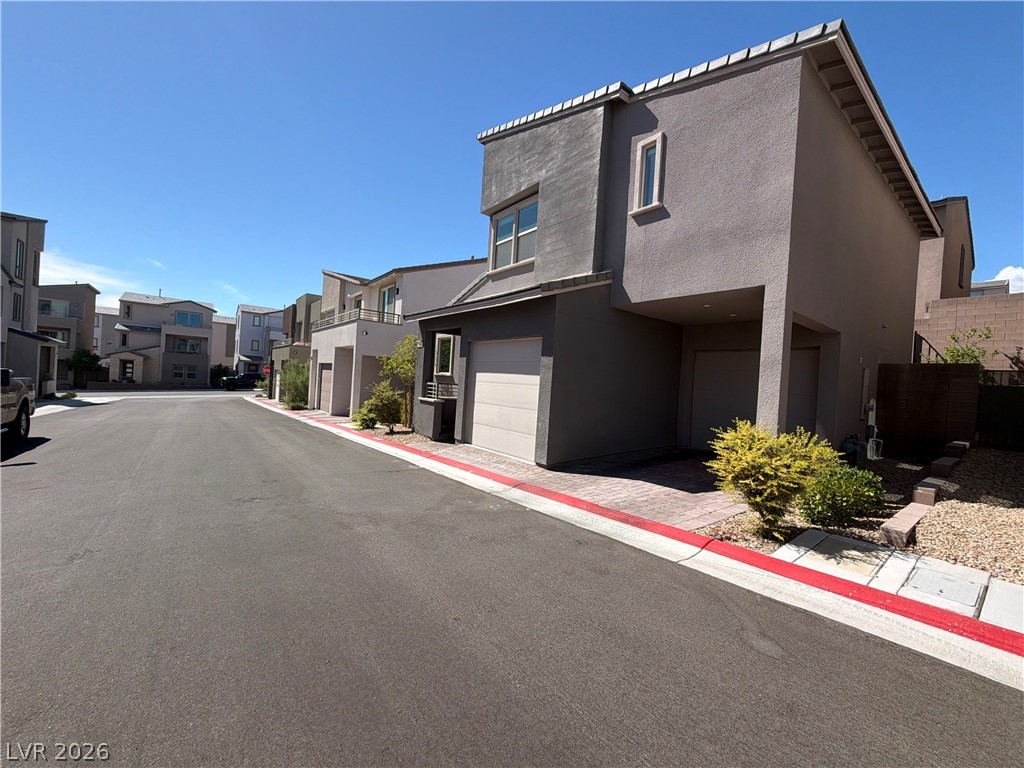
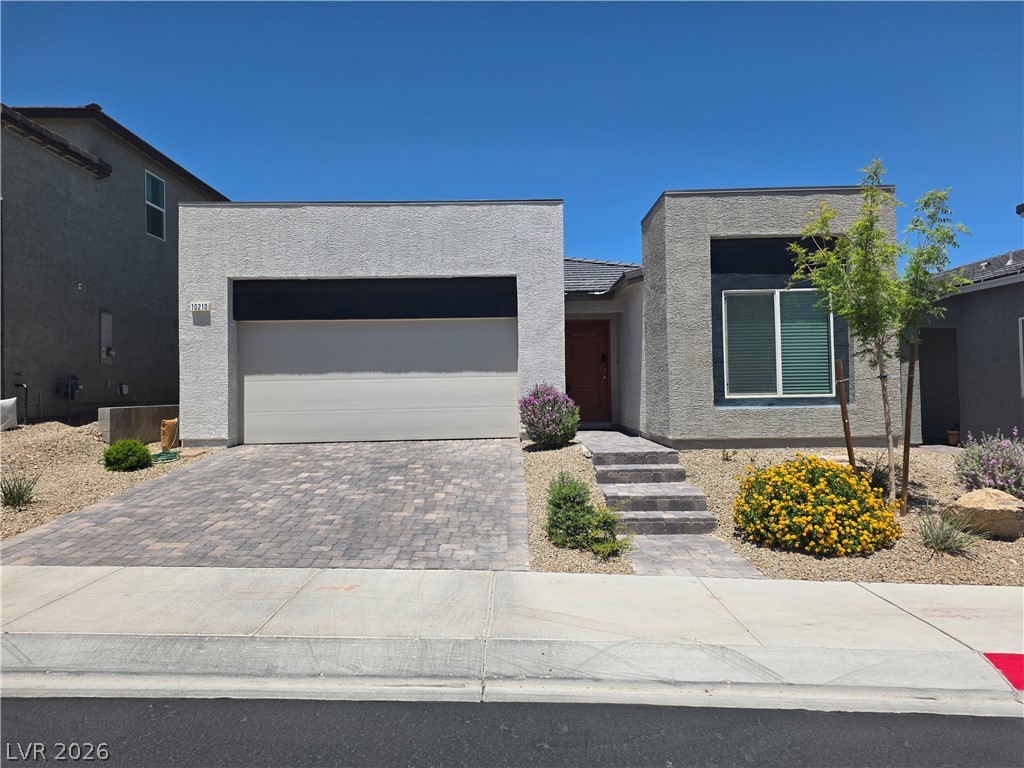
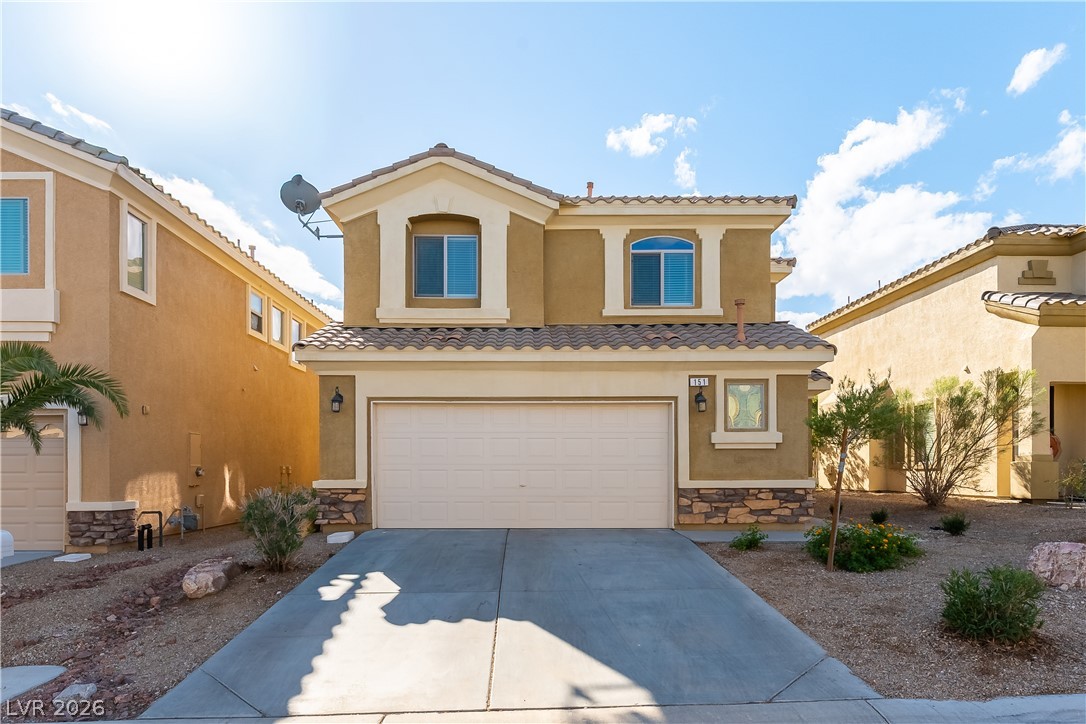
5-bedroom, 3-bath! Cul-de-sac living! This spacious and versatile home located in a desirable neighborhood! Offering a highly sought-after downstairs bedroom & 3/4 Bathroom.(perfect for guests, multigen living) Step inside to the living room with vaulted ceilings that create an open feel and a stunning Staircase to the upstairs. The kitchen is designed for functionality and gathering, featuring a central island bar, ample cabinetry, and generous counter space, seamlessly connecting to the separate family room at the back of the home with doors to the backyard.
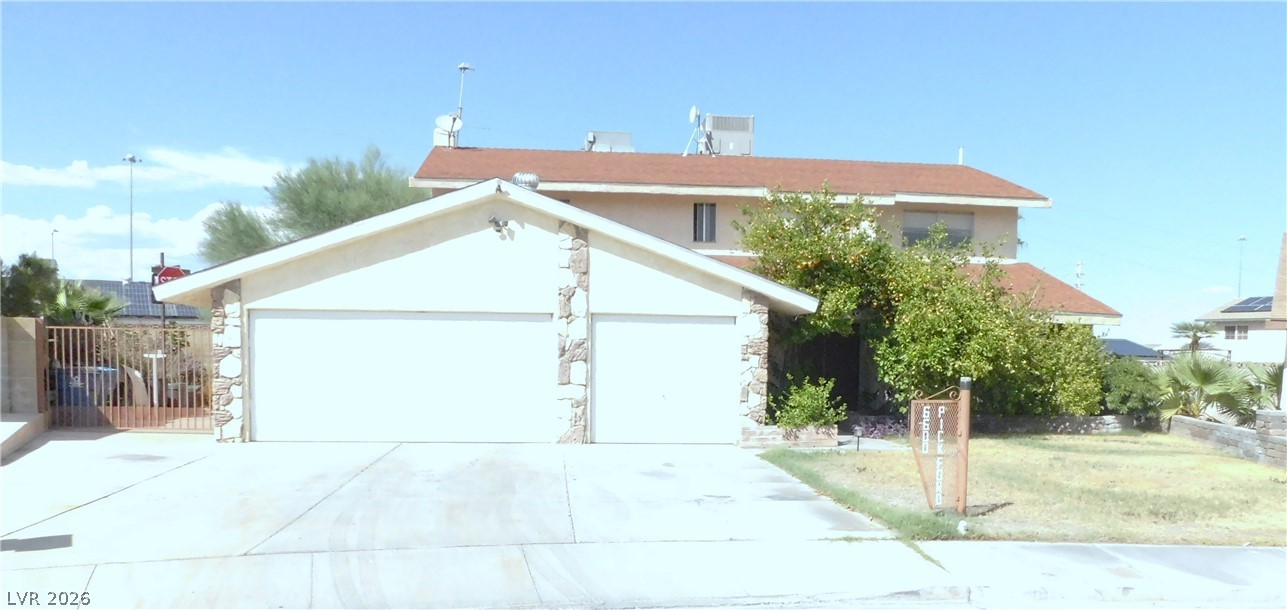
Upstairs, you’ll find a spacious primary suite offering comfort and privacy. Also, large secondary bedrooms and a convenient laundry room. Outside, enjoy a welcoming front porch and a long driveway with room for up to four cars, in addition to the attached two-car garage—plenty of space for parking and storage. With its flexible floor plan, multiple living areas, and desirable features throughout, this home is a must-see!
At $222 a square foot, this home is 11% below the ZIP 89130 median of $248. It is larger than 74% of the 159 homes for sale there.
Compared with the 159 homes for sale in ZIP 89130 today, from the MLS listings on this site.
As the listing names them. Schools are assigned by address and can change from year to year. Confirm with CCSD
Sellers take offers with a pre-approval more seriously. Chris Casiello at Five Star Mortgage can usually pre-approve you within a day.

Optional. You are free to use any lender.
Free, no obligation. Vegas confirms by text.
Sellers take offers with a pre-approval more seriously. Chris Casiello at Five Star Mortgage can usually pre-approve you within a day.
Optional. You are free to use any lender.
In Romano Ridge Sub, Las Vegas. The prices on the map are 6 similar homes for sale nearby.
At the list price of $490,000 with 20 percent down, here is an estimate of the monthly payment, including taxes, insurance, and HOA dues. Change any number to fit your budget.
Illustrative only. Your lender, the county assessor, and your insurer set the real numbers. Not a loan offer from Vegas Paradise Homes.
Southwest Real Estate LLC
Opendoor Brokerage LLC
IS Luxury
BHHS Nevada Properties
Vegas One Realty
LPT Realty, LLC
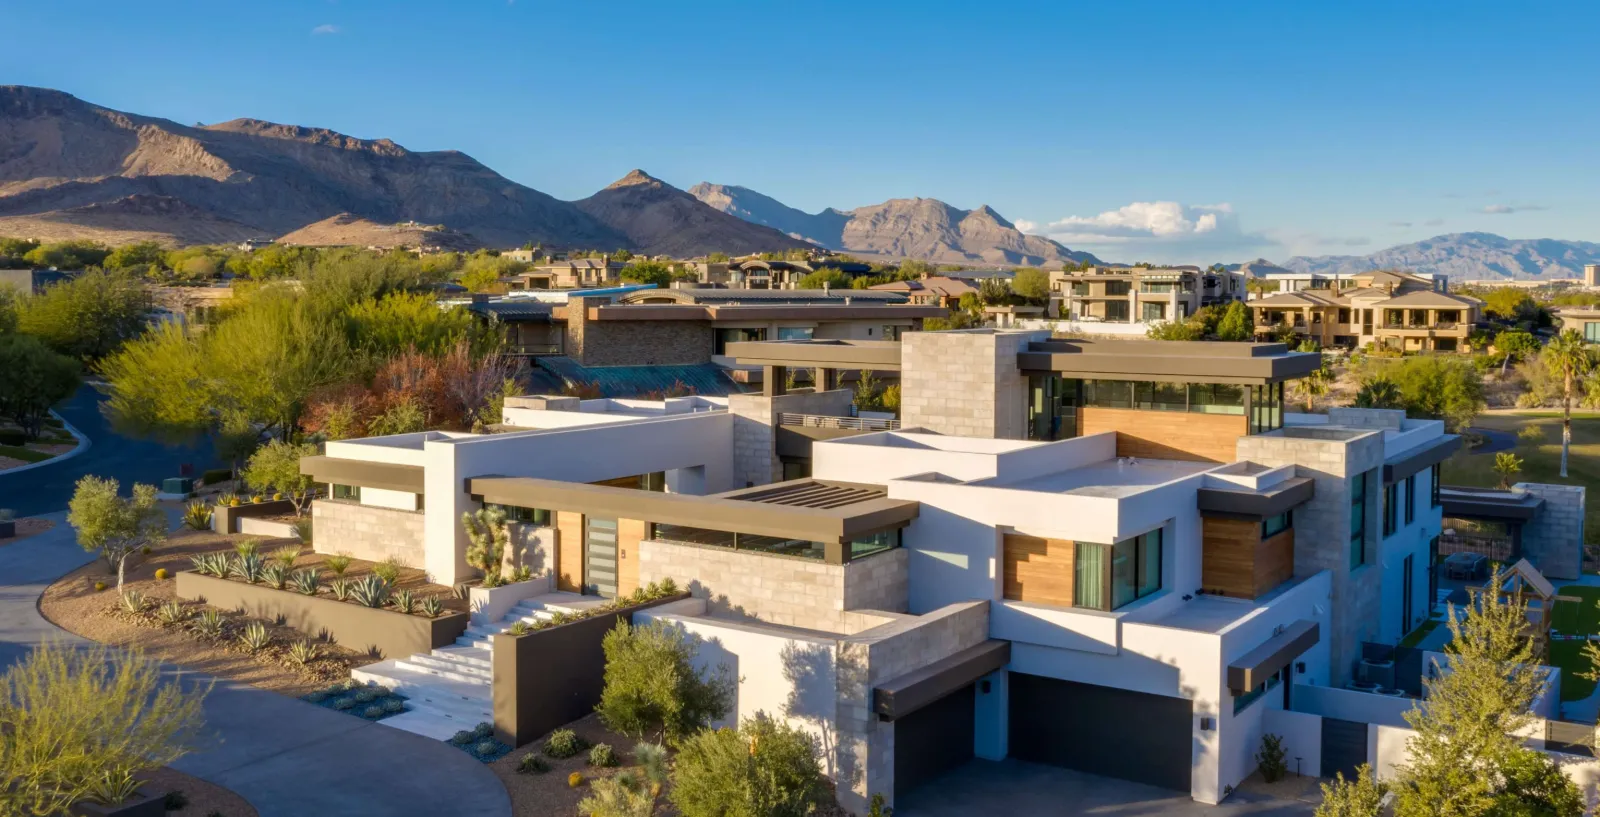
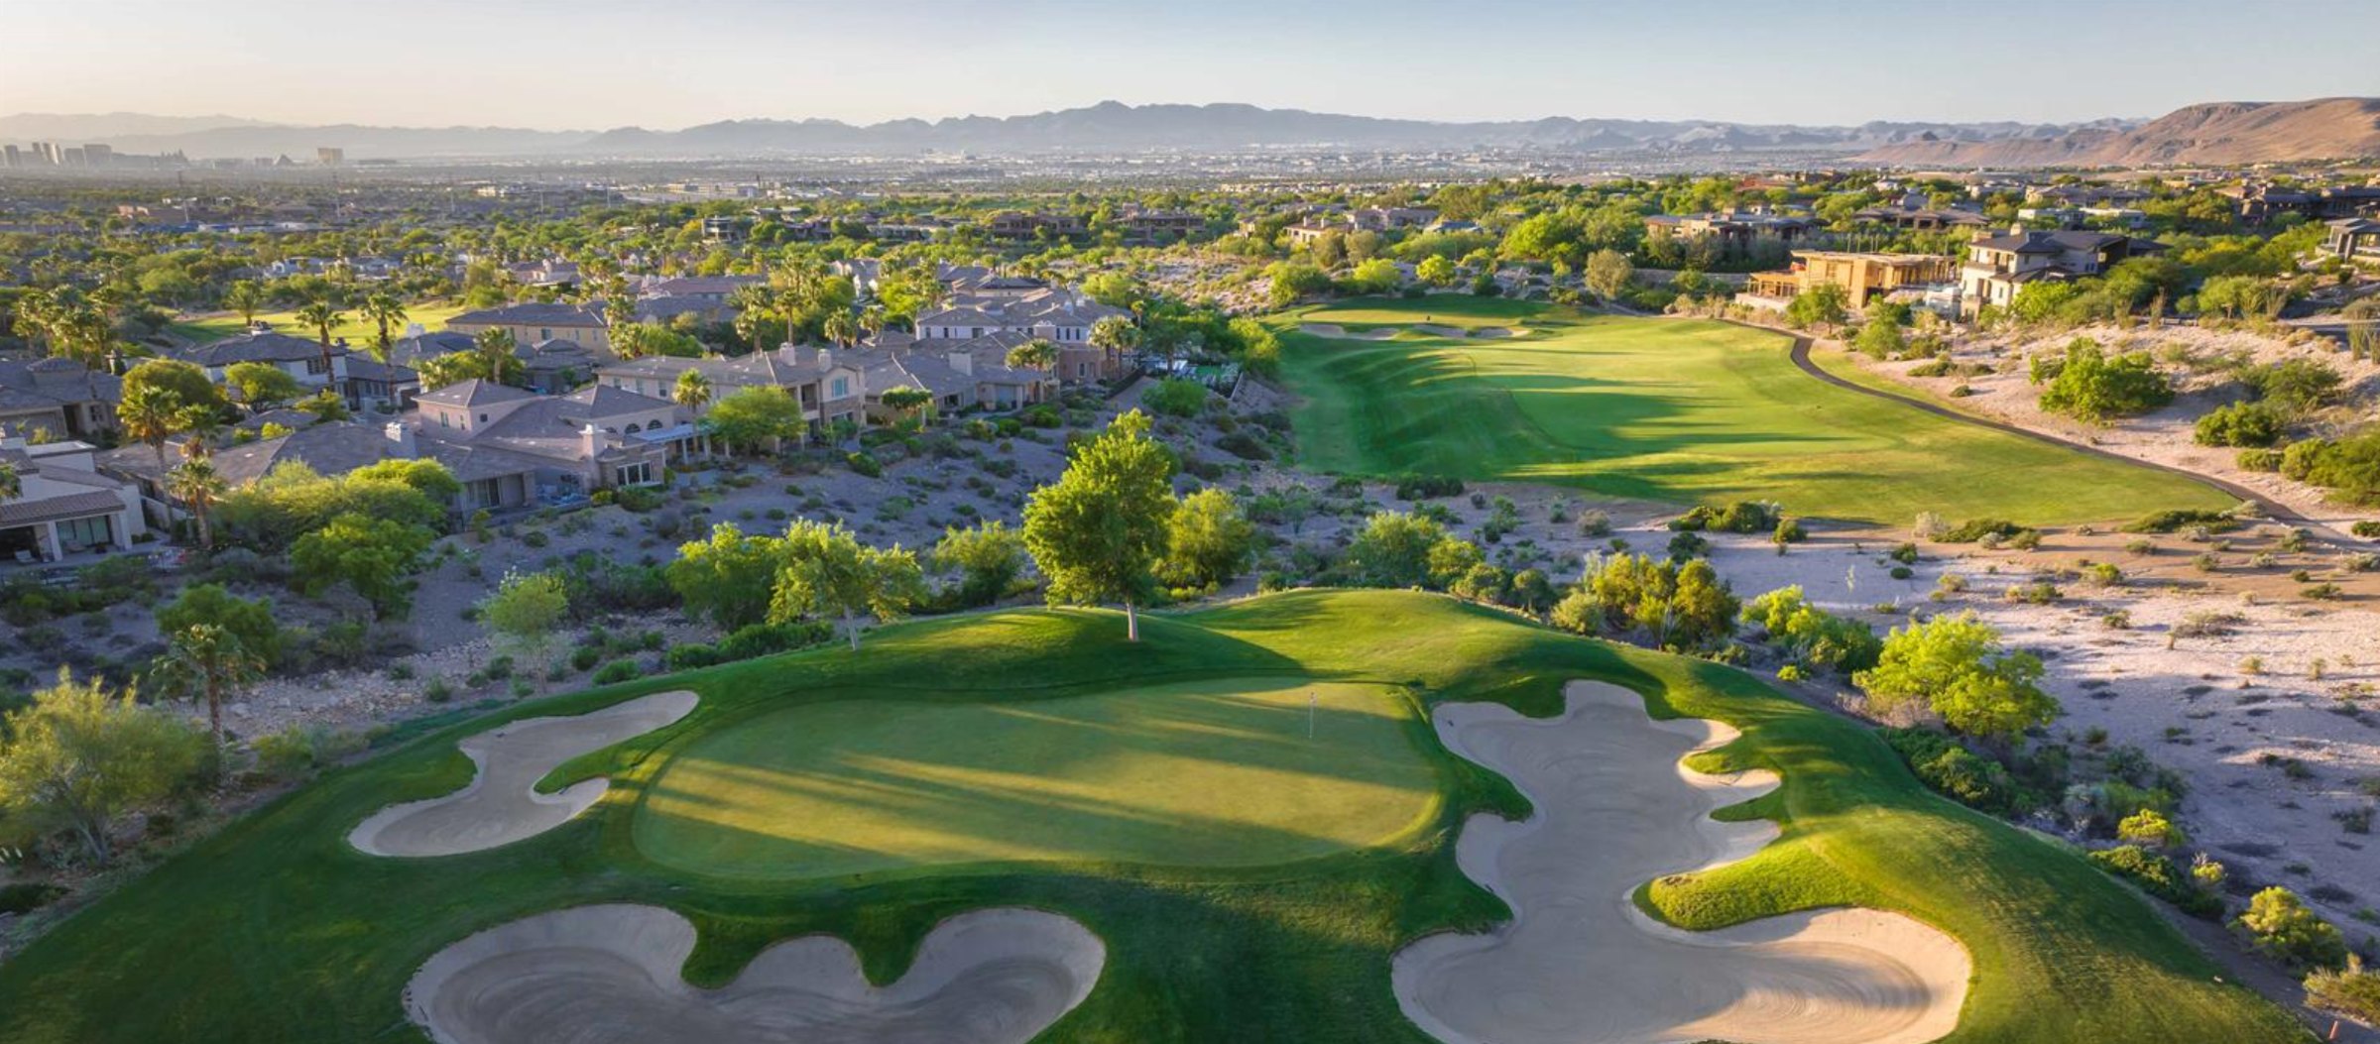
Las Vegas has 315 summerlin luxury homes, 76 summerlin golf homes, and 273 summerlin pool homes for sale today.