$374,50045 days on market
2 bedrooms1 bathrooms896 square feet
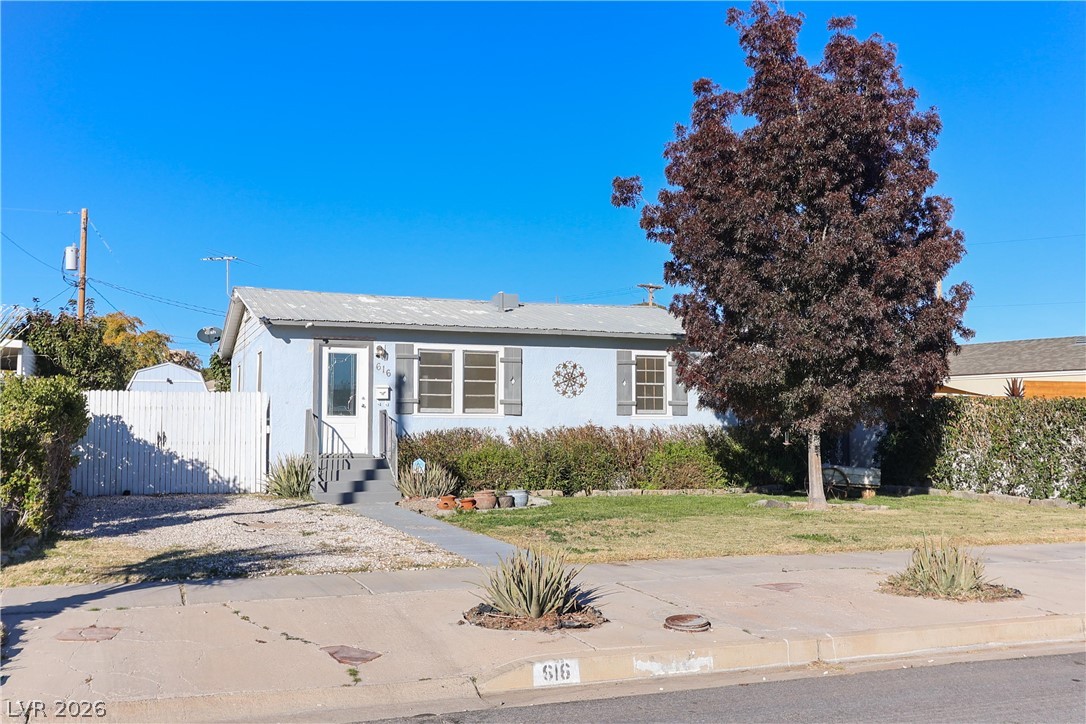
616 6th Street, Boulder City 89005
BC Real Estate
Boulder CityIDX MLS 2794295
Reduced from $455,000
Listed by Steven C. Sales, Red Rock Realty, 702-720-6503
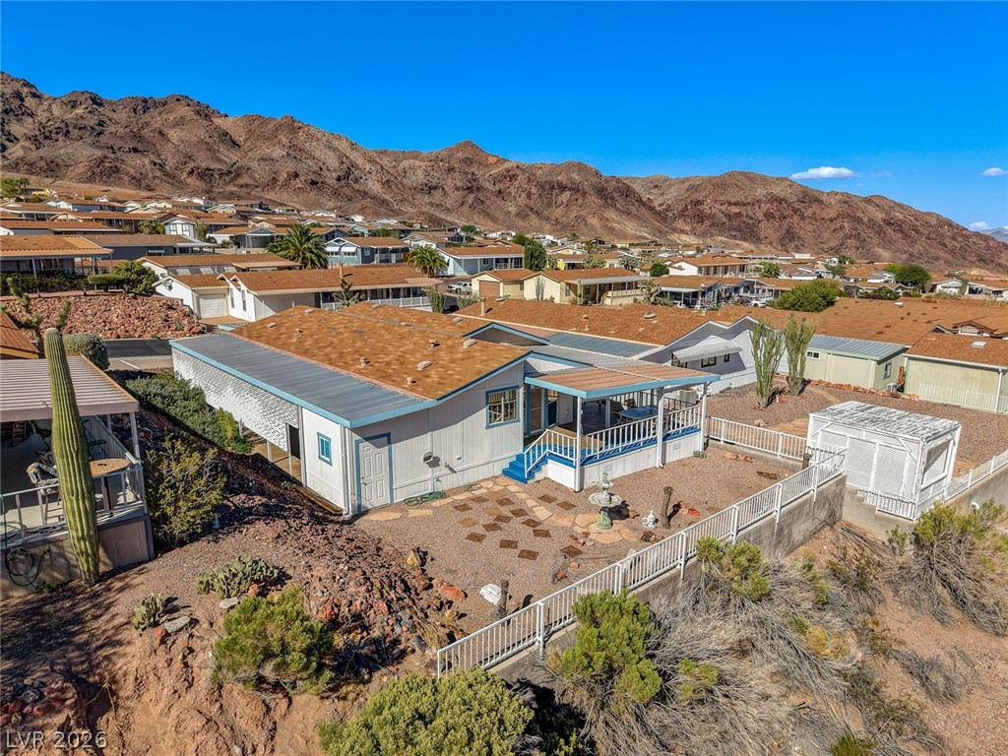
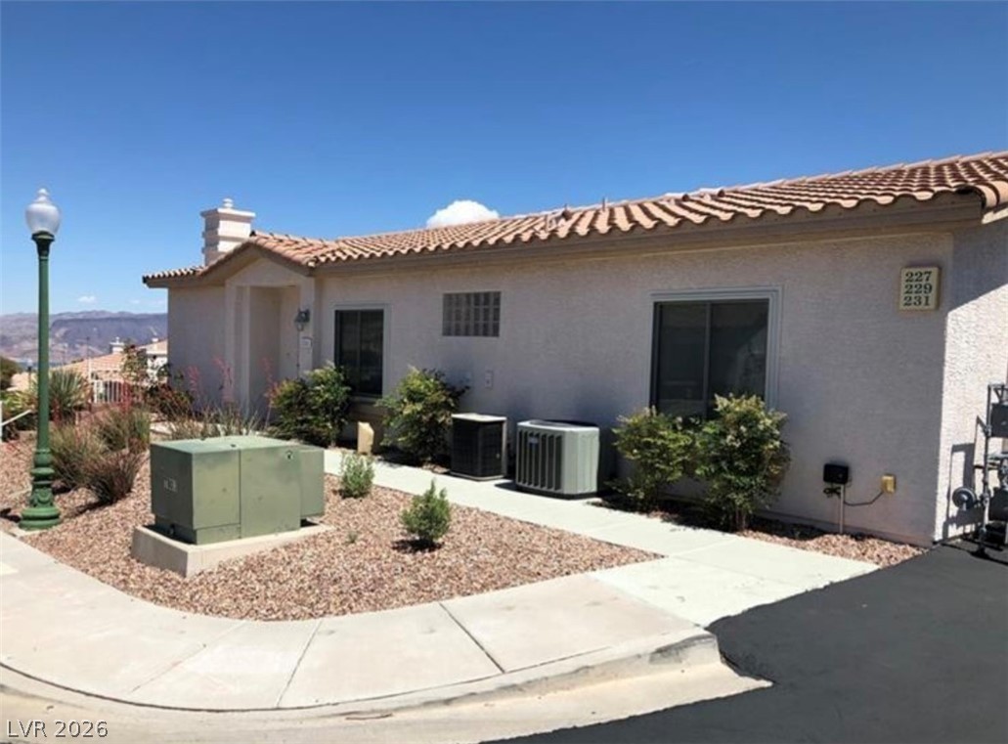
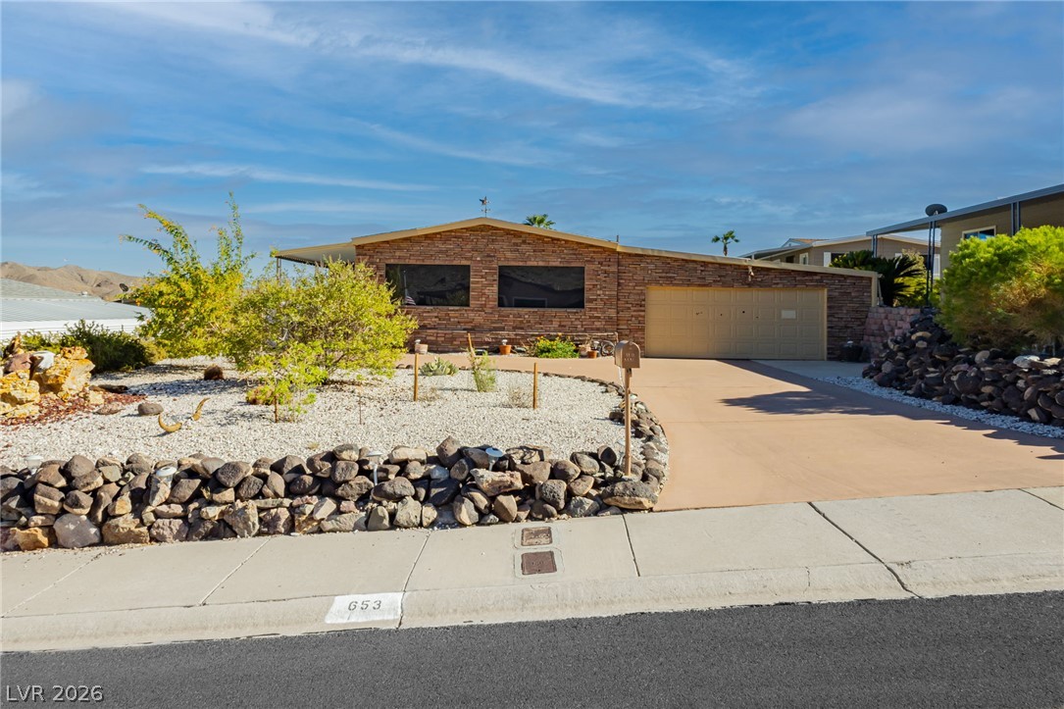
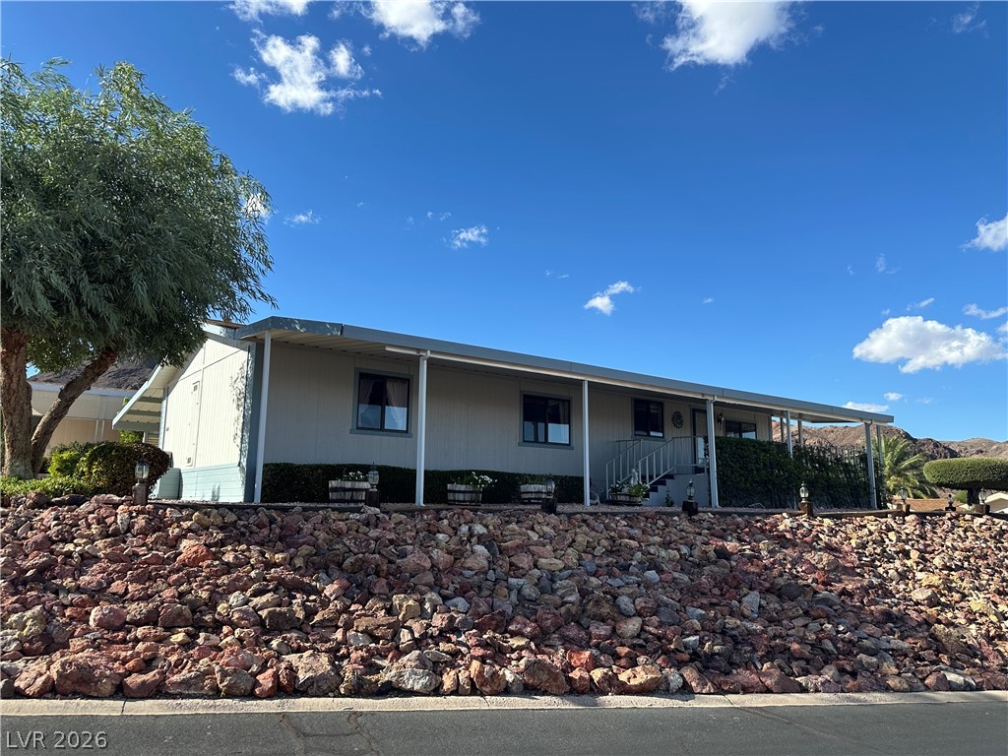
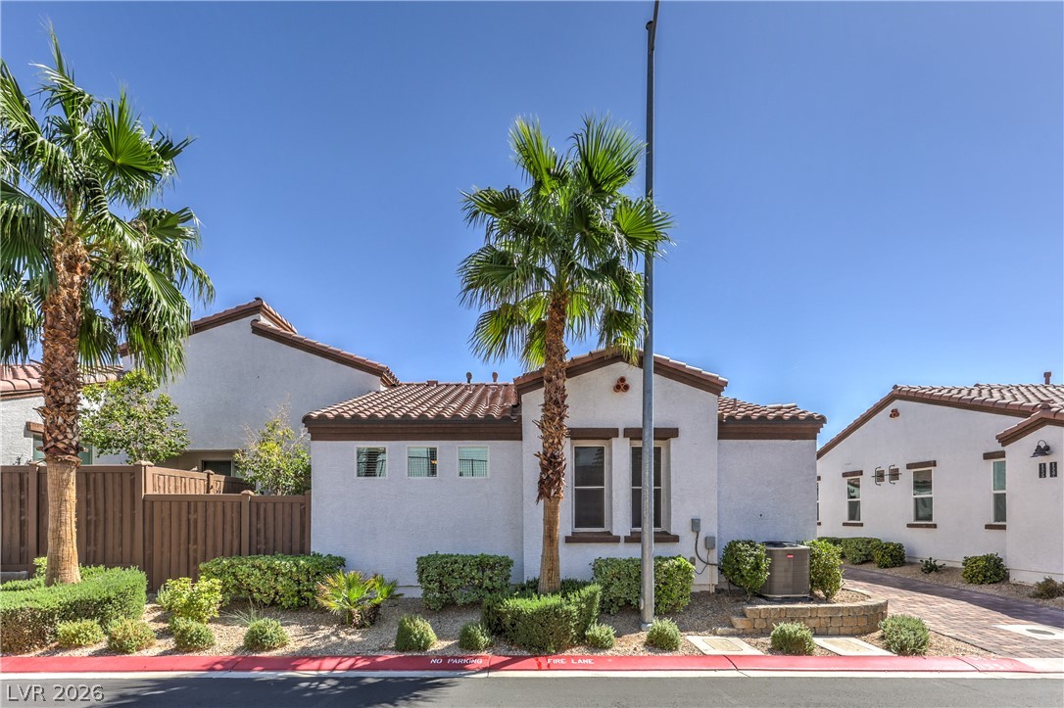
Welcome to 619 Don Vicente Drive, located in the charming town of Boulder City. This well maintained 1 story home is turn key with many updates to admire. 2 car garage and RV parking. The 2 car garage can partially be used for a studio or storage space. Large backyard awaiting your vision with a good sized covered patio. Comfortable and well thought out floor plan with beautiful tile and laminate wood floors. Updated chef's kitchen with granite counter tops, center island and ample cabinets and plenty of workspace.
Spacious primary bedroom with a nice en-suite bath. Enjoy Boulder City's small town charm with many parks, festivals, quaint shops, restaurants and just a short drive to Lake Mead. Note: The garage will accommodate only one car due to a partition wall that separates the storage area from the garage space.
At $253 a square foot, this home is 6% below the ZIP 89005 median of $270. It is larger than 32% of the 140 homes for sale there.
Compared with the 140 homes for sale in ZIP 89005 today, from the MLS listings on this site.
Listed 133 days ago at $455,000. The price has come down once, $80,000 in all (18%).
As the listing names them. Schools are assigned by address and can change from year to year. Confirm with CCSD
Sellers take offers with a pre-approval more seriously. Chris Casiello at Five Star Mortgage can usually pre-approve you within a day.

Optional. You are free to use any lender.
Free, no obligation. Vegas confirms by text.
Sellers take offers with a pre-approval more seriously. Chris Casiello at Five Star Mortgage can usually pre-approve you within a day.
Optional. You are free to use any lender.
In Boulder City #03A, Boulder City. The prices on the map are 6 similar homes for sale nearby.
At the list price of $375,000 with 20 percent down, here is an estimate of the monthly payment, including taxes, insurance, and HOA dues. Change any number to fit your budget.
Illustrative only. Your lender, the county assessor, and your insurer set the real numbers. Not a loan offer from Vegas Paradise Homes.
BC Real Estate
Dick Blair Realty
Realty ONE Group, Inc
The Agency Las Vegas
Desert Sun Realty
Realty ONE Group, Inc
Las Vegas has 316 summerlin luxury homes, 80 summerlin golf homes, and 279 summerlin pool homes for sale today.