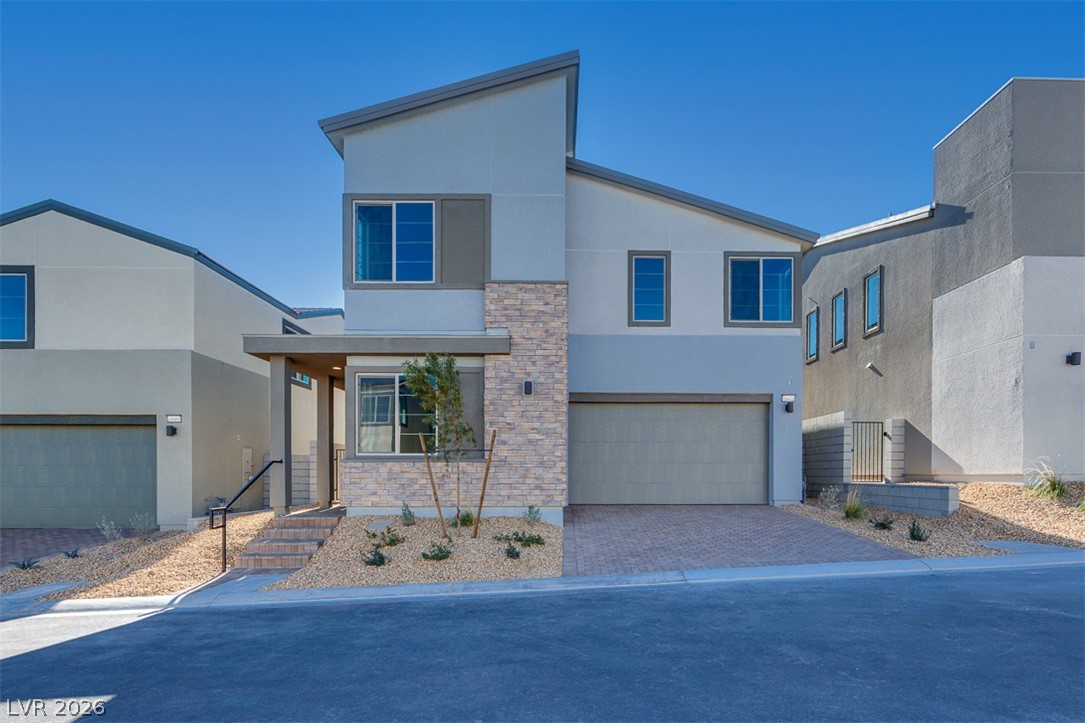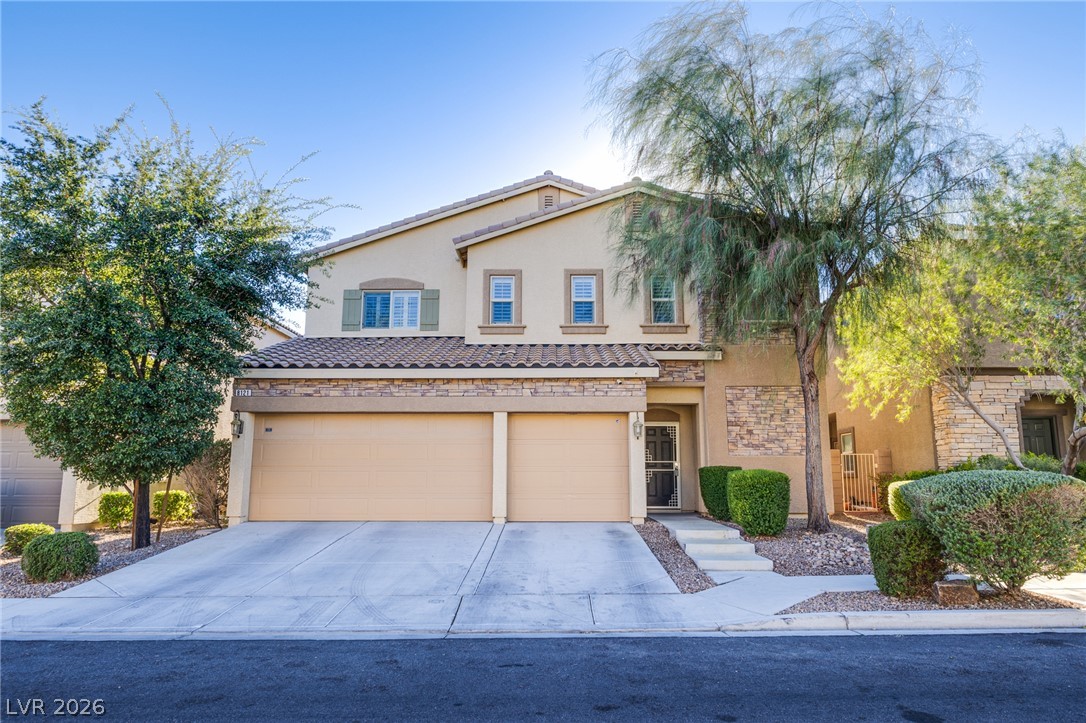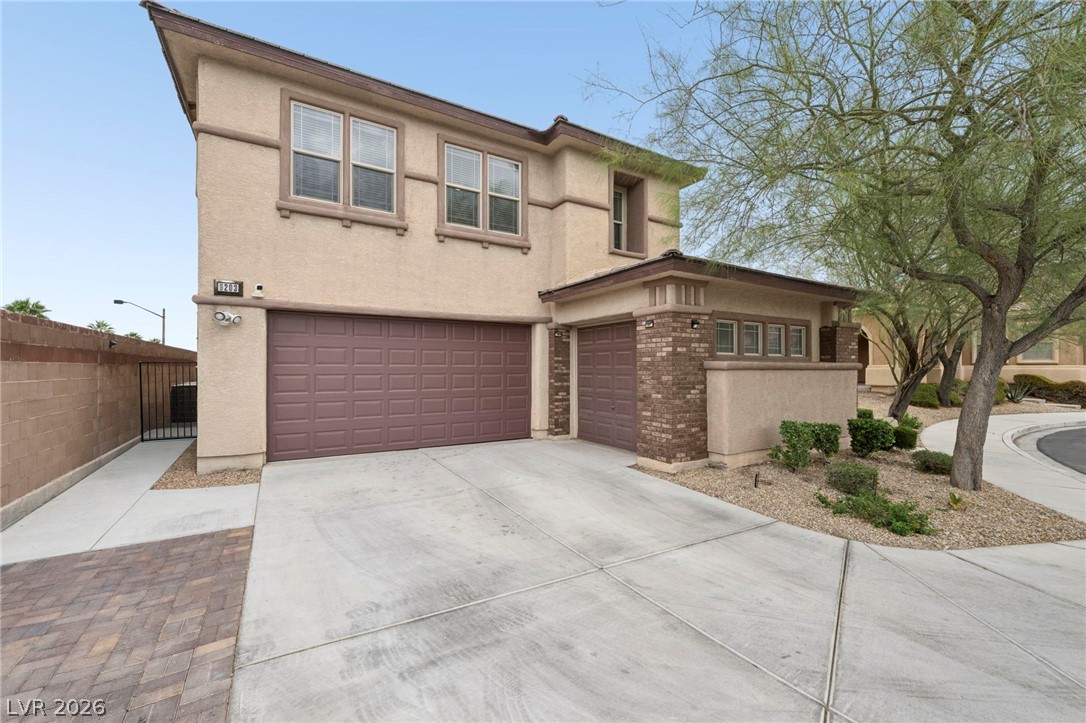
$620,000Listed today
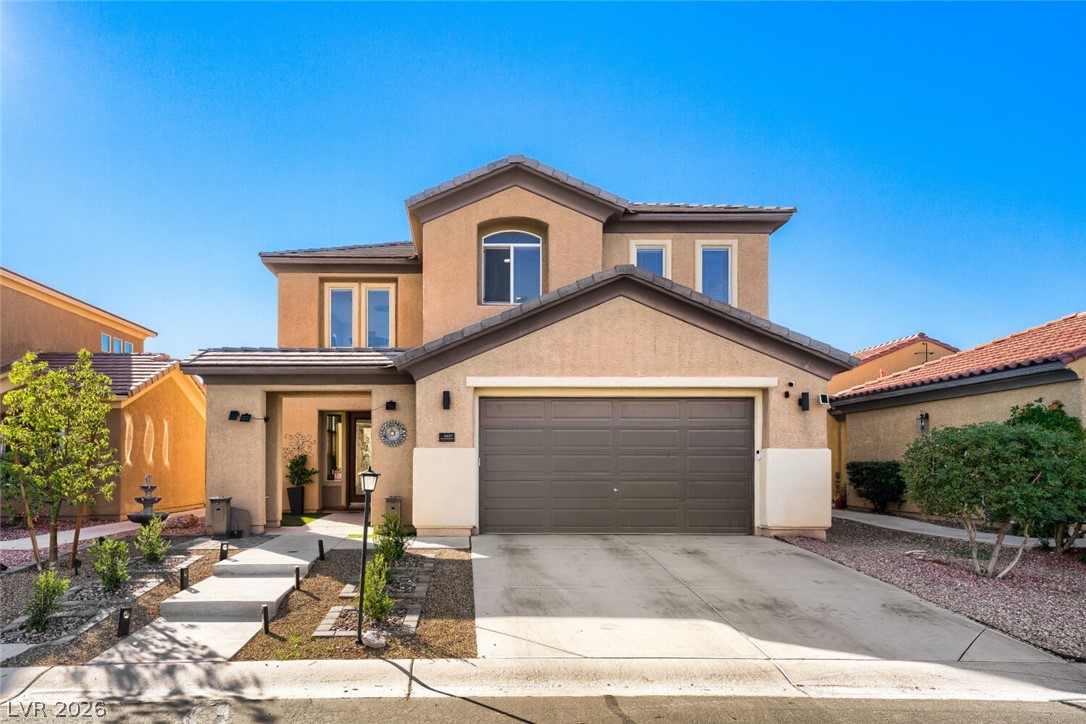
4 bedrooms4 bathrooms2,897 square feet
8837 Sherwood Park Drive, Las Vegas 89131
Signature Real Estate Group
Silverstone Ranch-Parcel 6nIDX MLS 2833213
Sold November 6, 2026, listed at $620,000
Listed by Jeremy S. Day, LPT Realty, LLC, 877-366-2213
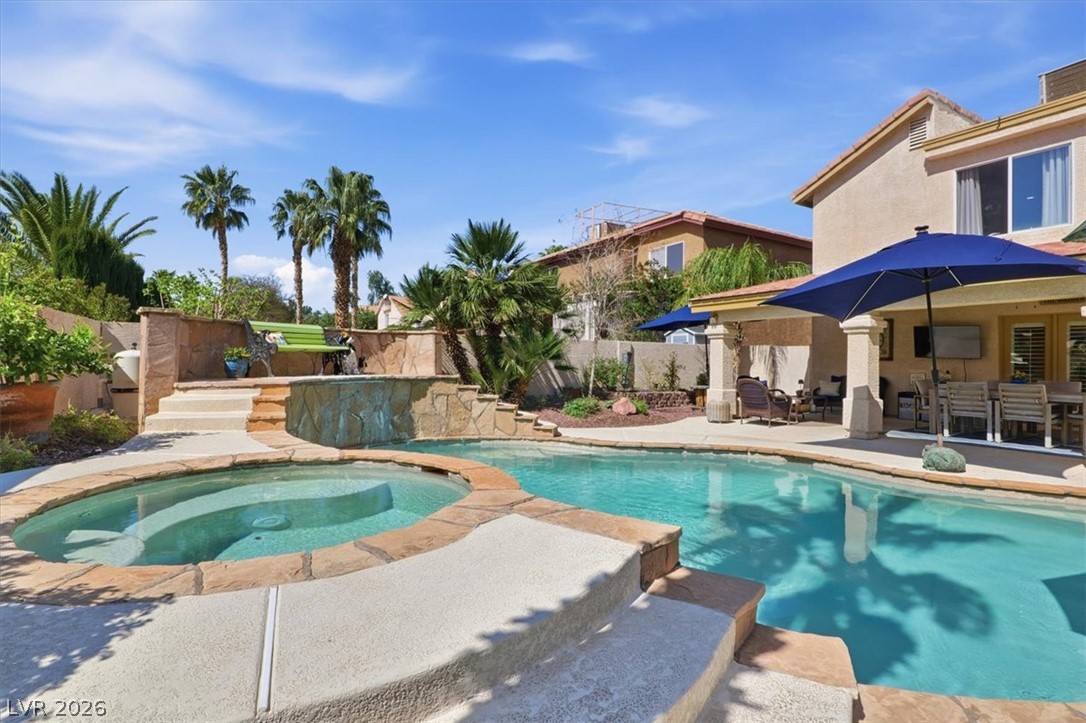
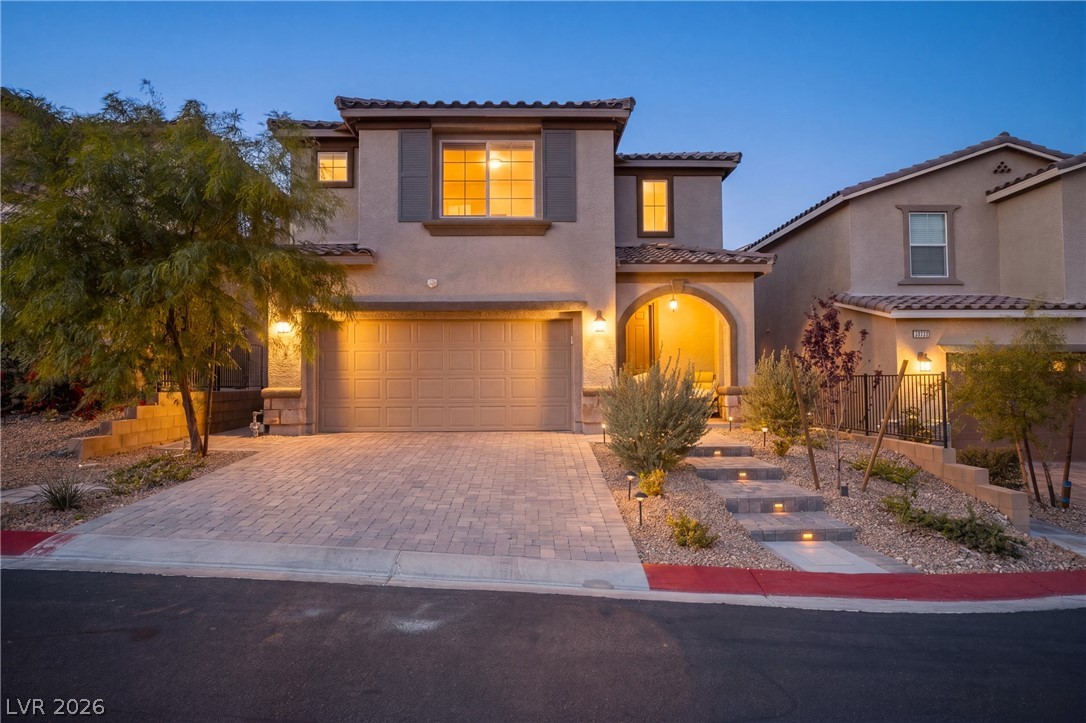
Located in the desirable northwest Las Vegas area, this stunning single-story home offers the perfect blend of luxury & comfort. Featuring 3 bedrooms & 2 bathrooms, this beautifully upgraded residence is designed for both everyday living & entertaining. The chef’s kitchen showcases quartz countertops, upgraded cabinetry, premium finishes, & an open layout flowing seamlessly into the living and dining spaces. Upgraded flooring and custom touches throughout create a modern feel. Step outside to your own backyard paradise complete with a sparkling pool with a sundeck & lounge chairs, a relaxing spa, a covered patio & a private putting green—perfect for enjoying the Las Vegas lifestyle year-round.
The spacious primary suite features a large walk-in & spa-inspired bath w/ dual sinks & a custom oversized stone walk-in shower. Additional upgrades include a fireplace, water softener, filtration system & tankless water heater. This exceptional home combines resort-style outdoor living with high-end upgrades. The SID/LID has been fully paid off on this home, saving you thousands!
Listed 13 days ago at $624,888. The price has come down once, $4,888 in all (1%).
As the listing names them. Schools are assigned by address and can change from year to year. Confirm with CCSD
In Blm 270 Parcel D, part of Centennial Hills, Las Vegas. The prices on the map are 6 similar homes for sale nearby.
Homes in Centennial Hills sold for a median of $510,000 over the last 12 months, usually in about 30 days at 97.6 percent of the original list price. With 617 homes for sale, that is 5.1 months of supply. Supply is balanced between buyers and sellers.
| Month | Median sold price | Sales |
|---|---|---|
| Dec 2025 | $475,000 | 116 |
| Jan 2026 | $462,500 | 97 |
| Feb 2026 | $487,450 | 98 |
| Mar 2026 | $500,000 | 164 |
| Apr 2026 | $501,250 | 150 |
| May 2026 | $565,000 | 139 |
| Jun 2026 | $518,750 | 128 |
| Jul 2026 | $530,000 | 141 |
| Aug 2026 | $473,000 | 125 |
| Sep 2026 | $519,500 | 114 |
| Oct 2026 | $580,000 | 107 |
| Nov 2026 | $534,000 | 43 |
Closed sales in Centennial Hills, last 12 months, 1,459 sales. LVR data as of November 16, 2026.
Signature Real Estate Group
New Door Residential
Keller Williams MarketPlace
New Home Resource
Innovative Real Estate Strateg
Legacy Real Estate Group
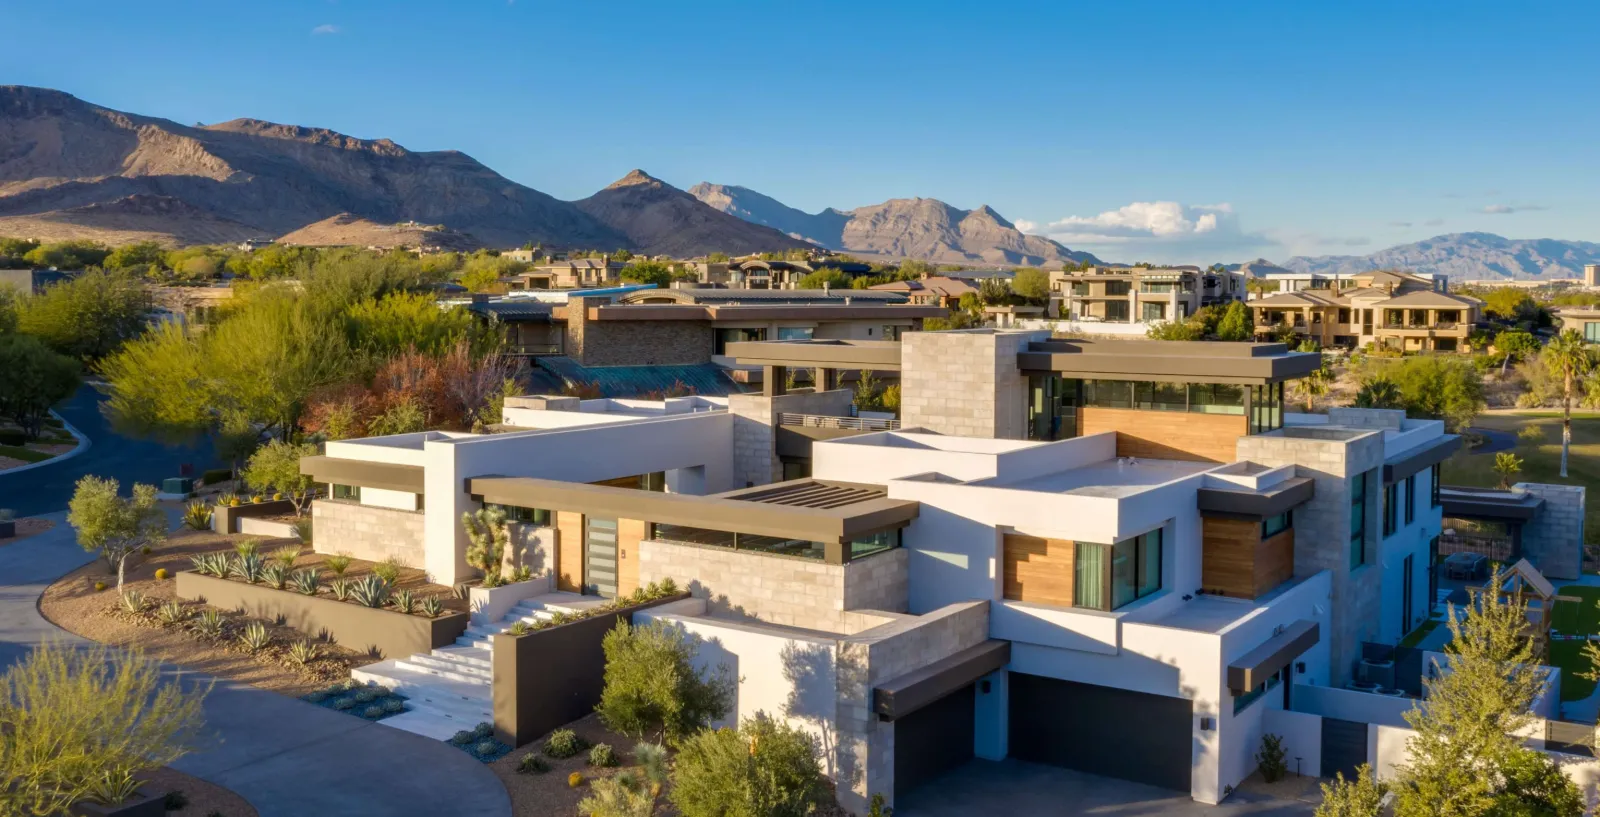
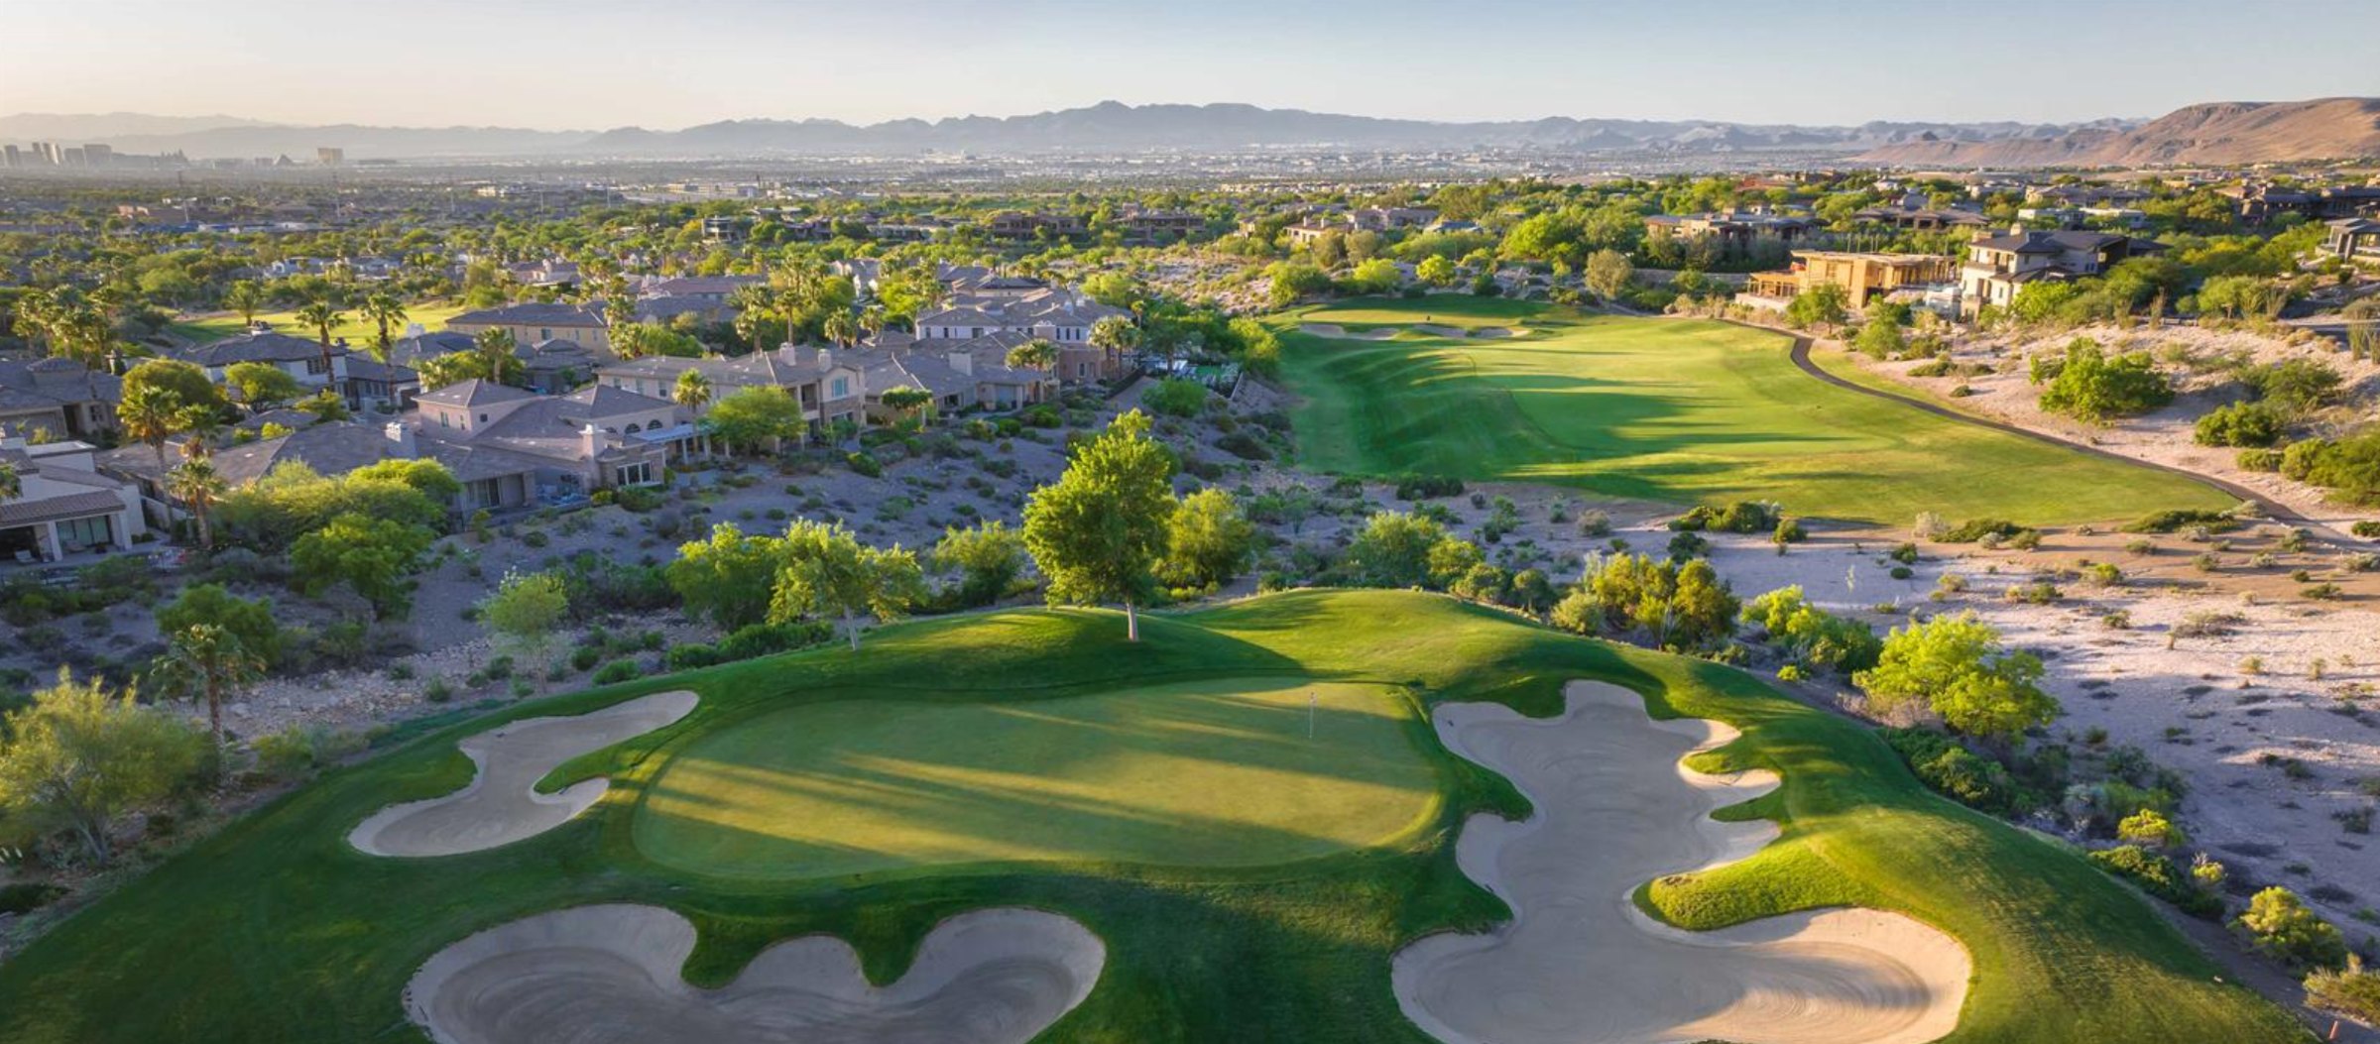
Las Vegas has 312 summerlin luxury homes, 76 summerlin golf homes, and 284 summerlin pool homes for sale today.