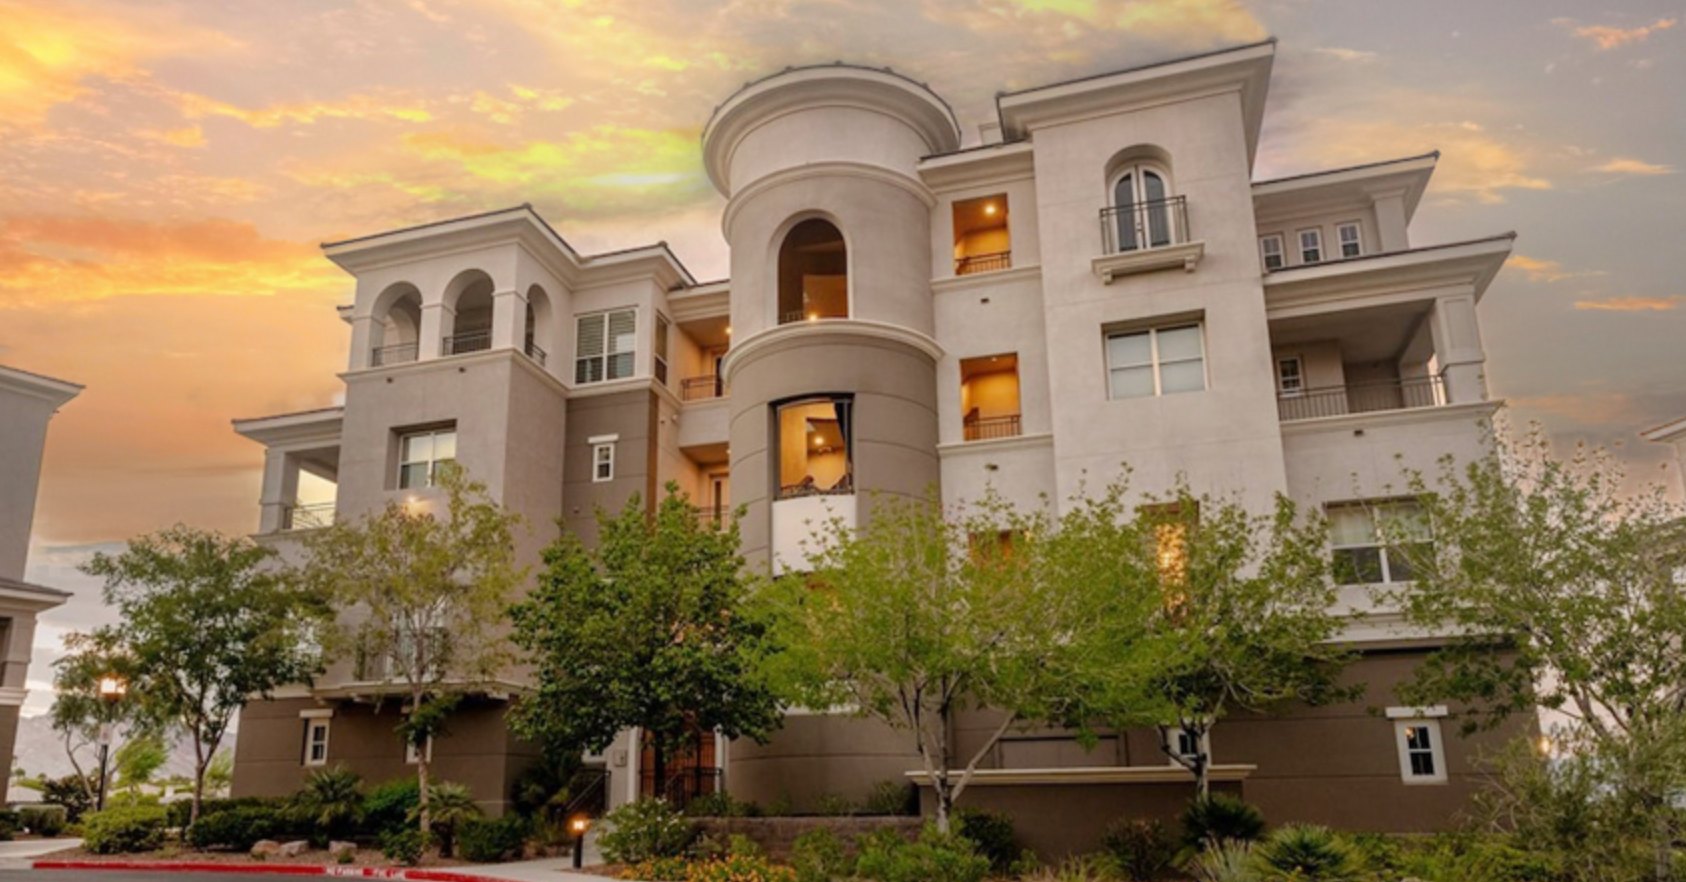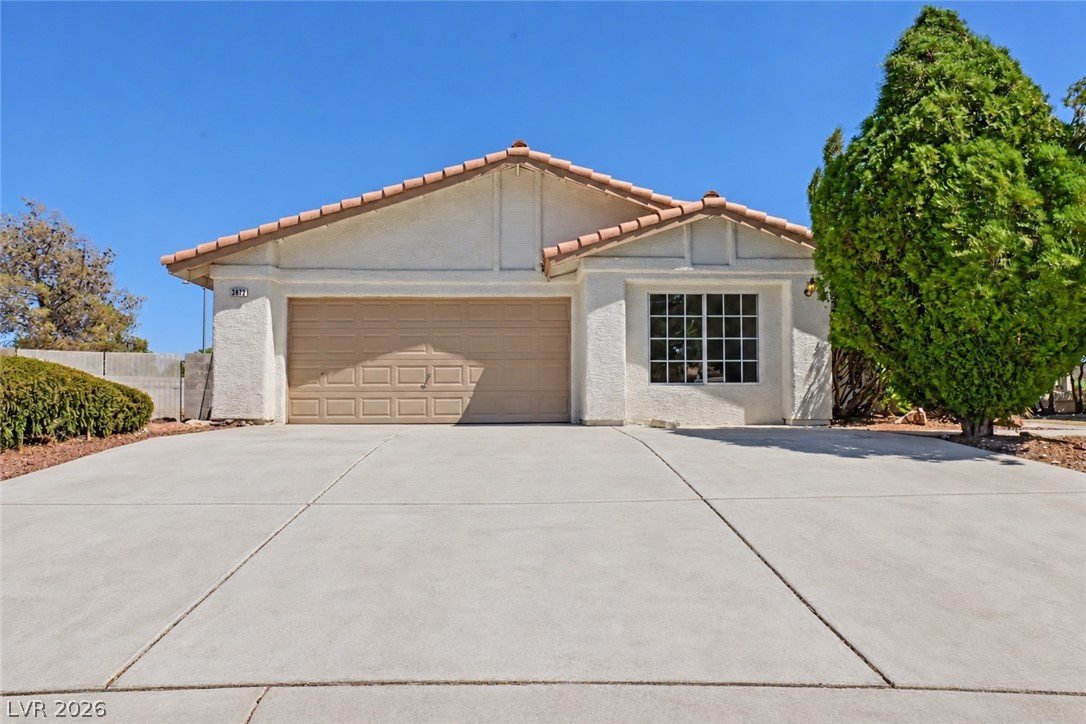
$599,9001 day on market
4 bedrooms2 bathrooms2,060 square feet
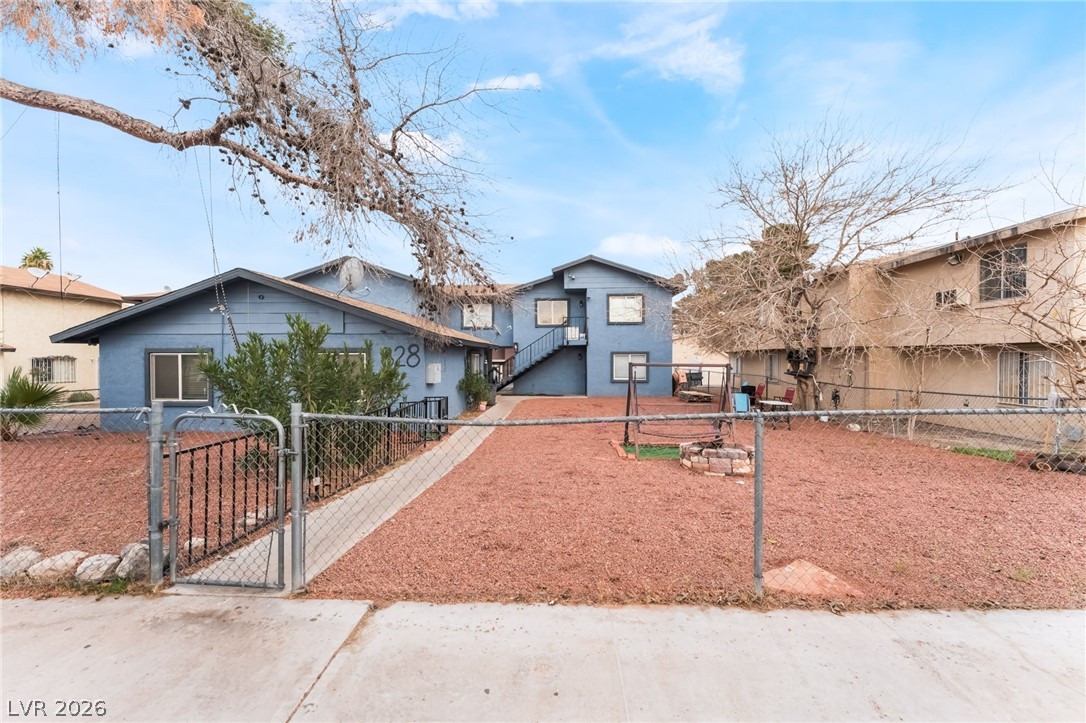
3912 Wide River Street, Las Vegas 89130
Real Estate One LLC
Rancho San MiguelIDX MLS 2816003
Listed by Matthew Levandowski, The Agency Las Vegas, 702-684-6100
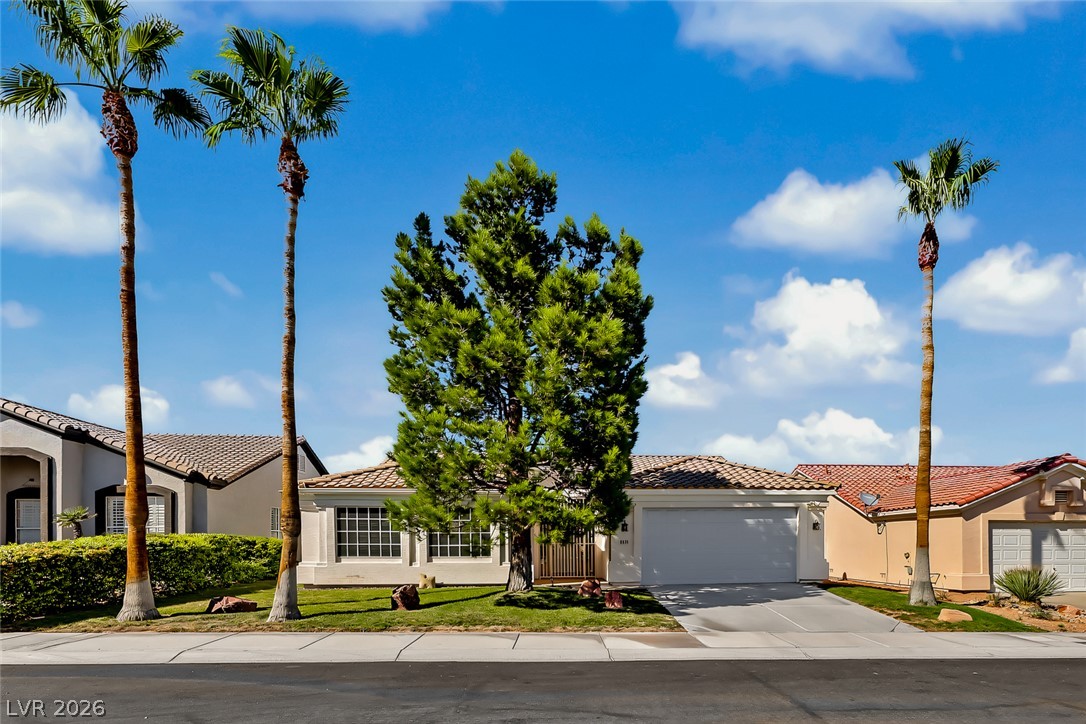
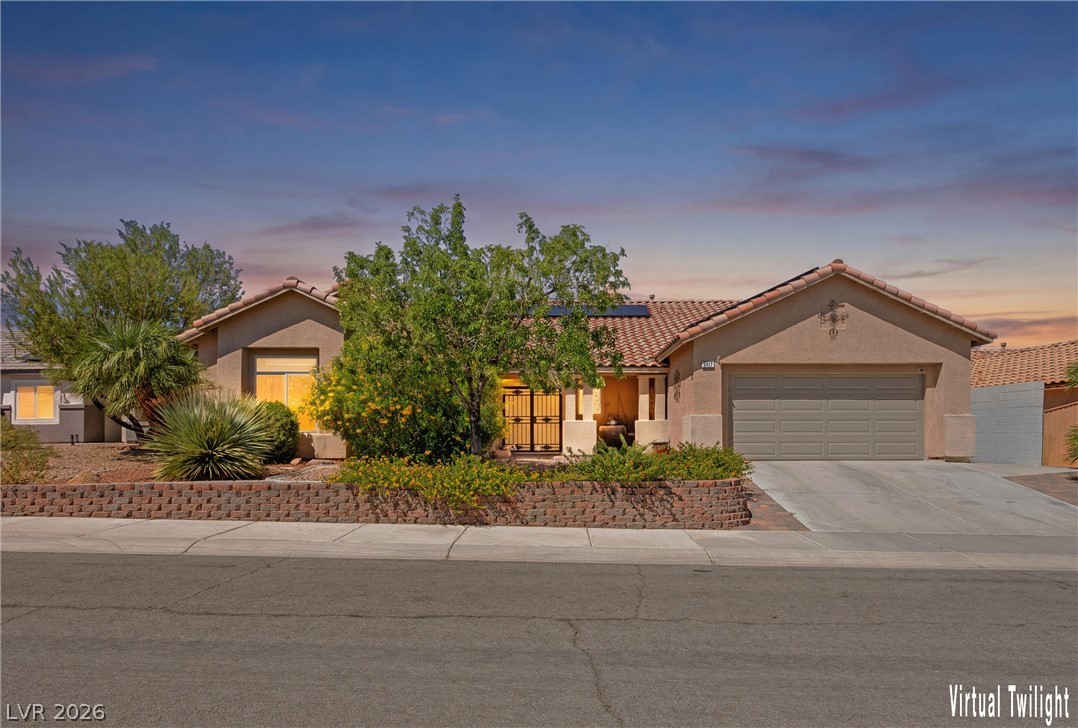
Welcome to 8000 Vista Twilight—a move-in-ready single-story home featuring four bedrooms, a pool and spa, and no HOA! Situated on a spacious lot, the backyard is designed for entertaining with a built-in barbecue, expansive turf area, and a stunning pool and spa with a new pool heater. Enjoy an excellent central location less than 15 minutes from the Las Vegas Strip and Harry Reid International Airport, with convenient access to shopping, dining, and entertainment. Inside, four bedrooms and multiple living spaces offer a flexible and functional layout, centered around a charming two-way brick fireplace that brings warmth and character to the home.
Just off the kitchen, a bright dining nook provides the perfect setting for morning coffee while overlooking the backyard. The spacious primary suite is highlighted by a resort-inspired bathroom featuring a soaking tub, large walk-in shower, dual vanities, and designer finishes. With single-story living, generous indoor and outdoor spaces, a private pool and spa, and no HOA, 8000 Vista Twilight offers a rare combination of comfort, convenience, and flexibility in the heart of Las Vegas.
At $332 a square foot, this home is 27% above the ZIP 89123 median of $263. It is larger than 52% of the 253 homes for sale there.
Compared with the 253 homes for sale in ZIP 89123 today, from the MLS listings on this site.
As the listing names them. Schools are assigned by address and can change from year to year. Confirm with CCSD
Sellers take offers with a pre-approval more seriously. Chris Casiello at Five Star Mortgage can usually pre-approve you within a day.

Optional. You are free to use any lender.
Free, no obligation. Vegas confirms by text.
Sellers take offers with a pre-approval more seriously. Chris Casiello at Five Star Mortgage can usually pre-approve you within a day.
Optional. You are free to use any lender.
In Buckingham Estate, Las Vegas. The prices on the map are 6 similar homes for sale nearby.
At the list price of $599,900 with 20 percent down, here is an estimate of the monthly payment, including taxes, insurance, and HOA dues. Change any number to fit your budget.
Illustrative only. Your lender, the county assessor, and your insurer set the real numbers. Not a loan offer from Vegas Paradise Homes.
Real Estate One LLC
Realty ONE Group, Inc
Love Las Vegas Realty
Realty ONE Group, Inc
eXp Realty
Turner Realty
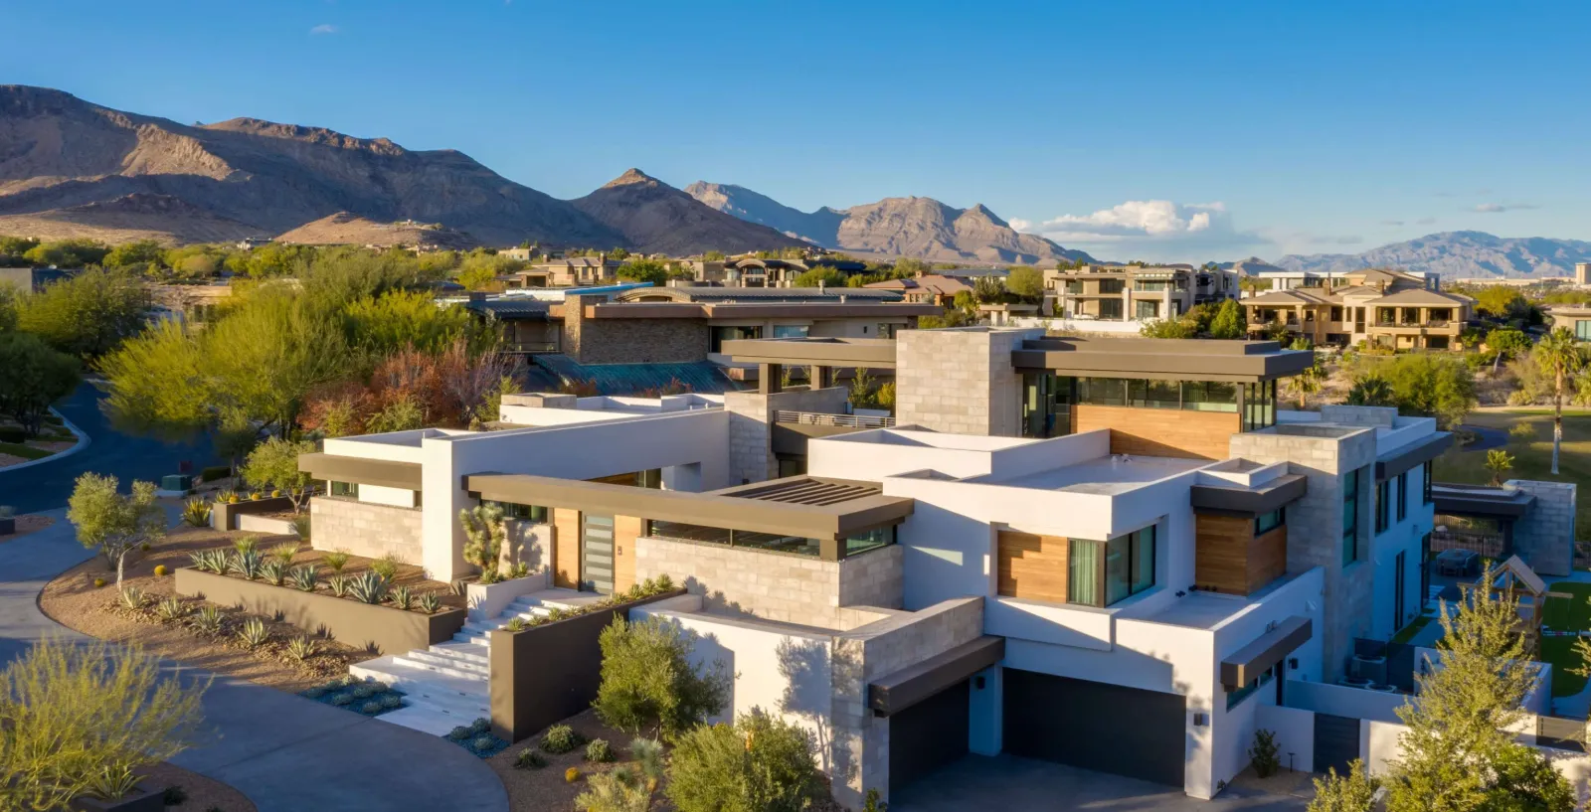
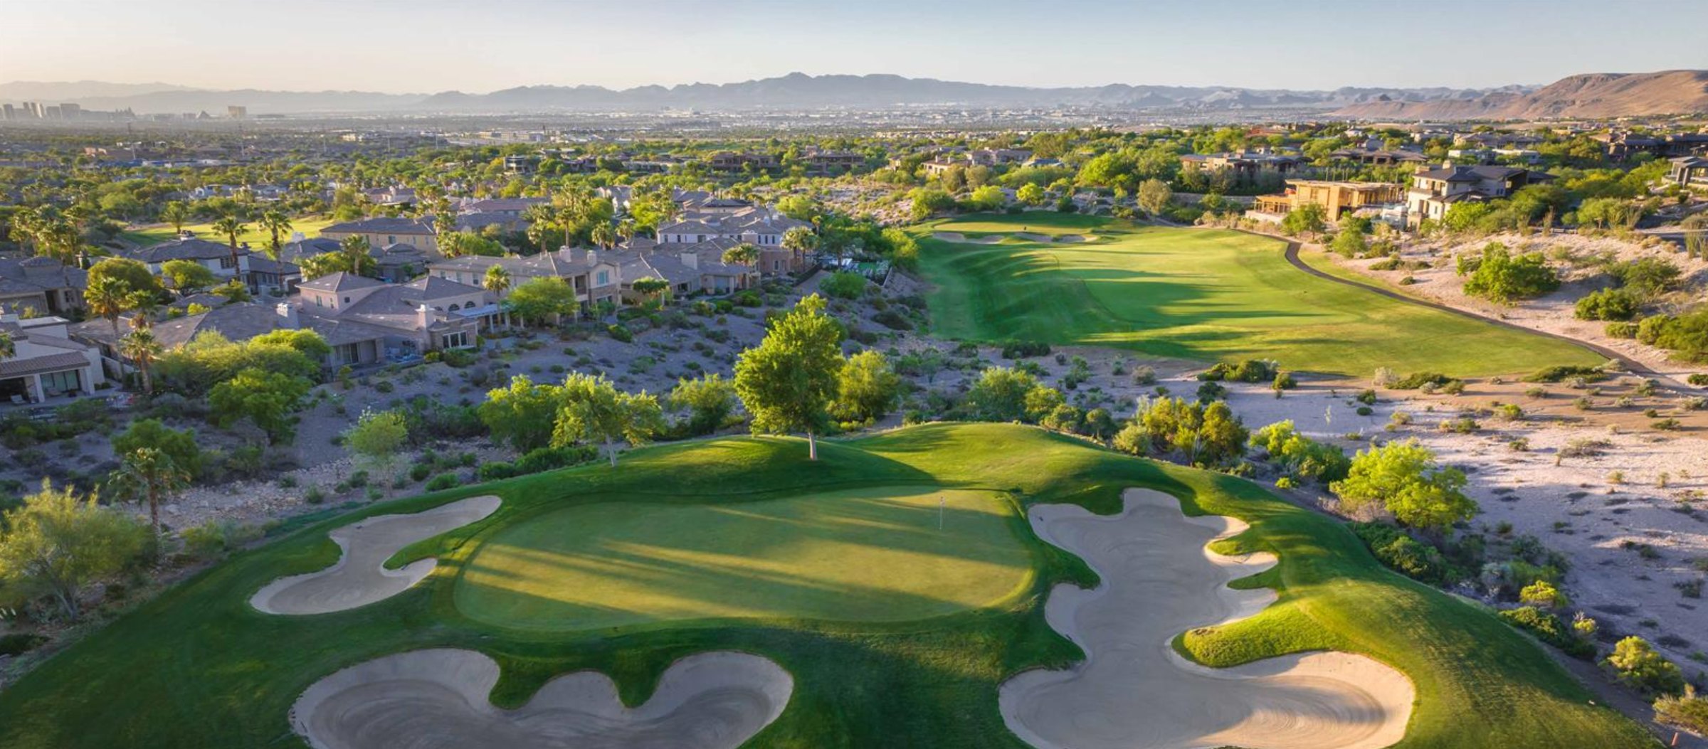
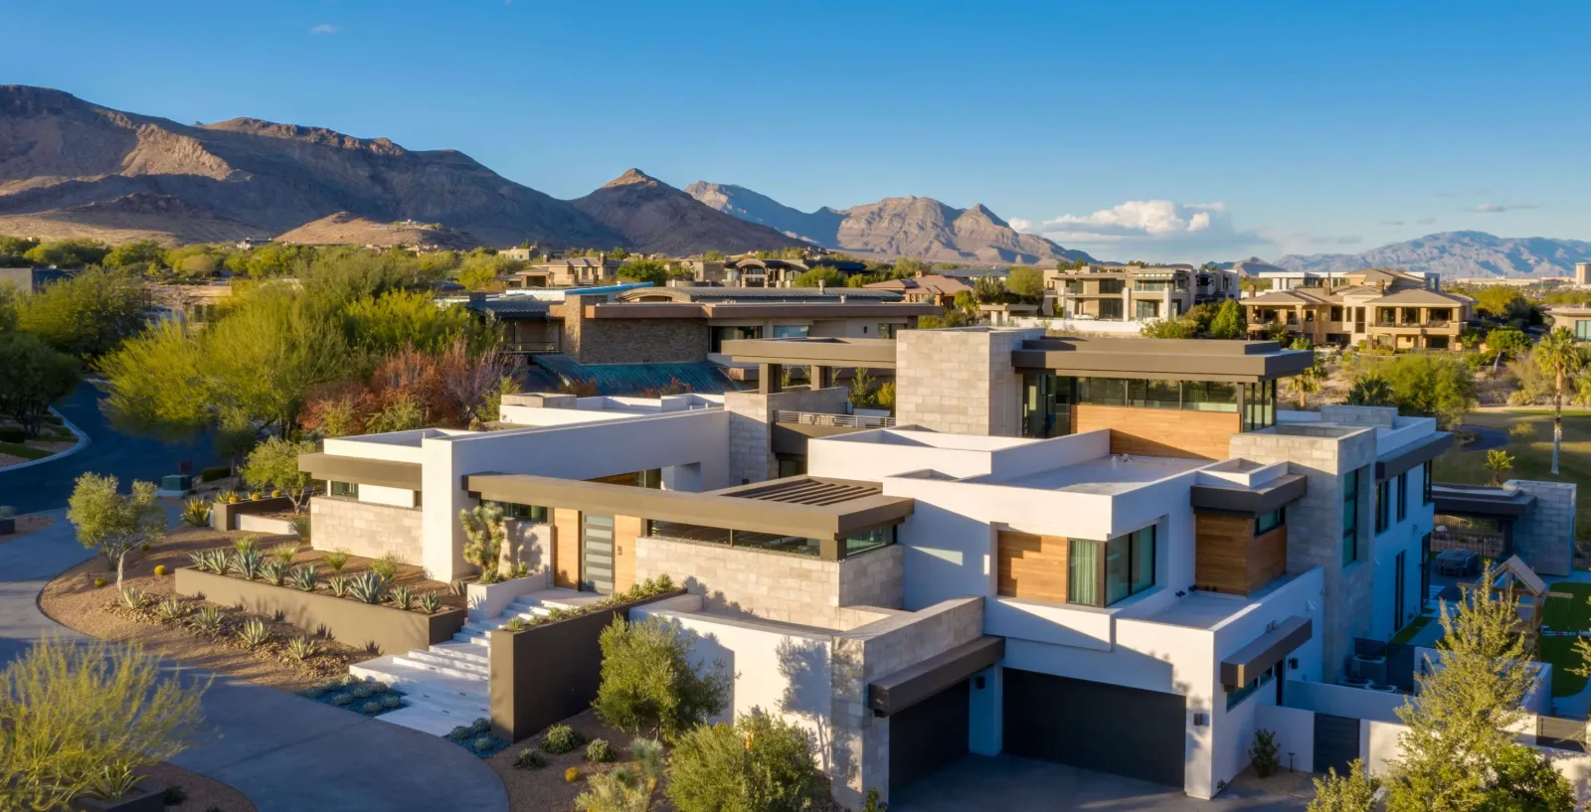
Las Vegas has 318 summerlin luxury homes, 74 summerlin golf homes, and 287 summerlin pool homes for sale today.