$159,000Listed today
2 bedrooms2 bathrooms1,208 square feet
3550 Bay Sands Drive #2097, Laughlin 89029
Renaissance Realty Inc
Desert Sands Phase 2IDX MLS 2790426
Listed by Barbara A. Hannah, RE/Max Five Star Realty, 702-298-9202
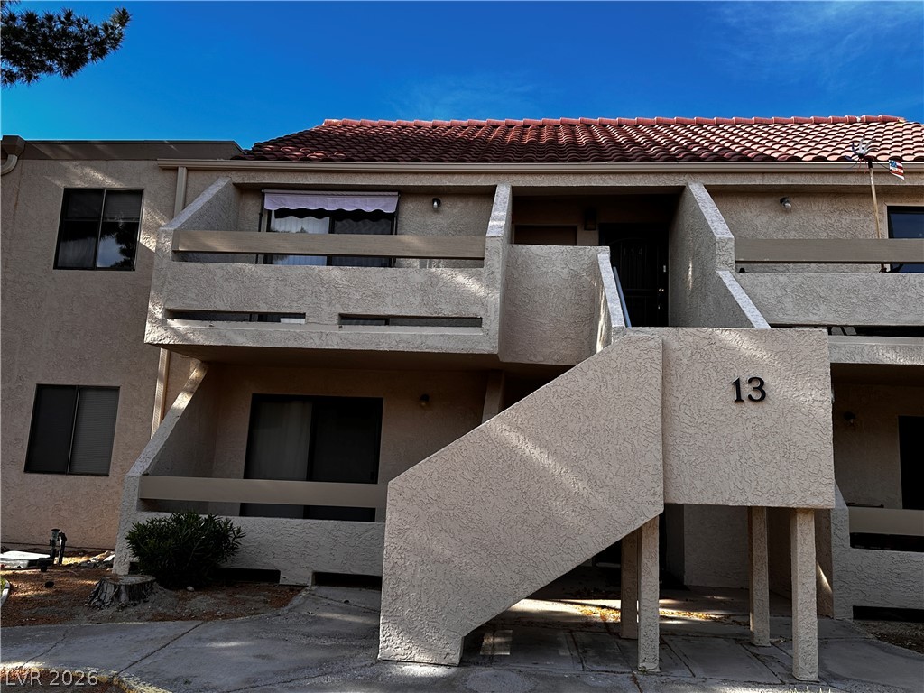
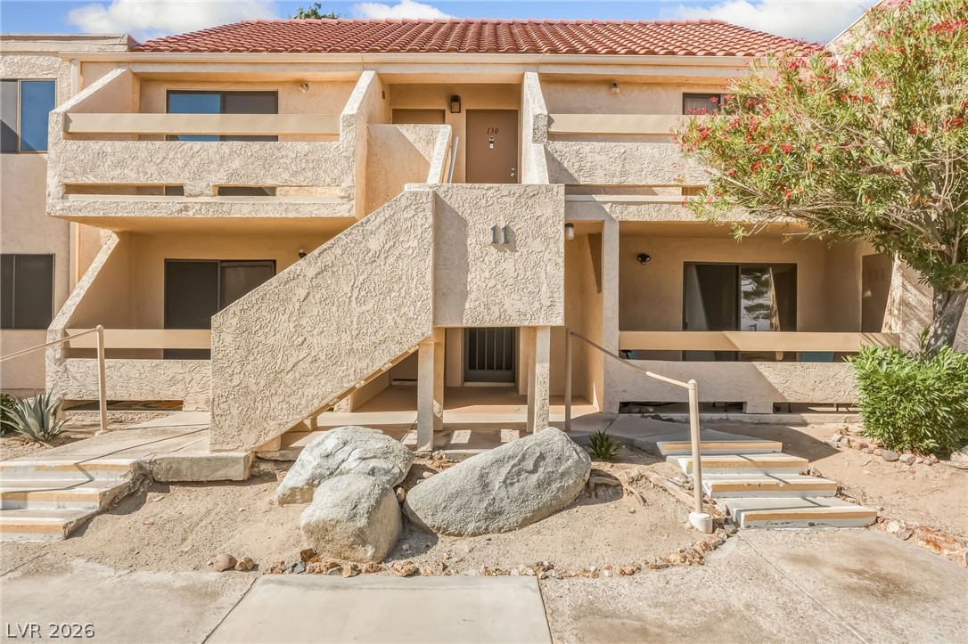
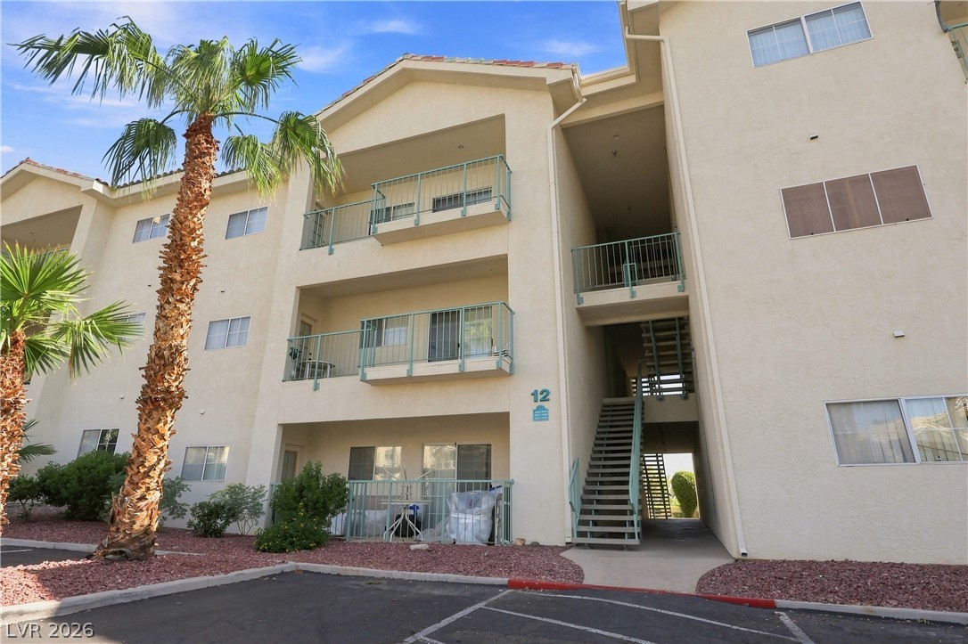
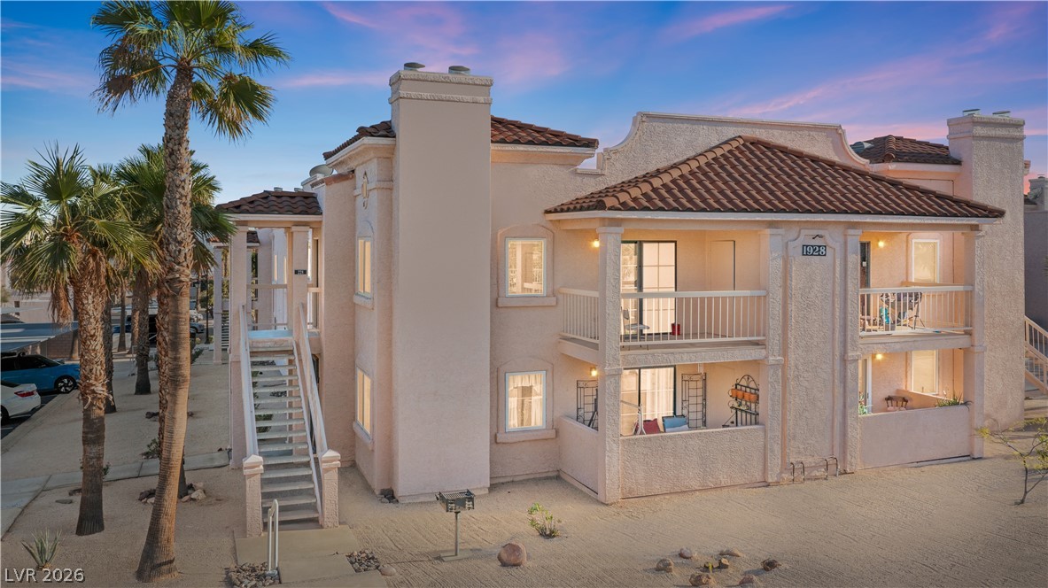
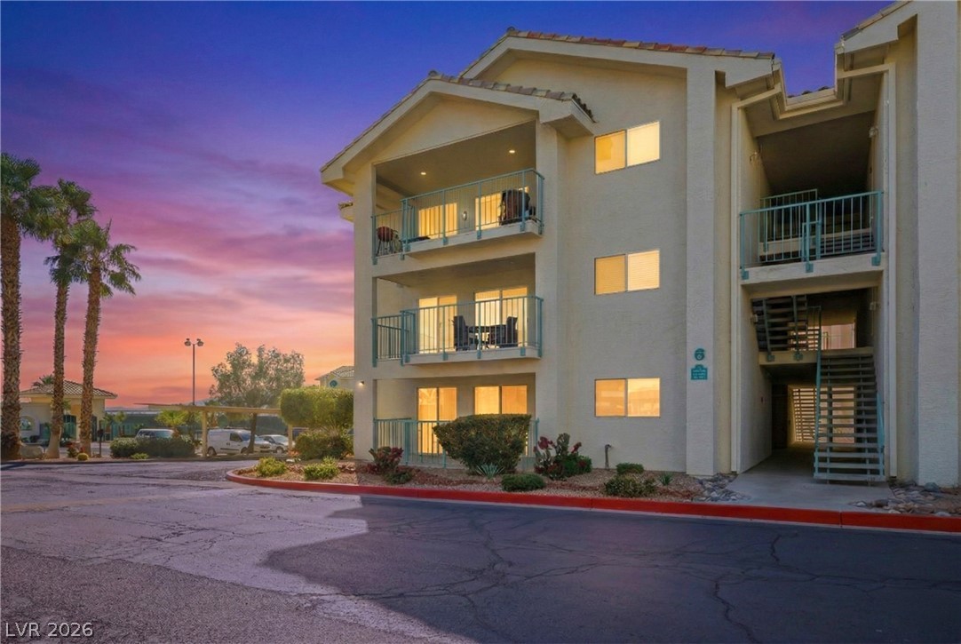
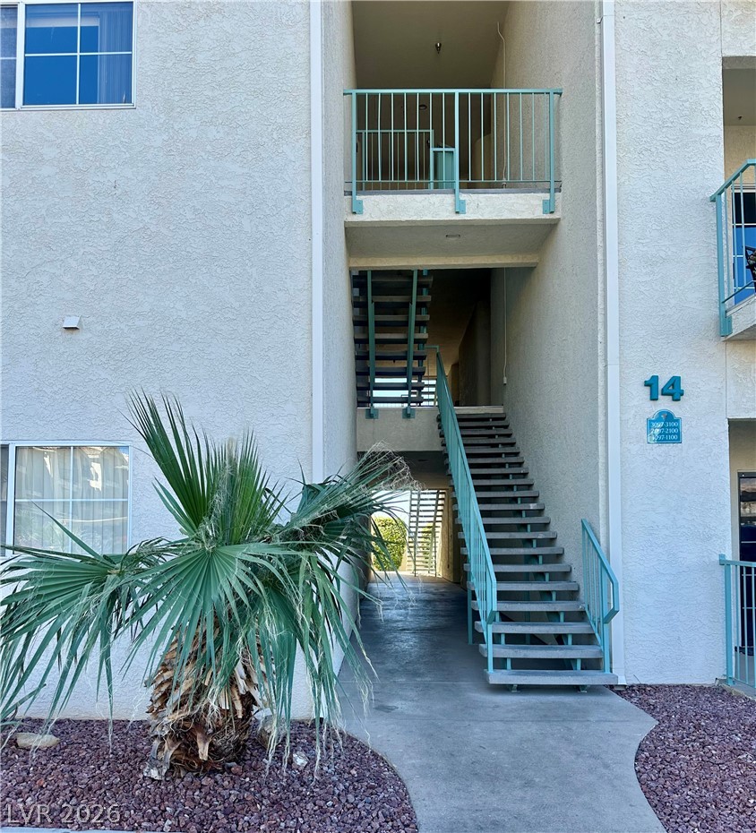
This stunning 2 bed, 1 bath, ground floor condo could be your next home or vacation retreat. It has been meticulously updated from top to bottom, designed with style, comfort and convenience. This one's absolutely beautiful and move-in ready. Brand new flooring throughout, premium Anderson windows and slider, plantation shutters throughout, new kitchen cabinets, beautiful countertops, high-end reverse osmosis, new HVAC installed 8/25, massive 80-gas hot water heater, new(er) full-sized washer/dryer, custom tile walk-in shower, new bathroom vanity, new light fixtures and the list goes on and on.
Enjoy viewing the mountains while relaxing on your tiled terrace. You are merely 40 steps away from the barbeque area, and another 10 steps from the closest of four neighborhood pools. Unit includes a single car detached garage, ample outdoor parking and available boat/RV parking on-site. Join the rest of us in Laughlin who enjoy nearby river and lake activities, entertainment, restaurants and fun! Life in the no-state income tax state of Nevada cannot be better!
At $196 a square foot, this home is 13% above the ZIP 89029 median of $174. It is larger than 10% of the 177 homes for sale there.
Compared with the 177 homes for sale in ZIP 89029 today, from the MLS listings on this site.
As the listing names them. Schools are assigned by address and can change from year to year. Confirm with CCSD
Sellers take offers with a pre-approval more seriously. Chris Casiello at Five Star Mortgage can usually pre-approve you within a day.

Optional. You are free to use any lender.
Free, no obligation. Vegas confirms by text.
Sellers take offers with a pre-approval more seriously. Chris Casiello at Five Star Mortgage can usually pre-approve you within a day.
Optional. You are free to use any lender.
In Laughlin Bay Village, Laughlin. The prices on the map are 6 similar homes for sale nearby.
At the list price of $159,000 with 20 percent down, here is an estimate of the monthly payment, including taxes, insurance, and HOA dues. Change any number to fit your budget.
Illustrative only. Your lender, the county assessor, and your insurer set the real numbers. Not a loan offer from Vegas Paradise Homes.
Renaissance Realty Inc
RE/Max Five Star Realty
RE/Max Five Star Realty
Renaissance Realty Inc
Barbarita Realty Consultants
Renaissance Realty Inc
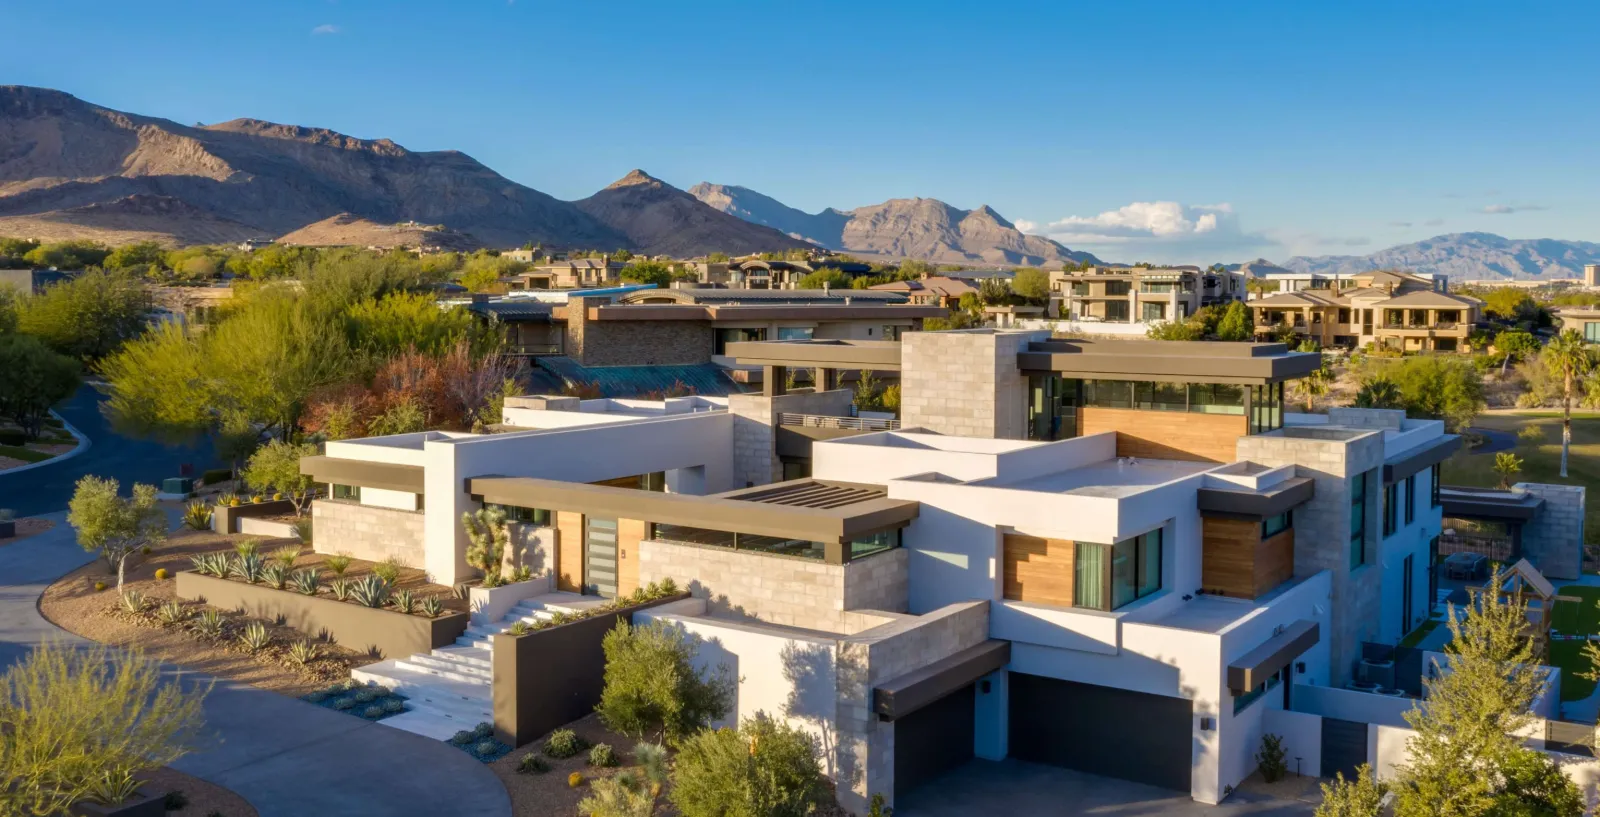
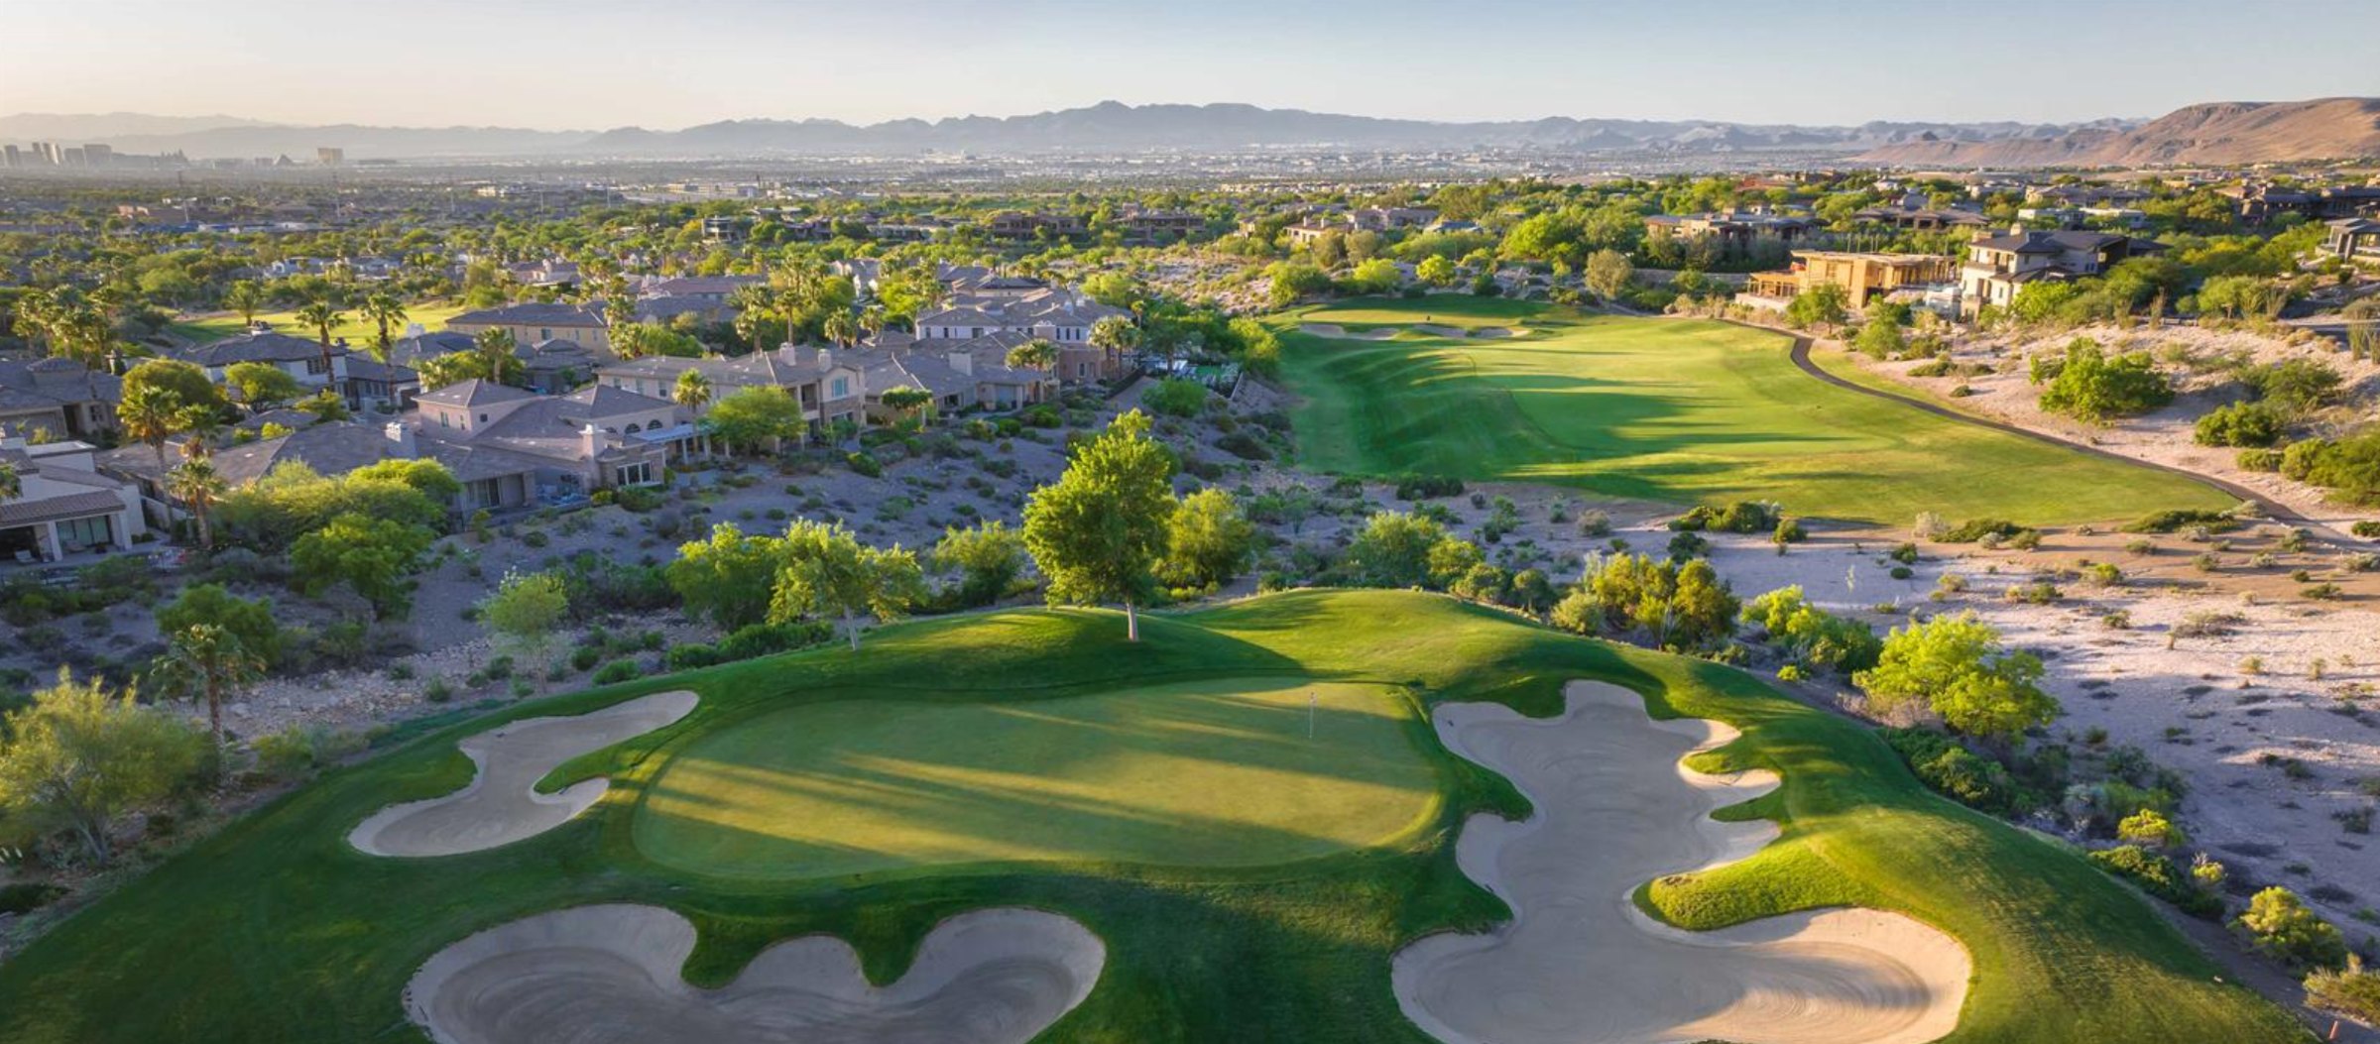
Las Vegas has 310 summerlin luxury homes, 72 summerlin golf homes, and 283 summerlin pool homes for sale today.