$365,00012 days on market
3 bedrooms2 bathrooms1,302 square feet
6656 Sierra Creek Lane, Las Vegas 89156
Realty of America LLC
Sunrise Ranch At Hollywood HillsIDX MLS 2822626
Listed by Matthew Langguth, Huntington & Ellis, A Real Est, 702-583-3030
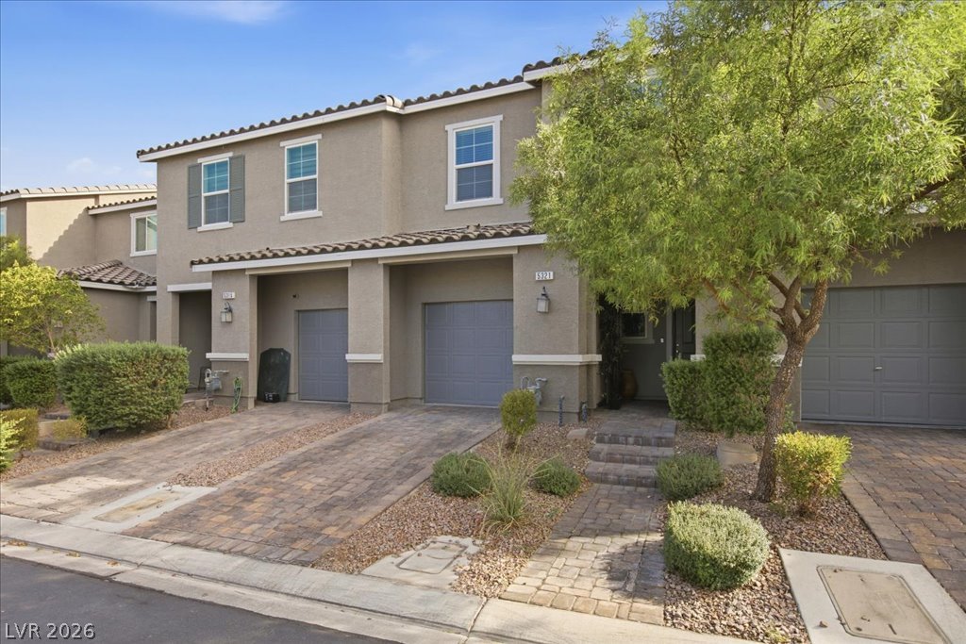
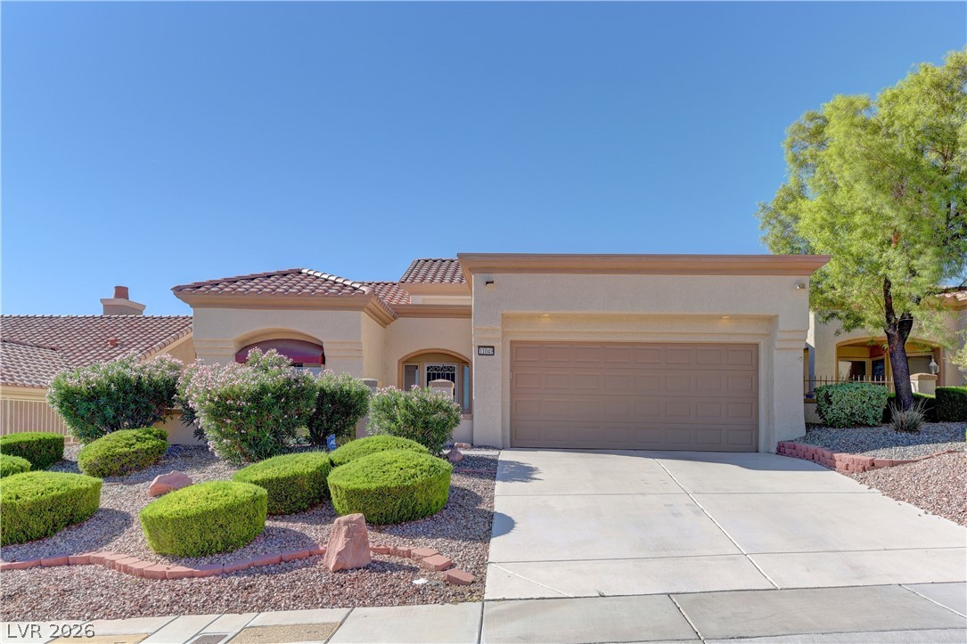
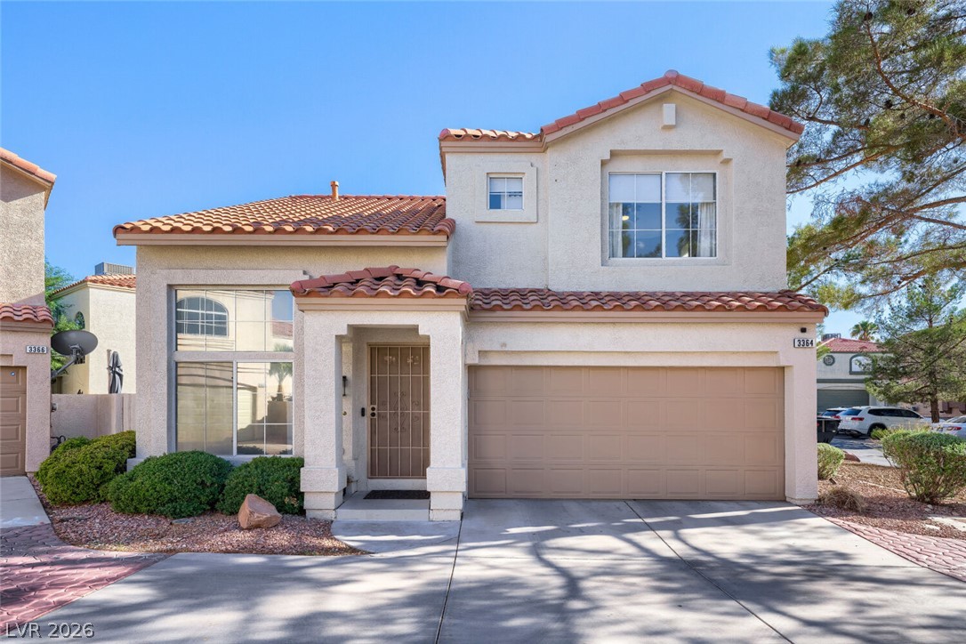
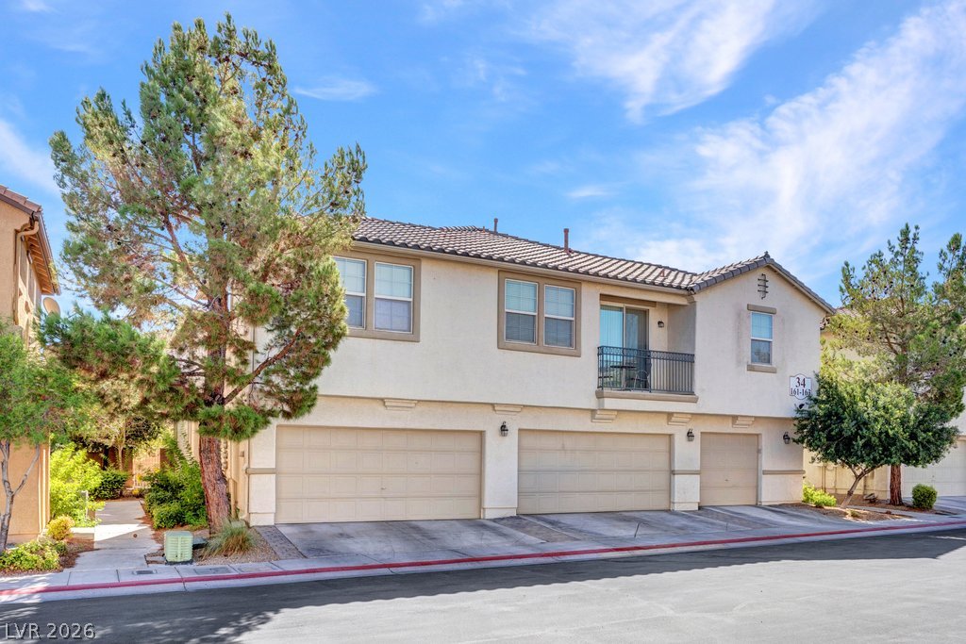
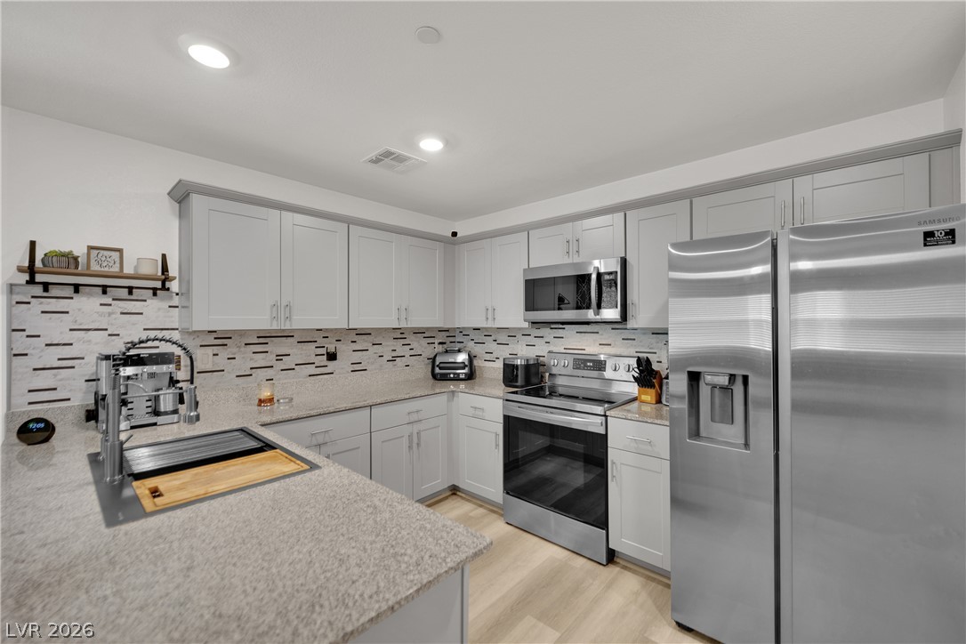
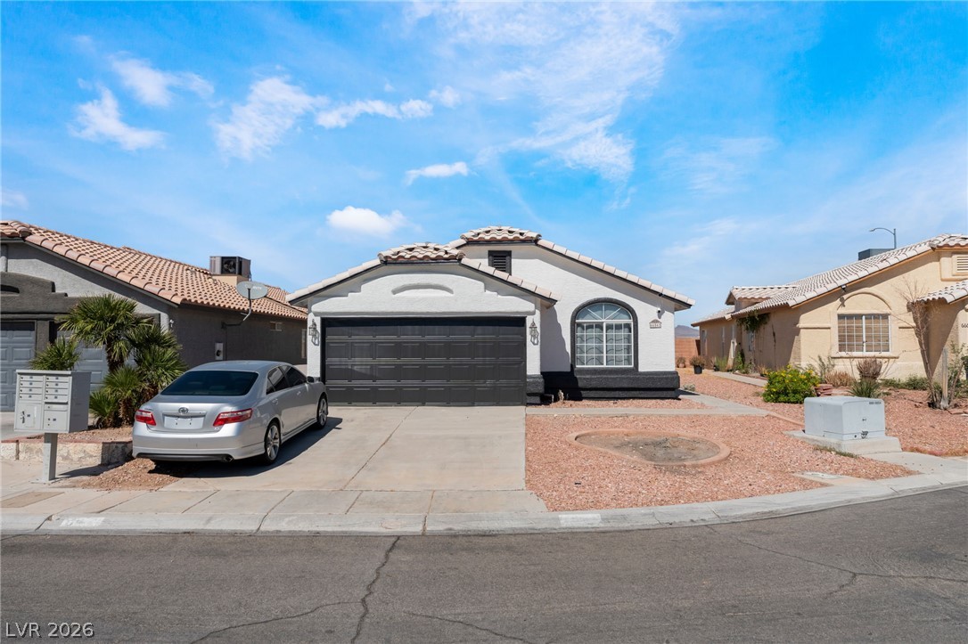
*Welcome home! 9011 Edgeworth Pl is truly an amazing value in the heart of Silverado Ranch! No Rear Neighbors! Impressing from the start with tons of curb appeal, enter this 1 story, 3 bedroom home and you are greeted with vaulted ceilings and a beautiful open floor plan. The living room is perfect for entertaining, and it opens up to the kitchen that has a peninsula with a breakfast bar, pantry, and tons of cabinetry.
The primary suite is oversized and has its own ensuite bathroom with a walk in shower and dual sink vanity, along with a nice walk-in closet! 2 more guest bedrooms complete this practical layout. Head to the backyard for peace and privacy, as you will benefit from no rear neighbors at all, tons of space for a pool, covered patio, and whatever else your imagination can come up with. A blank canvas for you to design! Close to schools, Duck Creek Park, shopping, and freeway access, and only a short commute to the airport and Las Vegas Strip. Priced to sell!
At $294 a square foot, this home is 11% above the ZIP 89123 median of $263. It is larger than 24% of the 251 homes for sale there.
Compared with the 251 homes for sale in ZIP 89123 today, from the MLS listings on this site.
As the listing names them. Schools are assigned by address and can change from year to year. Confirm with CCSD
Sellers take offers with a pre-approval more seriously. Chris Casiello at Five Star Mortgage can usually pre-approve you within a day.

Optional. You are free to use any lender.
Free, no obligation. Vegas confirms by text.
Sellers take offers with a pre-approval more seriously. Chris Casiello at Five Star Mortgage can usually pre-approve you within a day.
Optional. You are free to use any lender.
In Crystal Spgs R-2 #17, Las Vegas. The prices on the map are 6 similar homes for sale nearby.
At the list price of $365,000 with 20 percent down, here is an estimate of the monthly payment, including taxes, insurance, and HOA dues. Change any number to fit your budget.
Illustrative only. Your lender, the county assessor, and your insurer set the real numbers. Not a loan offer from Vegas Paradise Homes.
Realty of America LLC
Real Broker LLC
Impress Realty LLC
Virtue Real Estate Group
Simply Vegas
Galindo Group Real Estate
Las Vegas has 318 summerlin luxury homes, 74 summerlin golf homes, and 287 summerlin pool homes for sale today.