$1,500,000Listed today
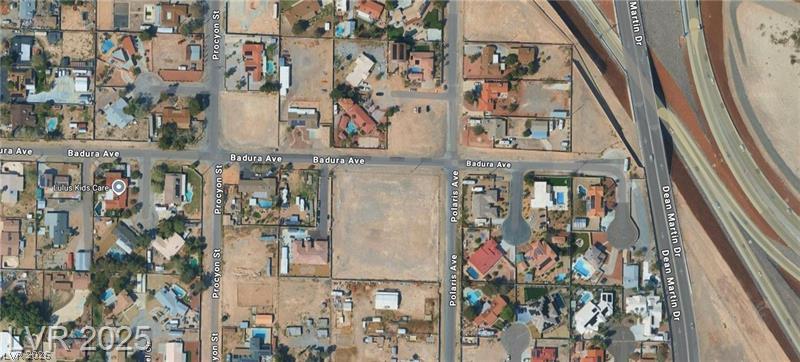
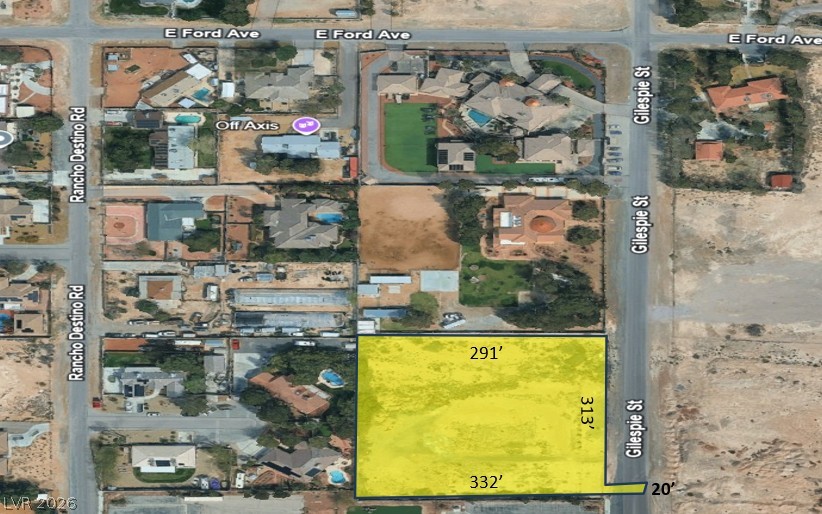
2.2 acres$681,818 per acreLand
Gilespie Street, Las Vegas 89123
ERA Brokers Consolidated
IDX MLS 2823753
Listed by John A. Colon, Croteau Real Estate Services, 702-254-7775
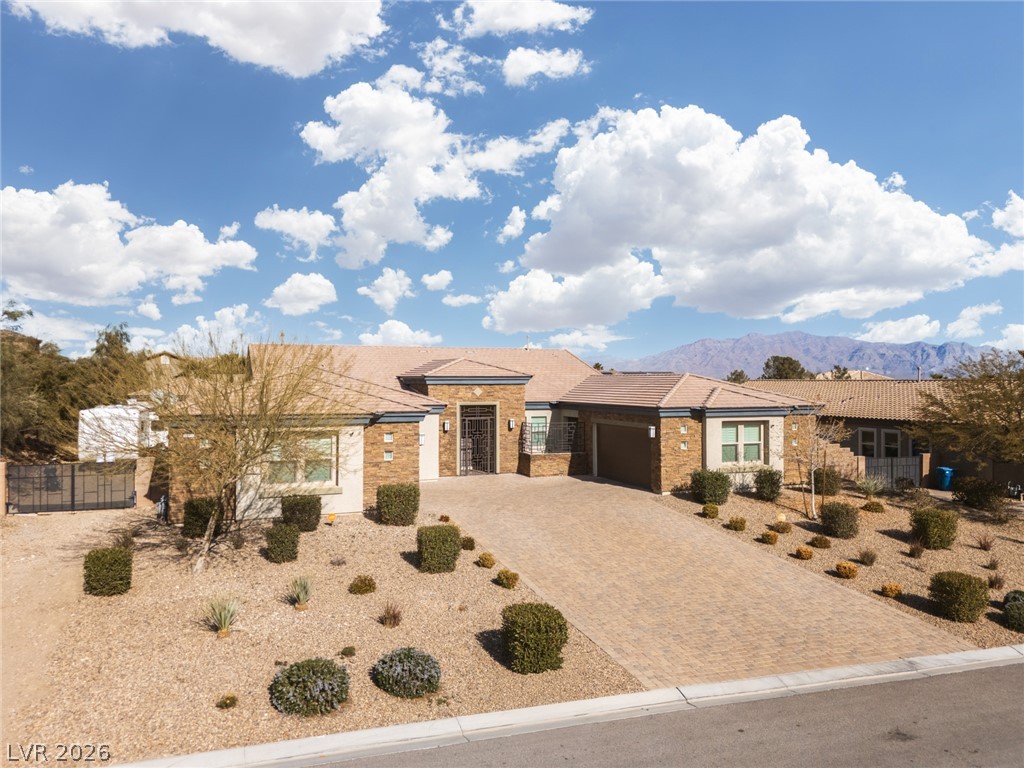
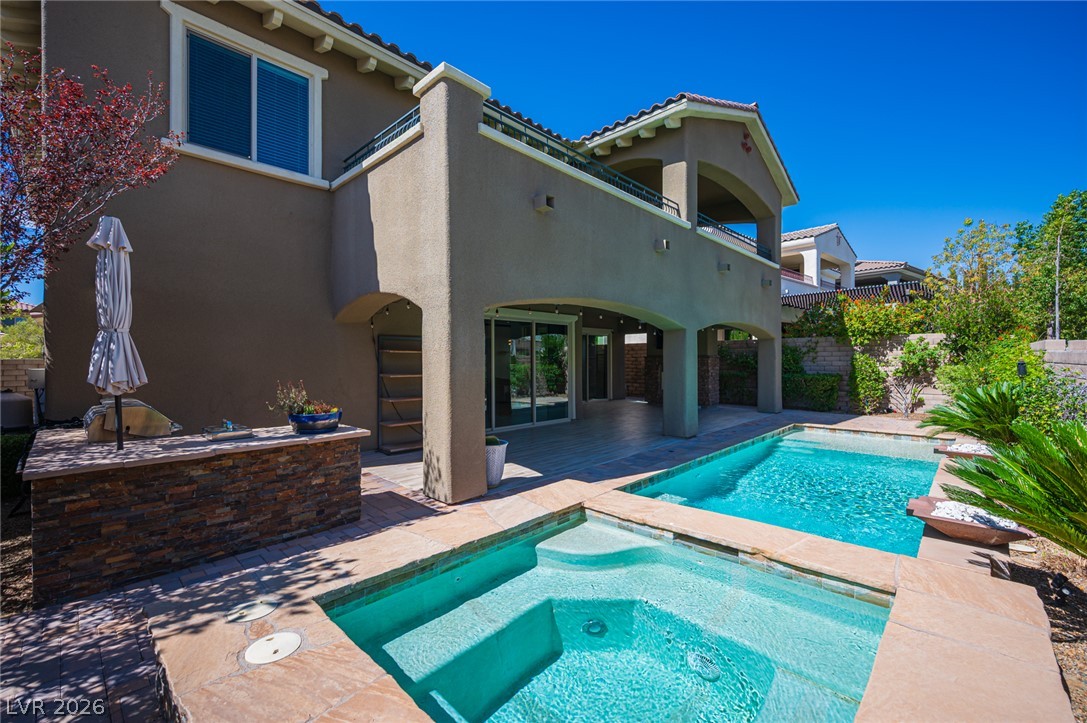
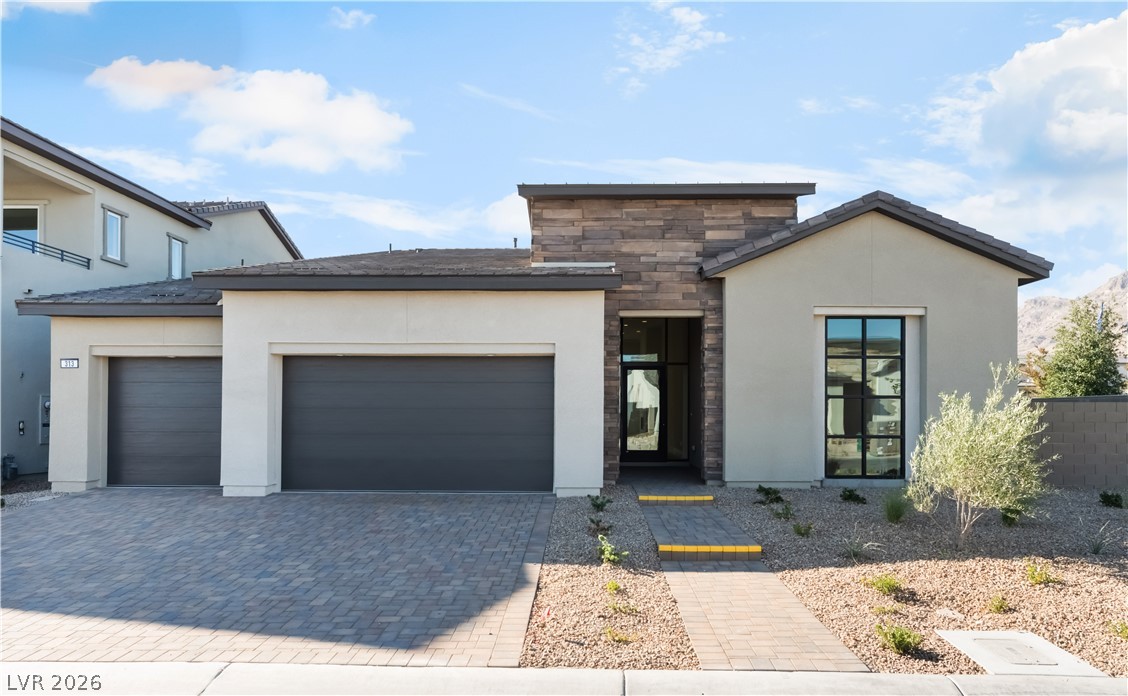
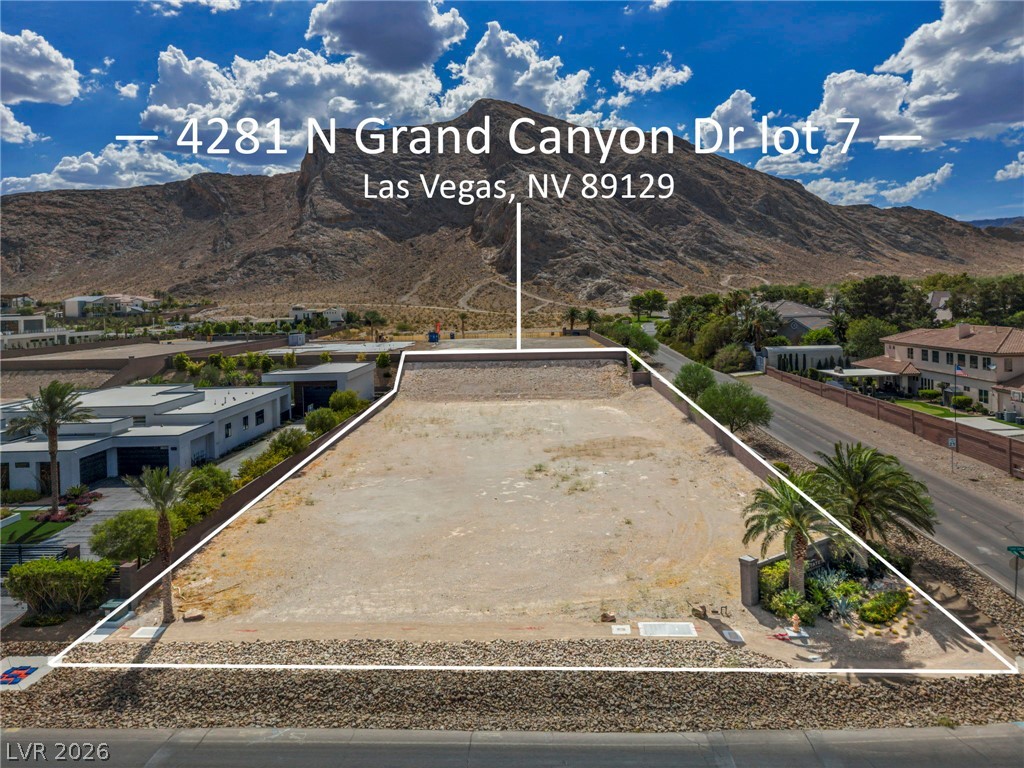
2 Acre development opportunity- or private ranch awaits. Beautiful home sits on one corner of this huge property with it's own private pool and separate gated workshop. The house has new Imported floors, custom cabinets, quartz counters, three beds, open floor plan with family room and dining area. The master suite has direct pool access with a huge walk in closet and modern bathroom. All brand new appliances are included, so you only need to do is bring your furniture! Property is on it's own well and septic, both recently serviced, new windows, new roof, fully upgraded throughout.
The property awaits your imagination. A huge gated out building with power for all the tools, toys or private sanctuary. A small corral in the rear stays with the property. A two-car detached garage can be used for storage. This property is waiting for the perfect owner looking to build, subdivide, or keep the land all to yourself! The possibilities are endless.
At $1,078 a square foot, this home is 333% above the ZIP 89118 median of $249. It is larger than 49% of the 155 homes for sale there.
Compared with the 155 homes for sale in ZIP 89118 today, from the MLS listings on this site.
As the listing names them. Schools are assigned by address and can change from year to year. Confirm with CCSD
Sellers take offers with a pre-approval more seriously. Chris Casiello at Five Star Mortgage can usually pre-approve you within a day.

Optional. You are free to use any lender.
Free, no obligation. Vegas confirms by text.
Sellers take offers with a pre-approval more seriously. Chris Casiello at Five Star Mortgage can usually pre-approve you within a day.
Optional. You are free to use any lender.
In Las Vegas. The prices on the map are 6 similar homes for sale nearby.
At the list price of $1,500,000 with 20 percent down, here is an estimate of the monthly payment, including taxes, insurance, and HOA dues. Change any number to fit your budget.
Illustrative only. Your lender, the county assessor, and your insurer set the real numbers. Not a loan offer from Vegas Paradise Homes.
ERA Brokers Consolidated
ERA Brokers Consolidated
Huntington & Ellis, A Real Est
TB Realty Las Vegas LLC
Simply Vegas
Virtue Real Estate Group
Las Vegas has 318 summerlin luxury homes, 74 summerlin golf homes, and 286 summerlin pool homes for sale today.