$450,00019 days on market
4 bedrooms3 bathrooms1,741 square feet
1792 E Quartz Landing Avenue, Las Vegas 89183
LPT Realty, LLC
Silverado TerraceIDX MLS 2822177
Listed by Mary Geidel, BHHS Nevada Properties, 702-734-5555
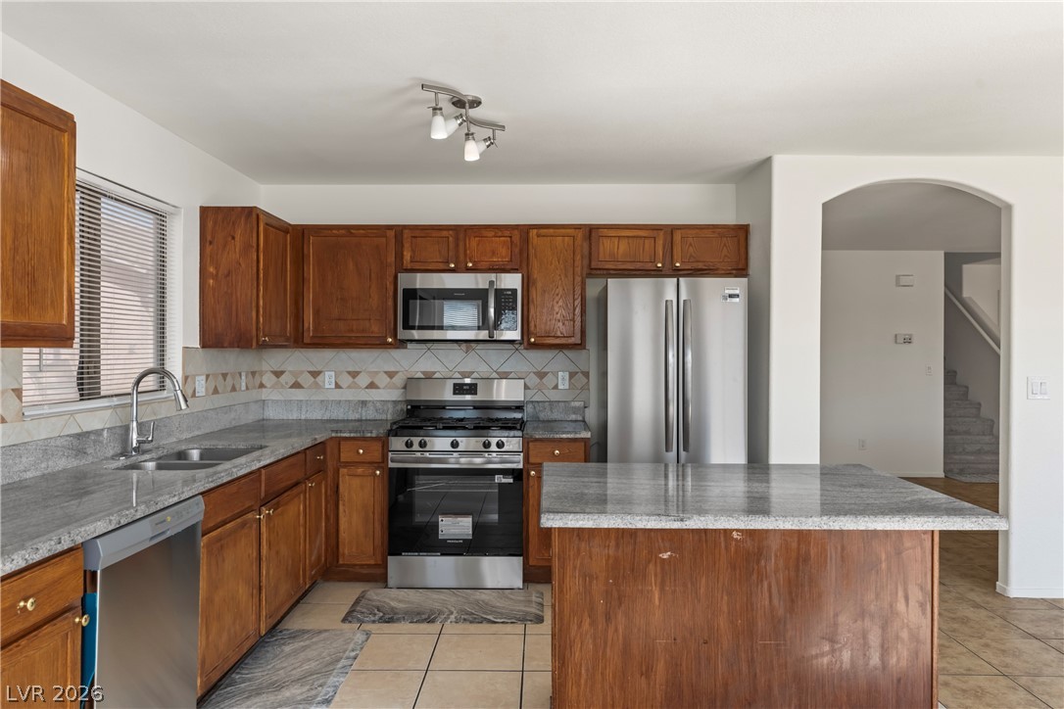
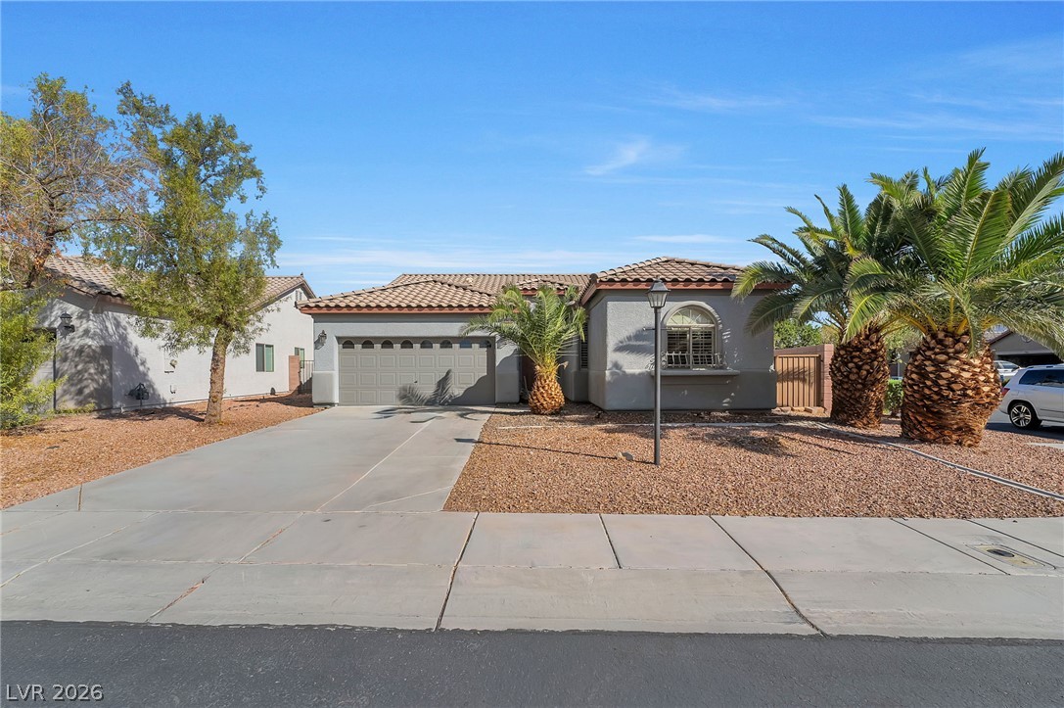
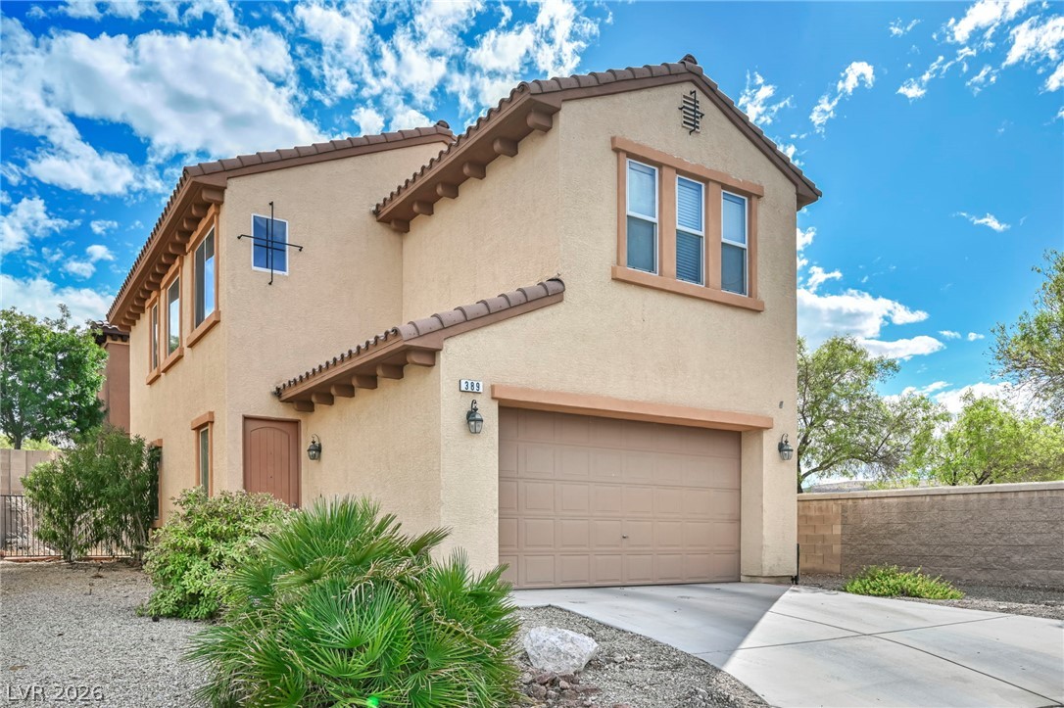
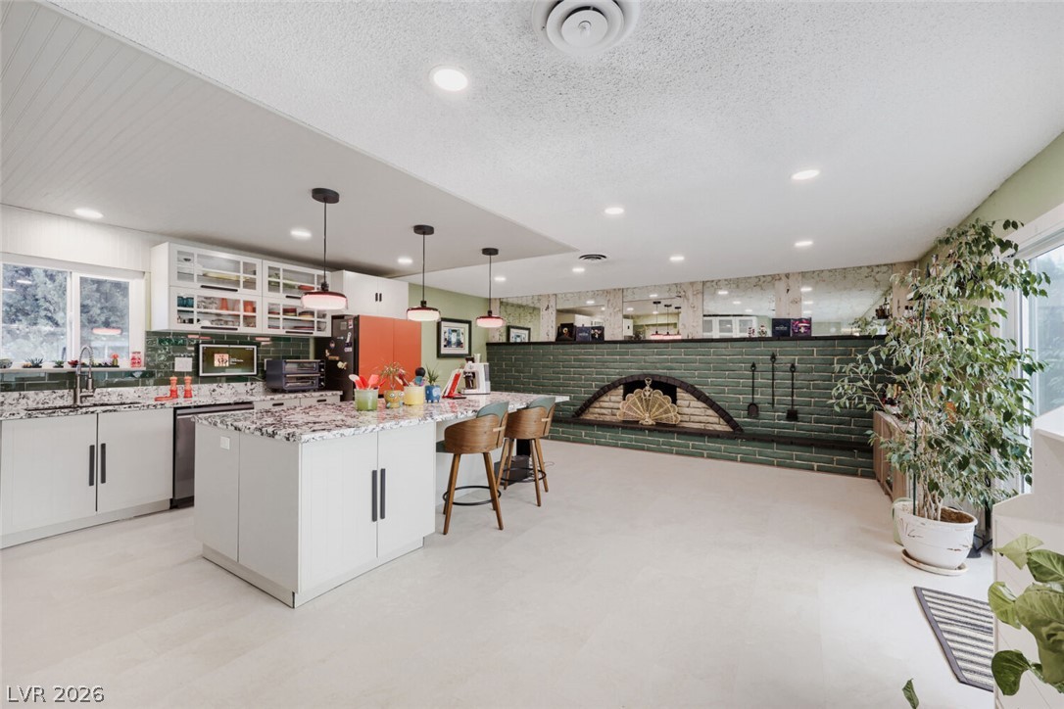
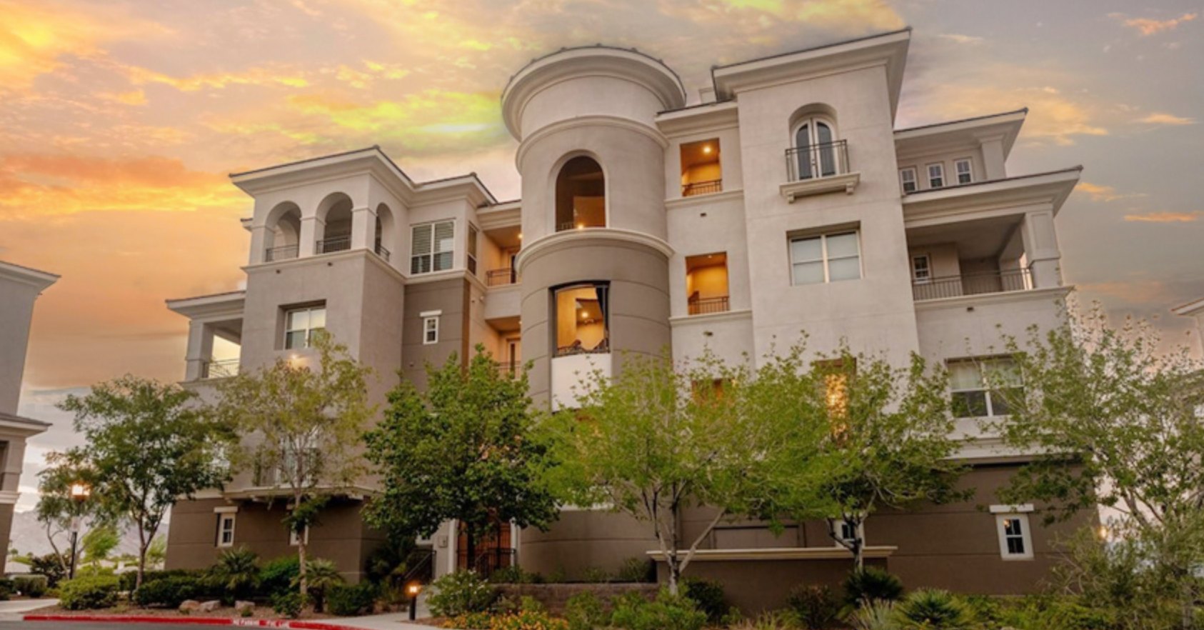
Beautifully maintained former model home with NO HOA and move-in-ready appeal! Enjoy a bright, open floorplan with vaulted ceilings, abundant natural light, and plantation shutters throughout. The kitchen features granite countertops, bisque appliances, and a breakfast bar that opens to spacious living and dining areas. A secondary bedroom and a flexible den/office with built-in desk and shelving offer ideal spaces for guests, work, or hobbies.
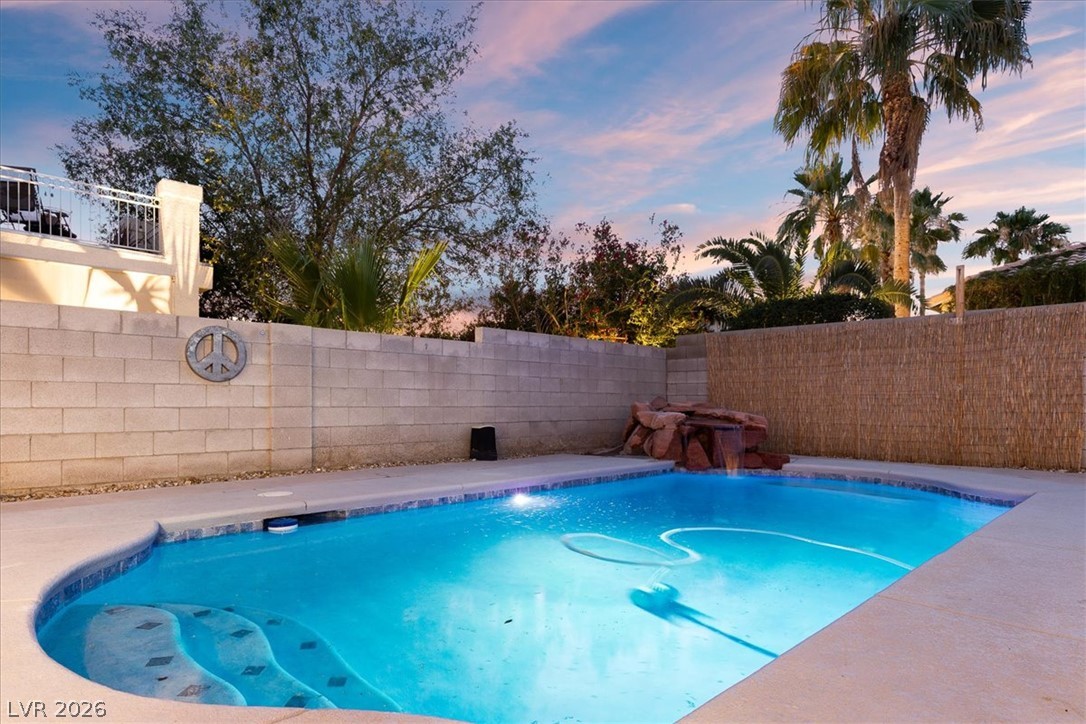
Step outside to a covered patio overlooking the pool with soothing waterfalls. Relax in the spa or enjoy swimming laps for exercise. The fully insulated garage features a mini-split system for year-round heating and cooling, storage cabinets and shelves, plus a tankless water heater. An installed solar system helps reduce utility costs. Over $12,000 invested in improvements this year, including a new pool heater, EWS whole-house water filtration system with a 10-year warranty, and a new garage door opener, spring, and rollers. Exceptional care, desirable features, and thoughtful upgrades make this home ready to enjoy!
At $307 a square foot, this home is 21% above the ZIP 89148 median of $253. It is larger than 17% of the 266 homes for sale there.
Compared with the 266 homes for sale in ZIP 89148 today, from the MLS listings on this site.
As the listing names them. Schools are assigned by address and can change from year to year. Confirm with CCSD
Sellers take offers with a pre-approval more seriously. Chris Casiello at Five Star Mortgage can usually pre-approve you within a day.

Optional. You are free to use any lender.
Free, no obligation. Vegas confirms by text.
Sellers take offers with a pre-approval more seriously. Chris Casiello at Five Star Mortgage can usually pre-approve you within a day.
Optional. You are free to use any lender.
In Shadowbrook Canyon, Las Vegas. The prices on the map are 6 similar homes for sale nearby.
At the list price of $450,000 with 20 percent down, here is an estimate of the monthly payment, including taxes, insurance, and HOA dues. Change any number to fit your budget.
Illustrative only. Your lender, the county assessor, and your insurer set the real numbers. Not a loan offer from Vegas Paradise Homes.
LPT Realty, LLC
Signature Real Estate Group
Platinum Real Estate Prof
Award Realty
Virtue Real Estate Group
Keller Williams VIP
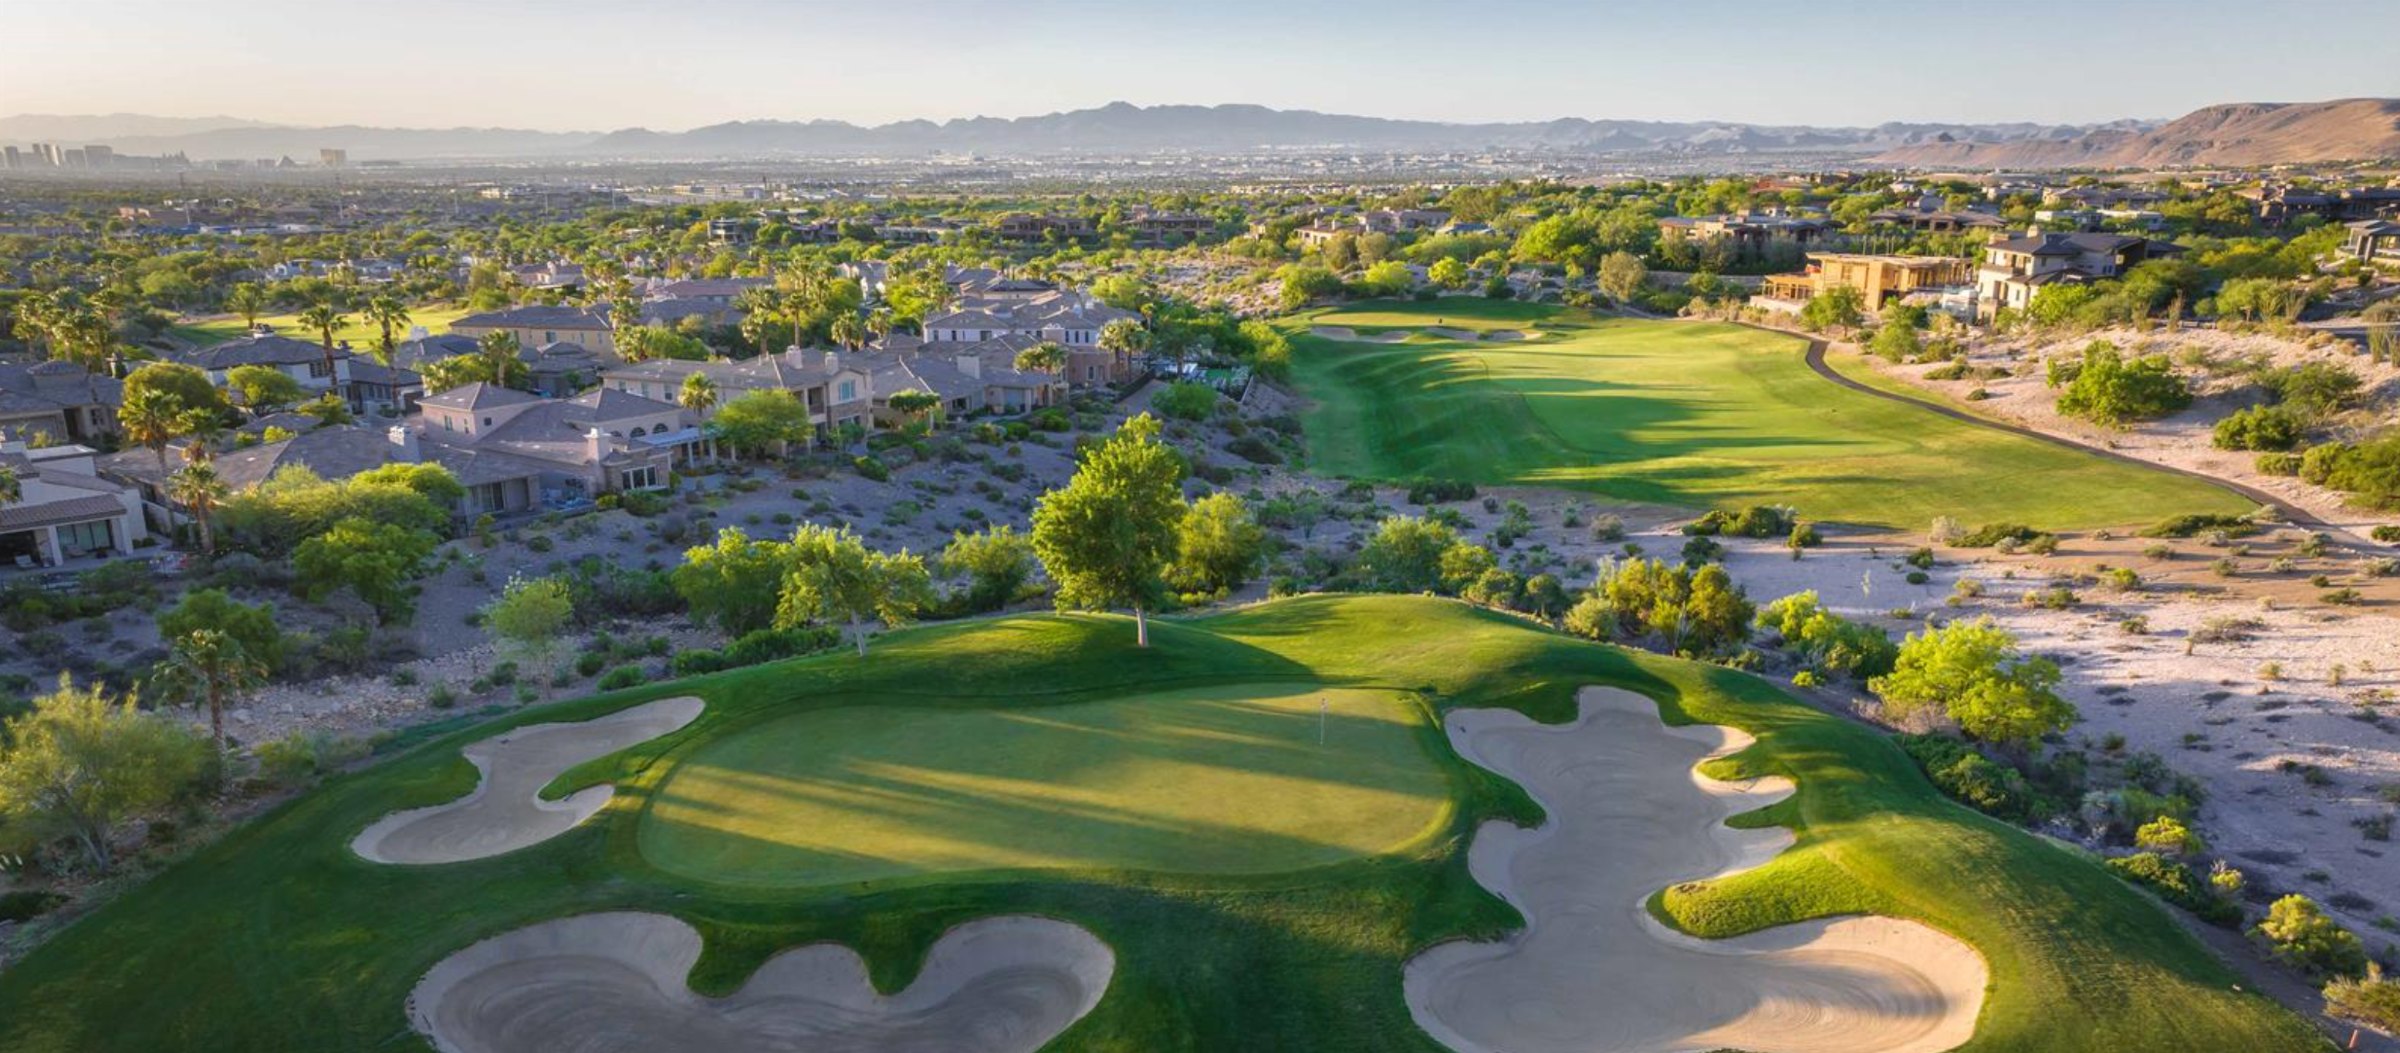
Las Vegas has 311 summerlin luxury homes, 72 summerlin golf homes, and 283 summerlin pool homes for sale today.