$289,90036 days on market
2 bedrooms2 bathrooms1,140 square feet
2152 Jasper Bluff Street #202, Las Vegas 89117
Coldwell Banker Premier
Stone Ridge Condo-AmdIDX MLS 2820755
Listed by Gabrielle A. Thorp, Realty ONE Group, Inc, 702-898-1221
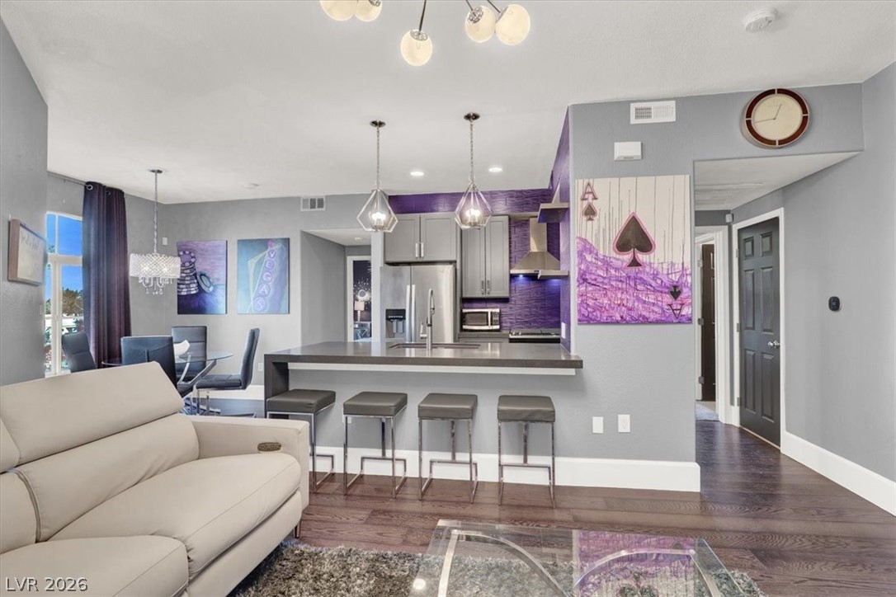
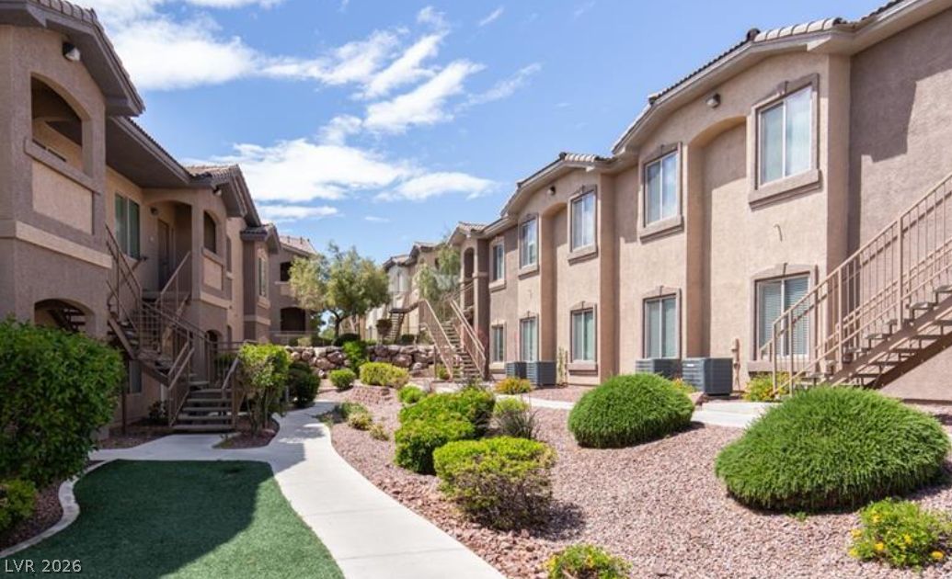
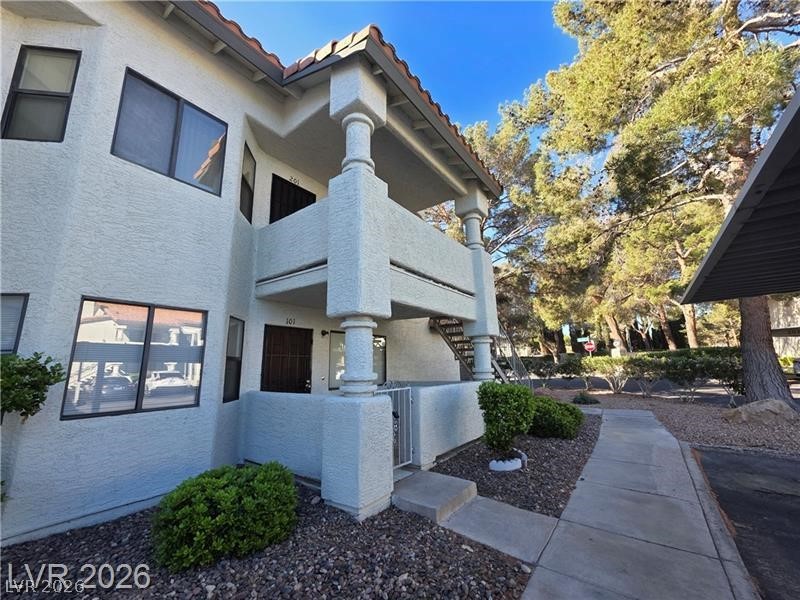
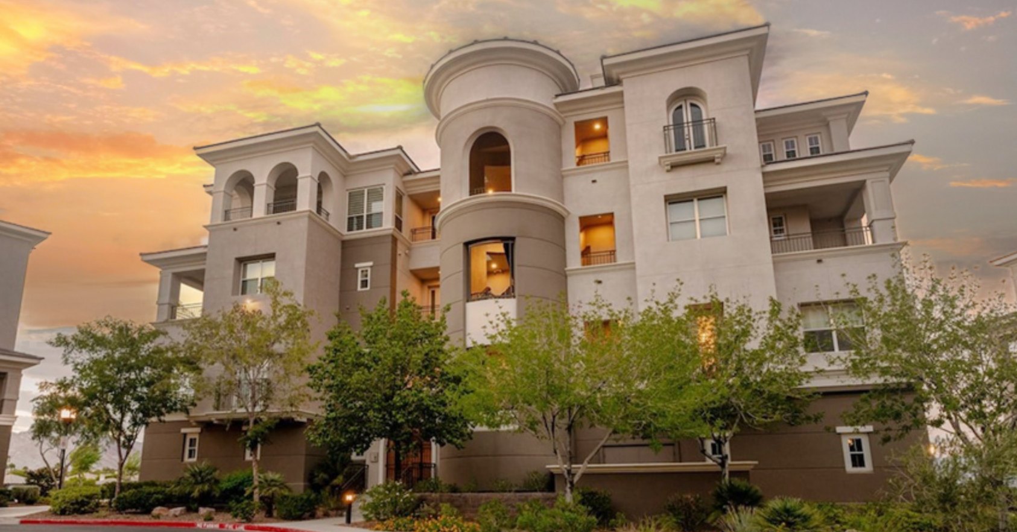
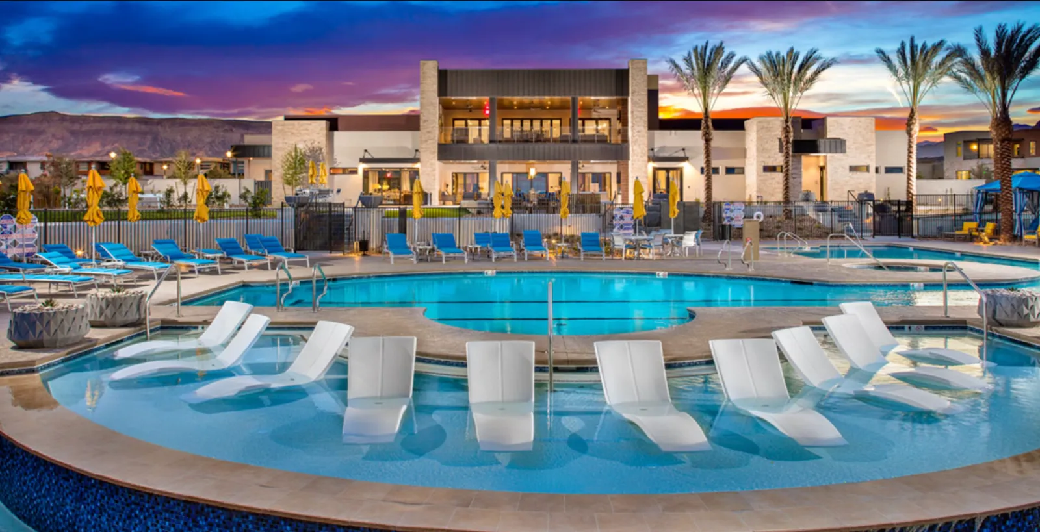
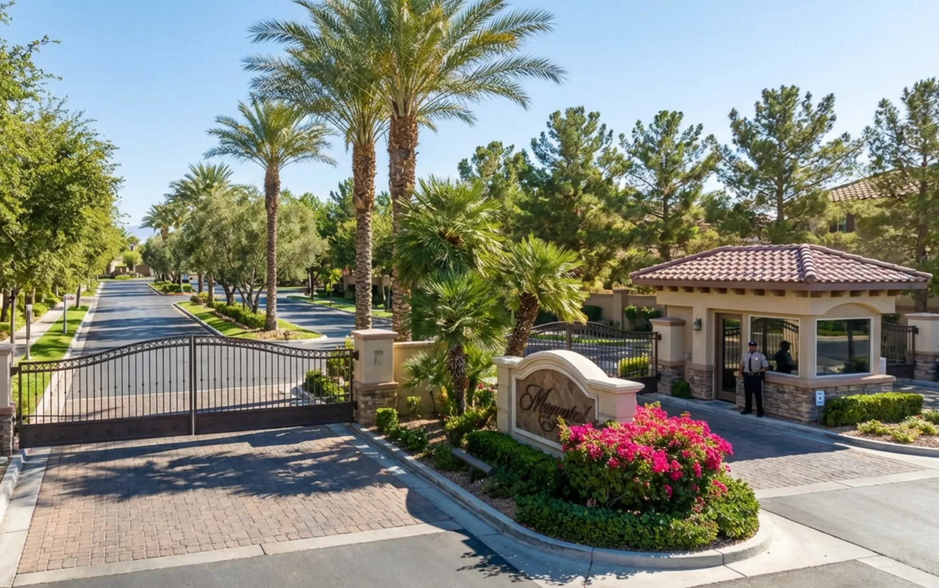
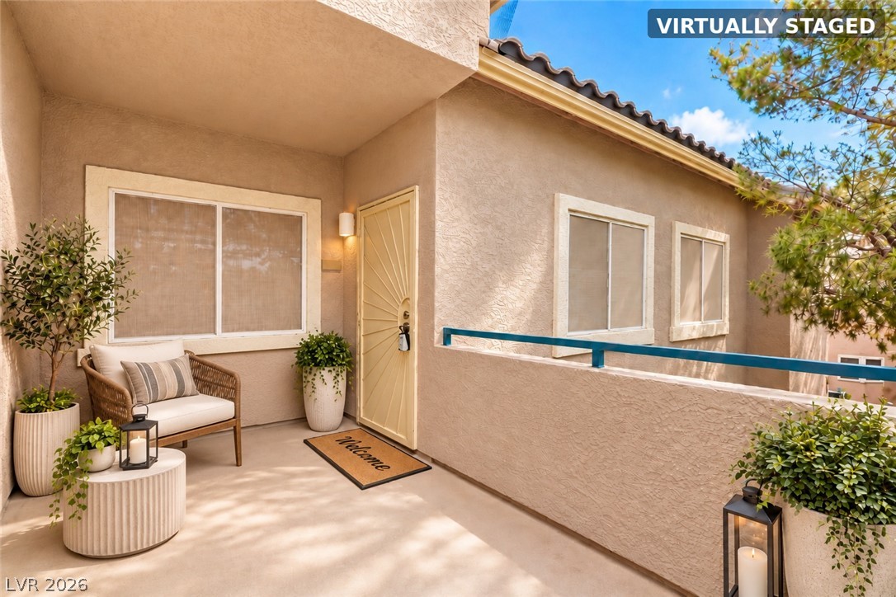
LIVE IN GATED PRIVACY AND THE BEST INTERIOR LOCATION IN IRONWOOD! ENJOY TRANQUIL VIEWS OF THE BEAUTIFULLY LANDSCAPED POOL/SPA COMPLEX FROM THE OVERSIZED (15'X6') COVERED BALCONY. TERRIFIC SPLIT 2 BEDROOM/2 BATH FLOOR PLAN WITH SPACIOUS OPEN CONCEPT LIVING/DINING AREA. KITCHEN FEATURES STAINLESS APPLIANCES (NEW REFRIGERATOR) AND GRANITE COUNTERS. PEACEFUL PRIMARY BEDROOM WITH 6’X6’ WALK-IN CLOSET, BALCONY ACCESS AND LARGE ENSUITE WITH SEPARATE SHOWER & TUB.
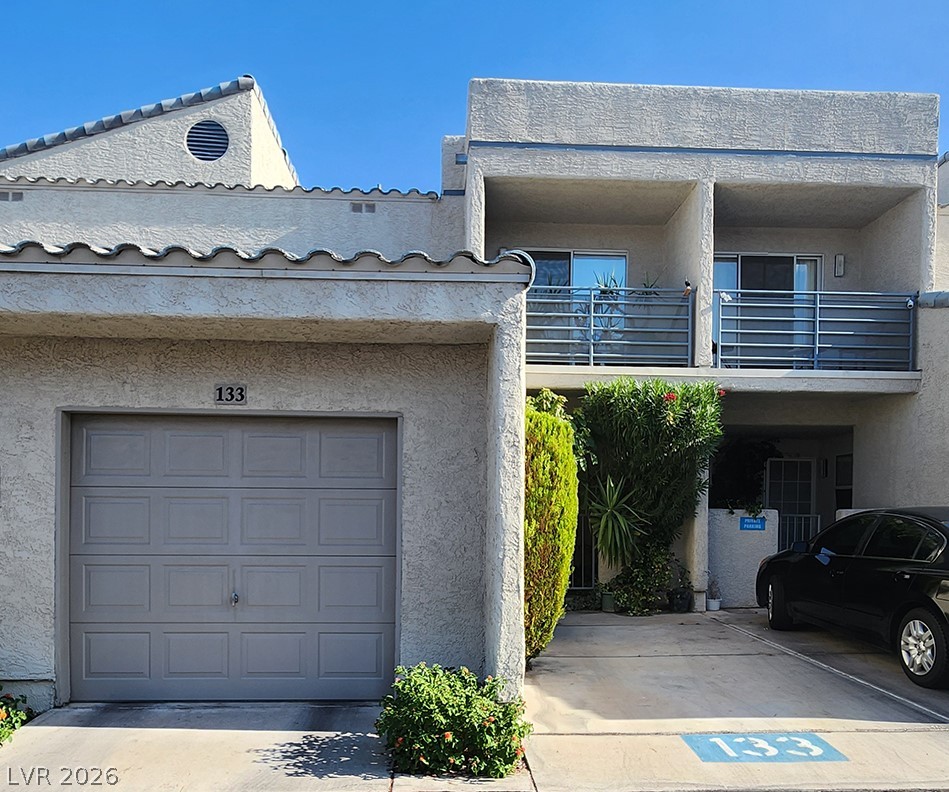
EXPANSIVE 13'X6' LAUNDRY ROOM WITH WASHER/DRYER, BUILT-IN SINK AND CABINETS. EXTRAS: SHUTTERS, GAS FIREPLACE, CEILING FANS, WALL MOUNTED FLAT SCREEN TV, HUGE (9'+ DEEP) UNDER STAIRCASE CLOSET. INTERIOR ACCESS TO THE EXTENDED LENGTH 26'X13' SINGLE CAR GARAGE WITH 8' HIGH/9' WIDE OVERHEAD DOOR. CONVENIENT ACCESS TO I-95/I-11 & SUMMERLIN PARKWAY + RETAIL/DINING AT TIVOLI, BOCA PARK & DOWNTOWN SUMMERLIN. THIS FRESHLY PAINTED AND PROFESSIONALLY CLEANED UNIT IS READY FOR A QUICK CLOSE. SELLER IS OFFERING A $5000 CLOSING COSTS/FLOORING/FINANCING CREDIT.
At $224 a square foot, this home is 12% below the ZIP 89145 median of $254. It is larger than 26% of the 133 homes for sale there.
Compared with the 133 homes for sale in ZIP 89145 today, from the MLS listings on this site.
As the listing names them. Schools are assigned by address and can change from year to year. Confirm with CCSD
Sellers take offers with a pre-approval more seriously. Chris Casiello at Five Star Mortgage can usually pre-approve you within a day.

Optional. You are free to use any lender.
Free, no obligation. Vegas confirms by text.
Sellers take offers with a pre-approval more seriously. Chris Casiello at Five Star Mortgage can usually pre-approve you within a day.
Optional. You are free to use any lender.
In Ironwood Condo Amd, Las Vegas. The prices on the map are 6 similar homes for sale nearby.
At the list price of $289,900 with 20 percent down, here is an estimate of the monthly payment, including taxes, insurance, and HOA dues. Change any number to fit your budget.
Illustrative only. Your lender, the county assessor, and your insurer set the real numbers. Not a loan offer from Vegas Paradise Homes.
Coldwell Banker Premier
Real Broker LLC
Elm Management Group LLC
Harcourts Hunter Mason
Home Realty Center
Love Las Vegas Realty
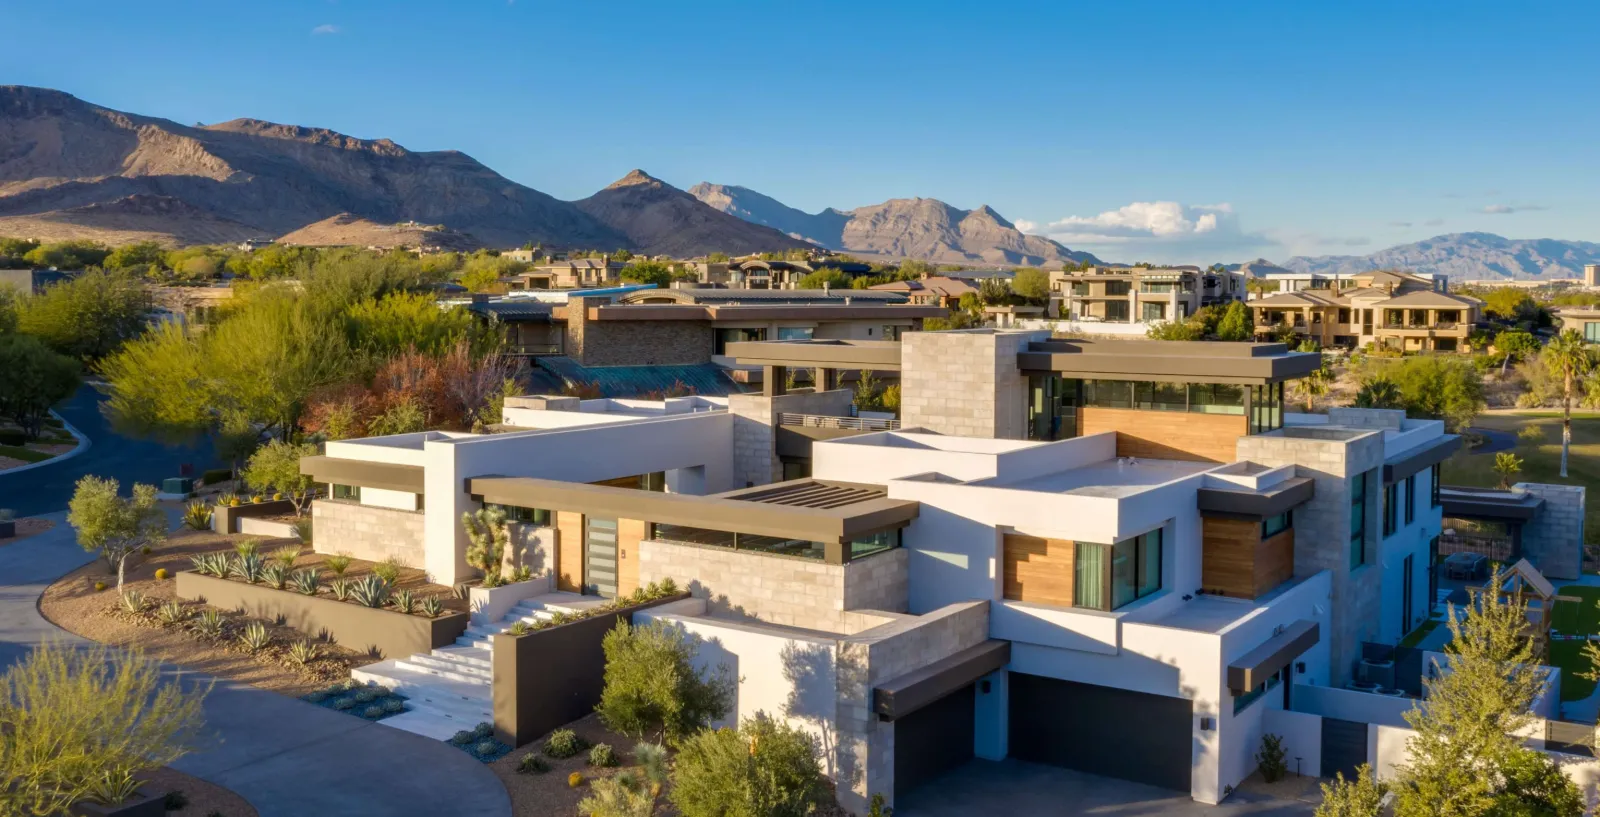
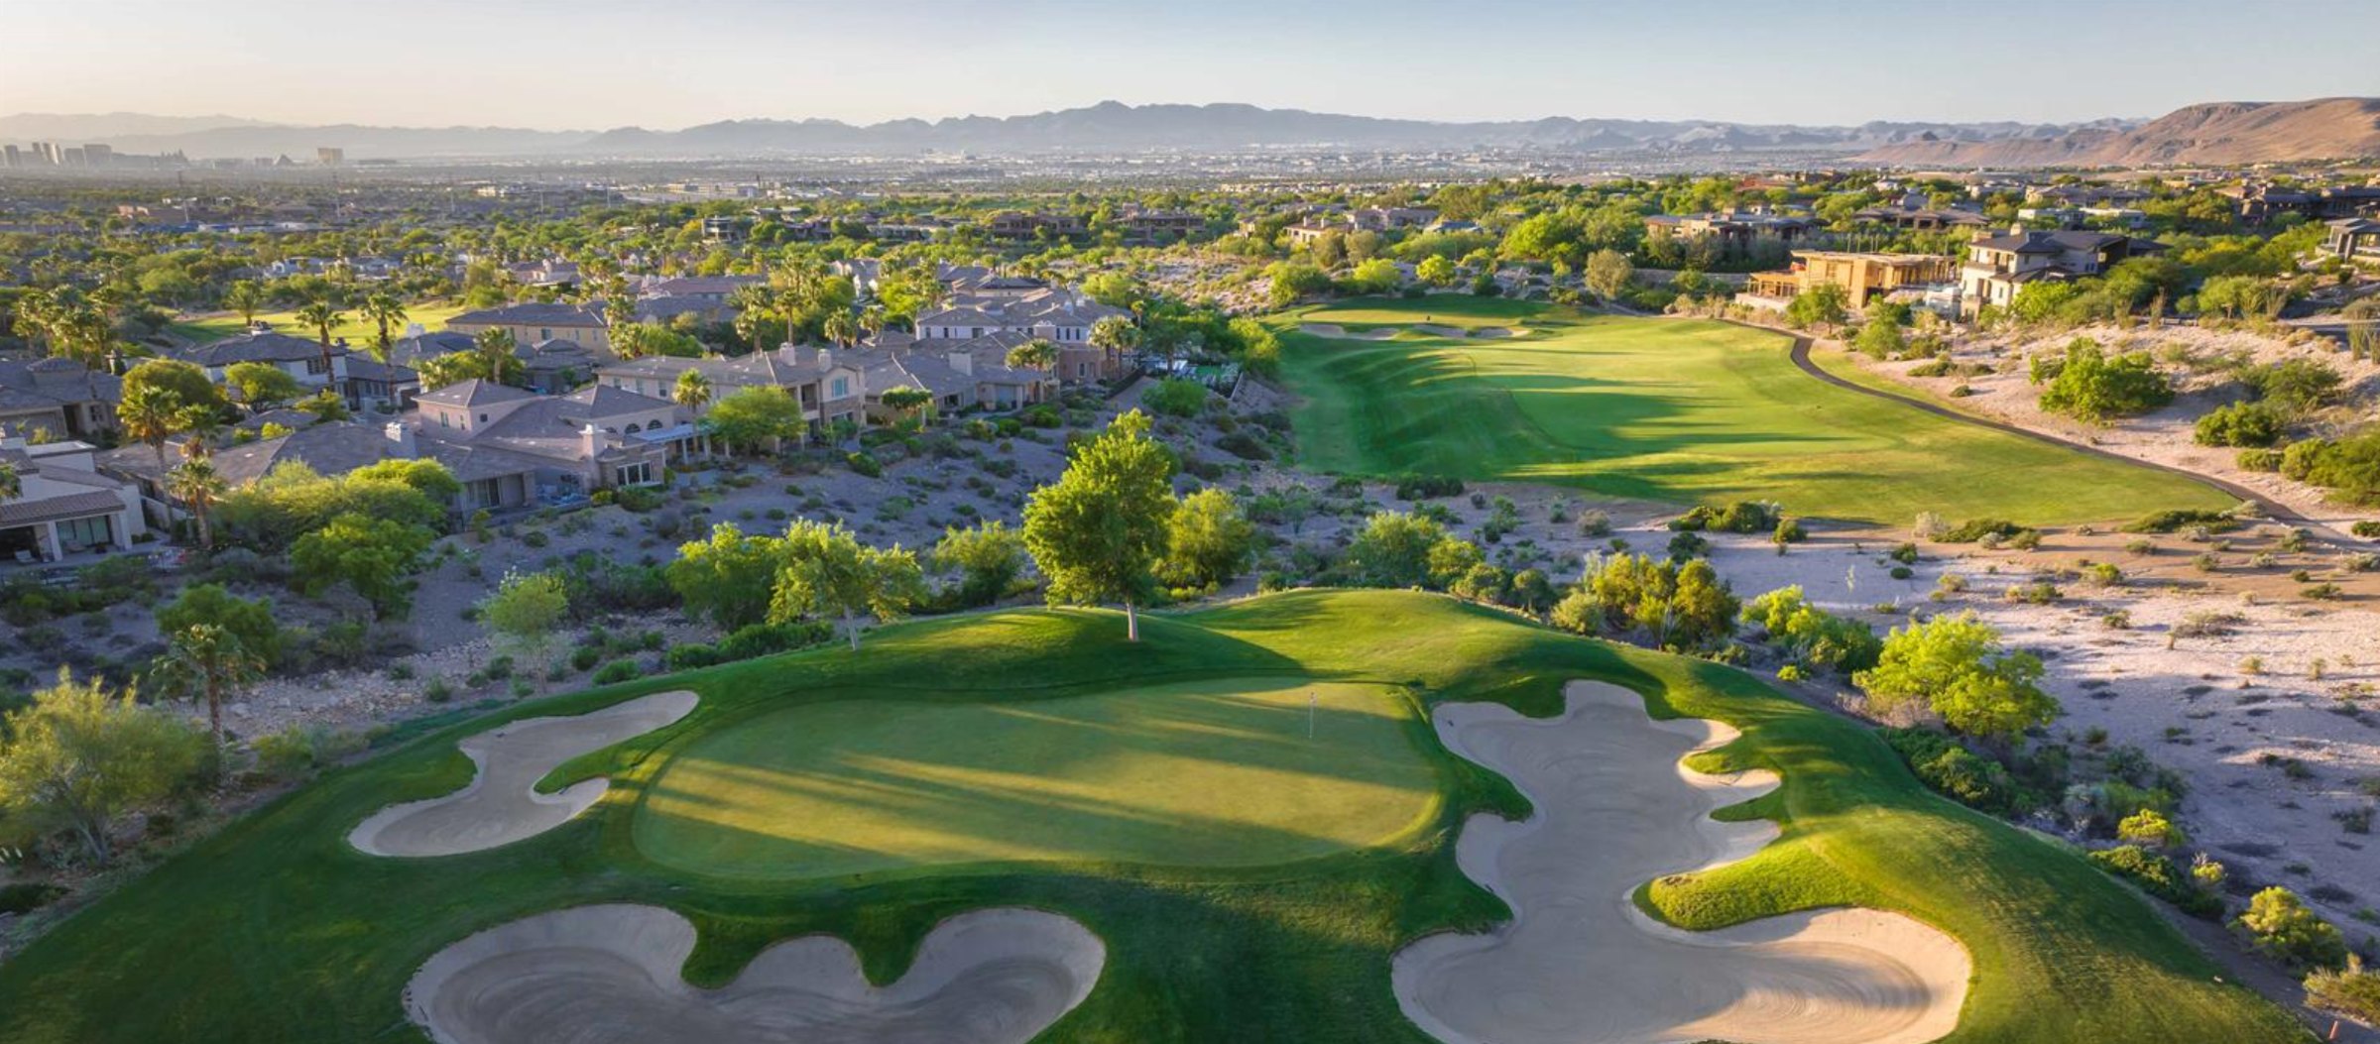
Las Vegas has 314 summerlin luxury homes, 77 summerlin golf homes, and 284 summerlin pool homes for sale today.