$359,0004 days on market
2 bedrooms2 bathrooms1,503 square feet
2425 Desert Butte Drive, Las Vegas 89134
Silver State Realty & Inves
Sun City SummerlinIDX MLS 2823483
Listed by Dylan Best, Galindo Group Real Estate, 702-501-9963
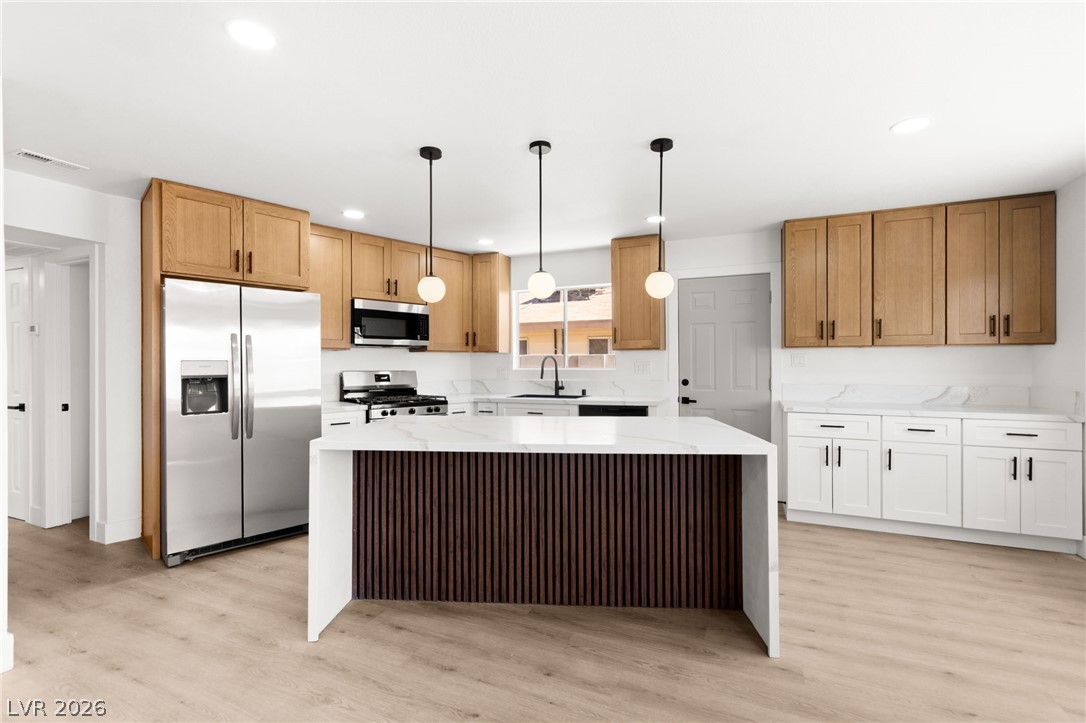
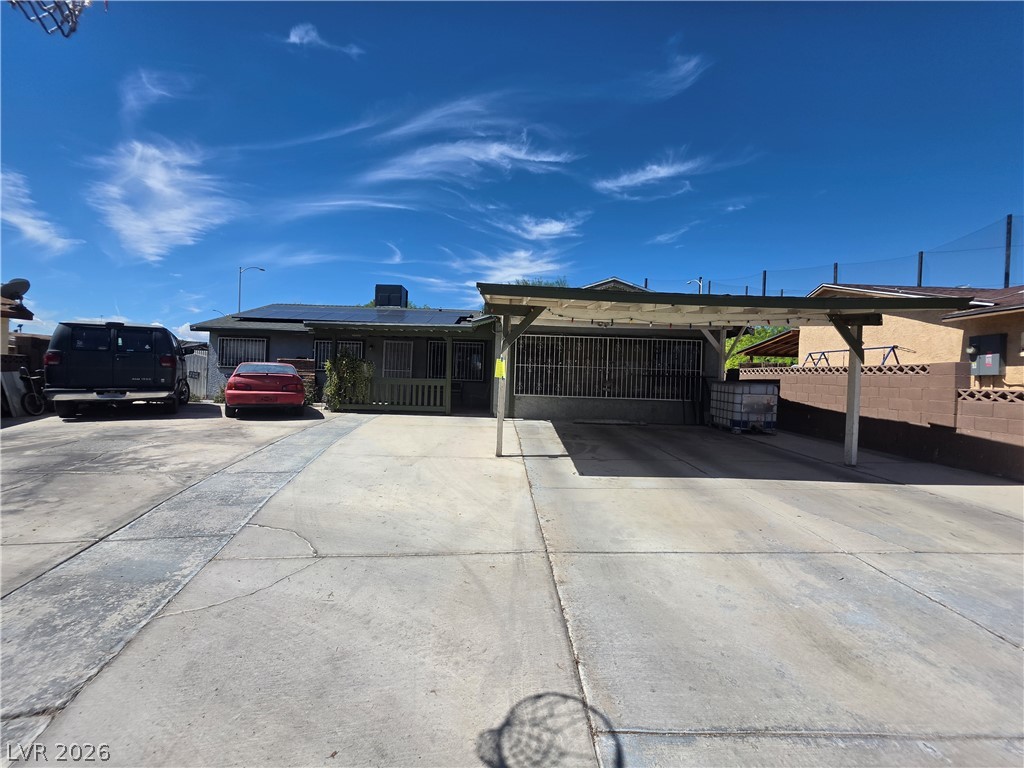
Looking for a home that makes everyday living easier? Welcome to Brighton Village, where convenience meets low-maintenance comfort. This 3-bedroom, 2.5-bath home features a practical layout with a main-floor half bath, an upstairs primary suite with a walk-in closet and double-sink vanity, and a Jack-and-Jill bathroom that makes sharing space more convenient. The kitchen pantry and upstairs laundry add everyday functionality, while vinyl plank flooring offers easy-care appeal.
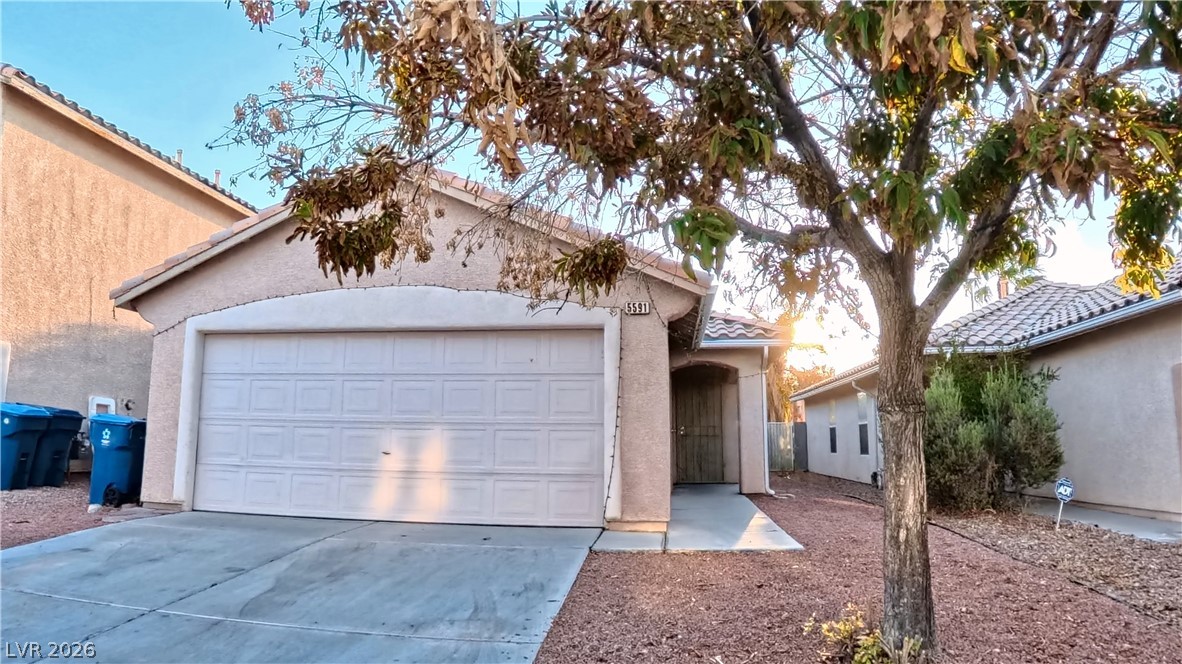
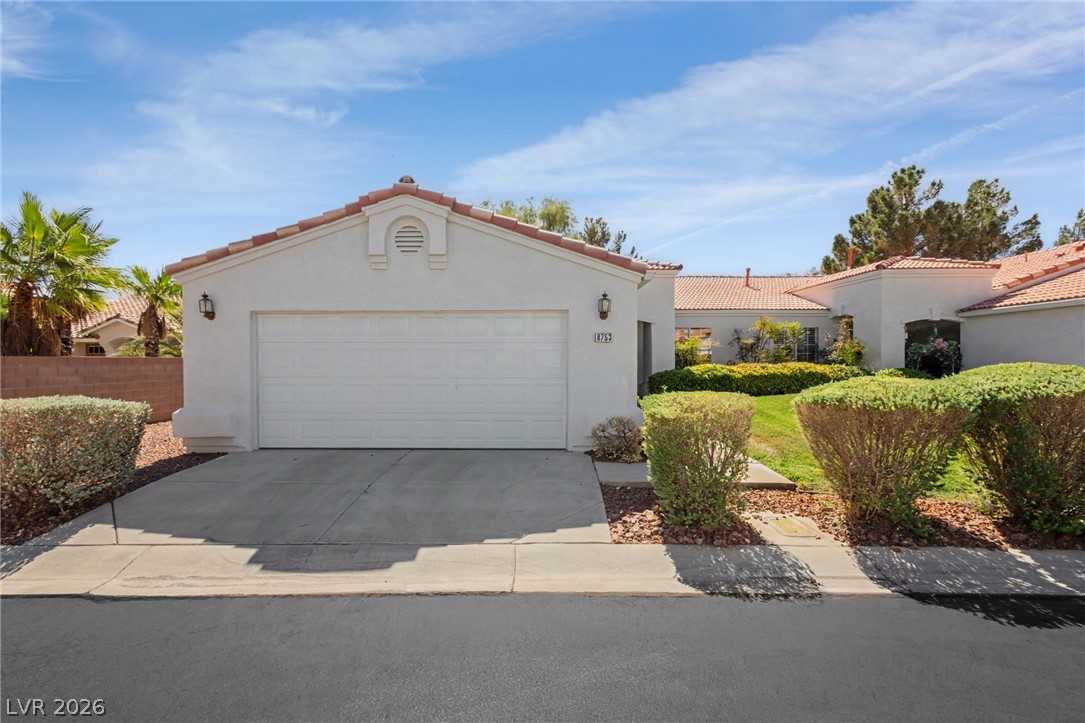
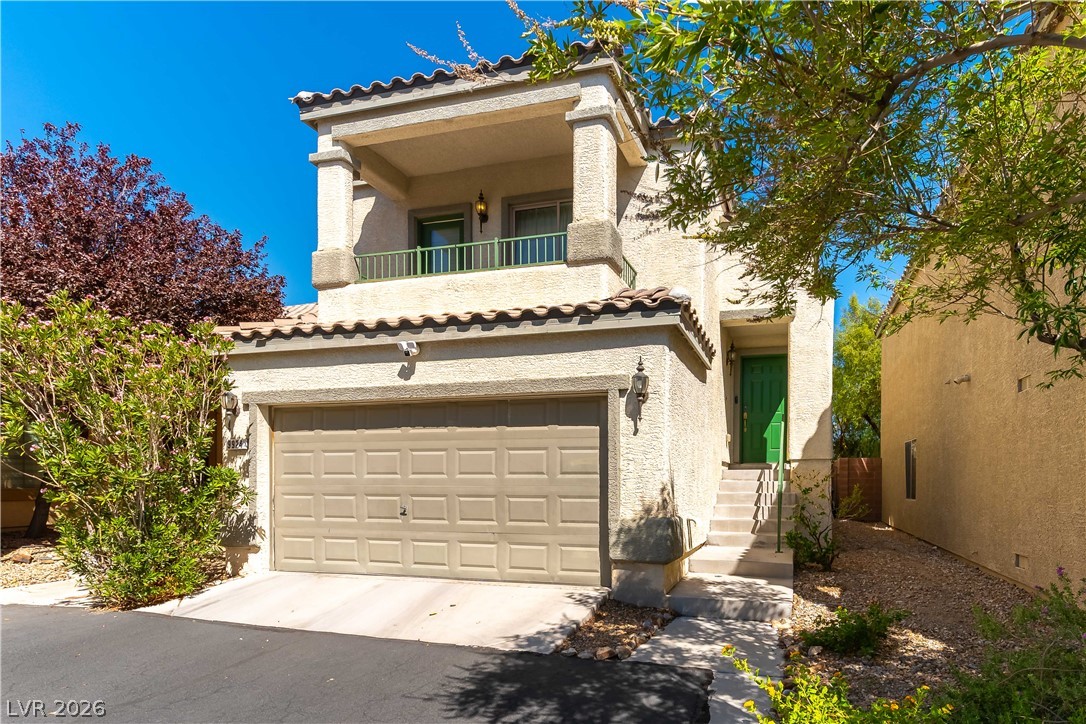
Outside, enjoy a fenced backyard with turf and pavers, giving you room to unwind without the upkeep of a traditional lawn. The corner-lot setting adds breathing room, and the community pool offers a refreshing place to cool off during Las Vegas summers. With a one-car garage, driveway parking, an $80 monthly HOA, and grocery stores and dining just minutes away, this home keeps daily essentials close. Convenient freeway access and an approximately 12-minute drive to the airport add even more flexibility. All appliances convey. Come experience how this thoughtfully laid-out home brings together practical living, outdoor enjoyment, and a convenient Las Vegas location—walk through the space and picture how it could fit your everyday routine.
At $251 a square foot, this home is right at the ZIP 89183 median of $250. It is larger than 35% of the 188 homes for sale there.
Compared with the 188 homes for sale in ZIP 89183 today, from the MLS listings on this site.
As the listing names them. Schools are assigned by address and can change from year to year. Confirm with CCSD
Sellers take offers with a pre-approval more seriously. Chris Casiello at Five Star Mortgage can usually pre-approve you within a day.

Optional. You are free to use any lender.
Free, no obligation. Vegas confirms by text.
Sellers take offers with a pre-approval more seriously. Chris Casiello at Five Star Mortgage can usually pre-approve you within a day.
Optional. You are free to use any lender.
In Brighton Village 3, Las Vegas. The prices on the map are 6 similar homes for sale nearby.
At the list price of $359,000 with 20 percent down, here is an estimate of the monthly payment, including taxes, insurance, and HOA dues. Change any number to fit your budget.
Illustrative only. Your lender, the county assessor, and your insurer set the real numbers. Not a loan offer from Vegas Paradise Homes.
Silver State Realty & Inves
HomeSmart Encore
Las Vegas Realty LLC
The Agency Las Vegas
BHHS Nevada Properties
United Realty Group
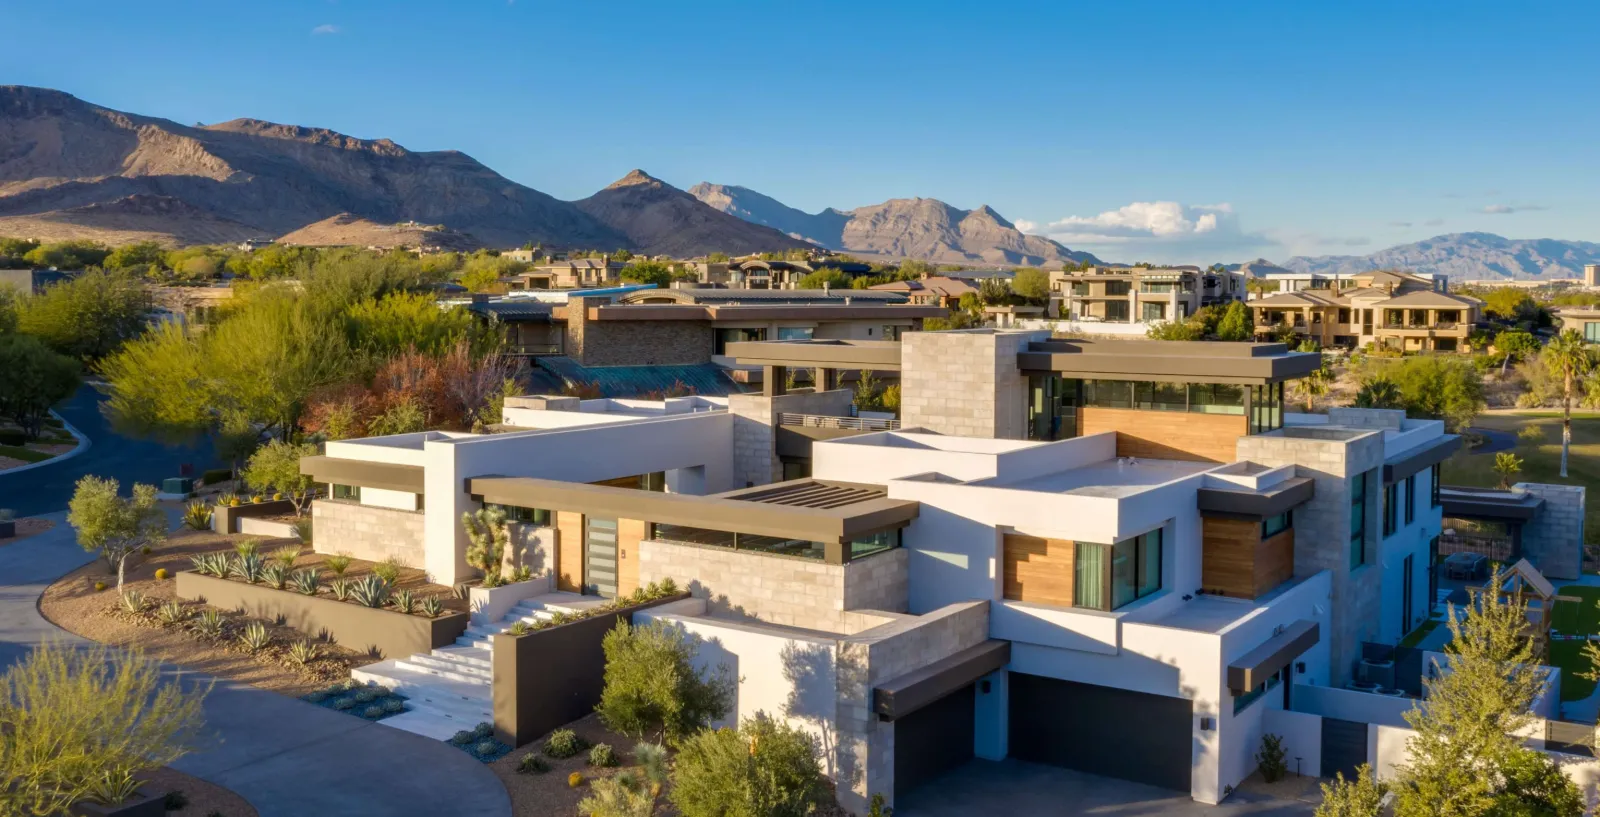
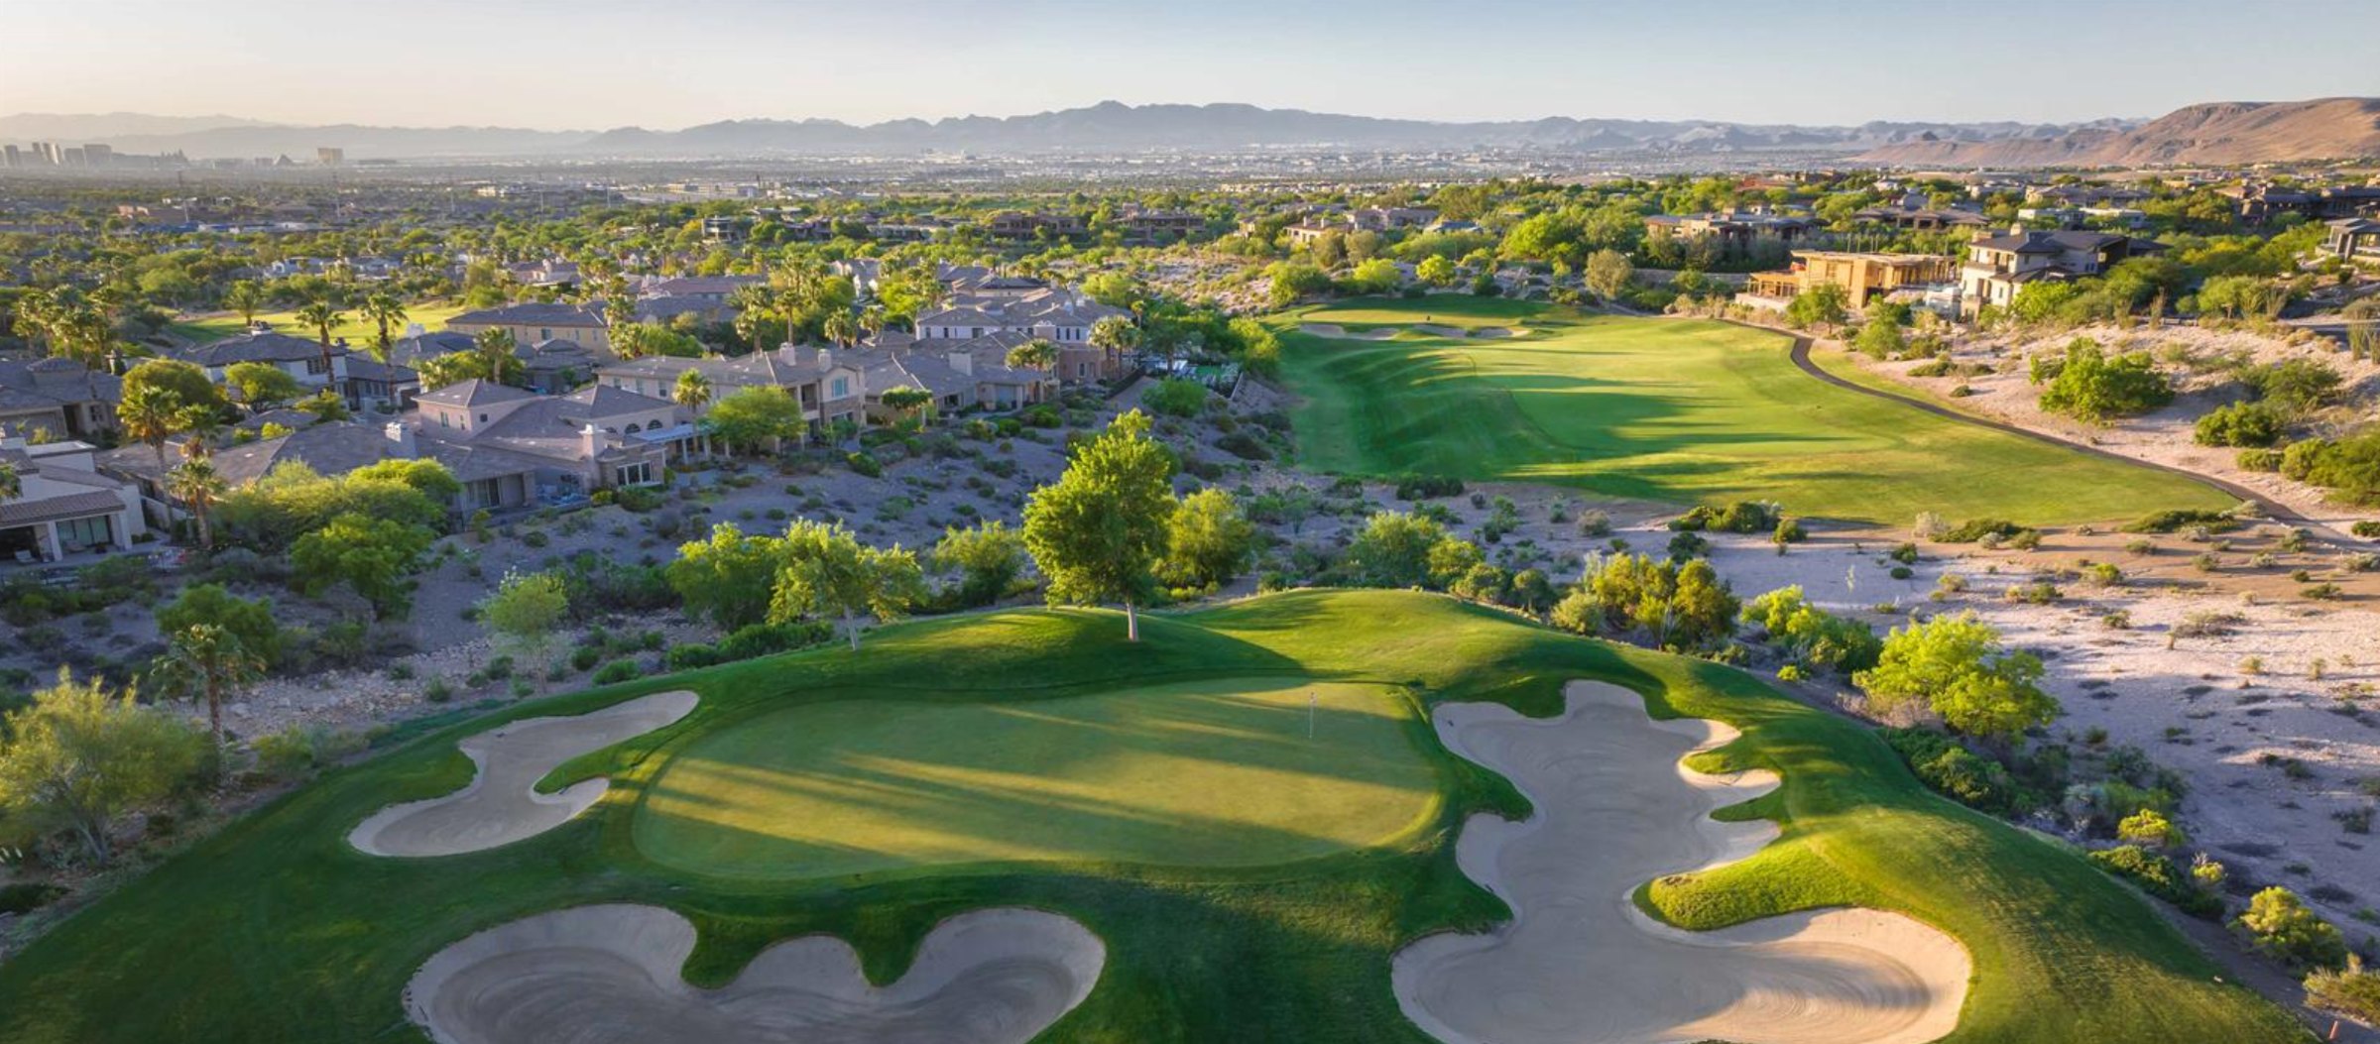
Las Vegas has 308 summerlin luxury homes, 72 summerlin golf homes, and 278 summerlin pool homes for sale today.