$339,000Listed today
2 bedrooms3 bathrooms1,277 square feet
6674 Churnet Valley Avenue, Las Vegas 89139
Simply Vegas
Warm Spgs Torrey Pines At Pinnacle PeaksIDX MLS 2820791
Listed by Jered G. Jones, Real Broker LLC, 855-450-0442
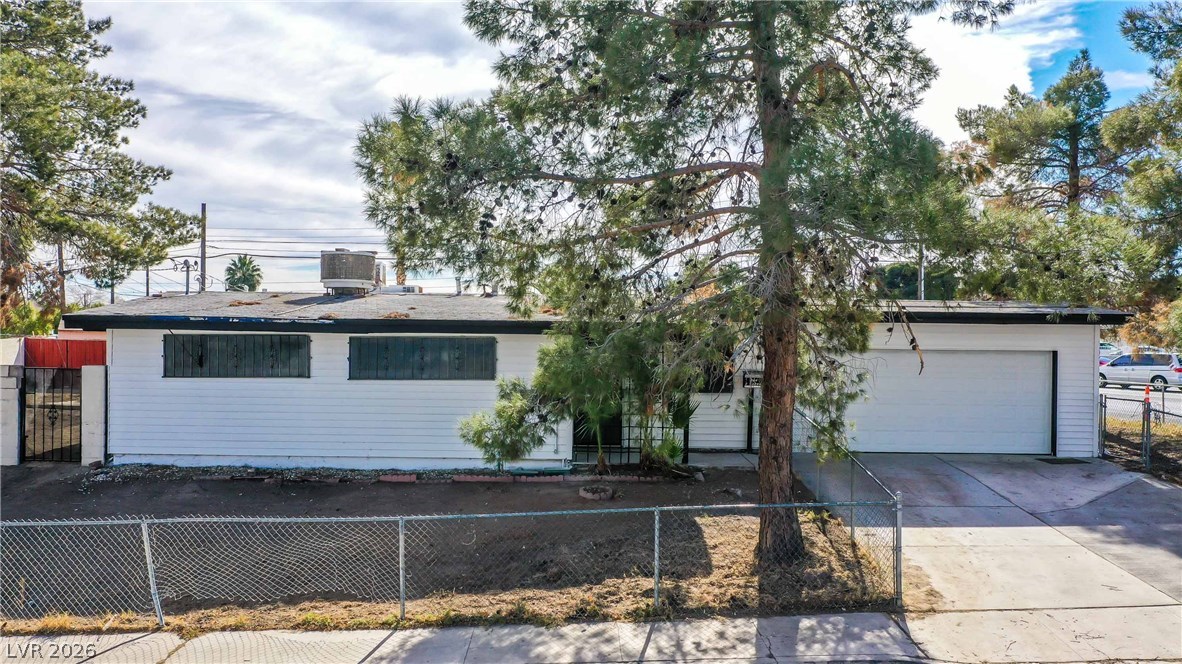
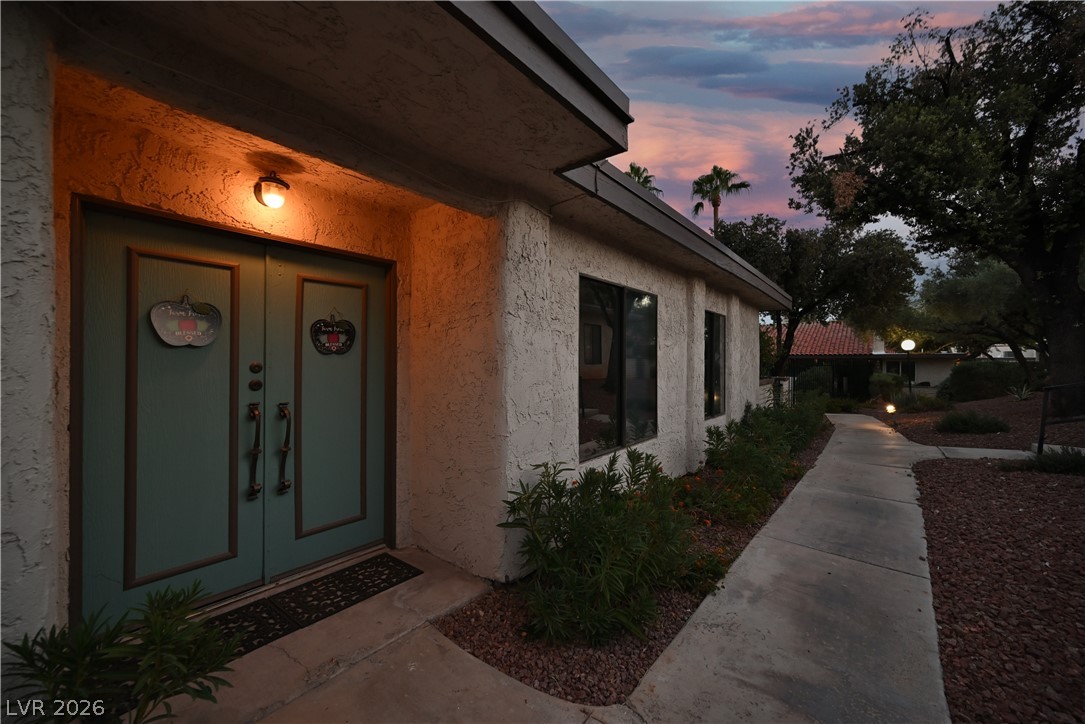
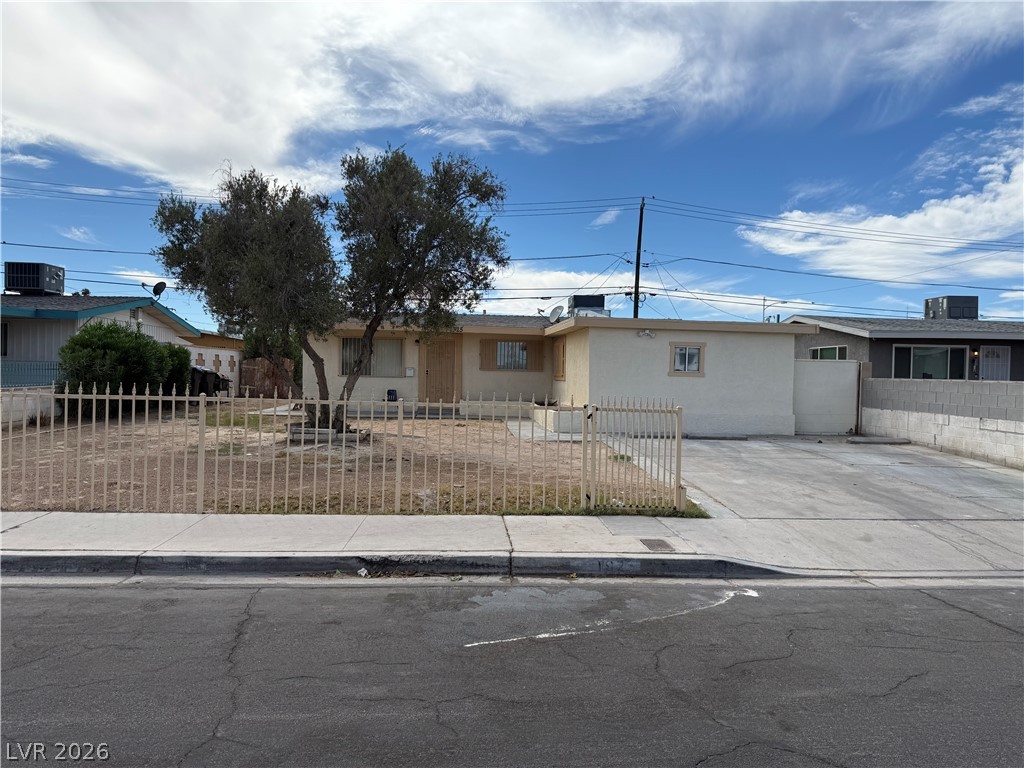
ORIGINAL HARDWOOD FLOORS! RETRO WOOD PANELING! HISTORIC LAS VEGAS! Built in 1951 and located in the historic Ridgeview neighborhood, this vintage Las Vegas home is full of the character that makes these older neighborhoods so special. Original hardwood floors, warm wood accents, and two separate living spaces set the tone, while modern updates bring the home into the present without losing its personality. The primary bedroom features a wood-paneled accent wall and unique built-in storage, while the bathroom is wrapped in retro tile from floor to ceiling, complete with an updated vanity.
In the kitchen, concrete floors and matching countertops add an unexpected industrial touch. But the real star of the show might be the second sunken living room, where rich wood paneling and a wood-burning fireplace make it feel like you've stepped straight back into the 1950s. Outside, desert landscaping with barrel cacti, natural rock, and a modern stepping-stone walkway complements the home's mid-century roots. A covered patio, carport, shed, and generously sized lot round things out. All of this in one of Las Vegas' established vintage neighborhoods, where homes have history, architecture has personality, and no two houses look quite the same.
At $262 a square foot, this home is 7% above the ZIP 89104 median of $244. It is larger than 28% of the 111 homes for sale there.
Compared with the 111 homes for sale in ZIP 89104 today, from the MLS listings on this site.
As the listing names them. Schools are assigned by address and can change from year to year. Confirm with CCSD
Sellers take offers with a pre-approval more seriously. Chris Casiello at Five Star Mortgage can usually pre-approve you within a day.

Optional. You are free to use any lender.
Free, no obligation. Vegas confirms by text.
Sellers take offers with a pre-approval more seriously. Chris Casiello at Five Star Mortgage can usually pre-approve you within a day.
Optional. You are free to use any lender.
In Ridgeview Tr #2, Las Vegas. The prices on the map are 6 similar homes for sale nearby.
At the list price of $339,000 with 20 percent down, here is an estimate of the monthly payment, including taxes, insurance, and HOA dues. Change any number to fit your budget.
Illustrative only. Your lender, the county assessor, and your insurer set the real numbers. Not a loan offer from Vegas Paradise Homes.
Simply Vegas
Vibrant Realty
Allison James Estates & Homes
Insight Property Inc
Simply Vegas
Simply Vegas
Las Vegas has 306 summerlin luxury homes, 72 summerlin golf homes, and 277 summerlin pool homes for sale today.