$310,00010 days on market
2 bedrooms3 bathrooms1,364 square feet
172 Freeport View Place, Henderson 89011
Barrett & Co, Inc
Cadence Neighborhood 5 Village Parcel C-3IDX MLS 2810160
Listed by Kristie K. Young, Simply Vegas, 702-568-6800
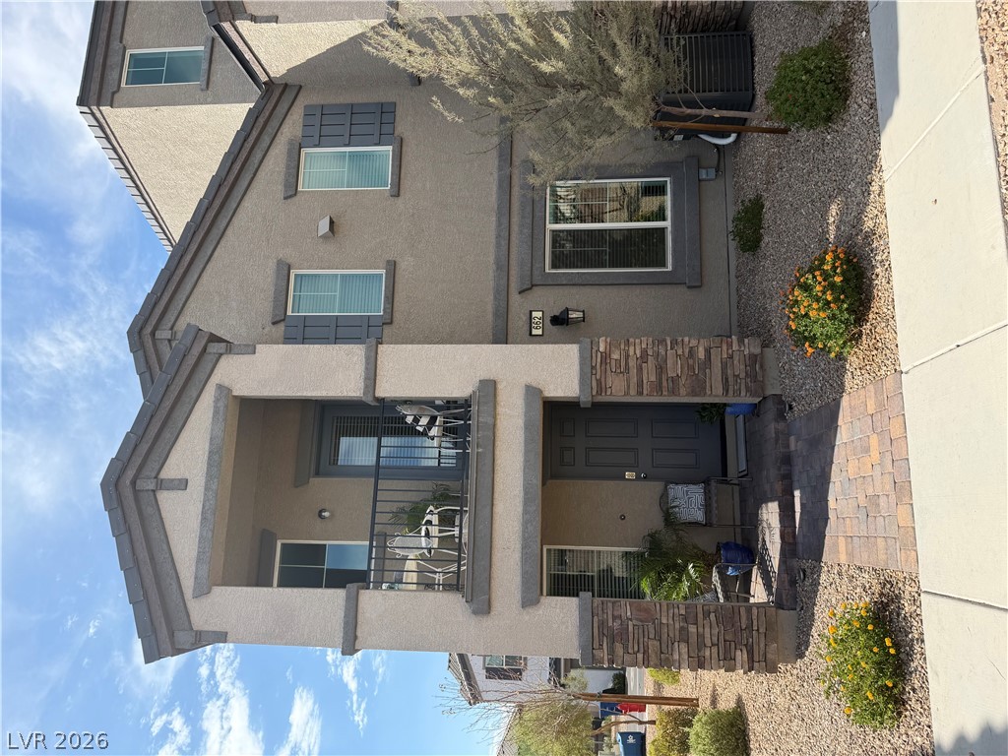
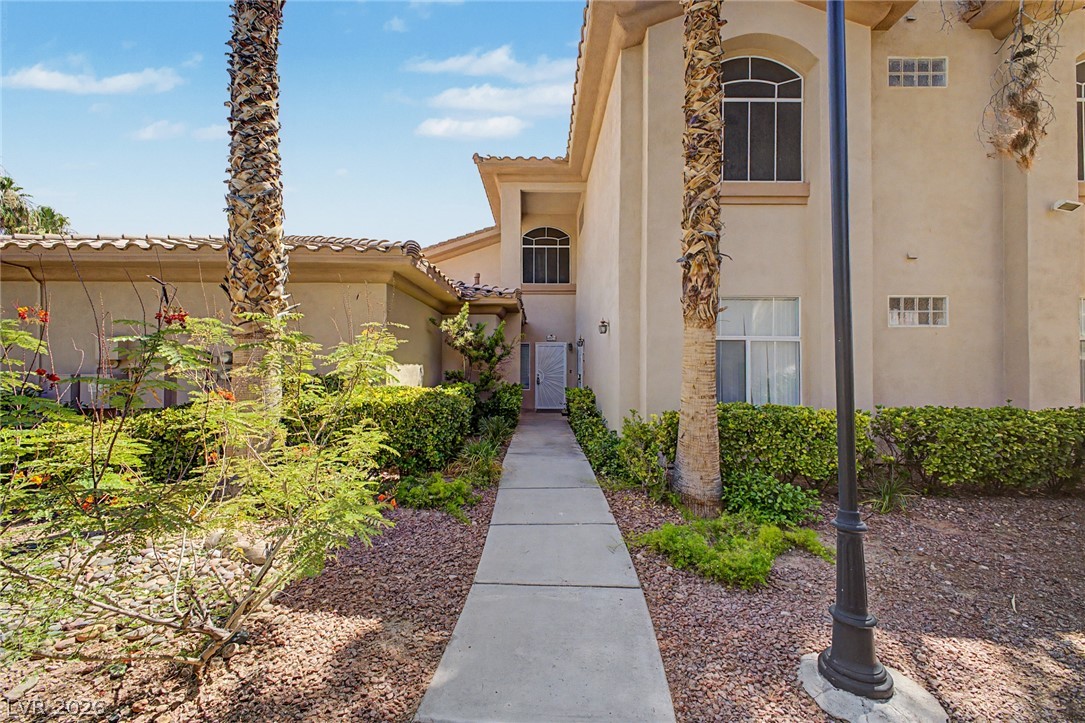
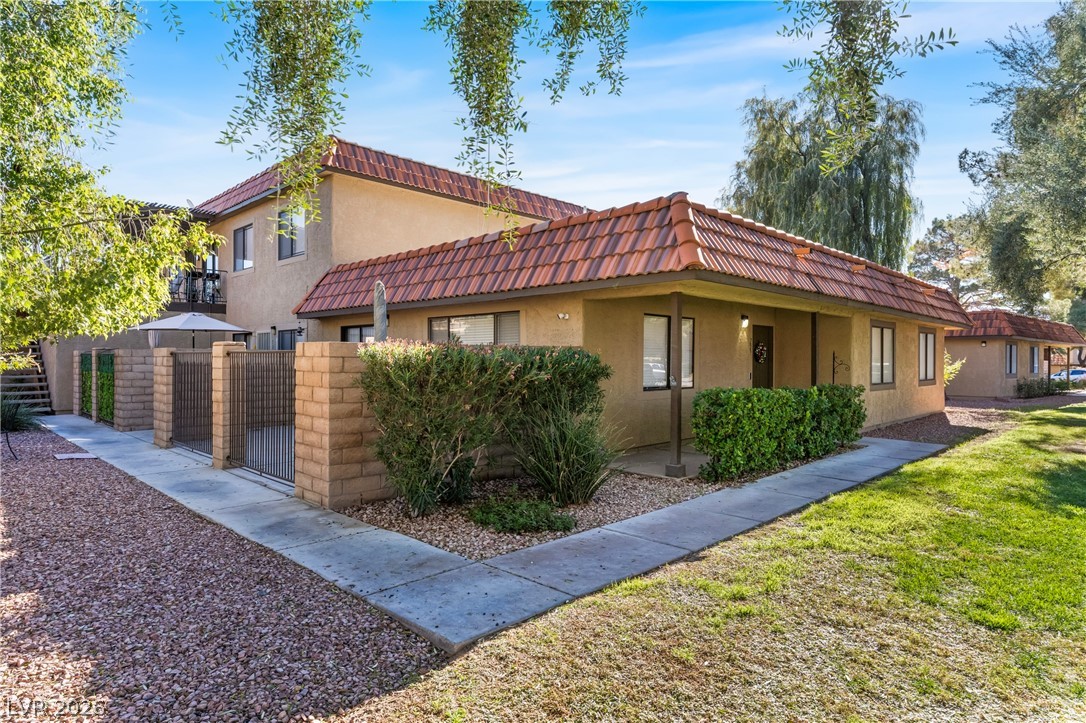
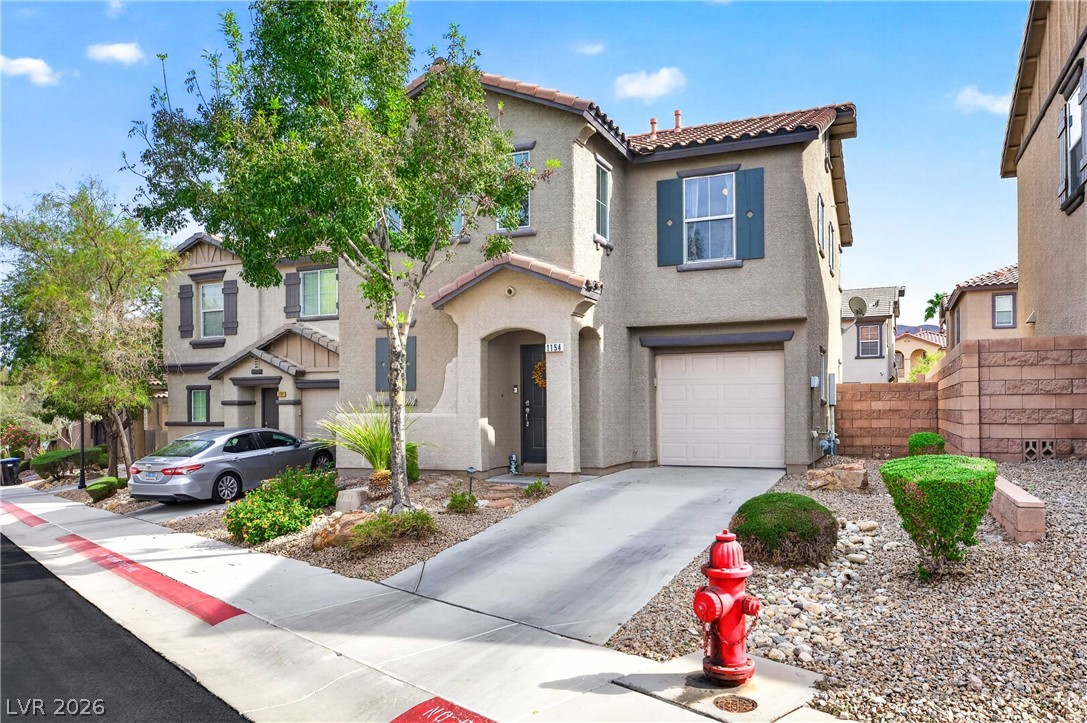
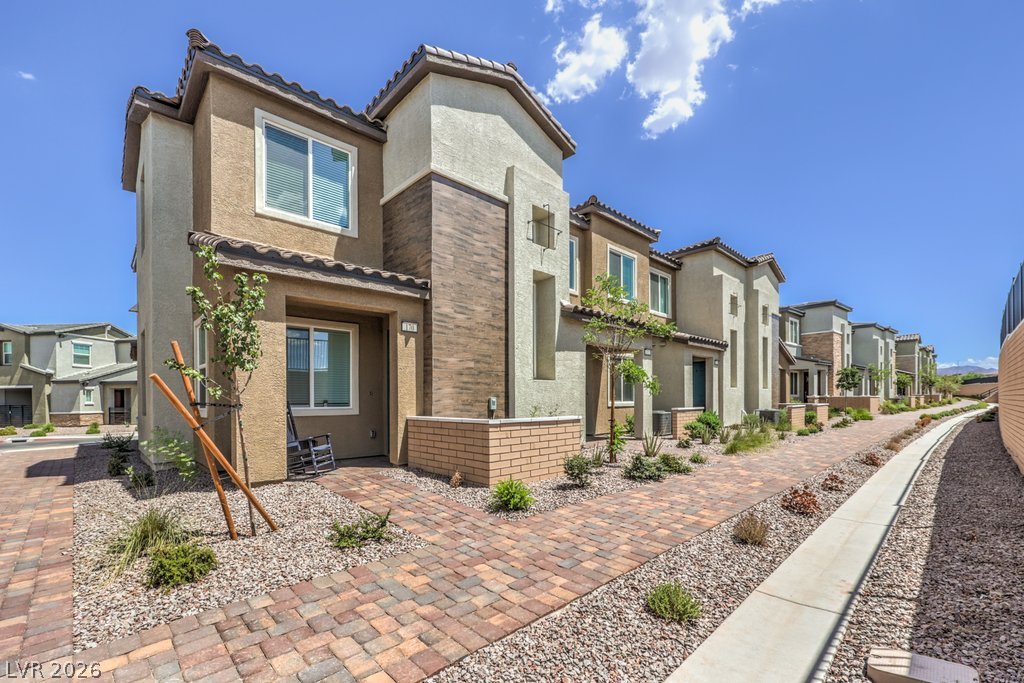
Fantastic, clean, cozy , gated and fully furnished downstairs I level home, 3-bedroom, 2-bath upgraded condo. This home is truly move-in ready. The open, functional floor plan features plantation shutters, upgraded flooring, newer kitchen and bathroom counters, new fixtures and and fresh on-trend interior paint. The covered parking is directly at the front of the home so it makes for easy access. All appliances are included for added convenience.
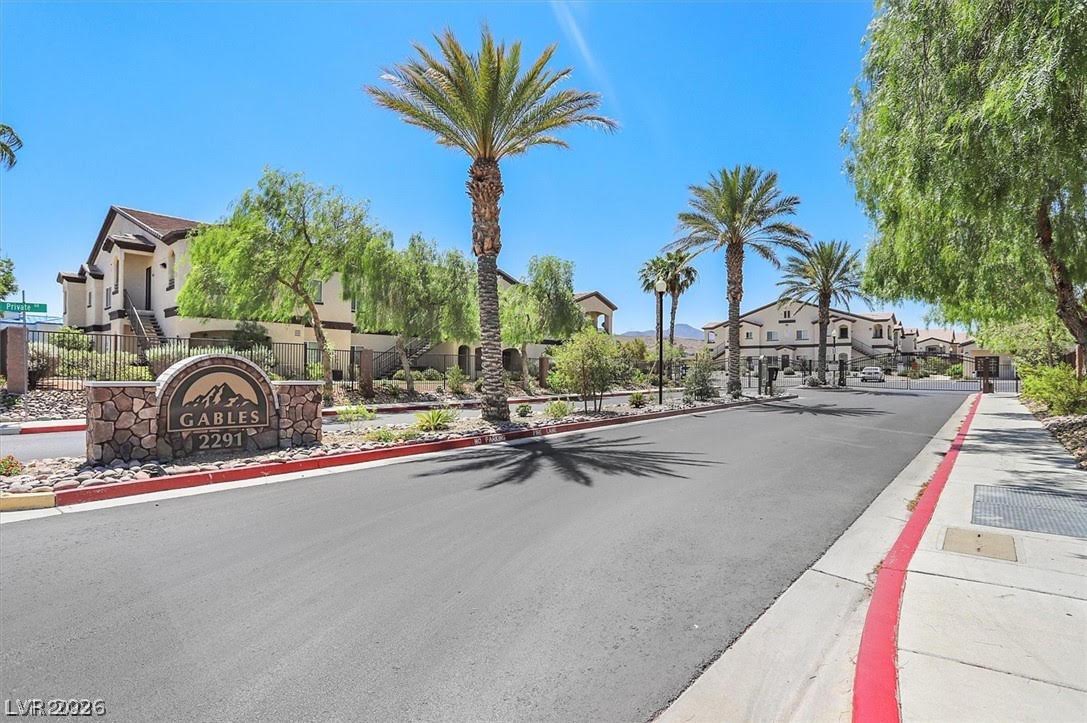
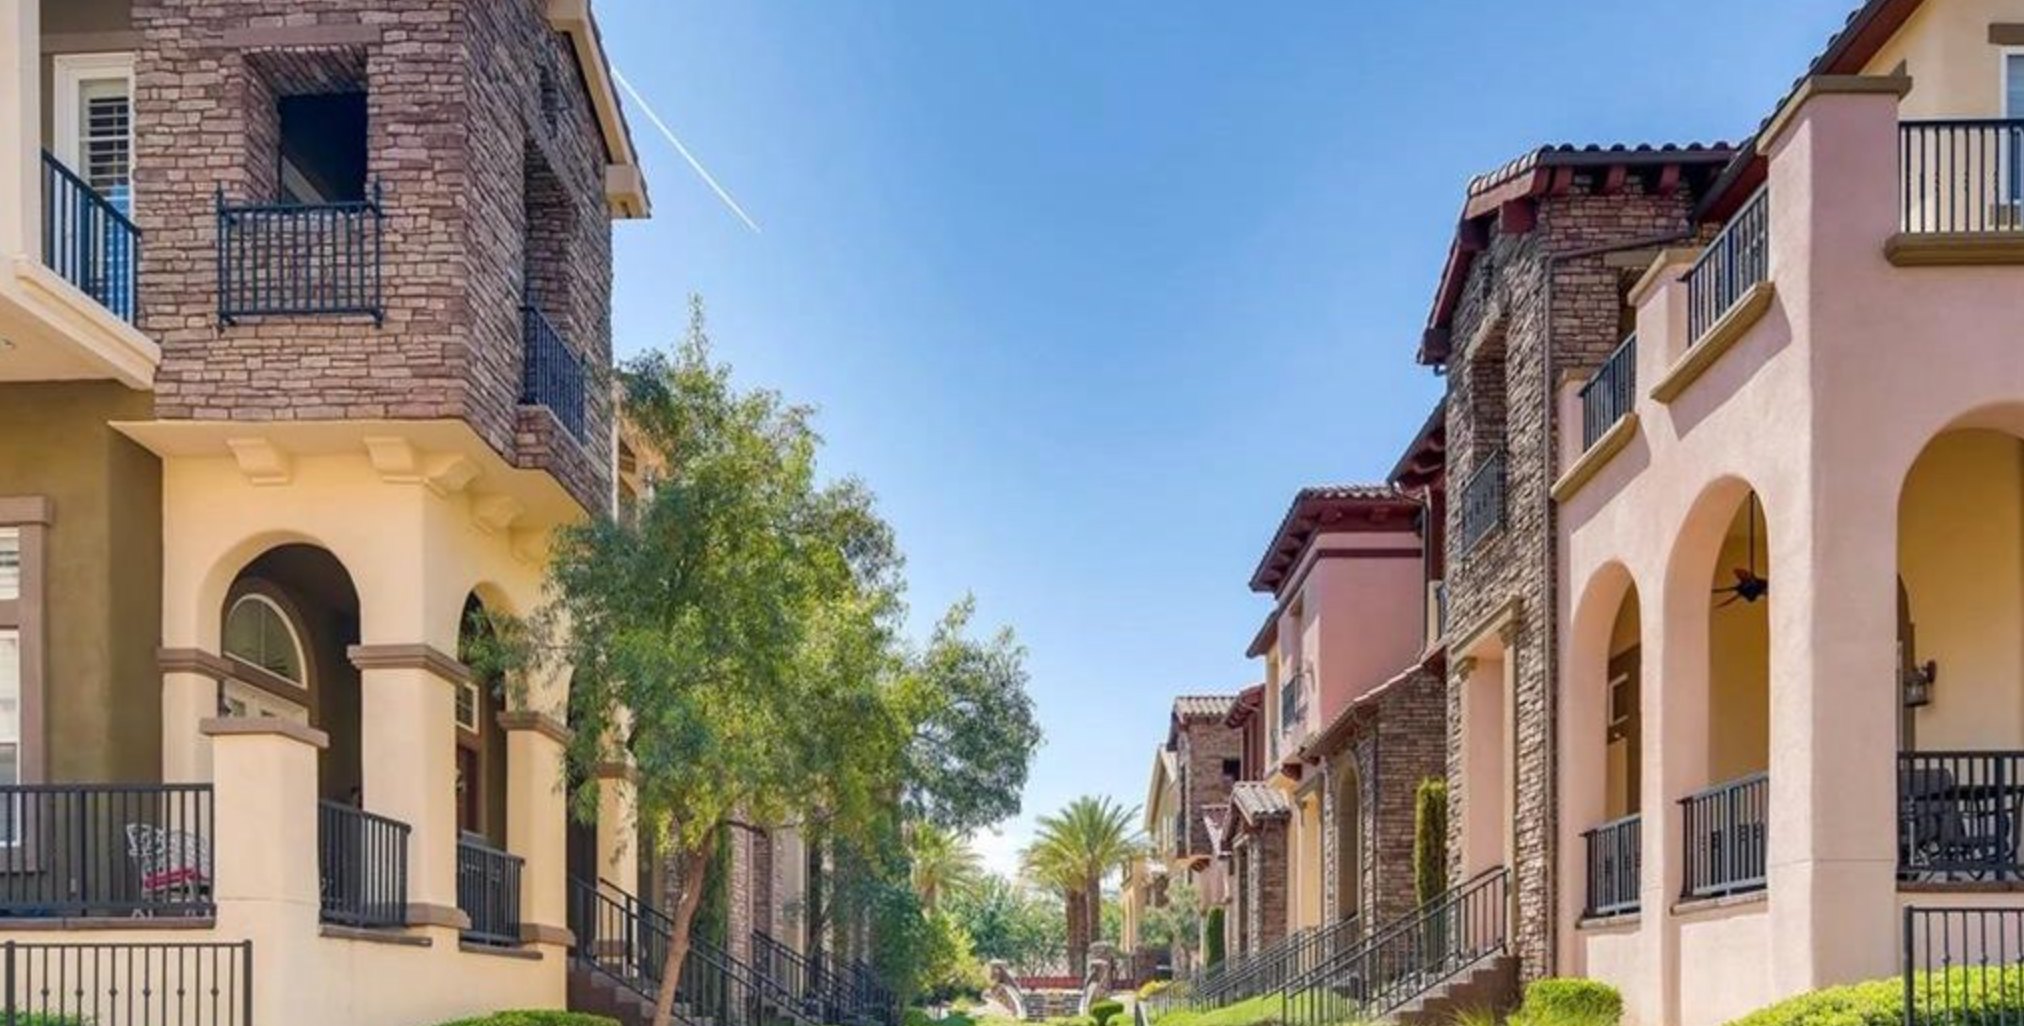
The community exteriors were freshly painted in 2021 and offer outstanding amenities, including multiple pools, lush greenbelts, a clubhouse, and a fitness center. Enjoy a covered patio with an outdoor storage closet, plus a prime location with easy access to the freeway, airport, shopping, dining, The District, Green Valley Ranch Resort, Target, Whole Foods and Lifetime Fitness. Parks and shopping are convenient. The furniture may be negotiable for a fee. Huge park, and dog park are located to the east of the property with a walking gate to enter from complex. What a great investment. Rare 3 bedroom on 1 Level w all the amenities.
At $259 a square foot, this home is 16% below the ZIP 89052 median of $309. It is larger than 7% of the 395 homes for sale there.
Compared with the 395 homes for sale in ZIP 89052 today, from the MLS listings on this site.
As the listing names them. Schools are assigned by address and can change from year to year. Confirm with CCSD
Sellers take offers with a pre-approval more seriously. Chris Casiello at Five Star Mortgage can usually pre-approve you within a day.

Optional. You are free to use any lender.
Free, no obligation. Vegas confirms by text.
Sellers take offers with a pre-approval more seriously. Chris Casiello at Five Star Mortgage can usually pre-approve you within a day.
Optional. You are free to use any lender.
In Mission Ridge Condo #5, Henderson. The prices on the map are 6 similar homes for sale nearby.
At the list price of $310,000 with 20 percent down, here is an estimate of the monthly payment, including taxes, insurance, and HOA dues. Change any number to fit your budget.
Illustrative only. Your lender, the county assessor, and your insurer set the real numbers. Not a loan offer from Vegas Paradise Homes.
Barrett & Co, Inc
Signature Real Estate Group
Keller Williams MarketPlace
Real Property Management Peace
Huntington & Ellis, A Real Est
LPT Realty, LLC
Henderson has 446 summerlin luxury homes, 123 summerlin golf homes, and 611 summerlin pool homes for sale today.