$310,00012 days on market
3 bedrooms3 bathrooms1,267 square feet
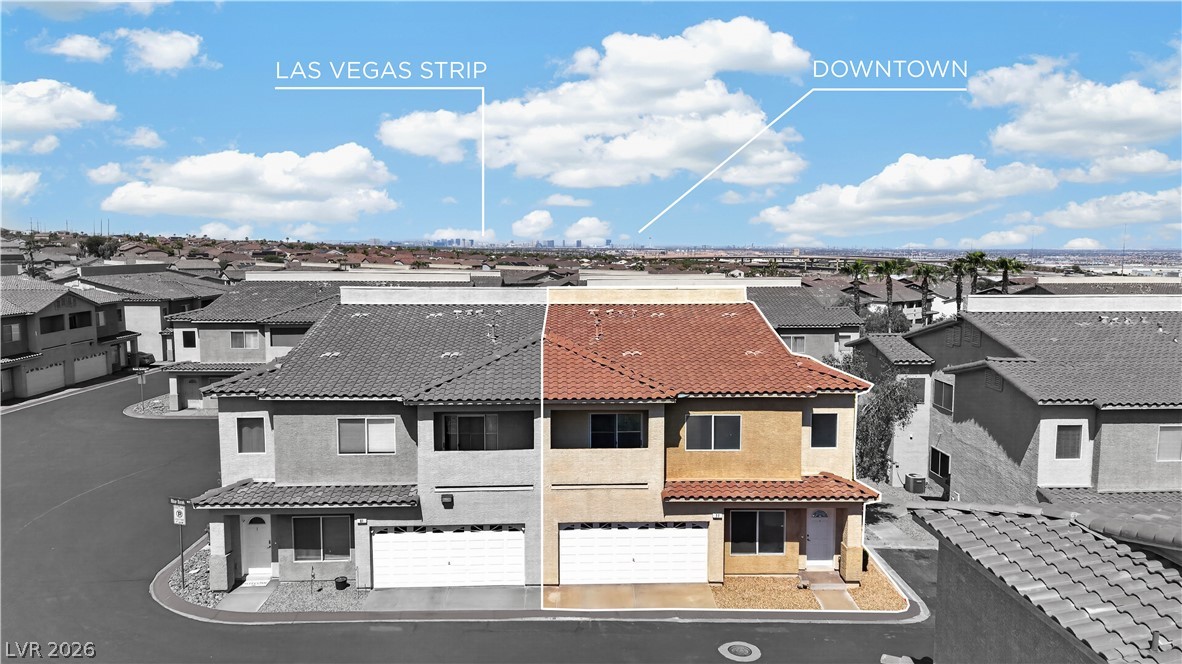
77 Blue Beak Way, Henderson 89012
Luxury Estates International
Eaglecrest TwnhmsIDX MLS 2809647
Listed by Daniel Mumm, Huntington & Ellis, A Real Est, 702-583-3030
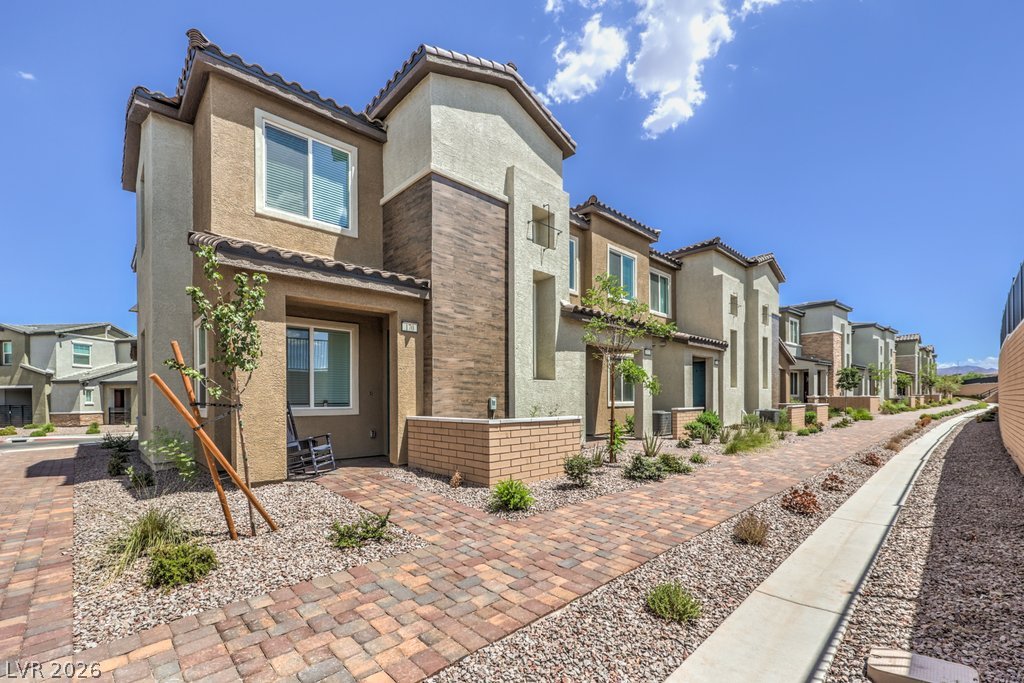

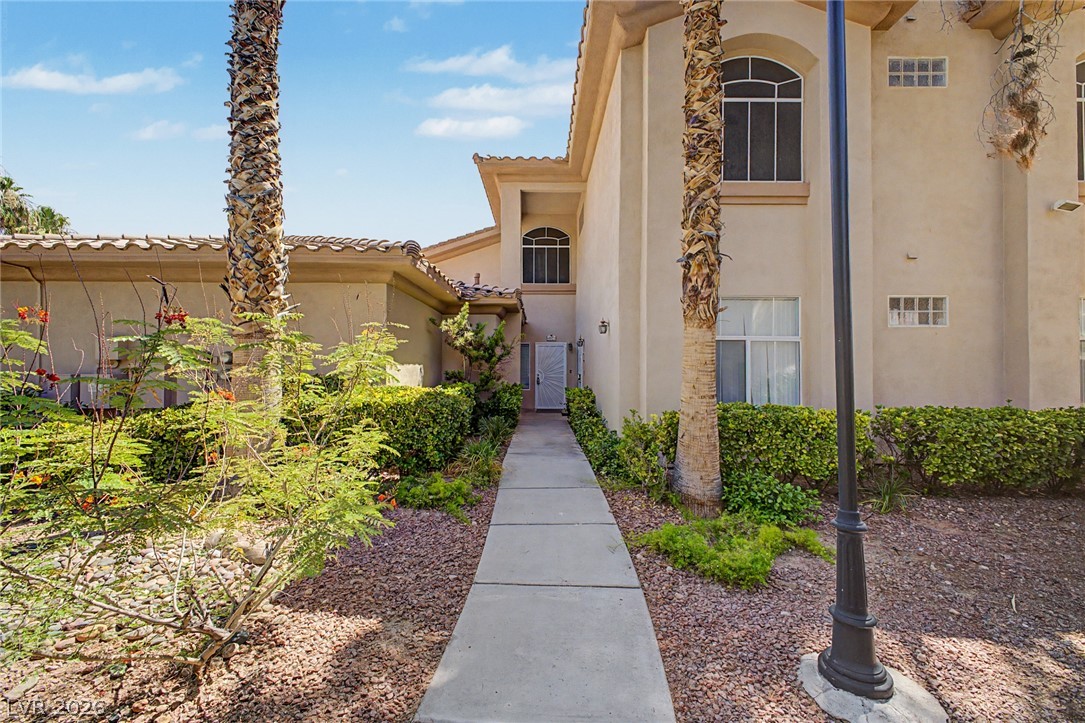
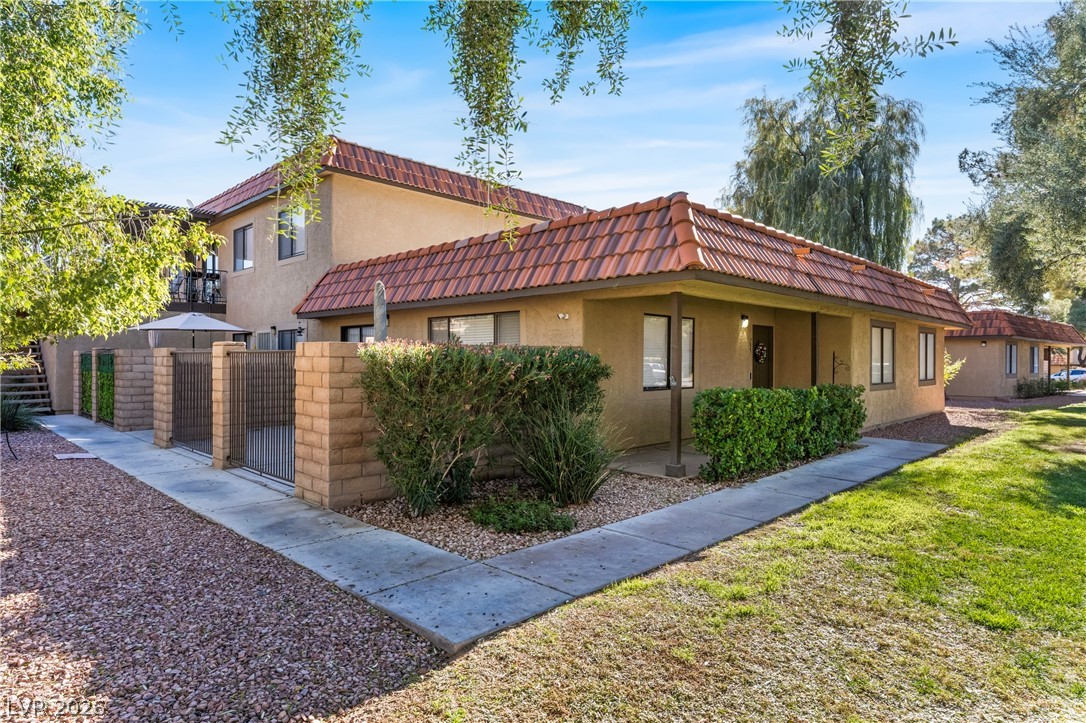
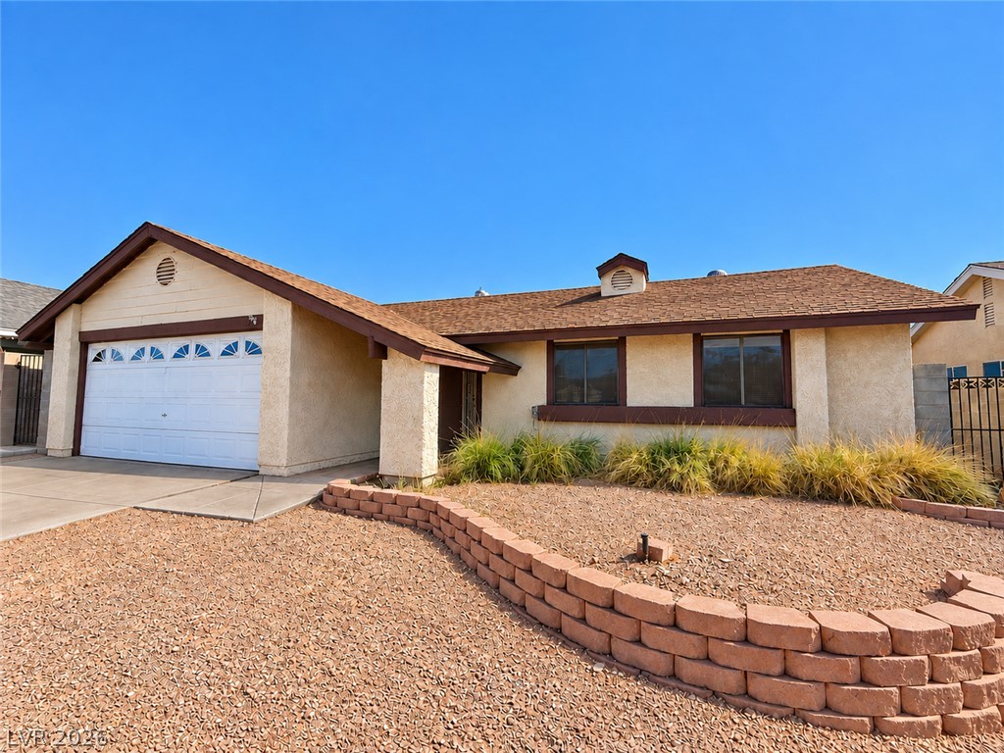
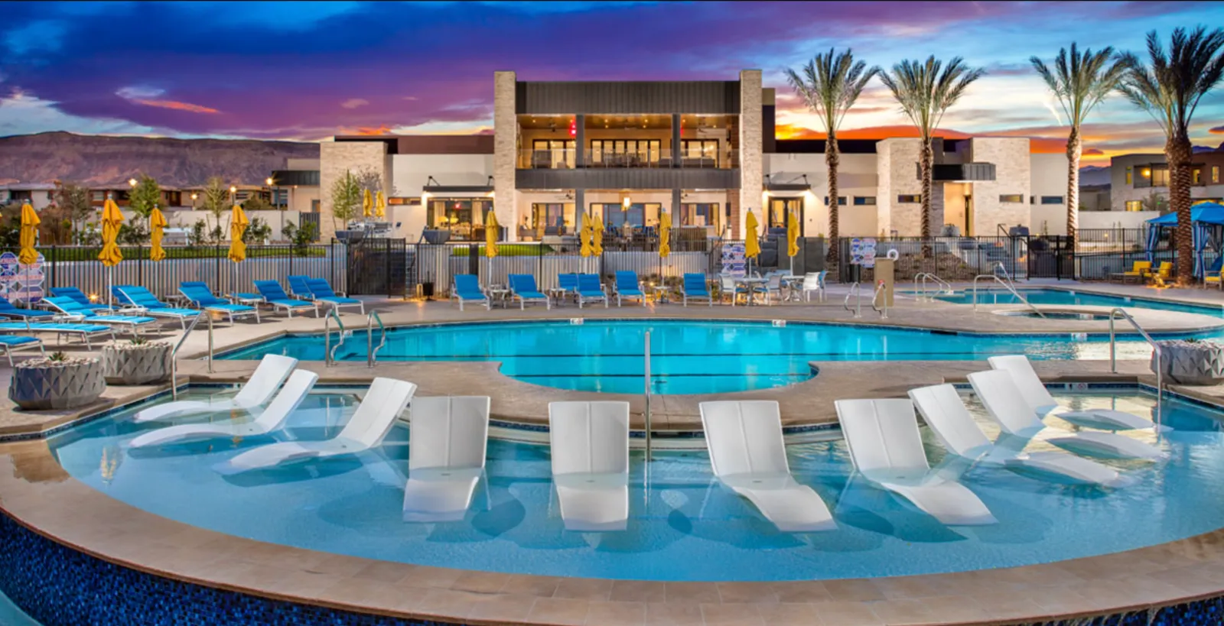
Set one street over from the community pool inside the gated Paradise Coach Resorts community, this two-story Henderson home adds an upstairs loft to its two bedrooms and two and a half baths. The main level has ceramic tile flooring, a living room at the front of the home and a half bath. The kitchen includes granite counters, a breakfast bar, a dining nook and a pantry. Upstairs, the primary bedroom has a ceiling fan and its own bath with a tub/shower combination; the second bedroom, the loft and the laundry are on the same floor.
The refrigerator, washer and dryer are included, along with a gas cooktop, microwave, blinds and ceiling fans. The backyard has a patio, a BBQ stub, back yard access and desert landscaping on drip irrigation. Dual-pane windows and an attached one-car garage round out the home. HOA dues cover water, sewer, ground maintenance, and community security, and residents have use of the pool, basketball courts and BBQ area. Built in 2005 and zoned for Walker Elementary, Mannion Middle School and Foothill High School, with access to US-95 via Wagon Wheel.
At $239 a square foot, this home is 6% below the ZIP 89002 median of $253. It is larger than 6% of the 176 homes for sale there.
Compared with the 176 homes for sale in ZIP 89002 today, from the MLS listings on this site.
As the listing names them. Schools are assigned by address and can change from year to year. Confirm with CCSD
Sellers take offers with a pre-approval more seriously. Chris Casiello at Five Star Mortgage can usually pre-approve you within a day.

Optional. You are free to use any lender.
Free, no obligation. Vegas confirms by text.
Sellers take offers with a pre-approval more seriously. Chris Casiello at Five Star Mortgage can usually pre-approve you within a day.
Optional. You are free to use any lender.
In Paradise Coach Resorts, Henderson. The prices on the map are 6 similar homes for sale nearby.
At the list price of $310,000 with 20 percent down, here is an estimate of the monthly payment, including taxes, insurance, and HOA dues. Change any number to fit your budget.
Illustrative only. Your lender, the county assessor, and your insurer set the real numbers. Not a loan offer from Vegas Paradise Homes.
Luxury Estates International
Barrett & Co, Inc
Signature Real Estate Group
Keller Williams MarketPlace
Real Property Management Peace
Realty ONE Group, Inc
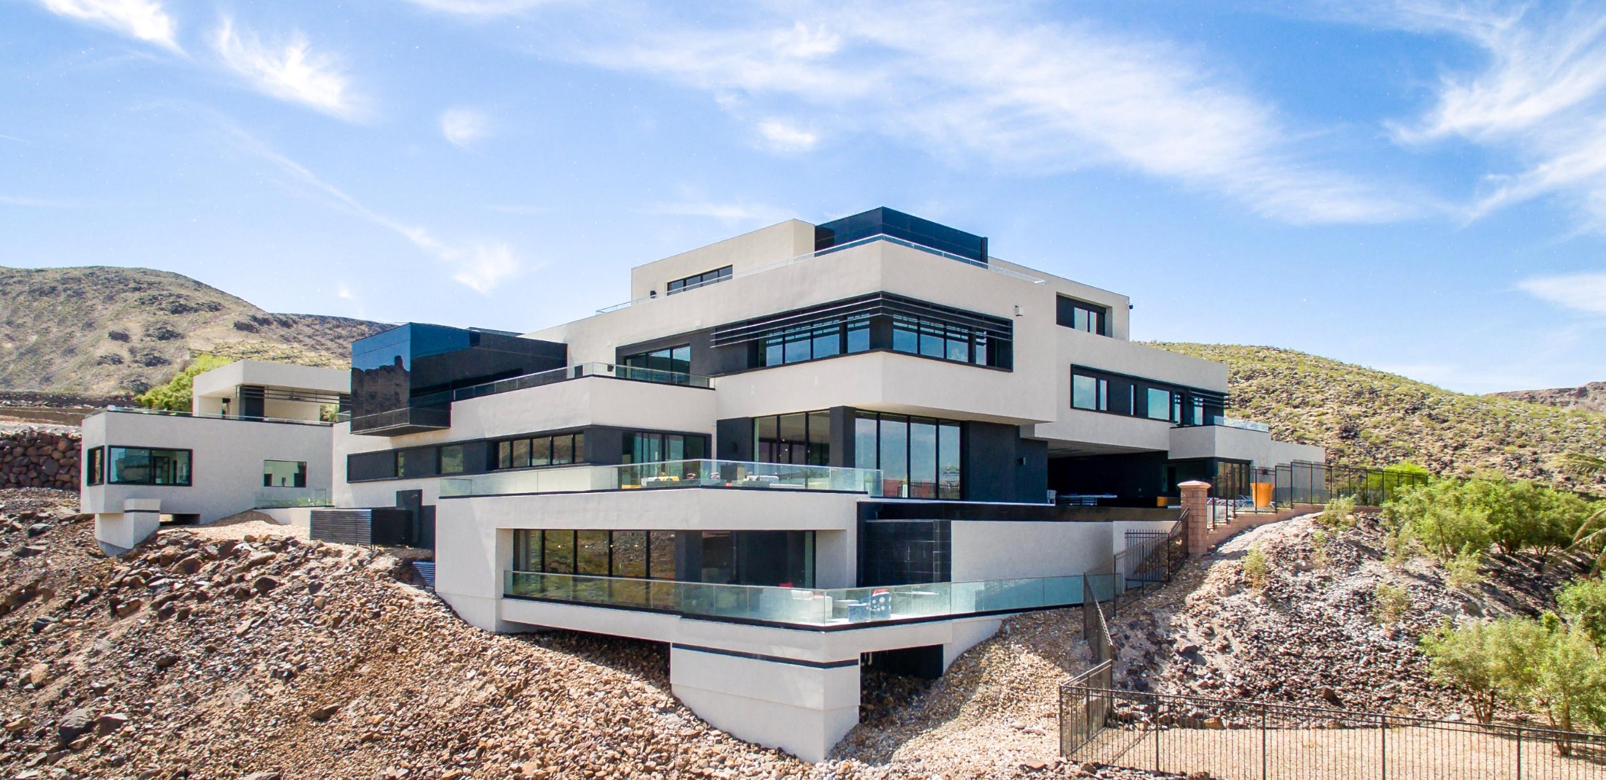
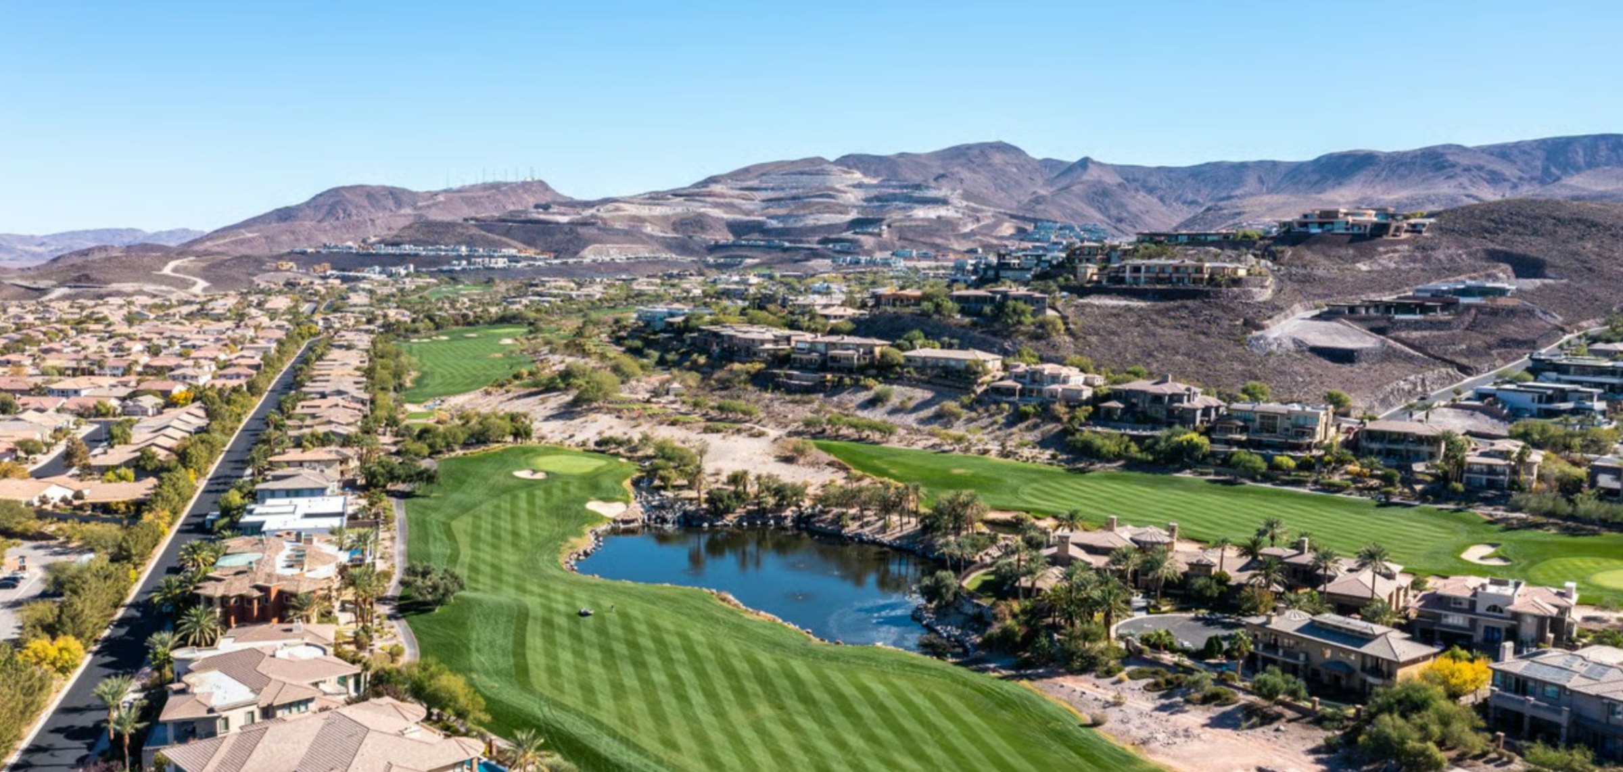
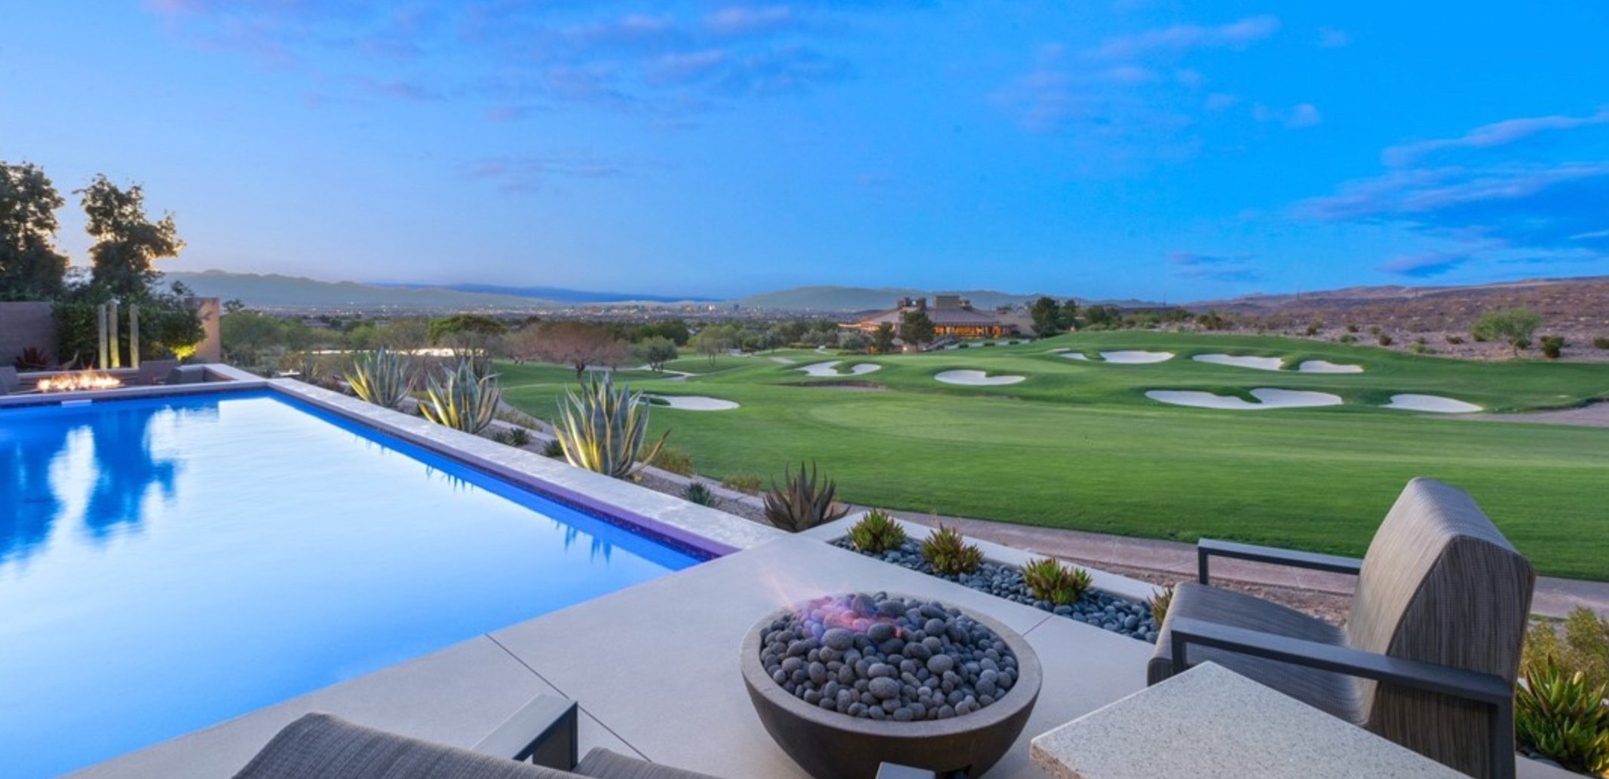
Henderson has 443 luxury homes, 119 golf course homes, and 602 pool homes for sale today.