$650,0007 days on market
4 bedrooms3 bathrooms2,450 square feet
9945 Bristlecone Skye Avenue, Las Vegas 89166
BHHS Nevada Properties
Skye Canyon Parcel 11 - Phase 1IDX MLS 2822033
Listed by Diane Sirikhan, Lyons Share Real Estate, 702-379-0228
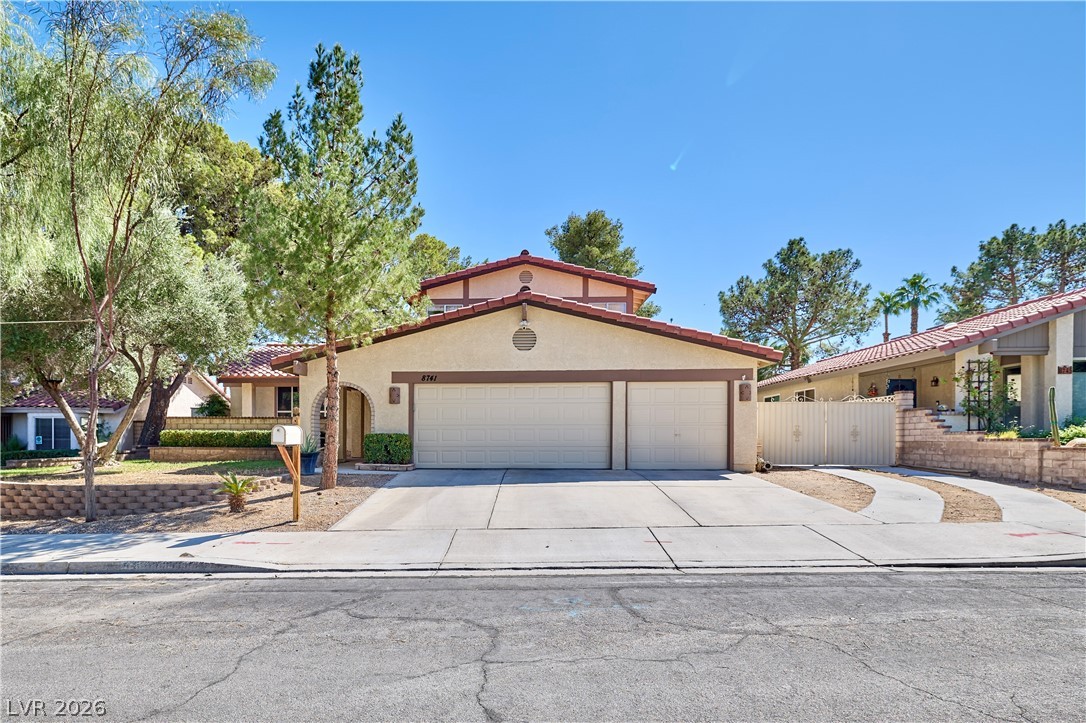
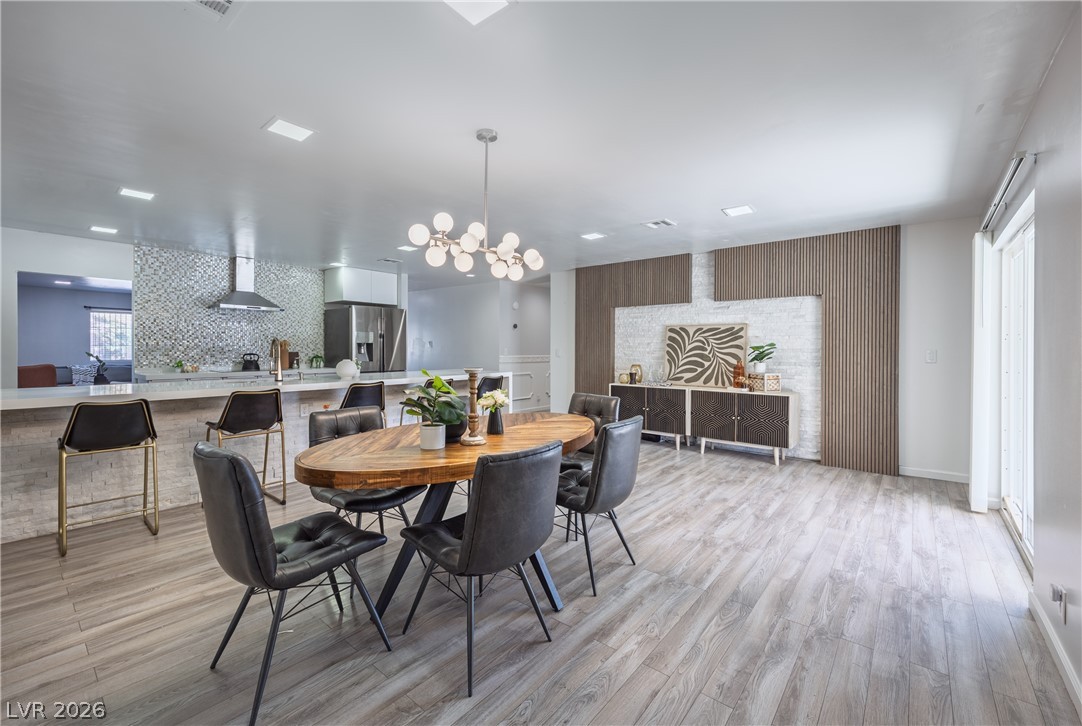
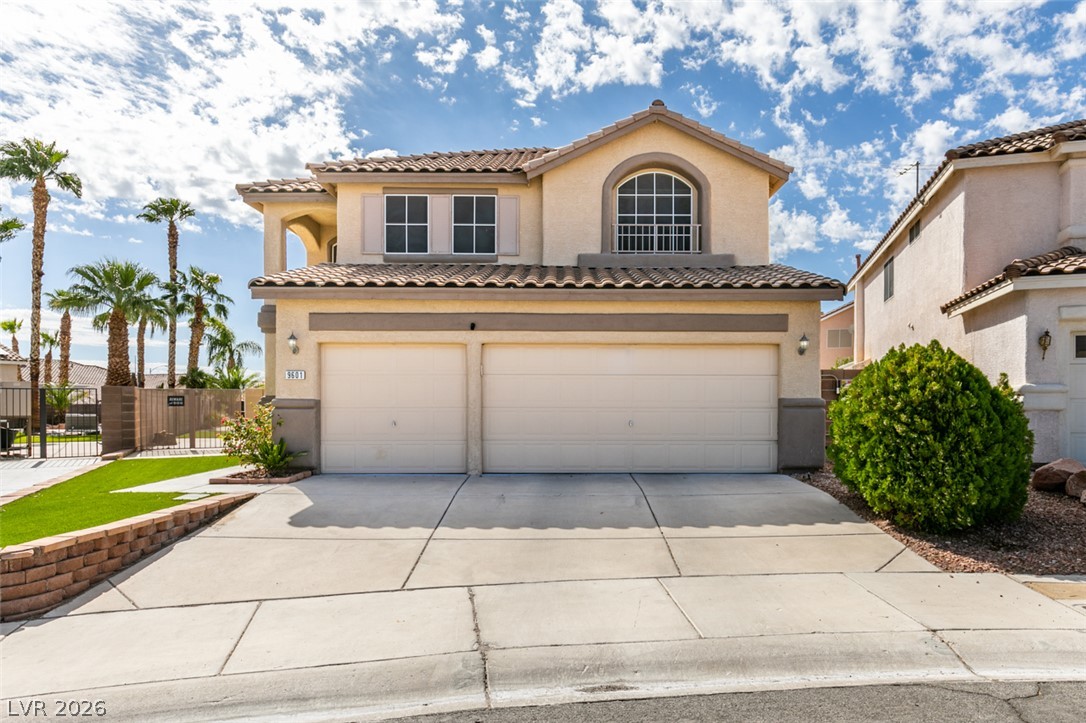
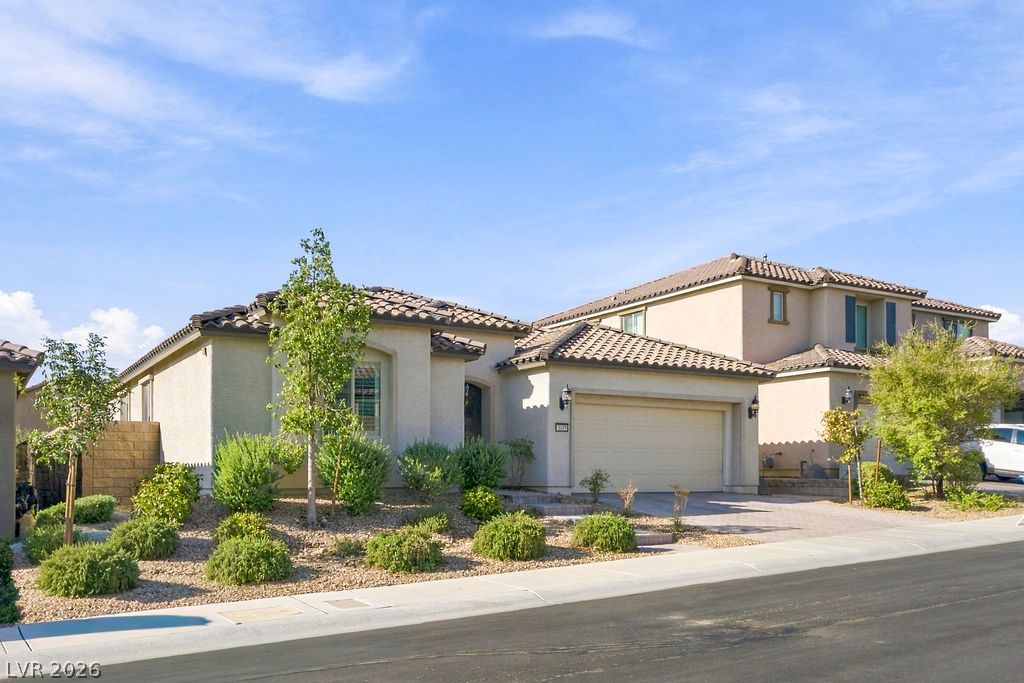
Beautifully updated single-story home offering a modern, stylish interior and plenty of space to enjoy! The open and inviting floor plan features vaulted ceilings, recessed lighting, and contemporary finishes throughout. The updated kitchen is a standout with sleek white cabinetry, striking countertops, stainless steel appliances, and an oversized breakfast bar/island providing plenty of seating and entertaining space.
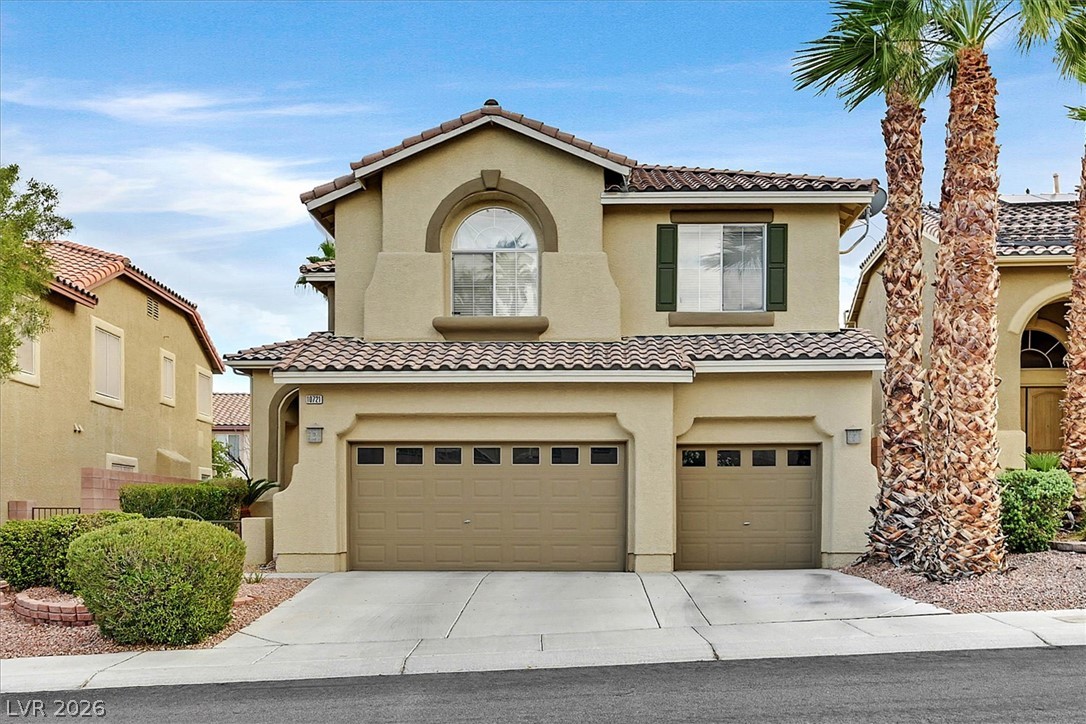
The spacious primary suite features vaulted ceilings, a large walk-in closet with custom organization, and a beautifully remodeled bath with dual sinks, a freestanding soaking tub, and separate glass-enclosed shower. Secondary bedroom is generously sized, and the additional bathroom has also been tastefully updated. Step outside to a private, low-maintenance backyard featuring artificial turf, mature landscaping, shade sails, and a comfortable seating area—perfect for relaxing or entertaining. The home also features an impressive 3-car garage and attractive curb appeal with manicured landscaping. A beautifully updated home with modern finishes and great indoor-outdoor living!
At $319 a square foot, this home is 19% above the ZIP 89117 median of $269. It is larger than 50% of the 328 homes for sale there.
Compared with the 328 homes for sale in ZIP 89117 today, from the MLS listings on this site.
As the listing names them. Schools are assigned by address and can change from year to year. Confirm with CCSD
Sellers take offers with a pre-approval more seriously. Chris Casiello at Five Star Mortgage can usually pre-approve you within a day.

Optional. You are free to use any lender.
Free, no obligation. Vegas confirms by text.
Sellers take offers with a pre-approval more seriously. Chris Casiello at Five Star Mortgage can usually pre-approve you within a day.
Optional. You are free to use any lender.
In Signature At Peccole Ranch- A, Las Vegas. The prices on the map are 6 similar homes for sale nearby.
At the list price of $650,000 with 20 percent down, here is an estimate of the monthly payment, including taxes, insurance, and HOA dues. Change any number to fit your budget.
Illustrative only. Your lender, the county assessor, and your insurer set the real numbers. Not a loan offer from Vegas Paradise Homes.
BHHS Nevada Properties
Wardley Real Estate
Keller Williams MarketPlace
TB Realty Las Vegas LLC
Boeckle & Co.
Realty Expertise
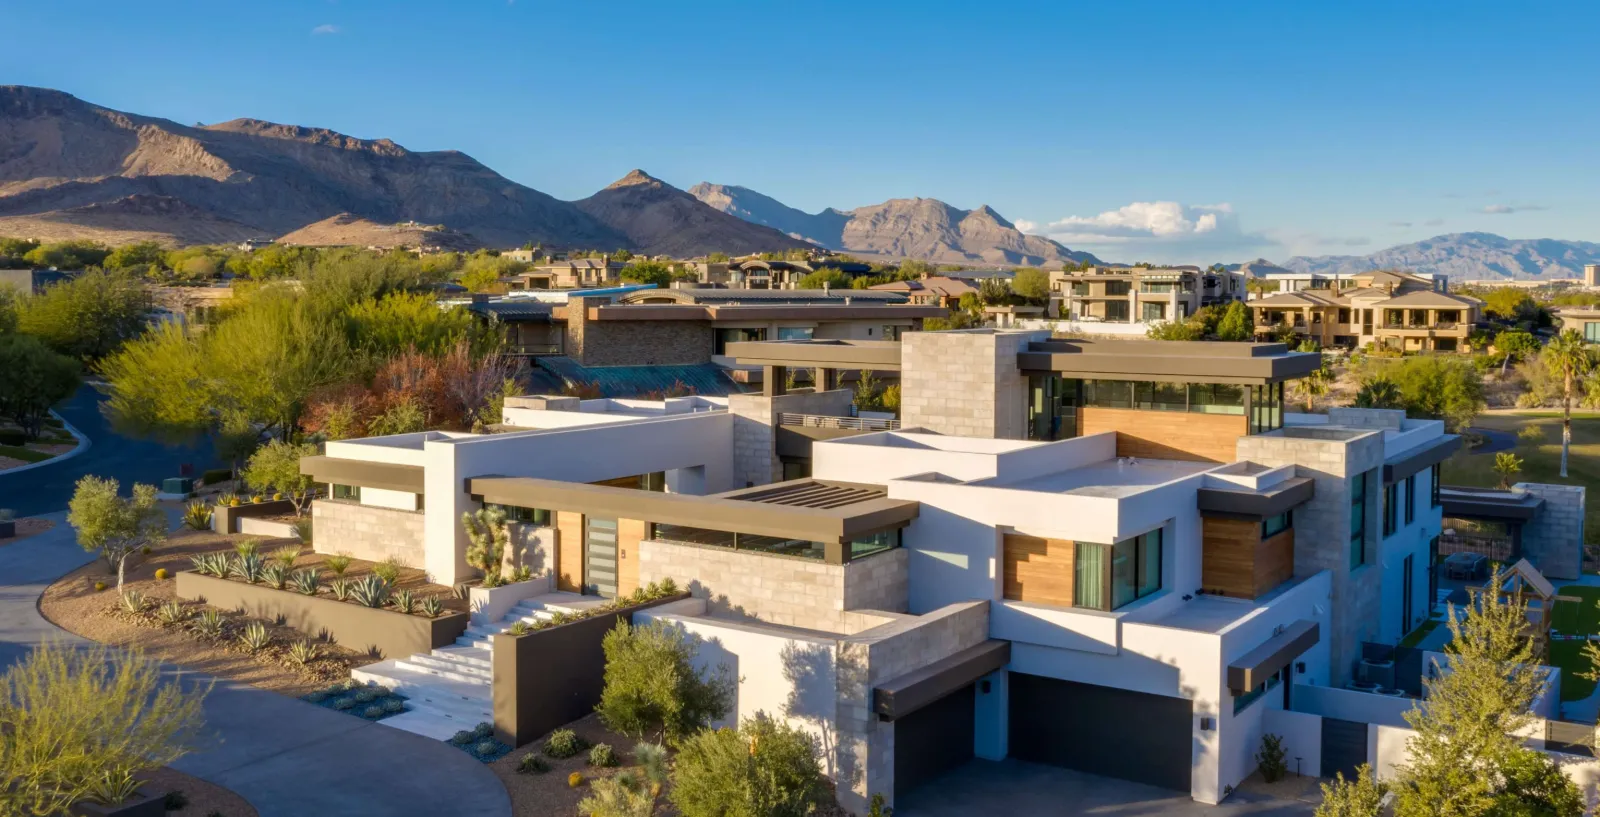
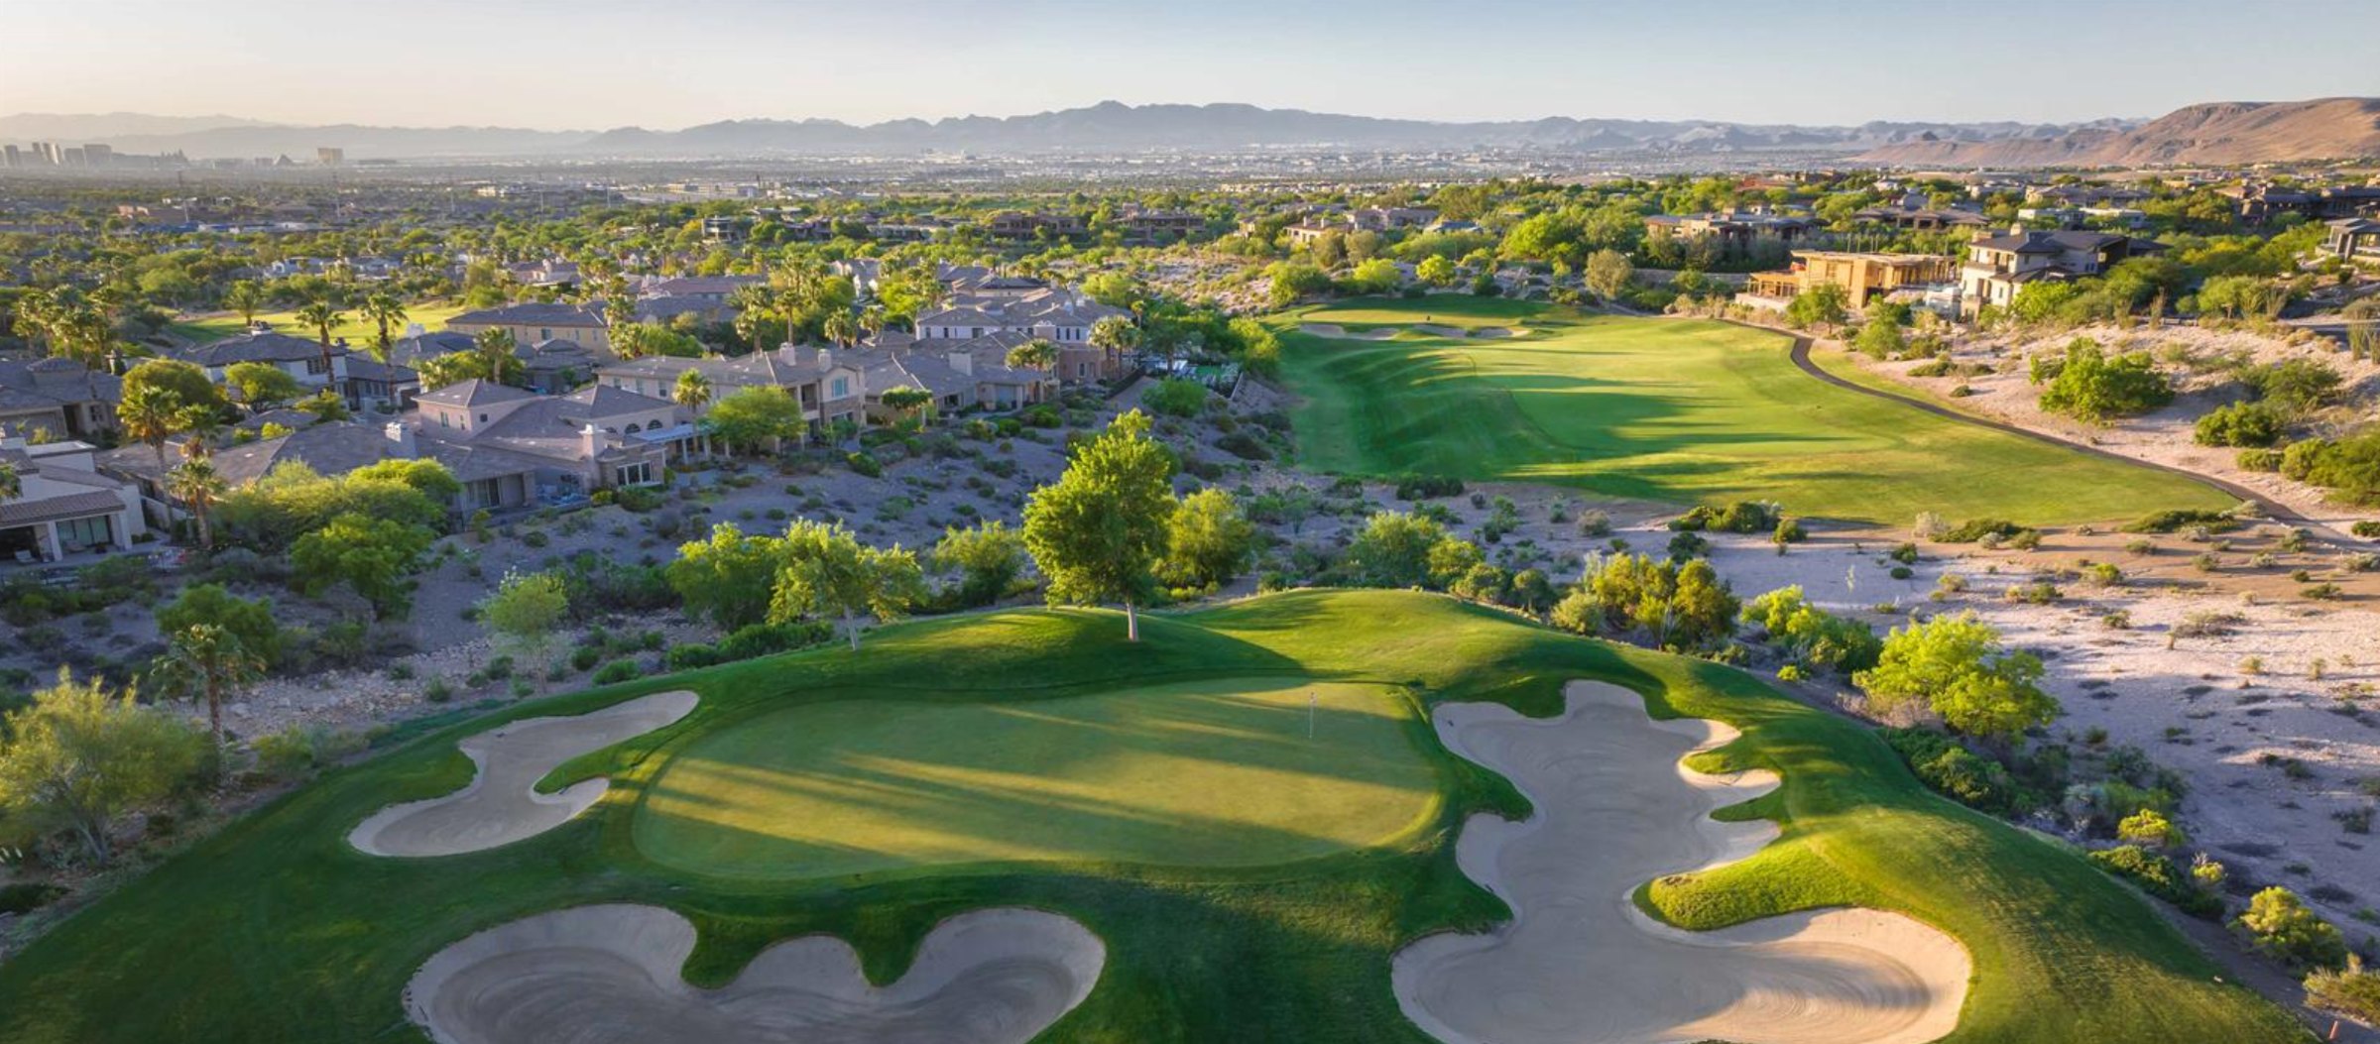
Las Vegas has 314 summerlin luxury homes, 77 summerlin golf homes, and 284 summerlin pool homes for sale today.