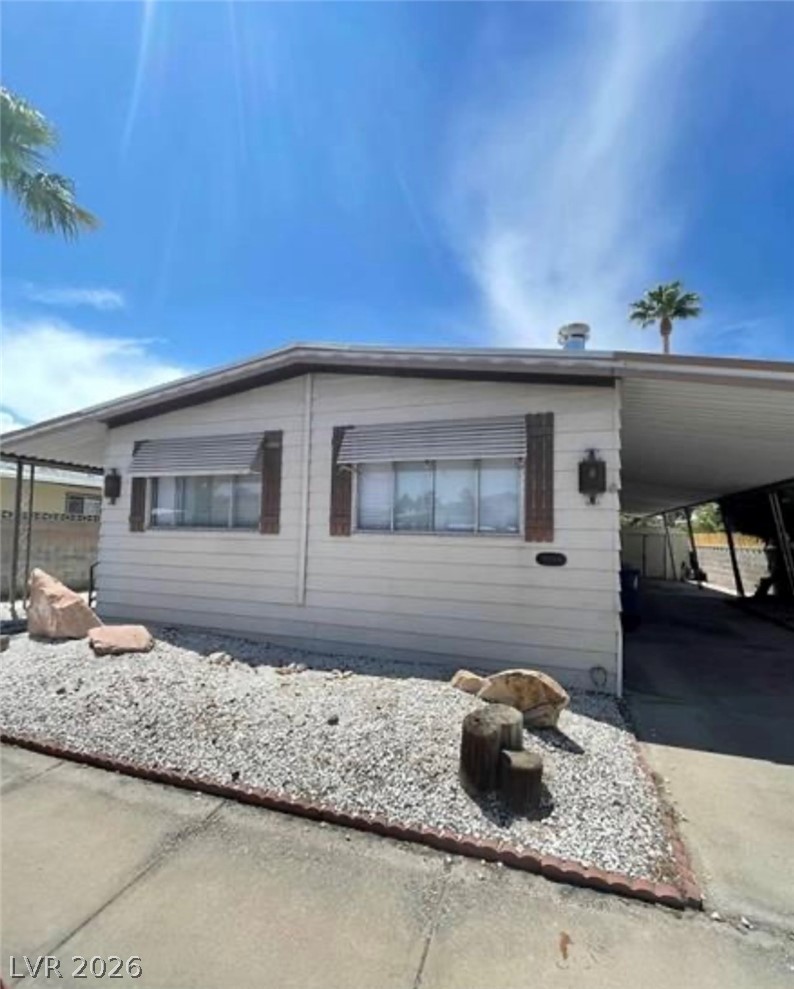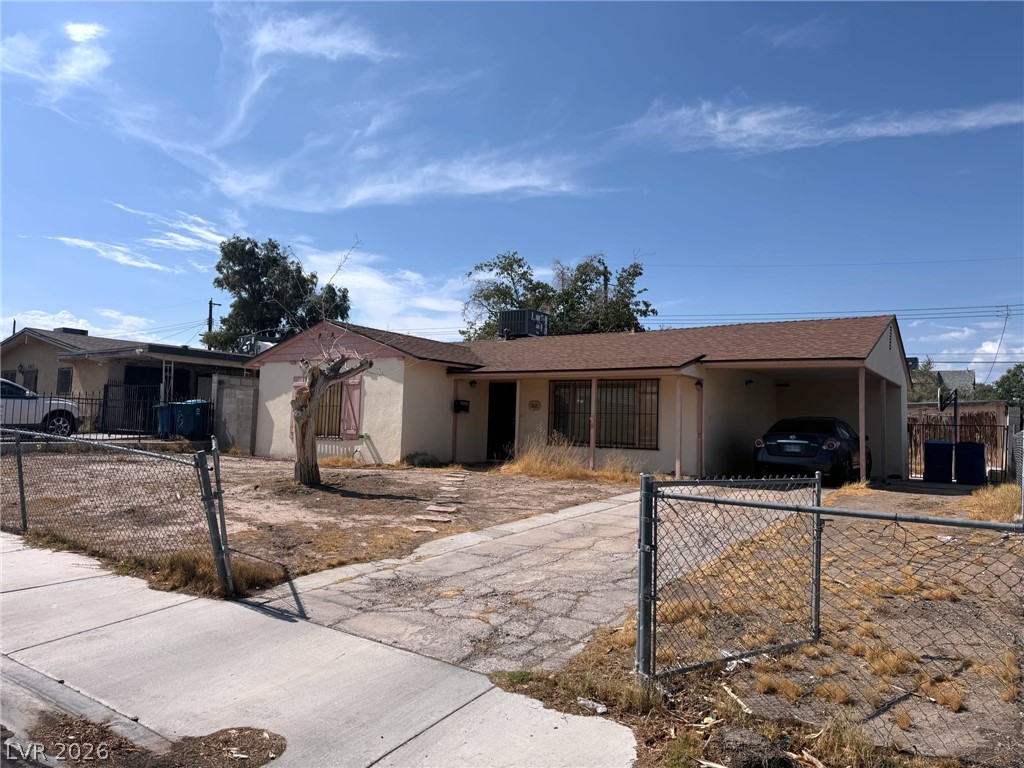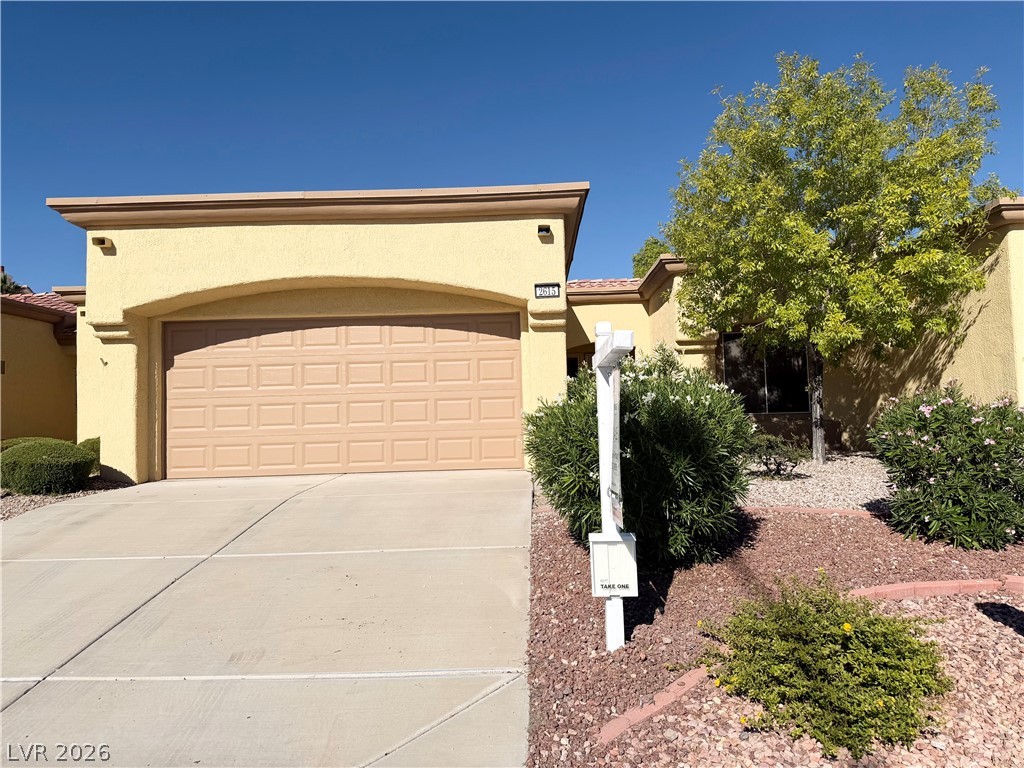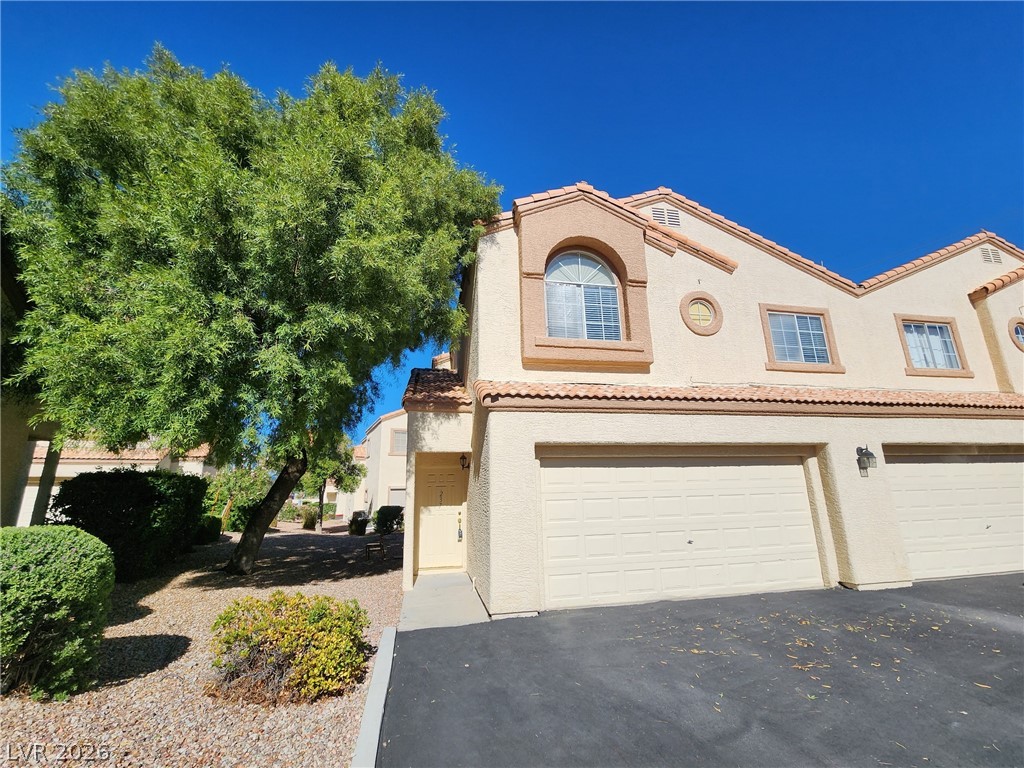
$274,90050 days on market
1 bedrooms1 bathrooms920 square feet
353 E Bonneville Avenue #457, Las Vegas 89101
Realty ONE Group, Inc
JuhlIDX MLS 2806613
Listed by Ruth E. Ahlbrand, Love Las Vegas Realty, 702-496-7653
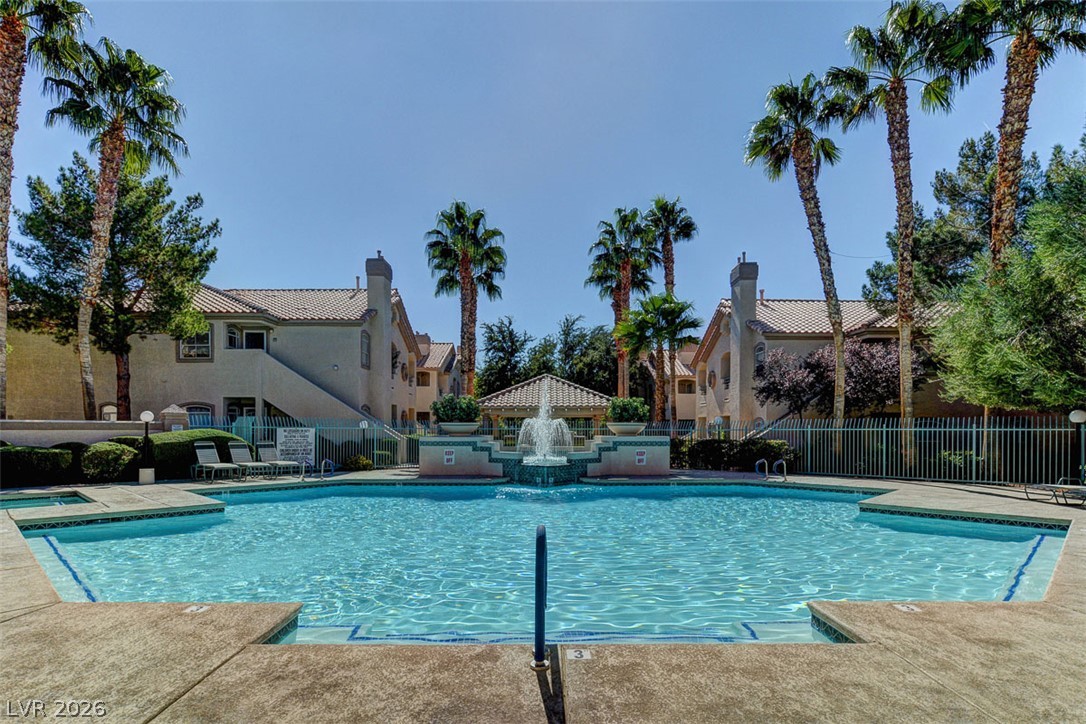
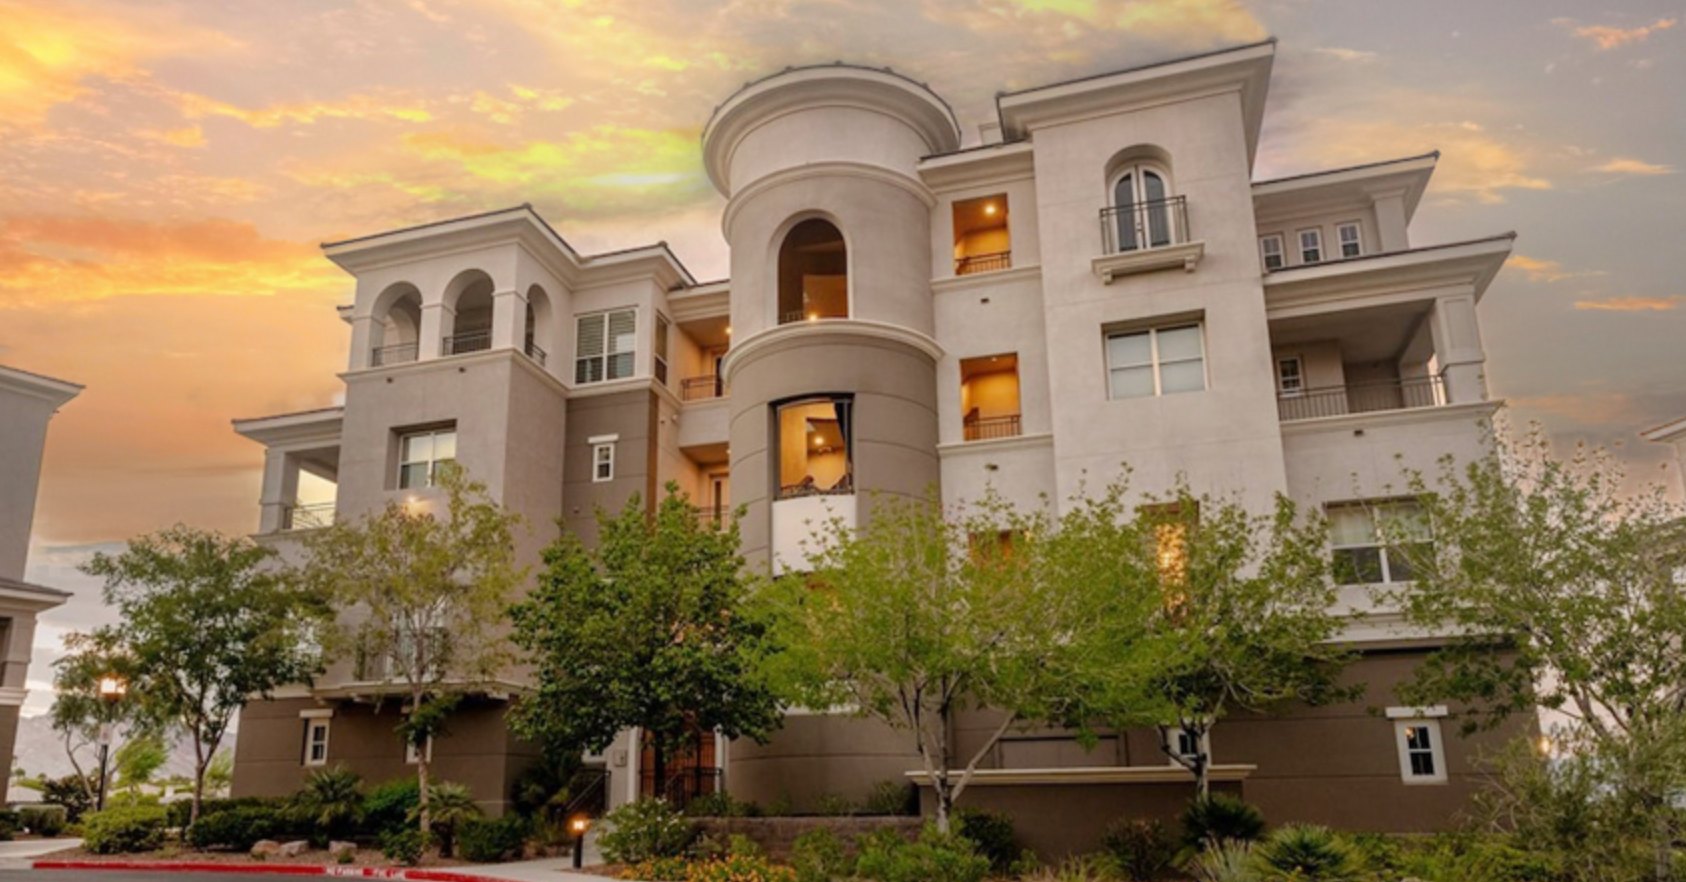
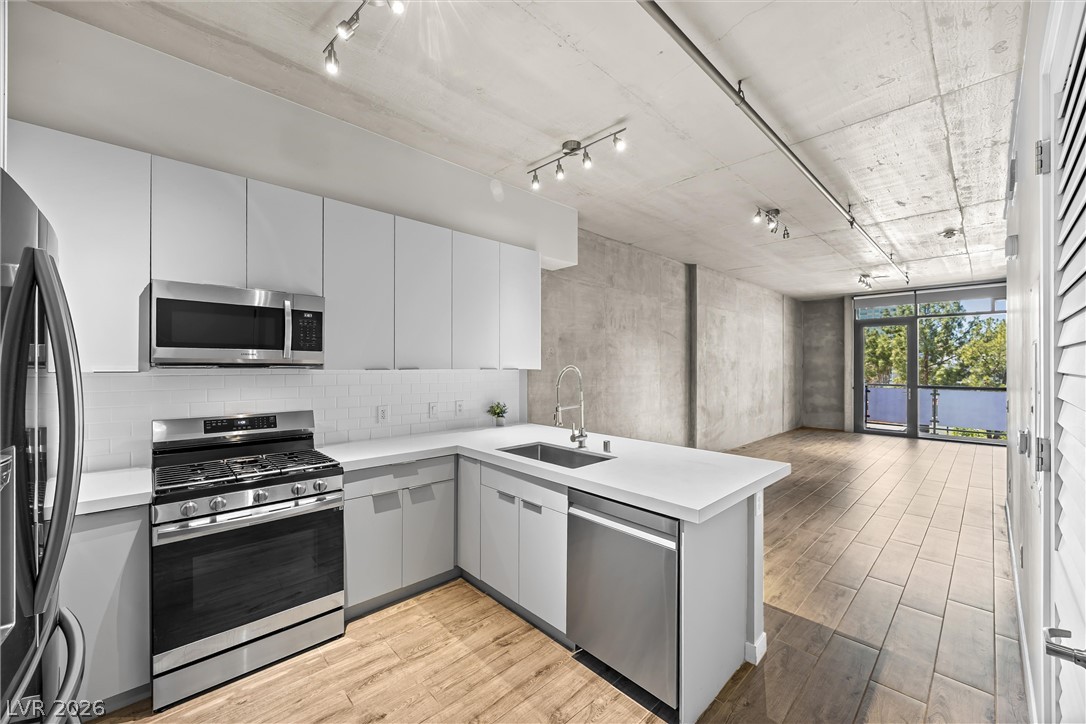
Beautifully Updated 3 - Bedroom Condo In Guard-Gated Bella Vita Discover Comfortable Las Vegas Living Close To The Strip. The Desirable Bella Vita Community. Ijnviting Residence Features Fresh Neutral Paint, Wood-Look Laminate Flooring, New Window Blinds, Updated Bathrooms, And New Kitchen Appliances. The Spacious Living Room Is Highlighted By A Marble-Framed Fireplace And Opens To A Private Balcony Overlooking The Community Pool.
The Kitchen Offers Granite Countertops, A Convenient Breakfast Bar, And Lots Of Cabinets. Kitchen & Family Room Are Open With Ample Space For Everyday Living And Entertaining. Bella Vita Residents Enjoy Guard-Gated Access And A Variety Of Community Amenities, Including Swimming Pools, Fitness Facilities, Tennis Courts, And Recreational Areas. HOA Services Include Water, Sewer, Trash Collection, Landscaping, And Community Security. Ideally Located Near Las Vegas Chinatown, With Convenient Access To Restaurants, Shopping, Entertainment, And The Las Vegas Strip. Move-In Ready And Thoughtfully Updated. This Condo Offers An Excellent Combination Of Comfort, Convenience, And Location. Schedule Your Private Showing Today
At $228 a square foot, this home is 20% below the ZIP 89103 median of $284. It is larger than 63% of the 321 homes for sale there.
Compared with the 321 homes for sale in ZIP 89103 today, from the MLS listings on this site.
As the listing names them. Schools are assigned by address and can change from year to year. Confirm with CCSD
Sellers take offers with a pre-approval more seriously. Chris Casiello at Five Star Mortgage can usually pre-approve you within a day.

Optional. You are free to use any lender.
Free, no obligation. Vegas confirms by text.
Sellers take offers with a pre-approval more seriously. Chris Casiello at Five Star Mortgage can usually pre-approve you within a day.
Optional. You are free to use any lender.
In Westwood Point, Las Vegas. The prices on the map are 6 similar homes for sale nearby.
At the list price of $274,900 with 20 percent down, here is an estimate of the monthly payment, including taxes, insurance, and HOA dues. Change any number to fit your budget.
Illustrative only. Your lender, the county assessor, and your insurer set the real numbers. Not a loan offer from Vegas Paradise Homes.
Realty ONE Group, Inc
Realty ONE Group, Inc
LPT Realty, LLC
Realty ONE Group, Inc
Robinson Realty & Management
Huntington & Ellis, A Real Est
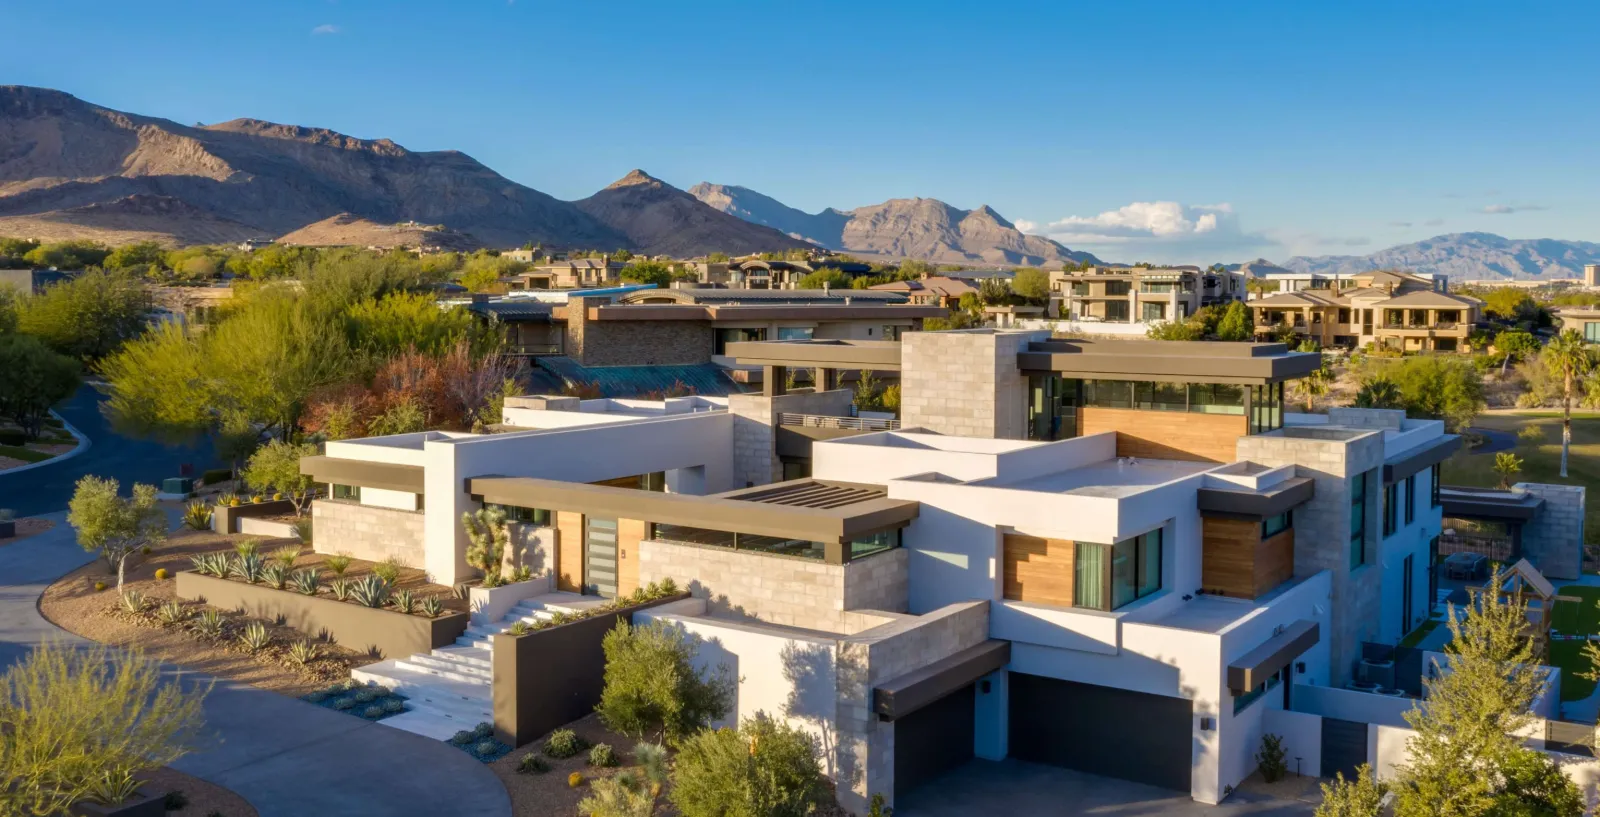
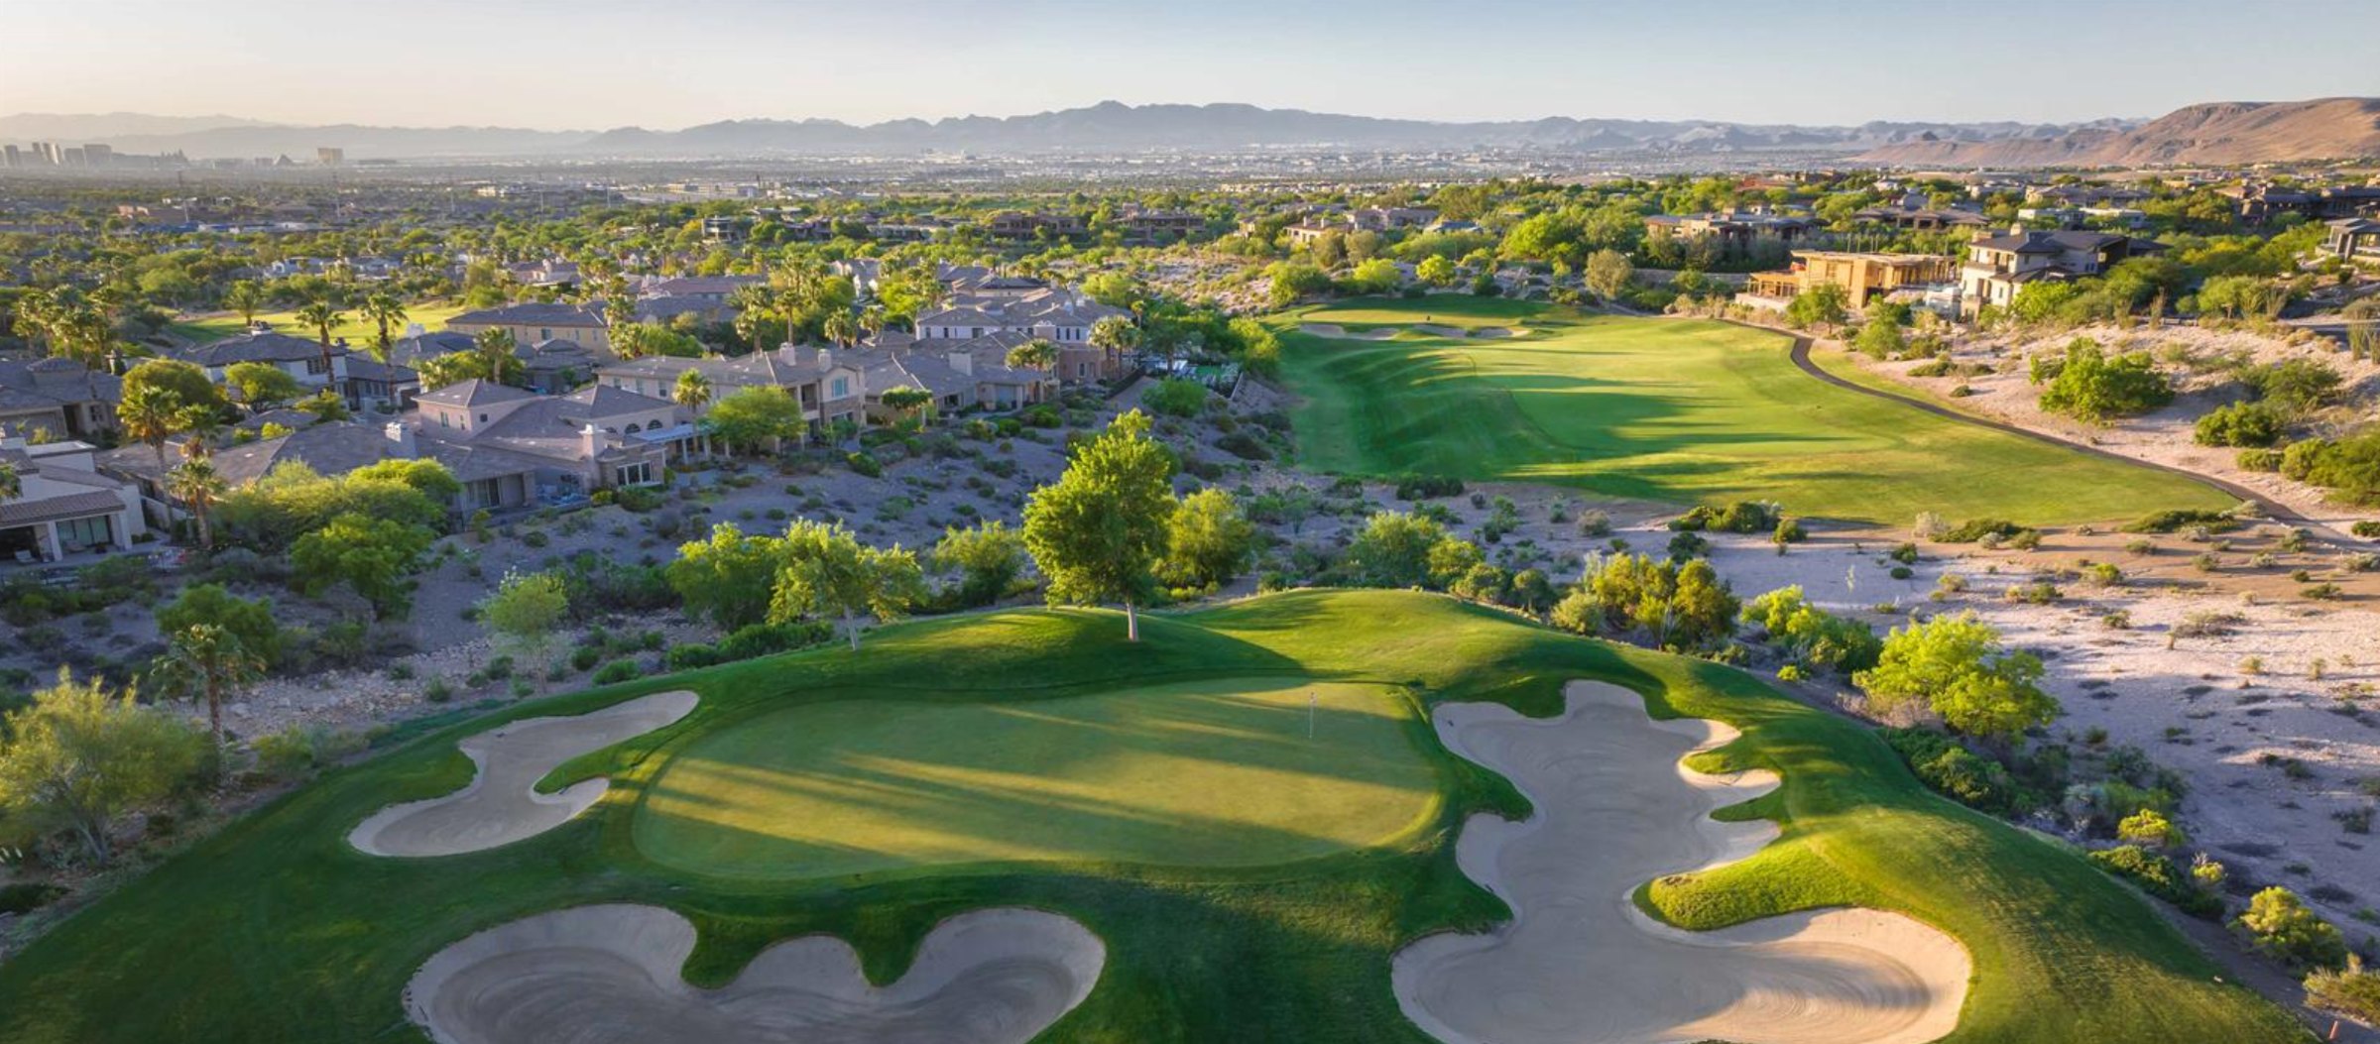
Las Vegas has 307 summerlin luxury homes, 73 summerlin golf homes, and 279 summerlin pool homes for sale today.