$799,9006 days on market
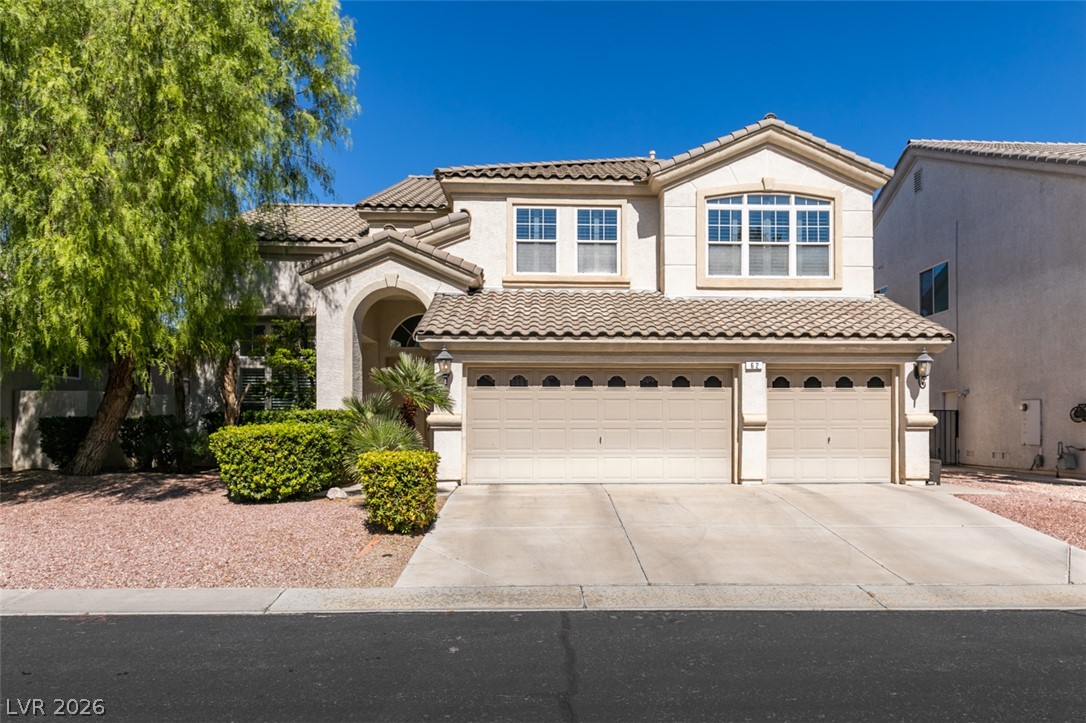
4 bedrooms4 bathrooms3,354 square feet
62 Perennial Border Court, Las Vegas 89148
TMI Realty
Rhodes Ranch Phase 5IDX MLS 2822628
Listed by James G. Dahl Jr, LVM Realty, 702-487-4045
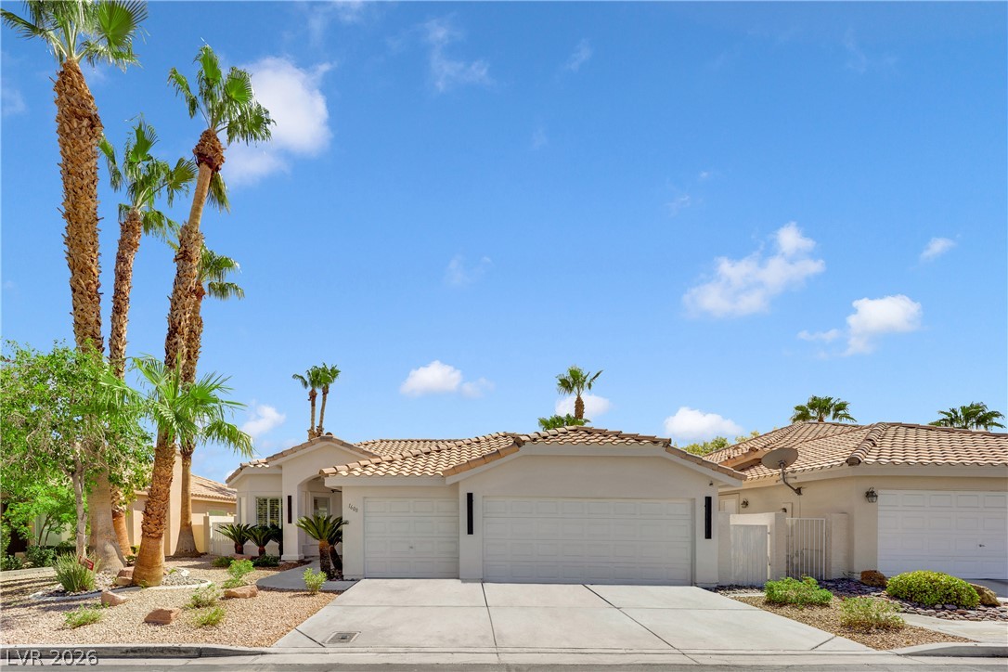
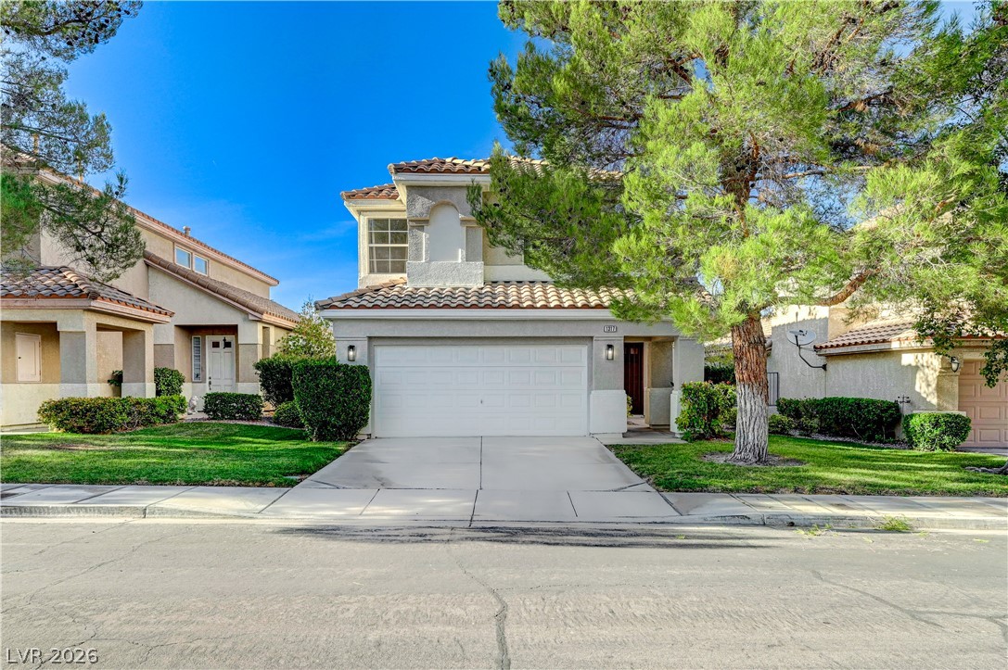
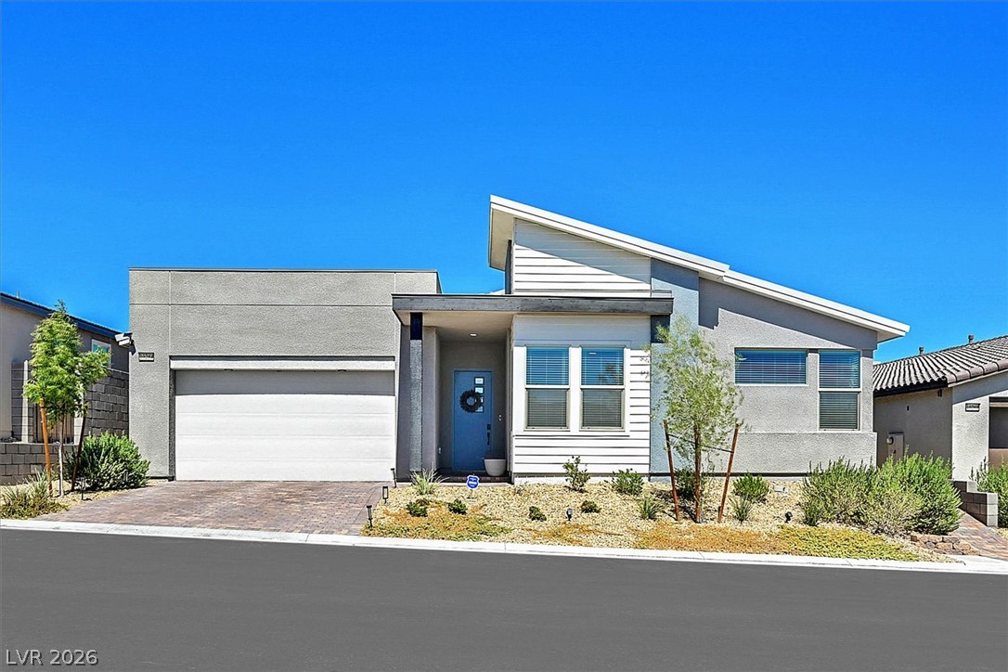
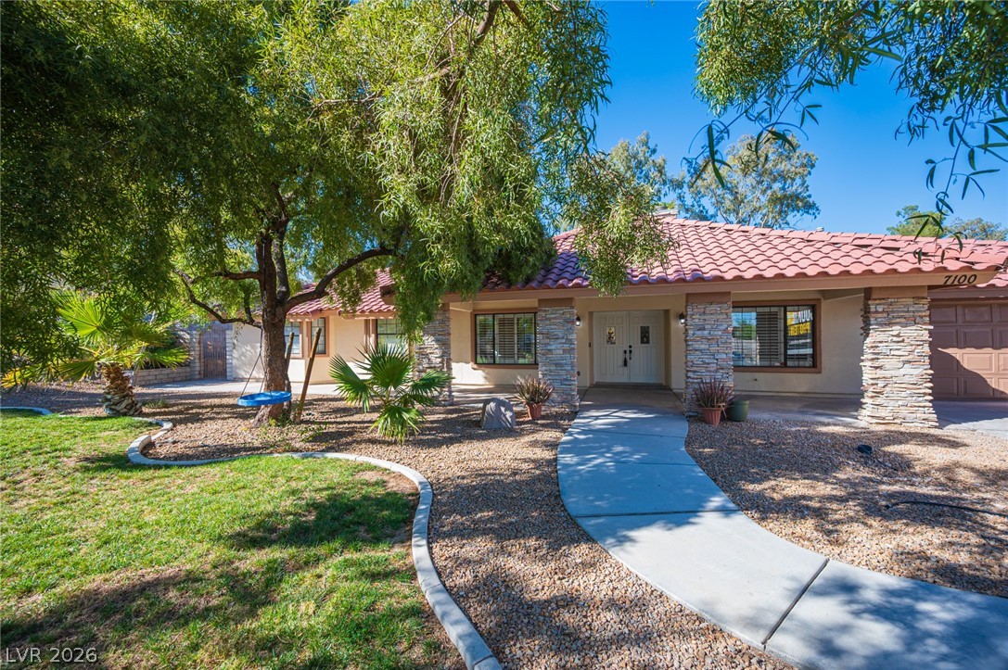
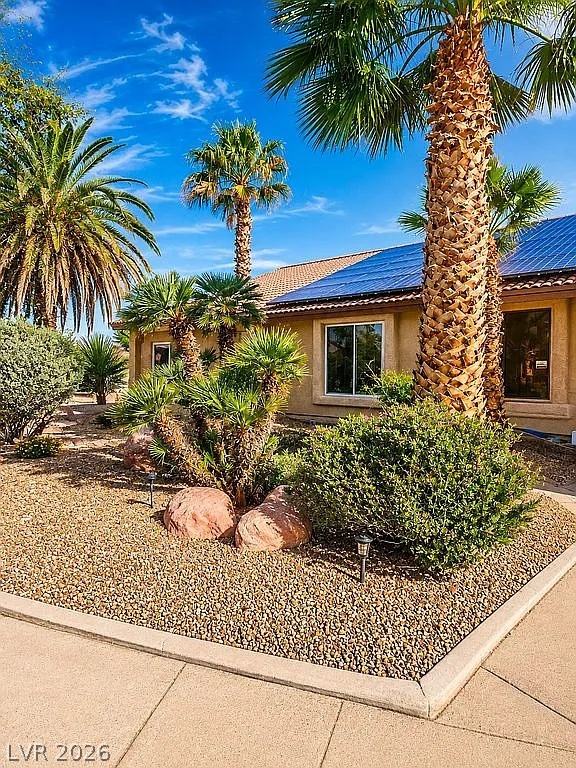
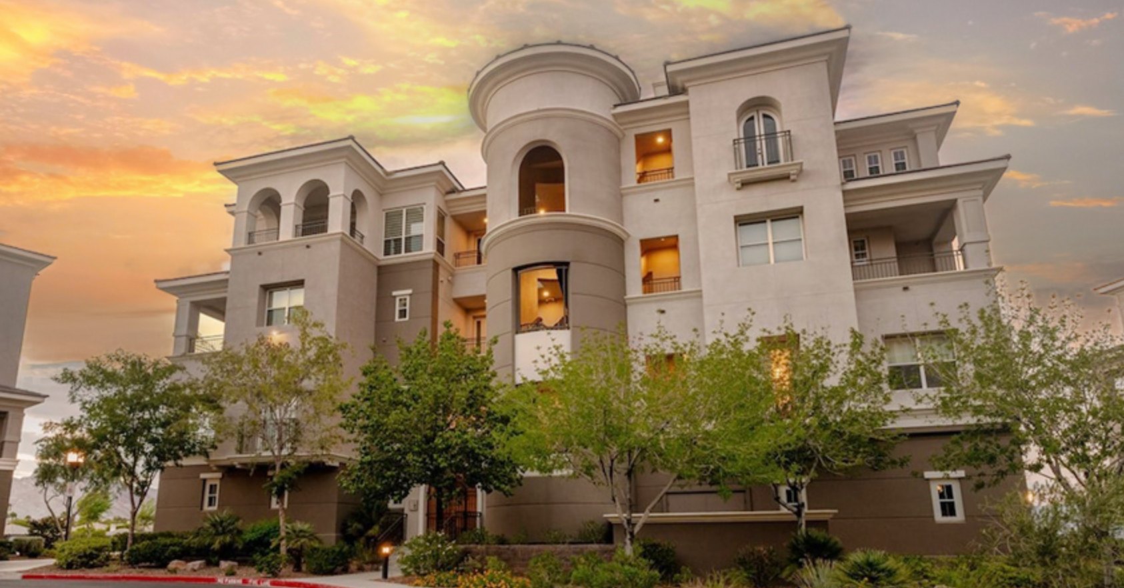
This brand new, fully furnished Pulte model home in the highly desirable Cordora neighborhood of Southwest Las Vegas is a true masterpiece, featuring over $280,000 in premium upgrades and designer furniture! With an expansive open-concept layout, the home boasts a huge gourmet kitchen w/top-of-the-line stainless steel appliances, modern countertops, and a large center island perfect for entertaining. High-end flooring flows throughout, complementing the spacious living and dining areas that are flooded with natural light.
The home also includes dual master bedrooms, covered patio, 2 balconies, and a generous backyard, ideal for outdoor living. Located right next to a serene park, this home offers a blend of luxury and convenience, just minutes from shopping, dining, and top-rated schools. Move-in ready and fully turnkey, this home is an exceptional opportunity to own a beautifully upgraded, fully furnished model in one of the best areas in Las Vegas!
At $269 a square foot, this home is right at the ZIP 89113 median of $265. It is larger than 71% of the 299 homes for sale there.
Compared with the 299 homes for sale in ZIP 89113 today, from the MLS listings on this site.
As the listing names them. Schools are assigned by address and can change from year to year. Confirm with CCSD
Sellers take offers with a pre-approval more seriously. Chris Casiello at Five Star Mortgage can usually pre-approve you within a day.

Optional. You are free to use any lender.
Free, no obligation. Vegas confirms by text.
Sellers take offers with a pre-approval more seriously. Chris Casiello at Five Star Mortgage can usually pre-approve you within a day.
Optional. You are free to use any lender.
In Buffalo Mesa Verde, Las Vegas. The prices on the map are 6 similar homes for sale nearby.
At the list price of $799,900 with 20 percent down, here is an estimate of the monthly payment, including taxes, insurance, and HOA dues. Change any number to fit your budget.
Illustrative only. Your lender, the county assessor, and your insurer set the real numbers. Not a loan offer from Vegas Paradise Homes.
TMI Realty
The Home Shop
Wynn Realty Group
Realty ONE Group, Inc
eXp Realty
Realty ONE Group, Inc
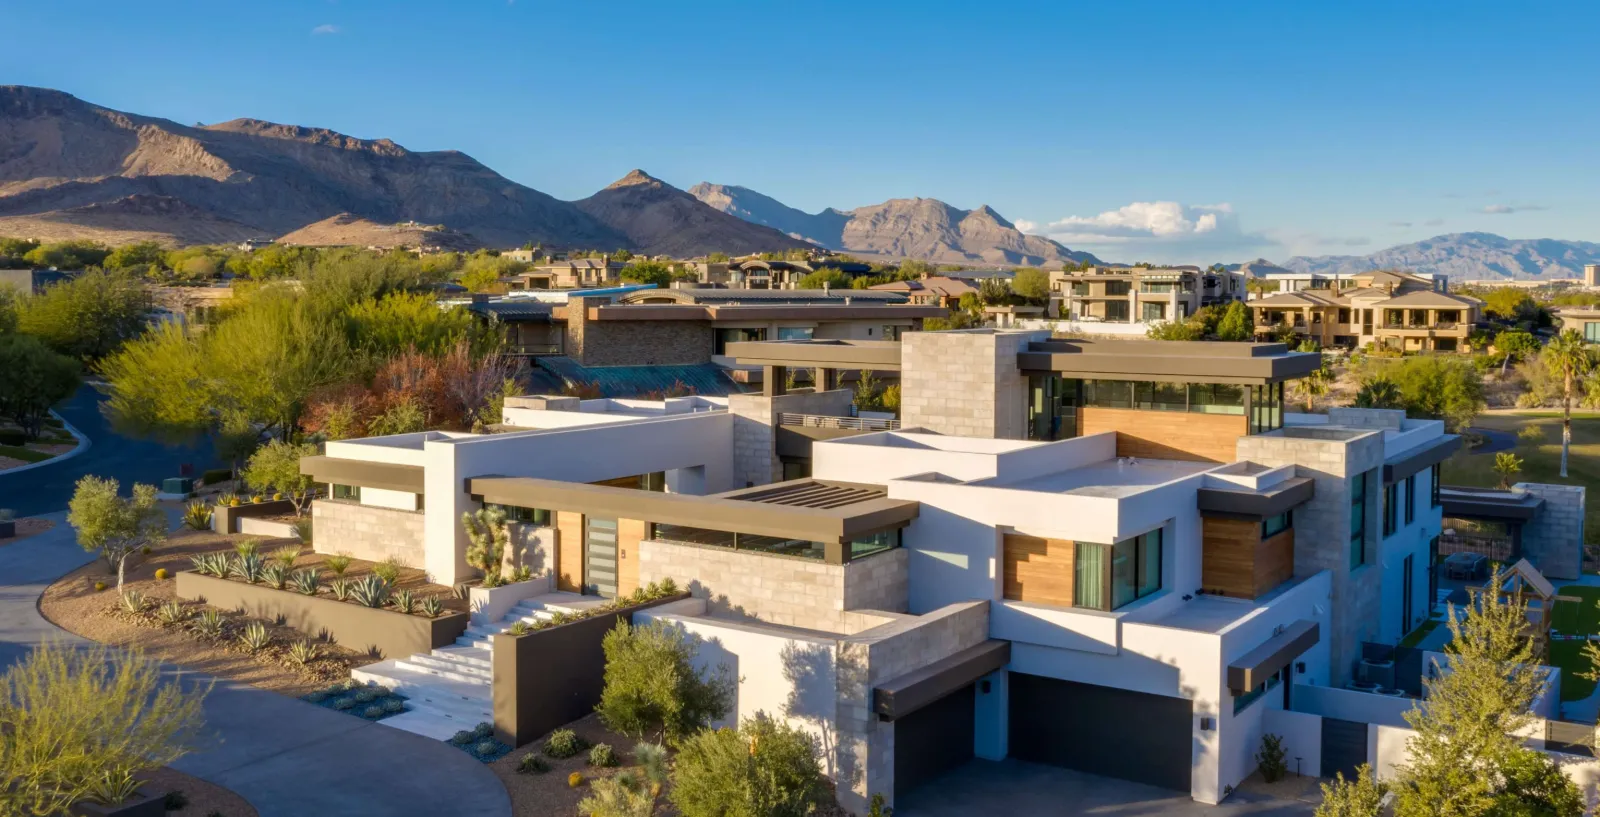
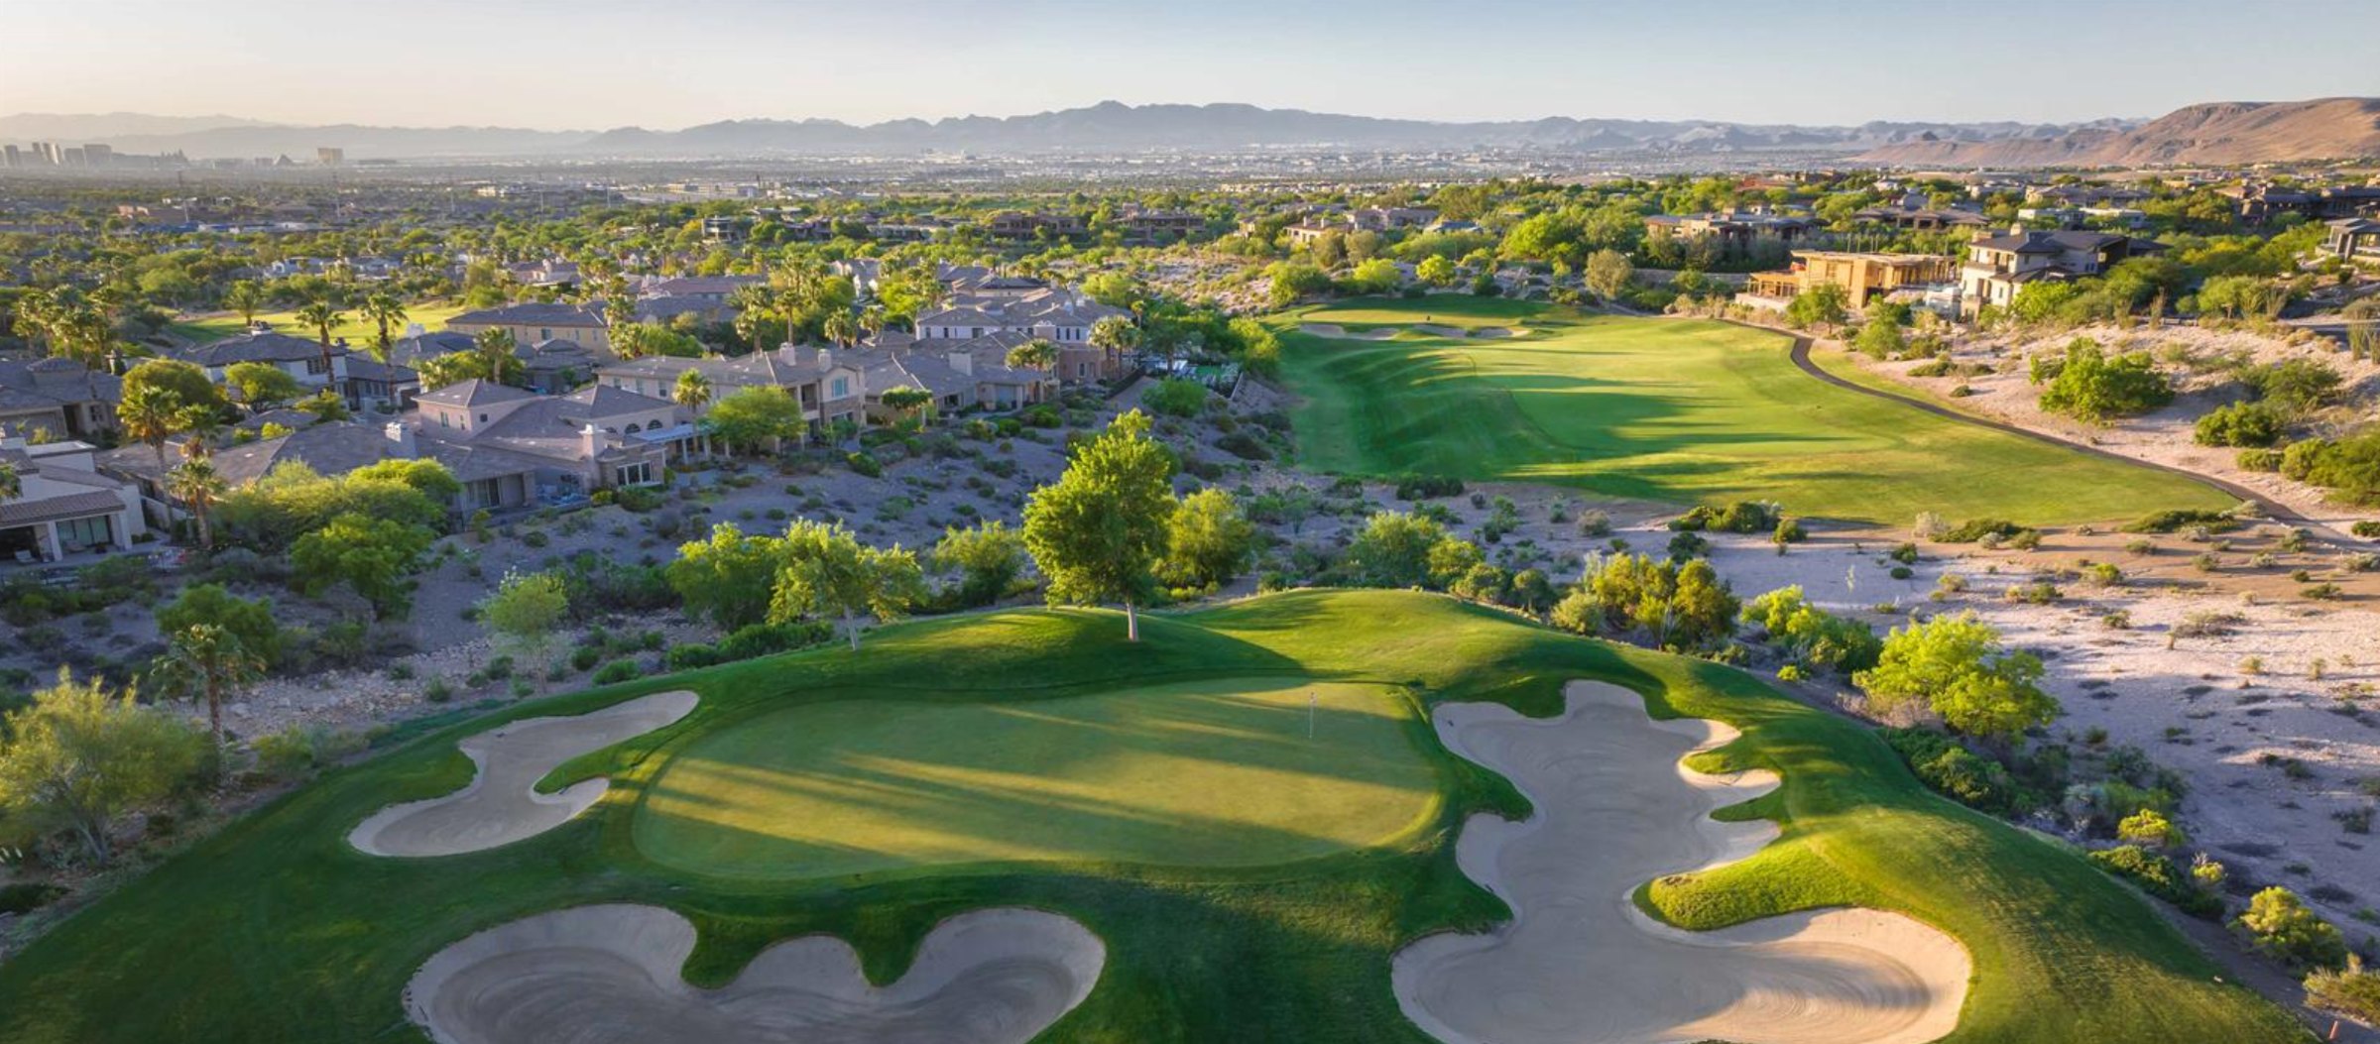
Las Vegas has 313 summerlin luxury homes, 77 summerlin golf homes, and 282 summerlin pool homes for sale today.