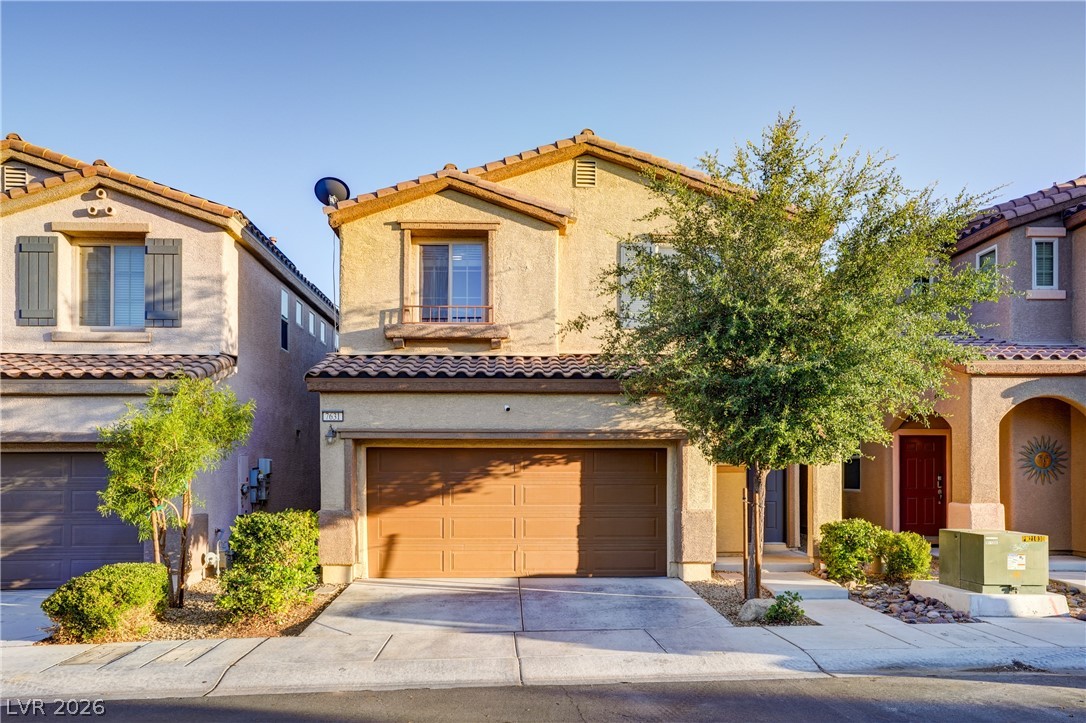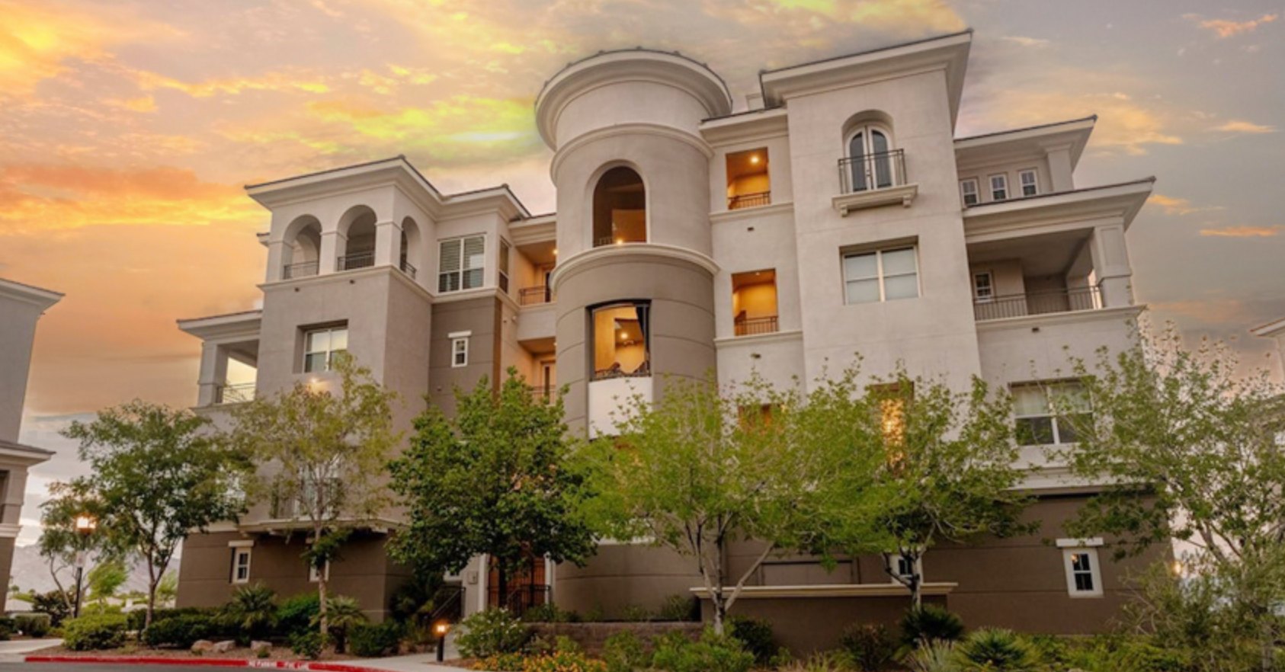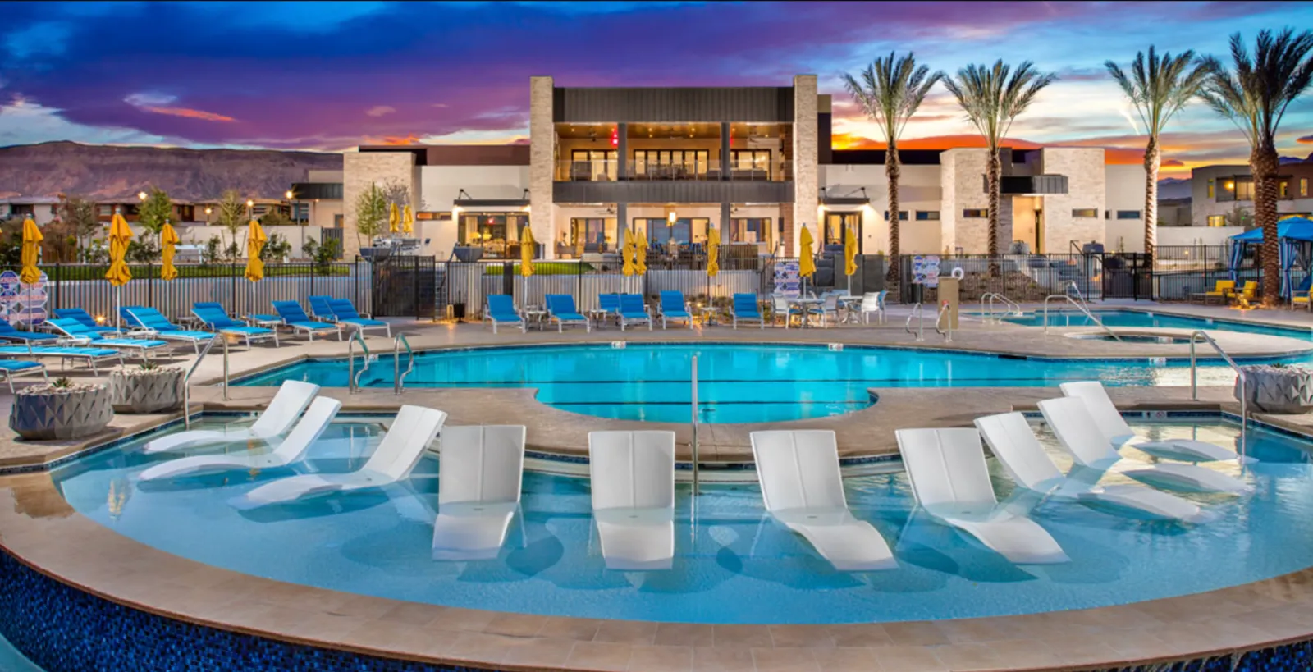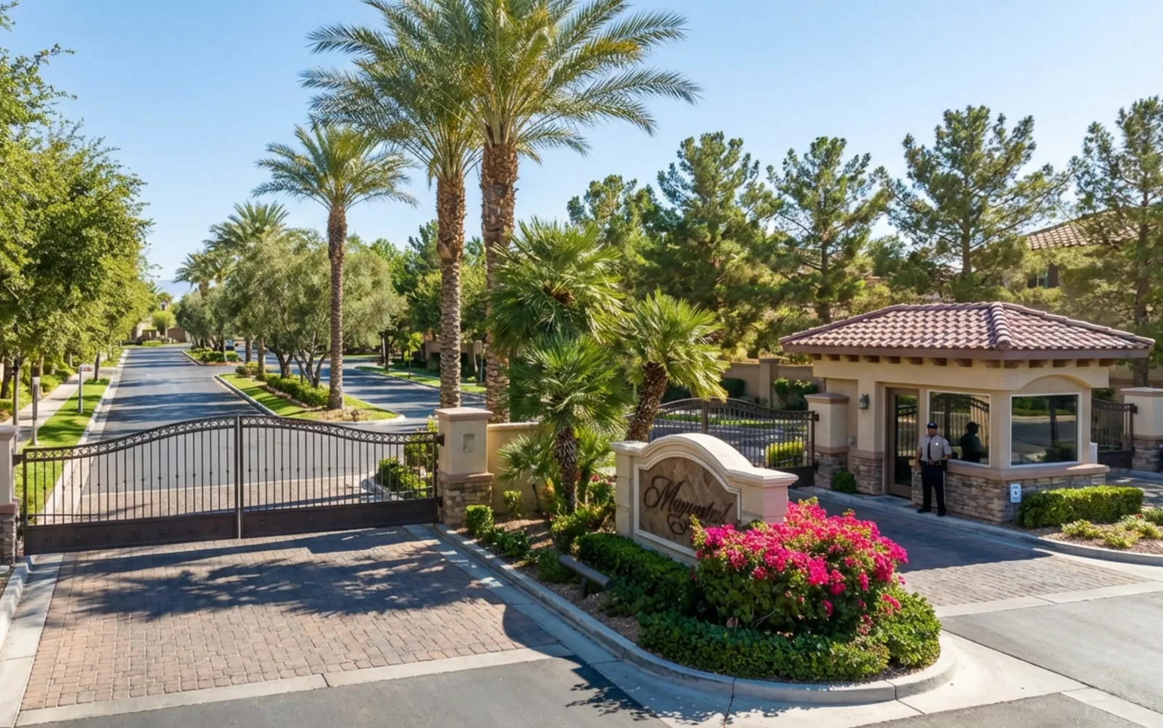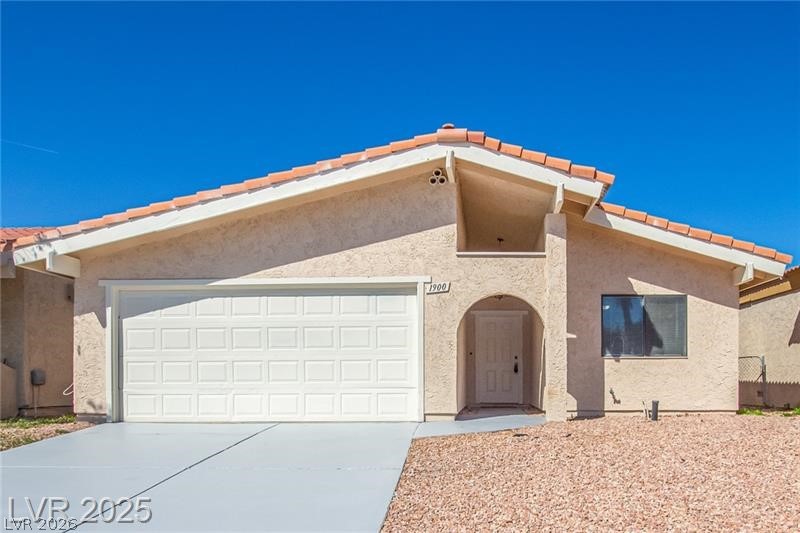
$399,90029 days on market
3 bedrooms2 bathrooms1,576 square feet
1900 Cameron Street, Las Vegas 89102
Keller Williams MarketPlace
Rancho De OroIDX MLS 2823810
Listed by John Sullivan, Huntington & Ellis, A Real Est, 702-583-3030
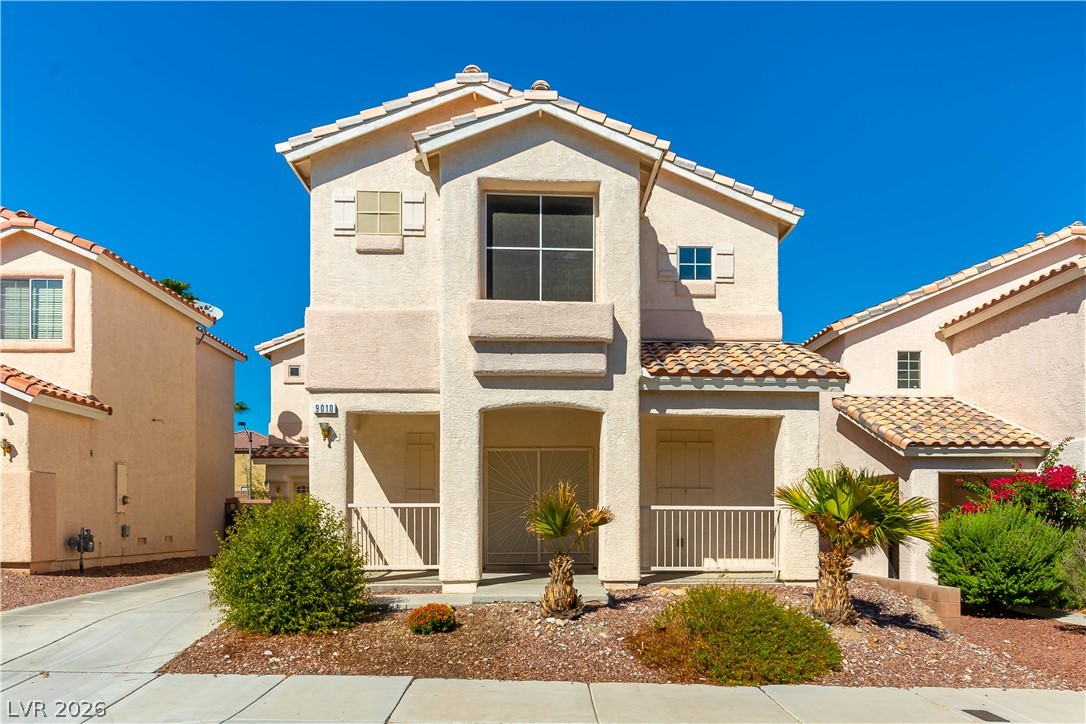
Tucked away on a quiet cul-de-sac in the northwest valley, this home is full of potential and ready for its next chapter. With room to make it your own, it’s a rare chance to shape a space around the way you want to live, with a low monthly HOA of just $34. Inside, the layout gives you the flexibility to live the way you like. A den space downstairs works as a home office, a playroom, or a quiet spot to read. Upstairs, a versatile loft is ready to become a media lounge, a game room, or a creative studio.
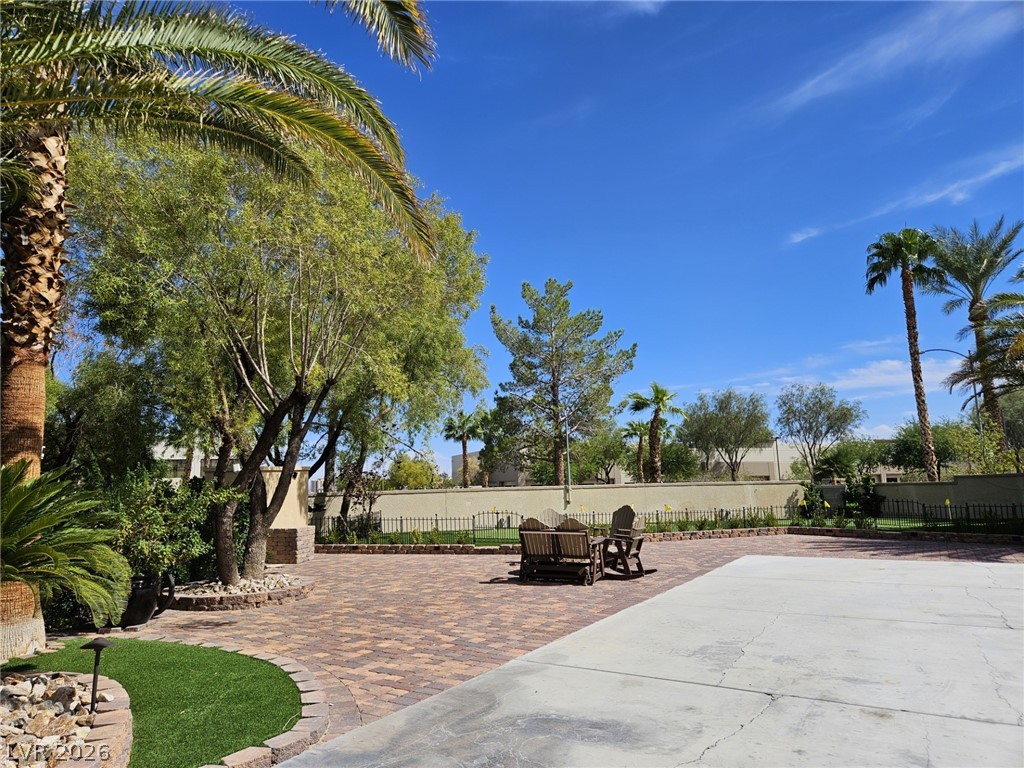
Three bedrooms and two and a half baths give everyone their own space, and with the laundry room upstairs near the bedrooms, laundry day is a lot less of a chore. Step out back and the covered patio is the perfect place to settle in with morning coffee or an evening meal outdoors. Easy rock landscaping keeps the yard looking tidy with almost no upkeep, so your weekends stay yours. A cul-de-sac setting, a smart layout, and a low HOA make this an exciting opportunity for buyers who see the possibilities. Come picture what you could create here.
At $200 a square foot, this home is 18% below the ZIP 89129 median of $244. It is larger than 53% of the 318 homes for sale there.
Compared with the 318 homes for sale in ZIP 89129 today, from the MLS listings on this site.
As the listing names them. Schools are assigned by address and can change from year to year. Confirm with CCSD
Sellers take offers with a pre-approval more seriously. Chris Casiello at Five Star Mortgage can usually pre-approve you within a day.

Optional. You are free to use any lender.
Free, no obligation. Vegas confirms by text.
Sellers take offers with a pre-approval more seriously. Chris Casiello at Five Star Mortgage can usually pre-approve you within a day.
Optional. You are free to use any lender.
In Goldrush 8, Las Vegas. The prices on the map are 6 similar homes for sale nearby.
At the list price of $399,900 with 20 percent down, here is an estimate of the monthly payment, including taxes, insurance, and HOA dues. Change any number to fit your budget.
Illustrative only. Your lender, the county assessor, and your insurer set the real numbers. Not a loan offer from Vegas Paradise Homes.
Keller Williams MarketPlace
Zahler Properties LLC
King Realty Group
RW Christian
LVM Realty
Simply Vegas
Las Vegas has 307 summerlin luxury homes, 74 summerlin golf homes, and 280 summerlin pool homes for sale today.