$399,90029 days on market
3 bedrooms3 bathrooms2,231 square feet
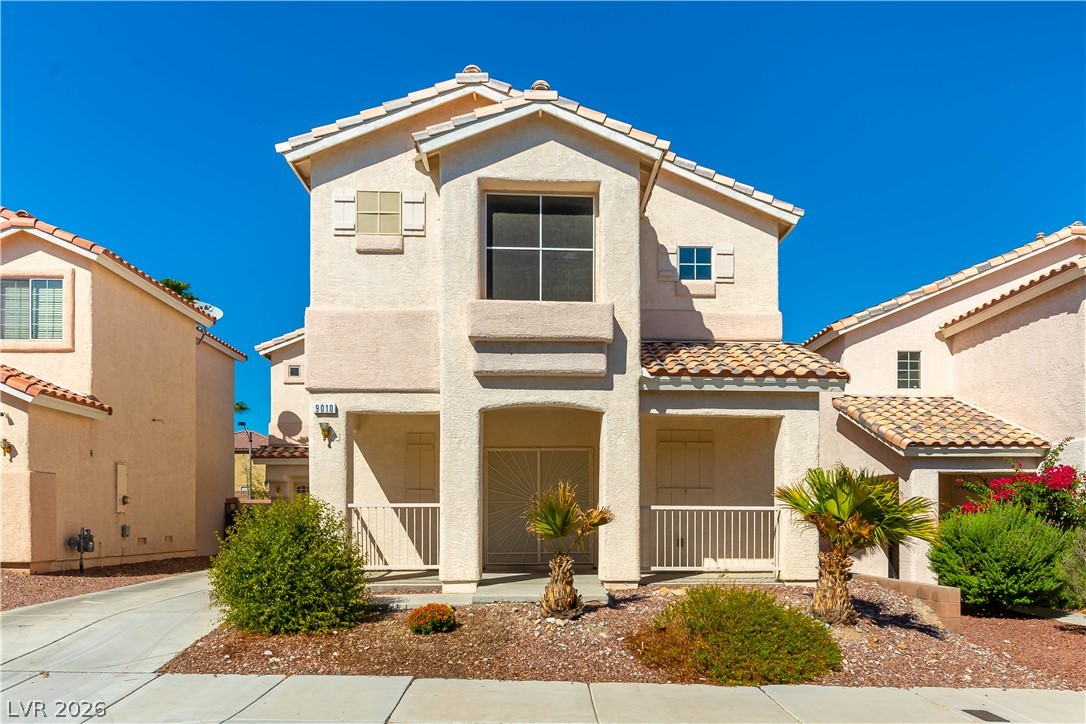
9010 Mossy Hollow Avenue, Las Vegas 89149
Zahler Properties LLC
Twilight At Elkhorn RanchIDX MLS 2821811
Listed by Robert C. Bray, Realty 360, 702-843-5408
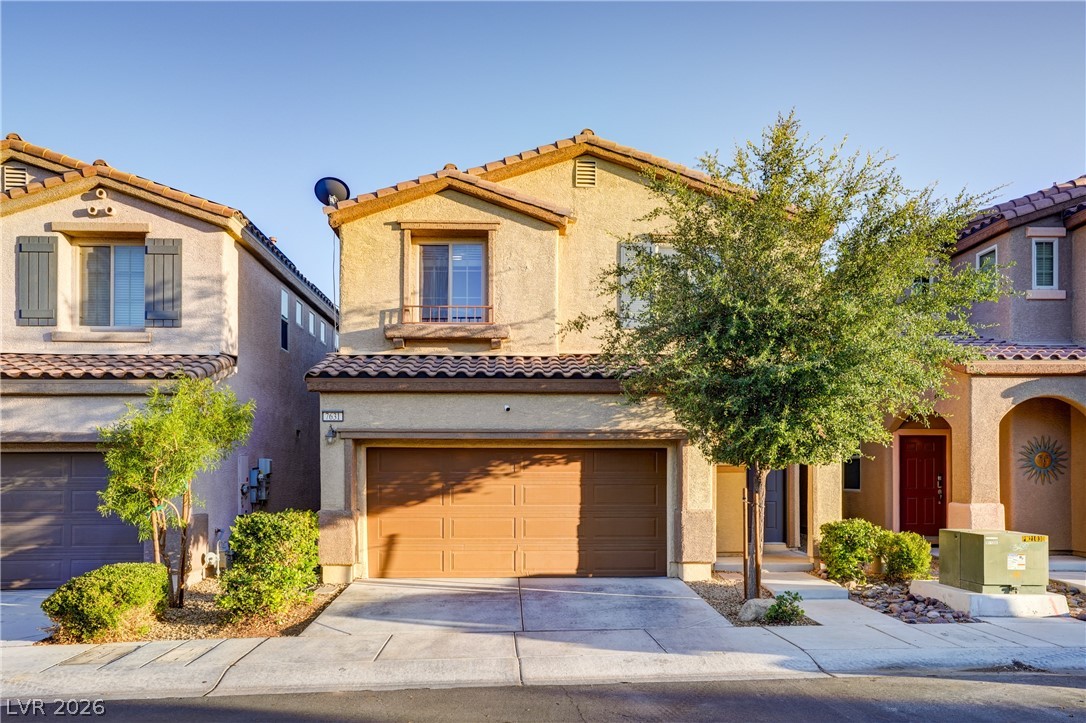
UPGRADED Sunrise Mountain beauty in Hollywood Highlands subdivision w/ stunning mountain views, but NO HOA! 1-story w/ 1602 sq. ft. of living space, 3 beds, 2 baths, 2-car garage, separate XXL living-room, dining-room, & oversized family room w/ gas fireplace. Roomy kitchen w/ large island overlooks breakfast nook & spacious family room. Original owners have lovingly cared for this home for more than 20 years. Upgrades include a new air conditioner, new quartz countertops in kitchen and bathrooms, high-end ceiling fans & lights in all bedrooms & family room, elegant pendant & recessed kitchen lighting & 20-inch tile flooring w/ upgraded base boards.
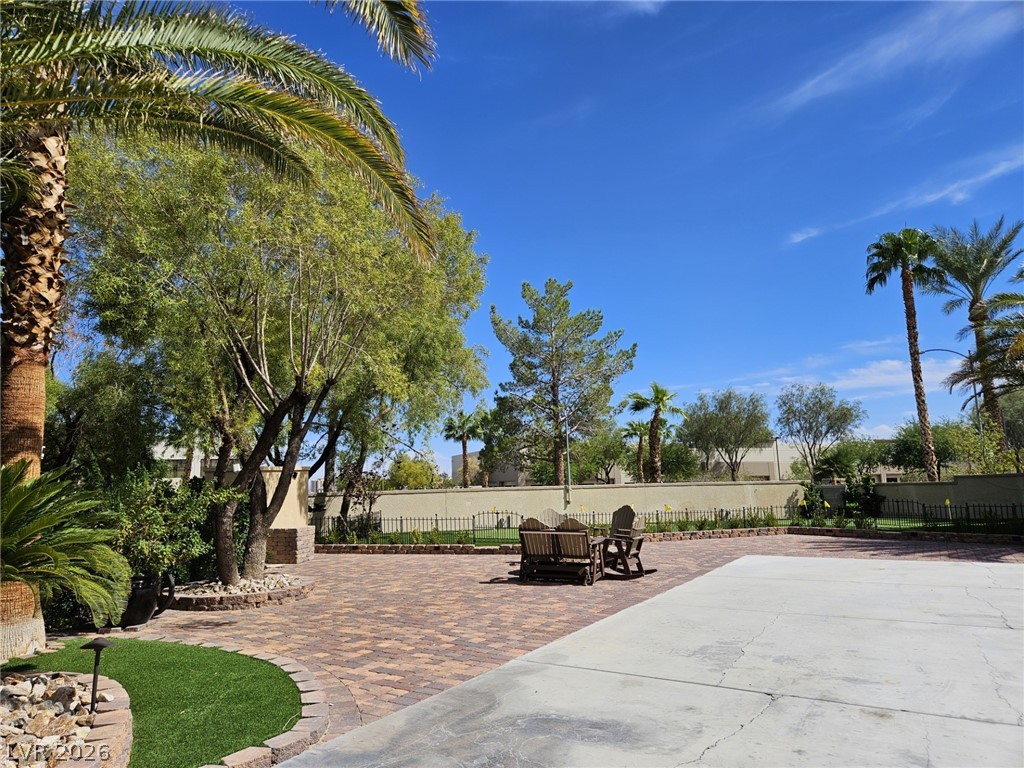
NO carpet. Fresh multi-tone paint inside & out. Large, covered patio, lovely brickwork, & mature landscaping on bubblers in roomy backyard. Secluded courtyard off the front door is perfect for morning coffee or garden of potted plants. Water softener & filtration systems installed. Grand primary suite sports a walk-in closet & room for the largest bedroom furniture. WELCOME HOME!
At $250 a square foot, this home is 12% above the ZIP 89110 median of $224. It is larger than 53% of the 175 homes for sale there.
Compared with the 175 homes for sale in ZIP 89110 today, from the MLS listings on this site.
As the listing names them. Schools are assigned by address and can change from year to year. Confirm with CCSD
Sellers take offers with a pre-approval more seriously. Chris Casiello at Five Star Mortgage can usually pre-approve you within a day.

Optional. You are free to use any lender.
Free, no obligation. Vegas confirms by text.
Sellers take offers with a pre-approval more seriously. Chris Casiello at Five Star Mortgage can usually pre-approve you within a day.
Optional. You are free to use any lender.
In Hollywood Highlands #6-Lewis Homes, Las Vegas. The prices on the map are 6 similar homes for sale nearby.
At the list price of $399,900 with 20 percent down, here is an estimate of the monthly payment, including taxes, insurance, and HOA dues. Change any number to fit your budget.
Illustrative only. Your lender, the county assessor, and your insurer set the real numbers. Not a loan offer from Vegas Paradise Homes.
Zahler Properties LLC
King Realty Group
RW Christian
Keller Williams MarketPlace
LVM Realty
Simply Vegas
Las Vegas has 310 summerlin luxury homes, 76 summerlin golf homes, and 278 summerlin pool homes for sale today.