$399,00053 days on market
4 bedrooms3 bathrooms1,674 square feet
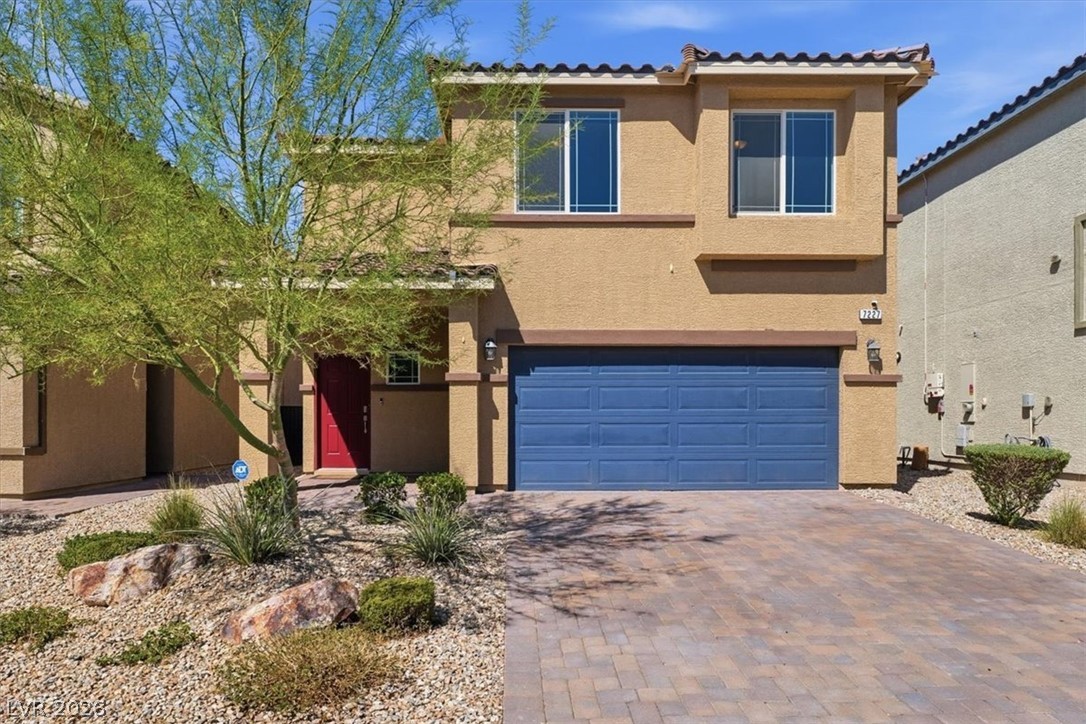
7227 Glimmer Point Street, North Las Vegas 89084
Real Broker LLC
Valley Vista Parcel 35IDX MLS 2811582
Listed by Matthew D. Steiner, Coldwell Banker Premier, 702-871-9500
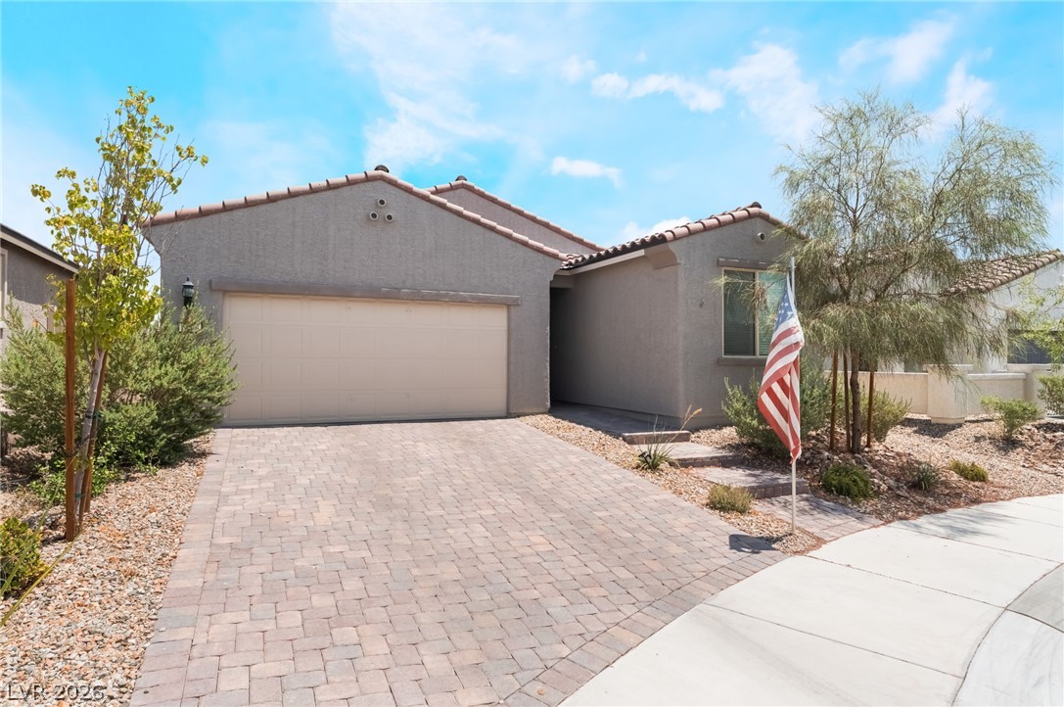
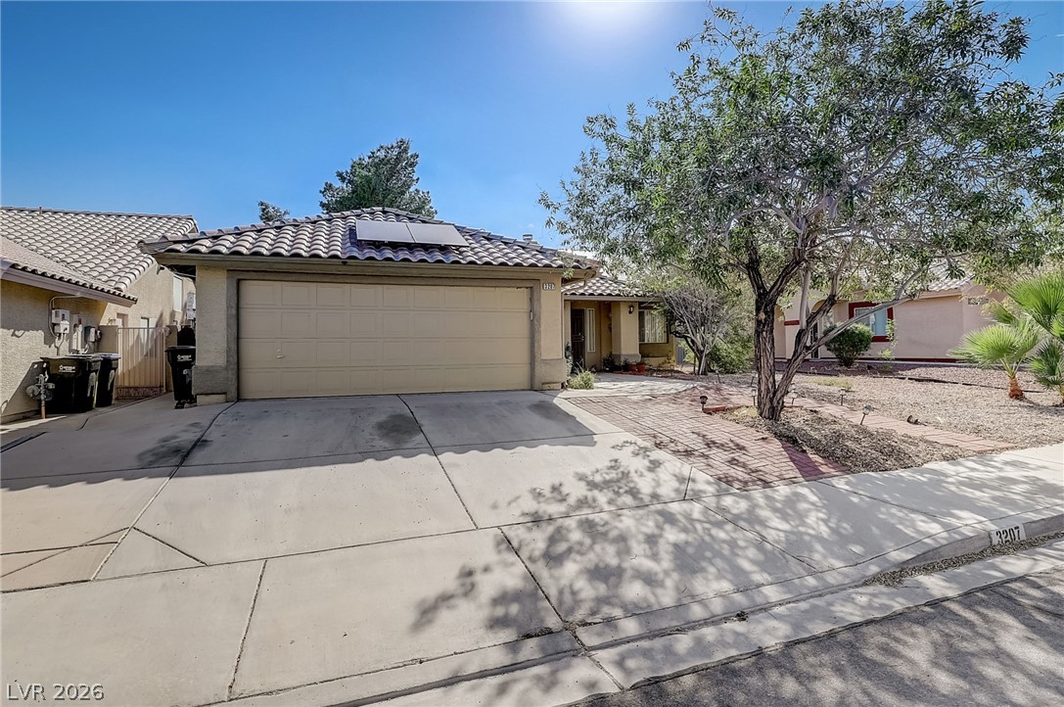
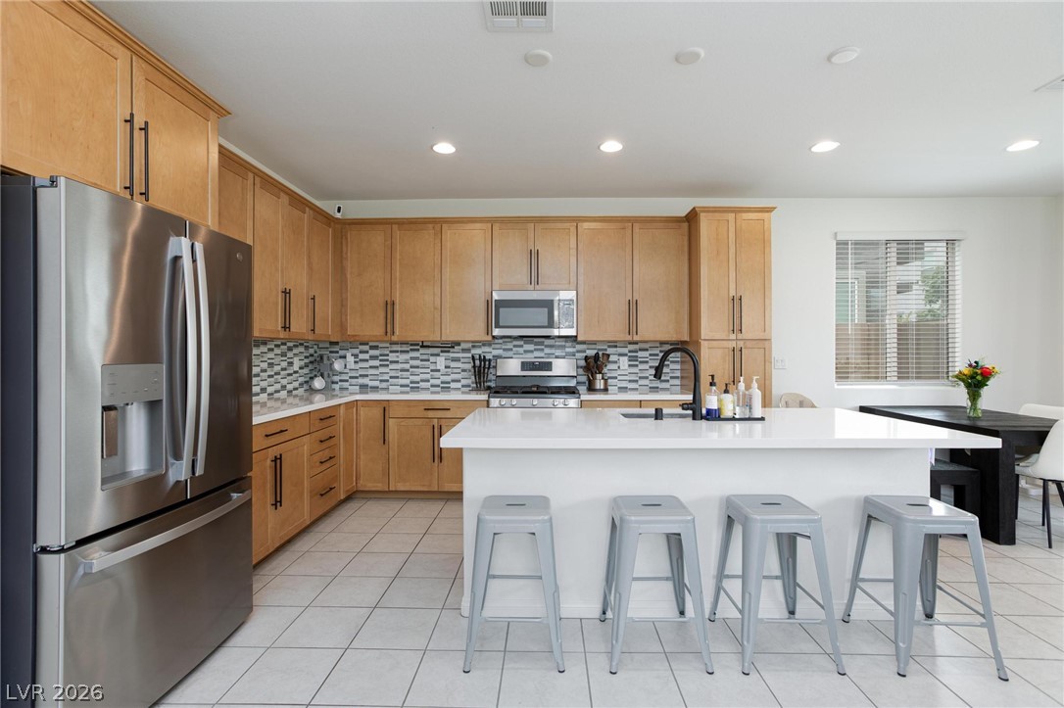
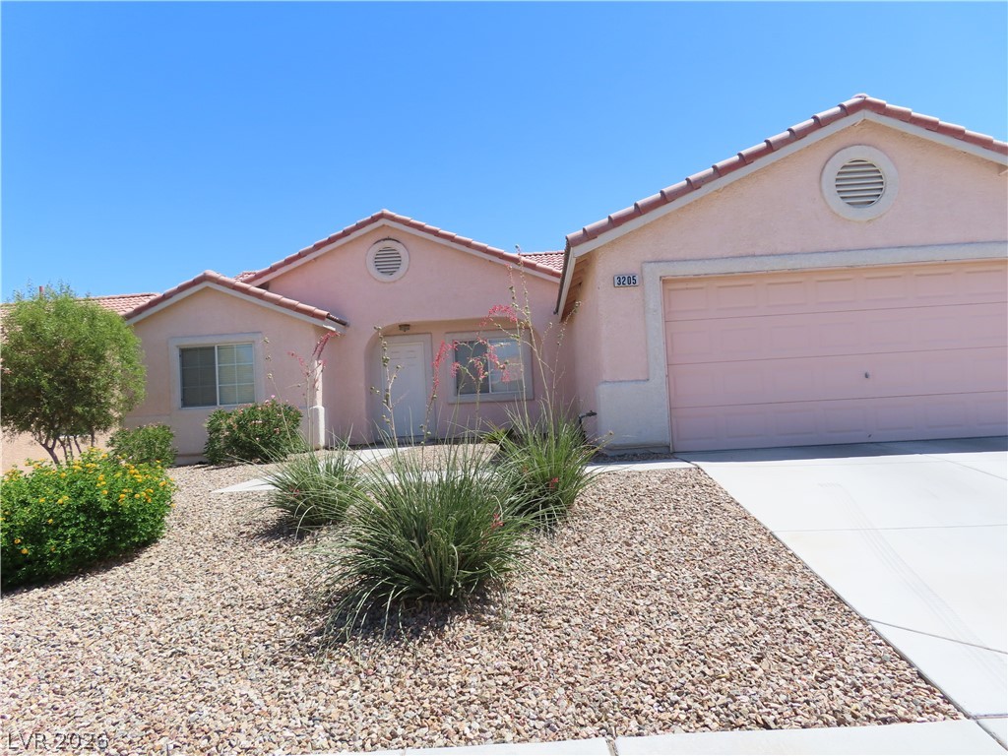
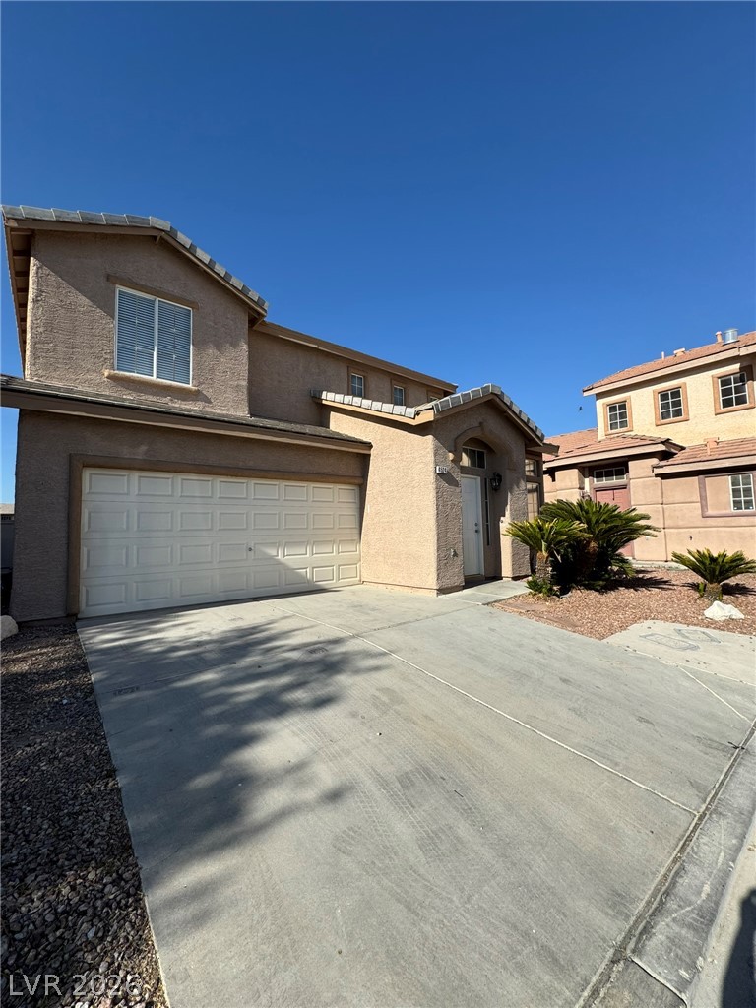
BEAUTIFULLY RENOVATED & MOVE-IN READY! Welcome to 4319 Pageantry Falls Drive, a completely renovated home offering a fresh, modern interior and the added benefit of NO HOA! Step inside to a bright, open living space featuring fresh neutral finishes, updated flooring and a cozy fireplace. The beautifully remodeled kitchen showcases crisp white cabinetry, contrasting countertops, stainless-steel appliances and updated fixtures, creating a clean and contemporary space that opens naturally to the dining and living areas.
The renovations continue into the bedrooms and bathrooms, with stylish vanities, modern fixtures and beautifully updated showers. An interior laundry area adds everyday convenience, while the low-maintenance backyard provides plenty of usable outdoor space without the upkeep of traditional landscaping. Clean, modern and thoughtfully updated throughout, this home offers the opportunity to enjoy a completely refreshed property in an established neighborhood with NO HOA. Conveniently located near shopping, dining, schools and everyday amenities. —Come see the difference!
At $284 a square foot, this home is 23% above the ZIP 89031 median of $231. It is larger than 19% of the 235 homes for sale there.
Compared with the 235 homes for sale in ZIP 89031 today, from the MLS listings on this site.
As the listing names them. Schools are assigned by address and can change from year to year. Confirm with CCSD
Sellers take offers with a pre-approval more seriously. Chris Casiello at Five Star Mortgage can usually pre-approve you within a day.

Optional. You are free to use any lender.
Free, no obligation. Vegas confirms by text.
Sellers take offers with a pre-approval more seriously. Chris Casiello at Five Star Mortgage can usually pre-approve you within a day.
Optional. You are free to use any lender.
In Pageantry-Summer Breeze, North Las Vegas. The prices on the map are 6 similar homes for sale nearby.
At the list price of $399,000 with 20 percent down, here is an estimate of the monthly payment, including taxes, insurance, and HOA dues. Change any number to fit your budget.
Illustrative only. Your lender, the county assessor, and your insurer set the real numbers. Not a loan offer from Vegas Paradise Homes.
Real Broker LLC
LPT Realty, LLC
Century 21 Americana
LPT Realty, LLC
Compass Realty & Management
Ohana Realty Group