$399,00044 days on market
4 bedrooms3 bathrooms2,122 square feet
2232 Brisa Fresca Avenue, North Las Vegas 89086
RE/MAX Legacy
Binion 50 EastIDX MLS 2812106
Listed by George M. Shimoyama, Century 21 Americana, 702-296-9999
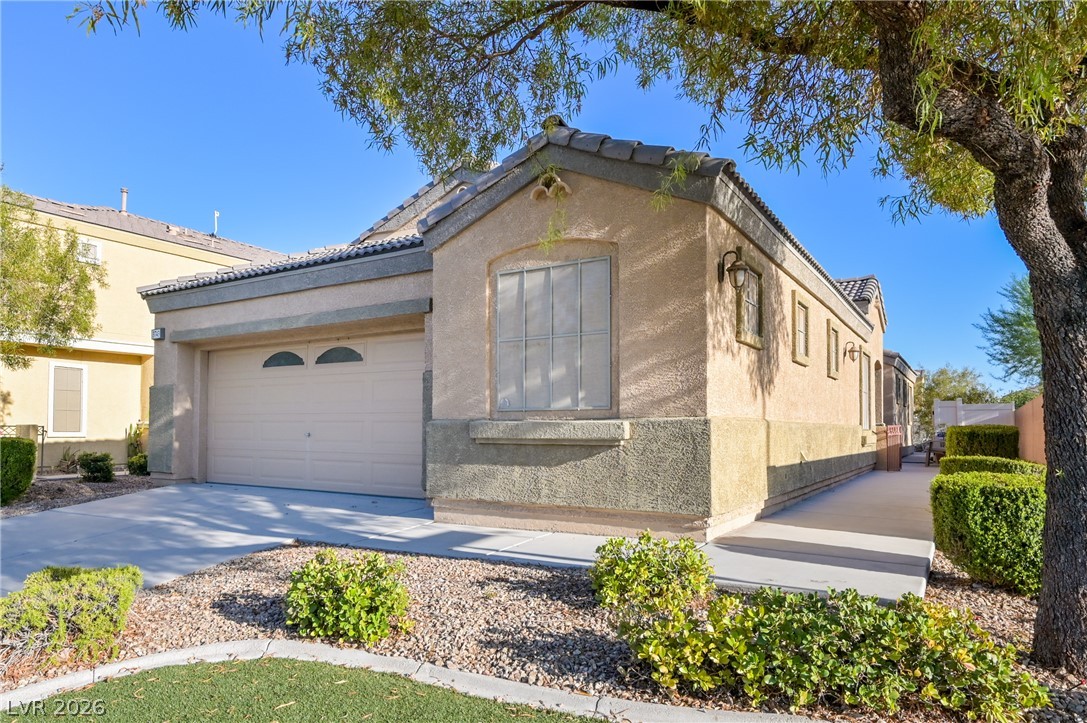
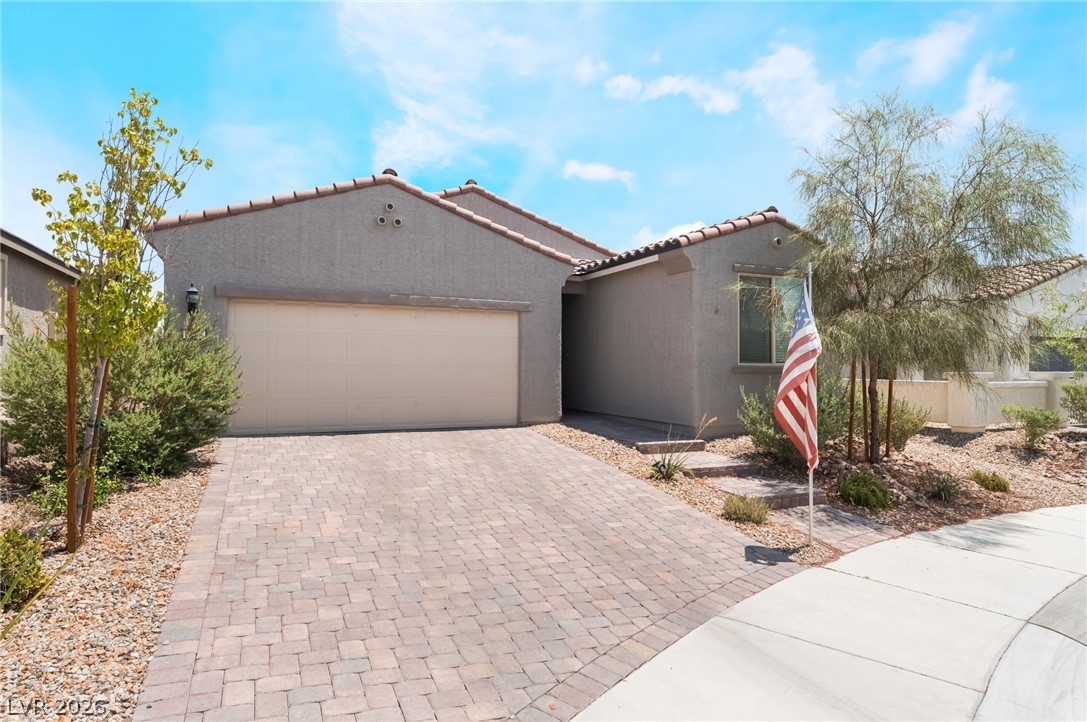
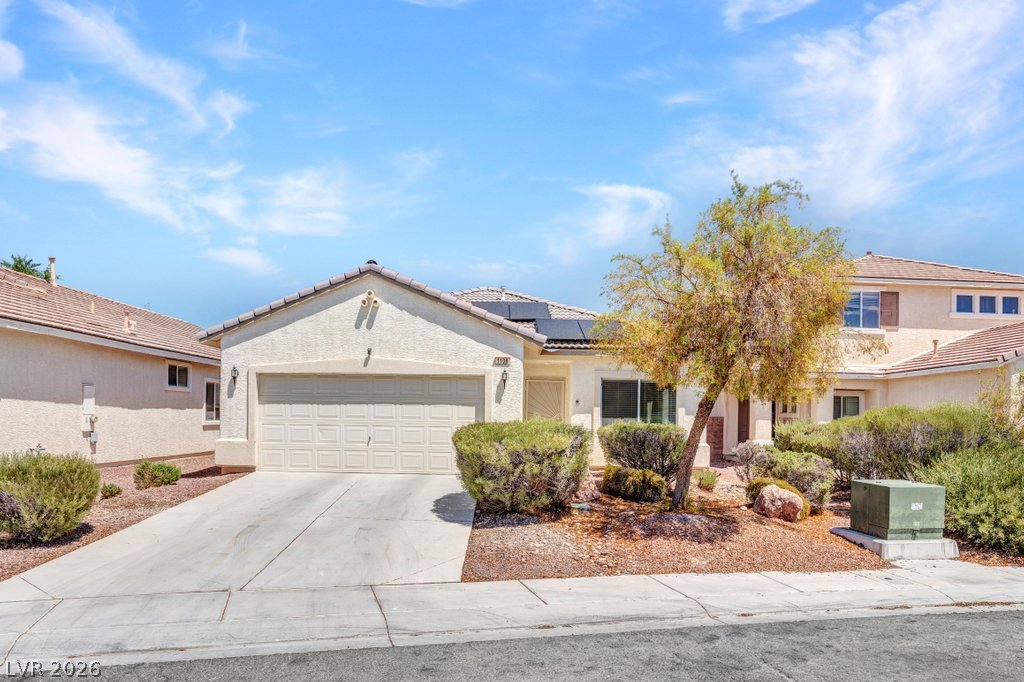
Discover unparalleled comfort and flexible living in this stunning one-story residence, perfectly situated for a vibrant lifestyle. This home boasts 4 spacious bedrooms and 2 full bathrooms, alongside a unique room: the garage has been thoughtfully converted into a fourth bedroom, providing versatile space for your specific needs. The heart of this home is a beautiful kitchen, graced with elegant granite countertops that blend functionality with a touch of luxury.
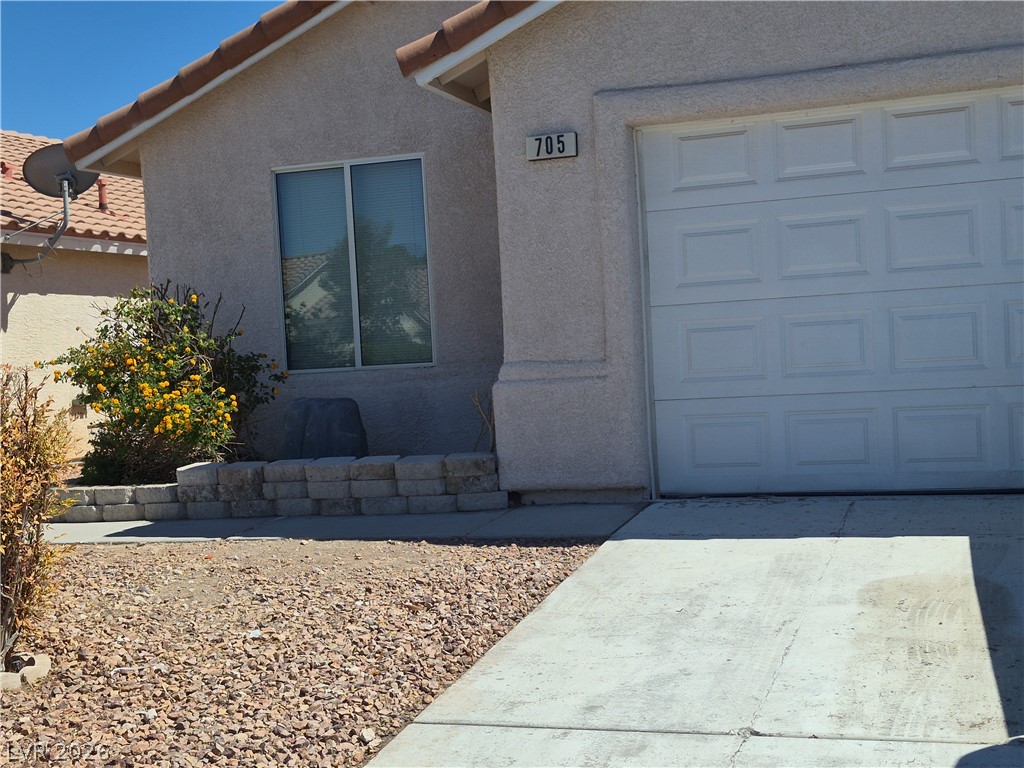
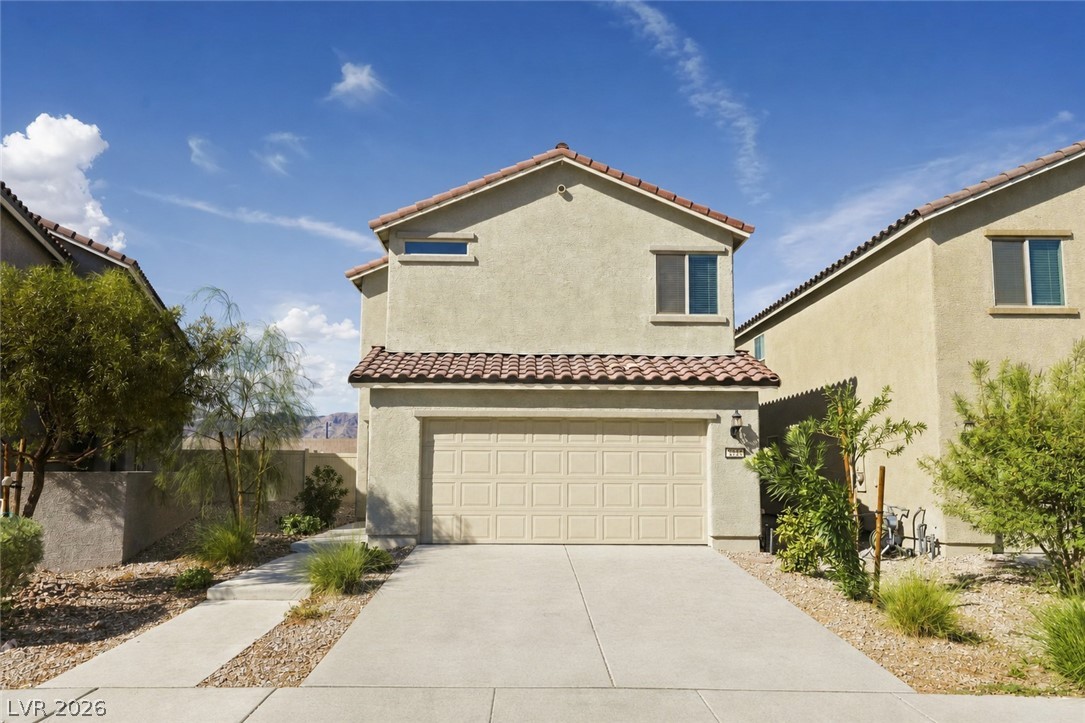
Throughout the entire house, a combination of tile and carpeted floors ensures easy maintenance and a consistently clean, modern aesthetic. The primary bedroom serves as a true sanctuary, featuring a generous area perfect for a home office, a cozy nursery, or a personal retreat. Proceed outside to your very own oasis, a nice-sized backyard with a covered patio, ideal for outdoor dining, entertaining guests, or simply enjoying moments of tranquility. Additional vehicles can be conveniently parked on the side of the home. This residence is just moments away from Swainston Middle School, adding to its appeal. The well-maintained stucco enhanced by a durable tile roof and integrated solar panels, offers an inviting entry and contributes to energy efficiency.
At $239 a square foot, this home is right at the ZIP 89032 median of $239. It is larger than 43% of the 149 homes for sale there.
Compared with the 149 homes for sale in ZIP 89032 today, from the MLS listings on this site.
As the listing names them. Schools are assigned by address and can change from year to year. Confirm with CCSD
Sellers take offers with a pre-approval more seriously. Chris Casiello at Five Star Mortgage can usually pre-approve you within a day.

Optional. You are free to use any lender.
Free, no obligation. Vegas confirms by text.
Sellers take offers with a pre-approval more seriously. Chris Casiello at Five Star Mortgage can usually pre-approve you within a day.
Optional. You are free to use any lender.
In Casa Linda, North Las Vegas. The prices on the map are 6 similar homes for sale nearby.
At the list price of $399,000 with 20 percent down, here is an estimate of the monthly payment, including taxes, insurance, and HOA dues. Change any number to fit your budget.
Illustrative only. Your lender, the county assessor, and your insurer set the real numbers. Not a loan offer from Vegas Paradise Homes.
RE/MAX Legacy
Linda Bothof
LPT Realty, LLC
Keller Williams VIP
Signature Real Estate Group
Sphere Real Estate