$660,00038 days on market
3 bedrooms3 bathrooms2,528 square feet
7596 Sweet Mist Avenue, Las Vegas 89178
GDK Realty
Pod 209 At Mountains EdgeIDX MLS 2821877
Listed by Jamie Kirk, Alchemy Investments RE, 702-683-4746
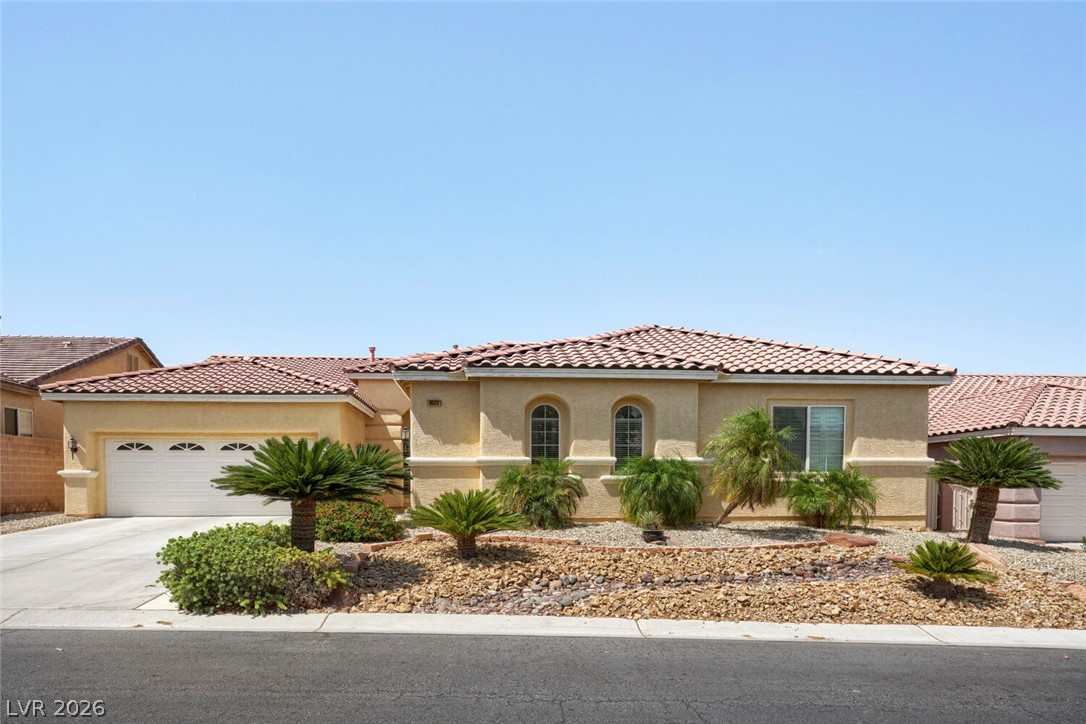
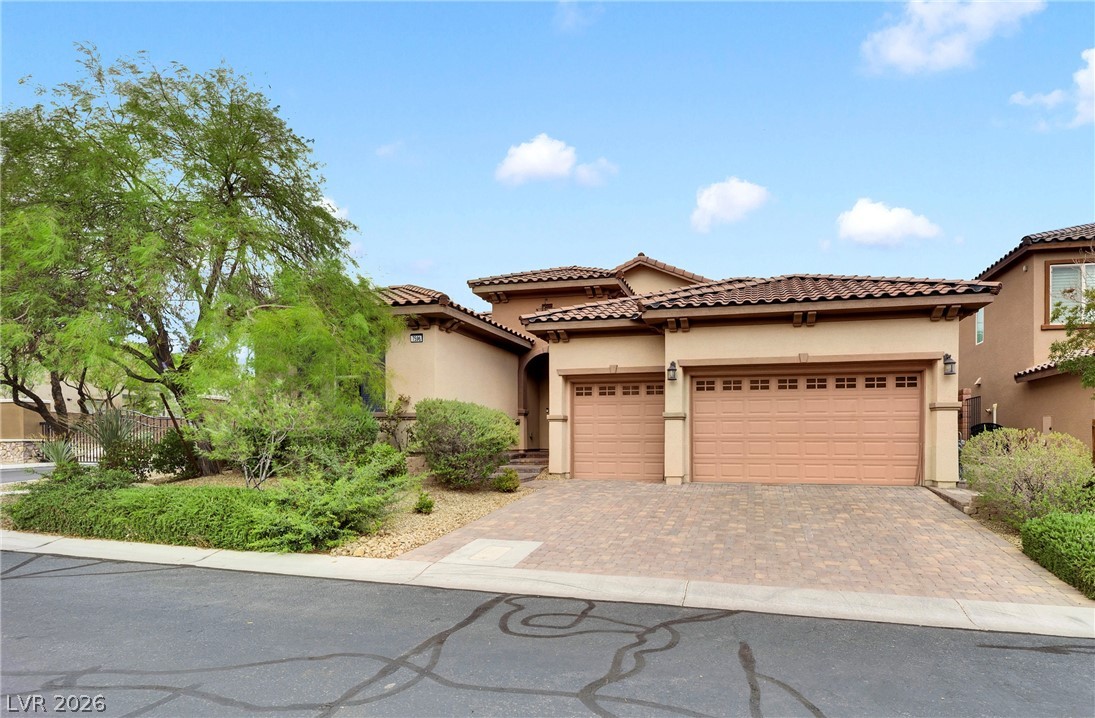
Introducing this captivating single story gem in Centennial Hills, Mesa Canyon! Enjoy 2331sqft of luxurious living, featuring 3 bedrooms, 2 bathrooms, a three car garage, pool and PAID OFF SOLAR. Revel in the privacy with no rear neighbors and relish the convenience of PAID OFF SOLAR and rolling shutters for energy efficiency. The heart of the home is the gourmet kitchen, showcasing granite countertops, stainless steel appliances and a practical butler's pantry.
Your comfort is assured with features like a recirculating pump for instant hot water, soft water and a reverse osmosis system. Step inside the elegance of a primary bedroom adorned with built in cabinets in closet and a lavish en-suite boasting matching granite surrounding the tub and shower. Beyond the interior, discover an outdoor haven with an Anthony and Sylvan pool heated by solar, a separate hot tub and a covered patio. Schedule a showing today, this home won’t last long!
At $283 a square foot, this home is 14% above the ZIP 89130 median of $248. It is larger than 78% of the 163 homes for sale there.
Compared with the 163 homes for sale in ZIP 89130 today, from the MLS listings on this site.
As the listing names them. Schools are assigned by address and can change from year to year. Confirm with CCSD
Sellers take offers with a pre-approval more seriously. Chris Casiello at Five Star Mortgage can usually pre-approve you within a day.

Optional. You are free to use any lender.
Free, no obligation. Vegas confirms by text.
Sellers take offers with a pre-approval more seriously. Chris Casiello at Five Star Mortgage can usually pre-approve you within a day.
Optional. You are free to use any lender.
In Tropical Jones, Las Vegas. The prices on the map are 6 similar homes for sale nearby.
At the list price of $660,000 with 20 percent down, here is an estimate of the monthly payment, including taxes, insurance, and HOA dues. Change any number to fit your budget.
Illustrative only. Your lender, the county assessor, and your insurer set the real numbers. Not a loan offer from Vegas Paradise Homes.
GDK Realty
Serhant
Keller Williams MarketPlace
TB Realty Las Vegas LLC
Huntington & Ellis, A Real Est
Real Broker LLC
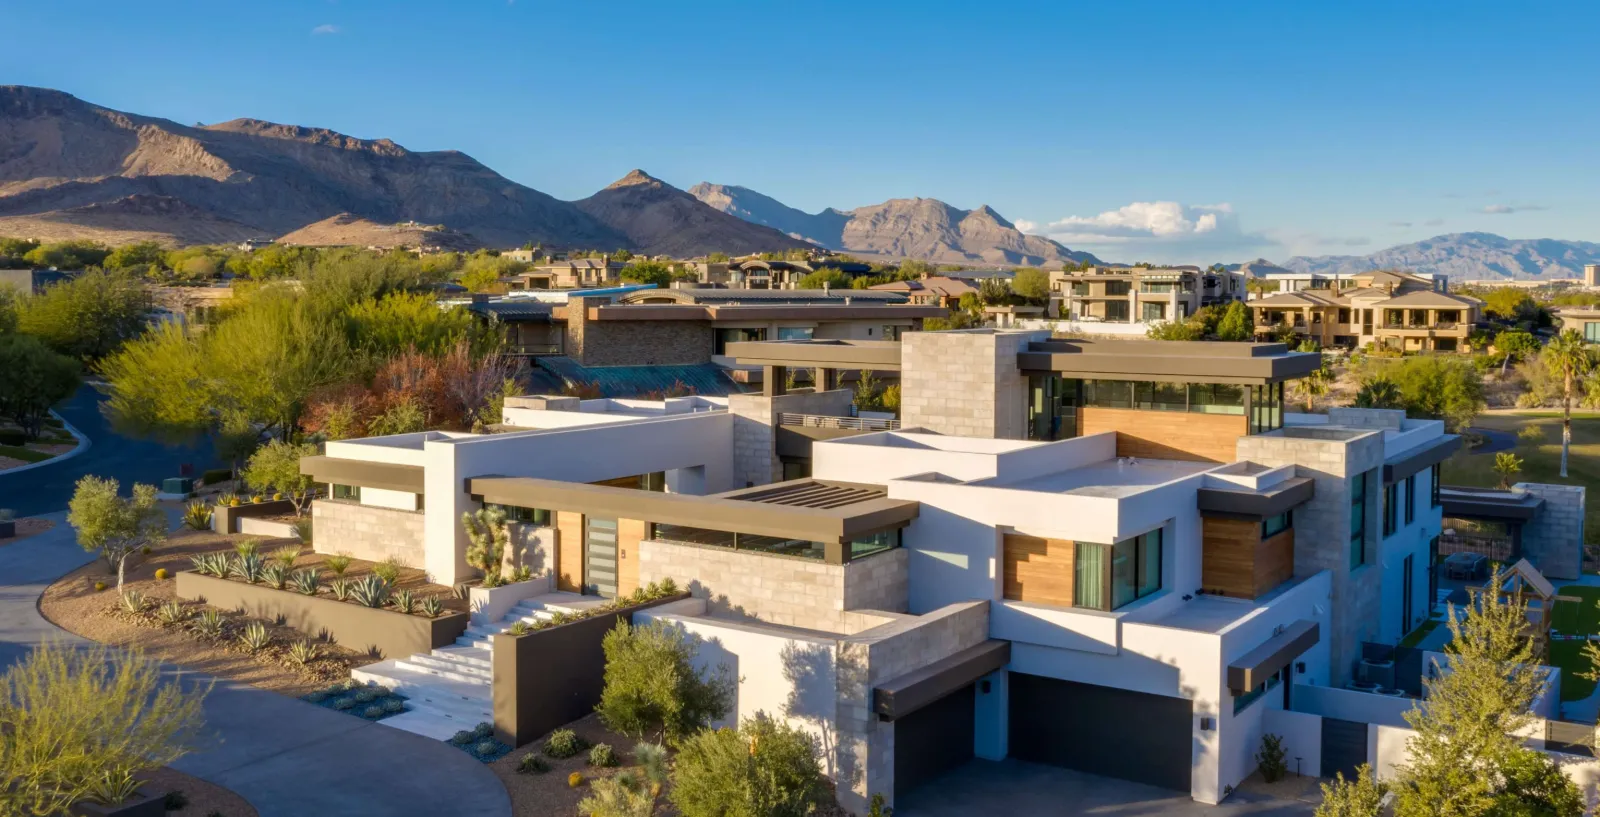
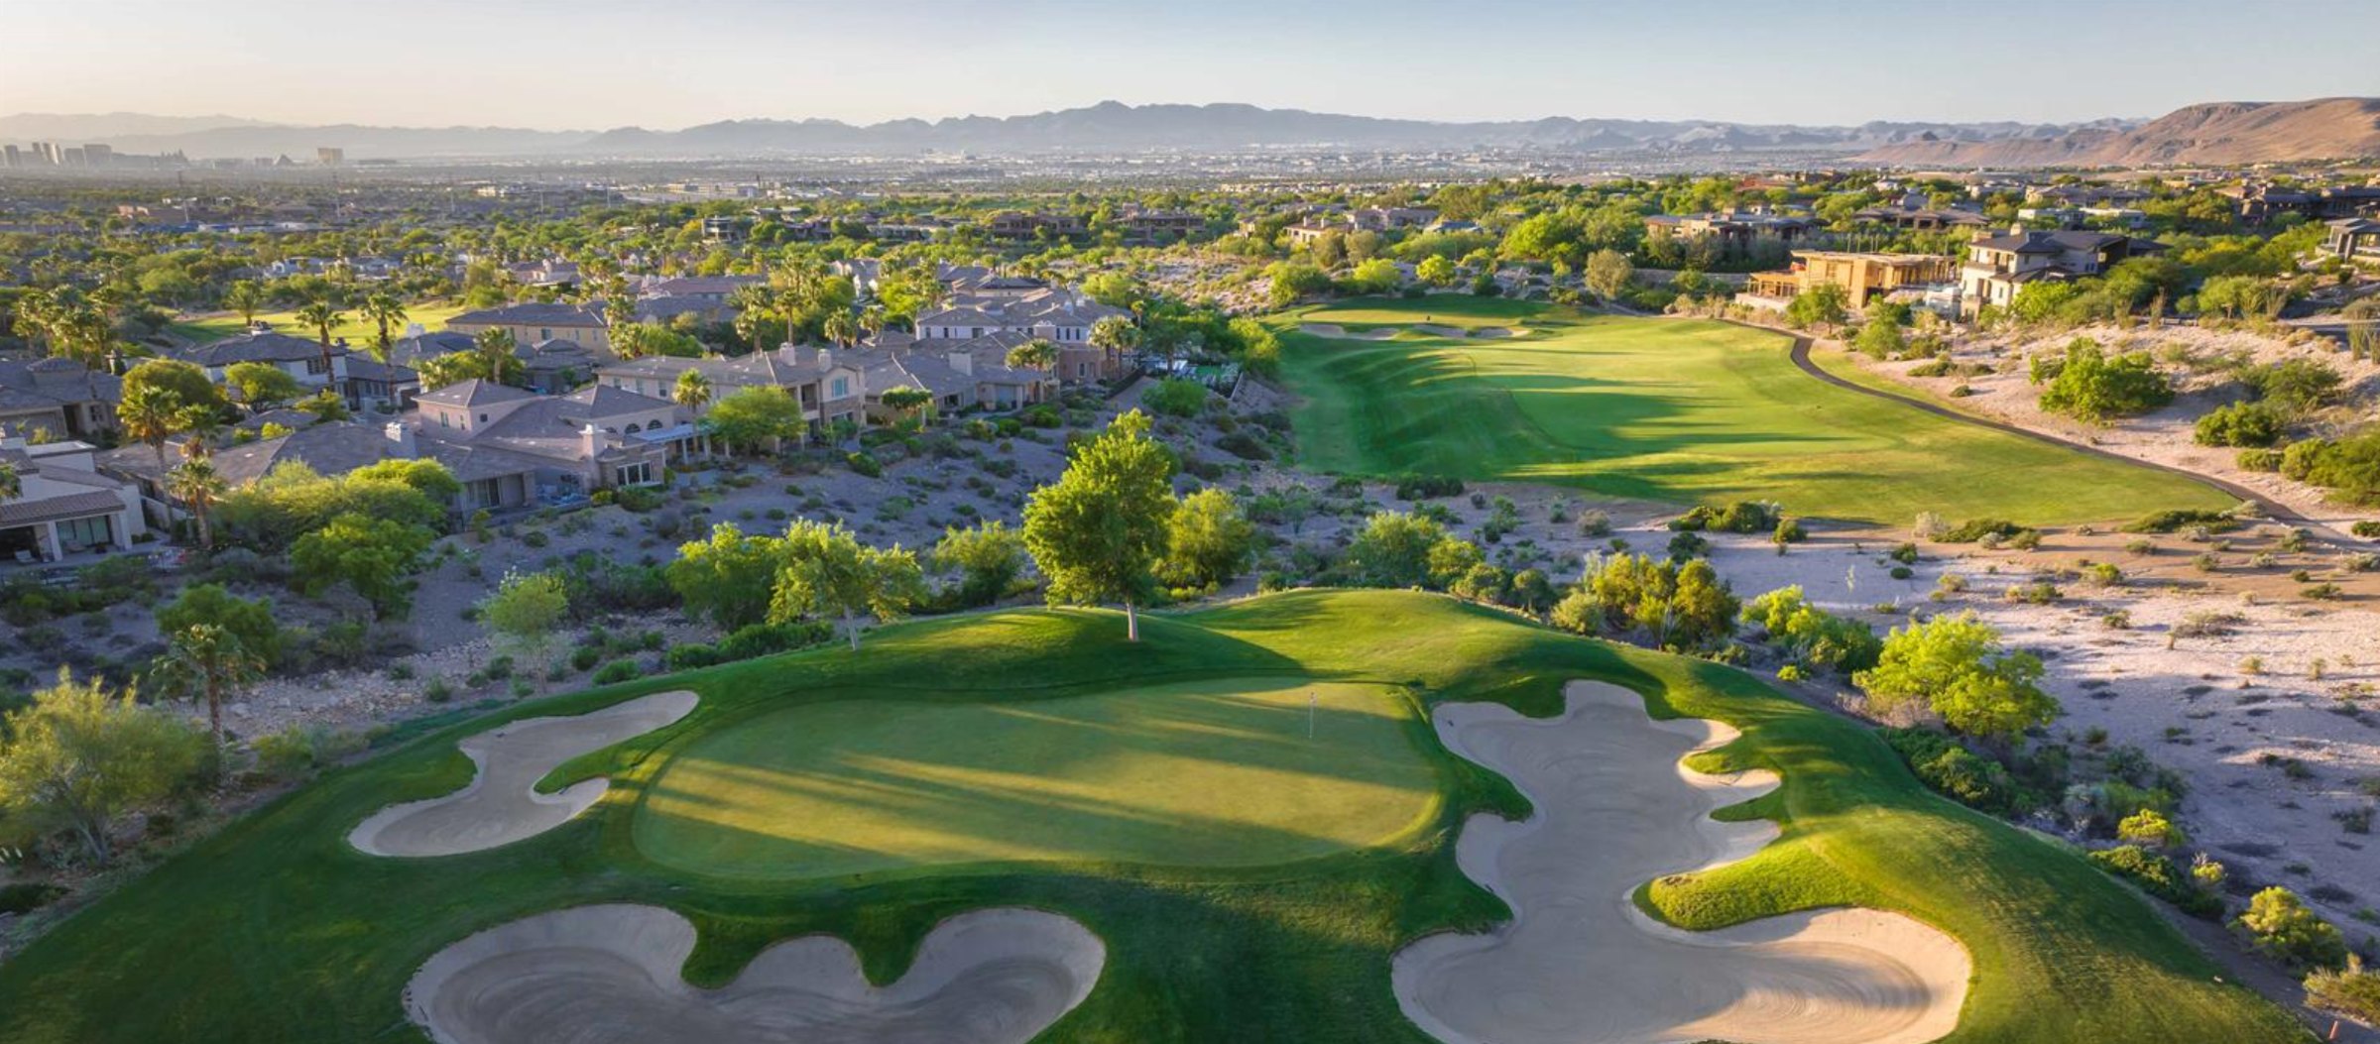
Las Vegas has 310 summerlin luxury homes, 77 summerlin golf homes, and 279 summerlin pool homes for sale today.