$335,00068 days on market
3 bedrooms2 bathrooms1,611 square feet
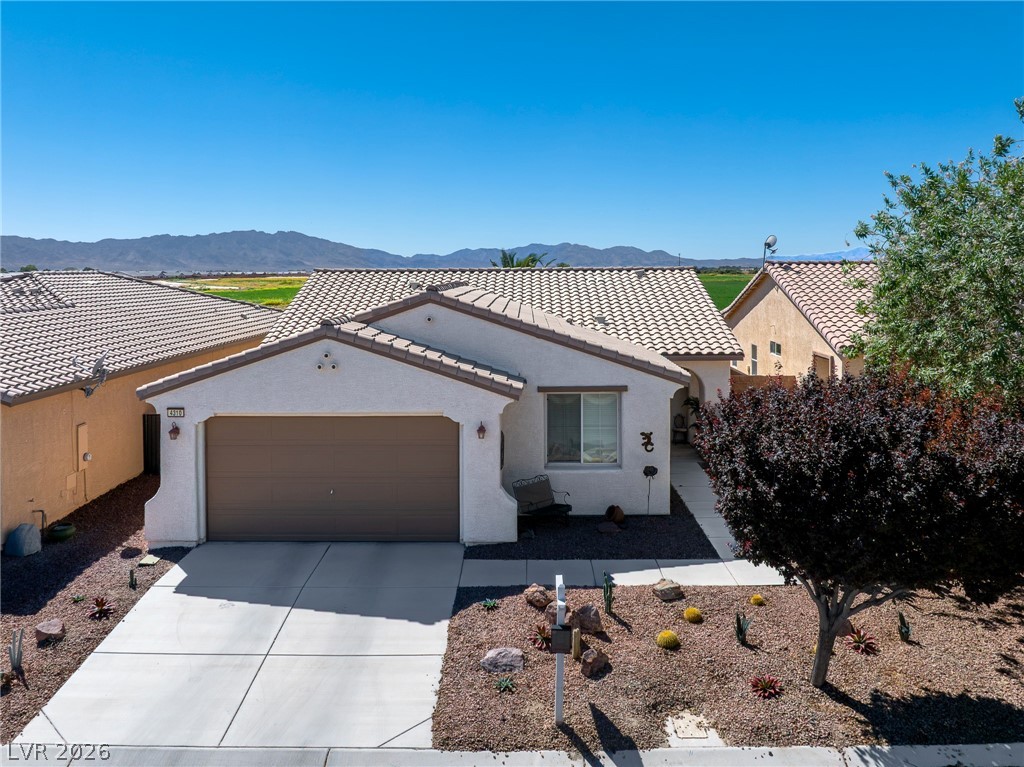
4310 S Gressa Street, Pahrump 89061
The Ridge Realty Group
Mt Falls Pa4A U1IDX MLS 2812833
Open house Saturday, November 21, 11 AM to 2 PM
Listed by Jennifer Ann Mink, eXp Realty, 702-727-1050
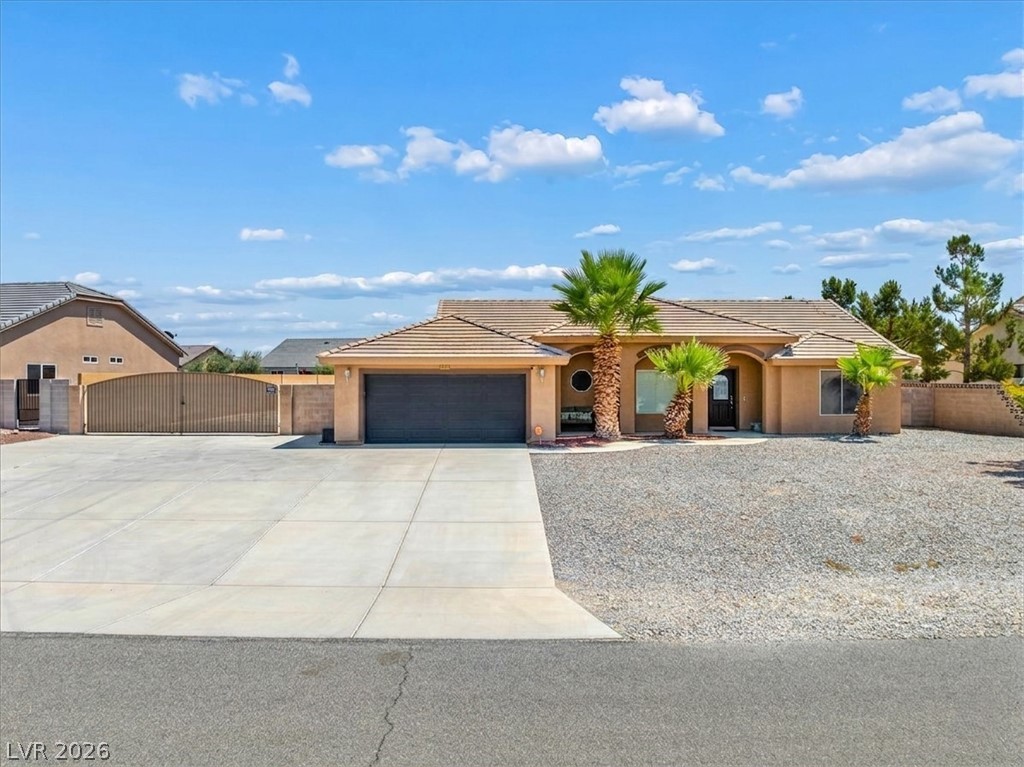
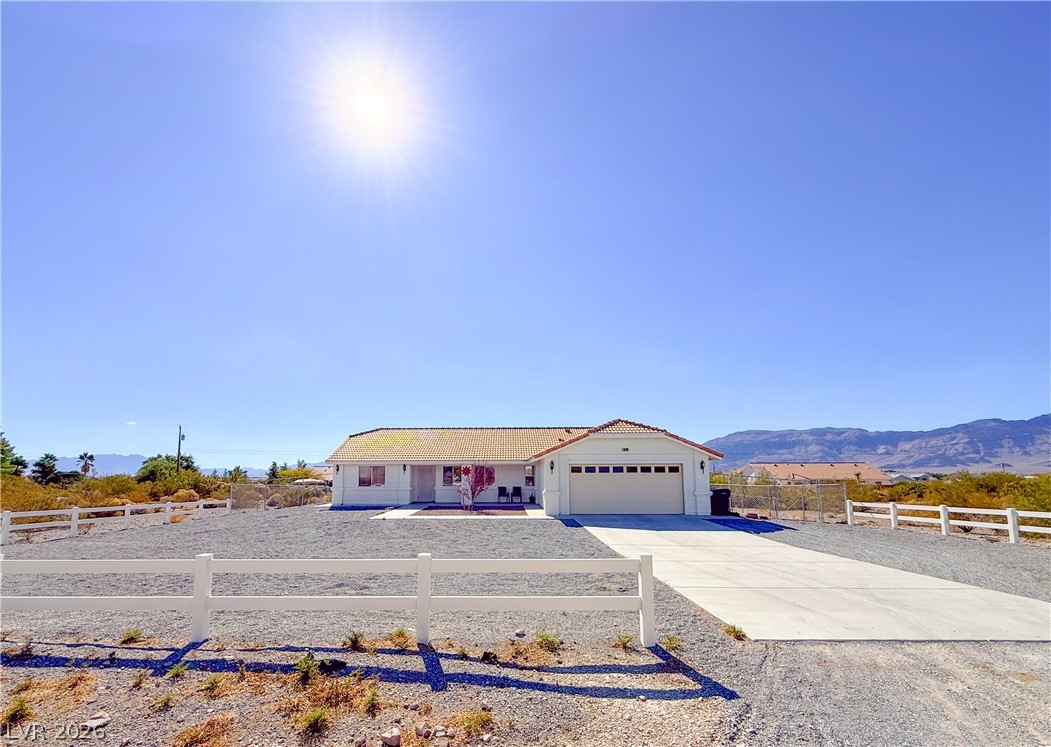
Welcome to Laurel Lane, where comfort, functionality, and thoughtful upgrades come together beautifully! This inviting 3-bedroom, 2-bathroom home with a 2-car garage offers a desirable floor plan designed for easy living. Step inside and appreciate the professionally painted interior, ceramic tile flooring, and beautiful lighting that create a bright, welcoming atmosphere. The spacious primary suite is a true standout, offering a model-home feel with a comfortable sitting area, an ensuite bathroom featuring a separate soaking tub and shower, and an impressive walk-in closet complete with a custom organization system.
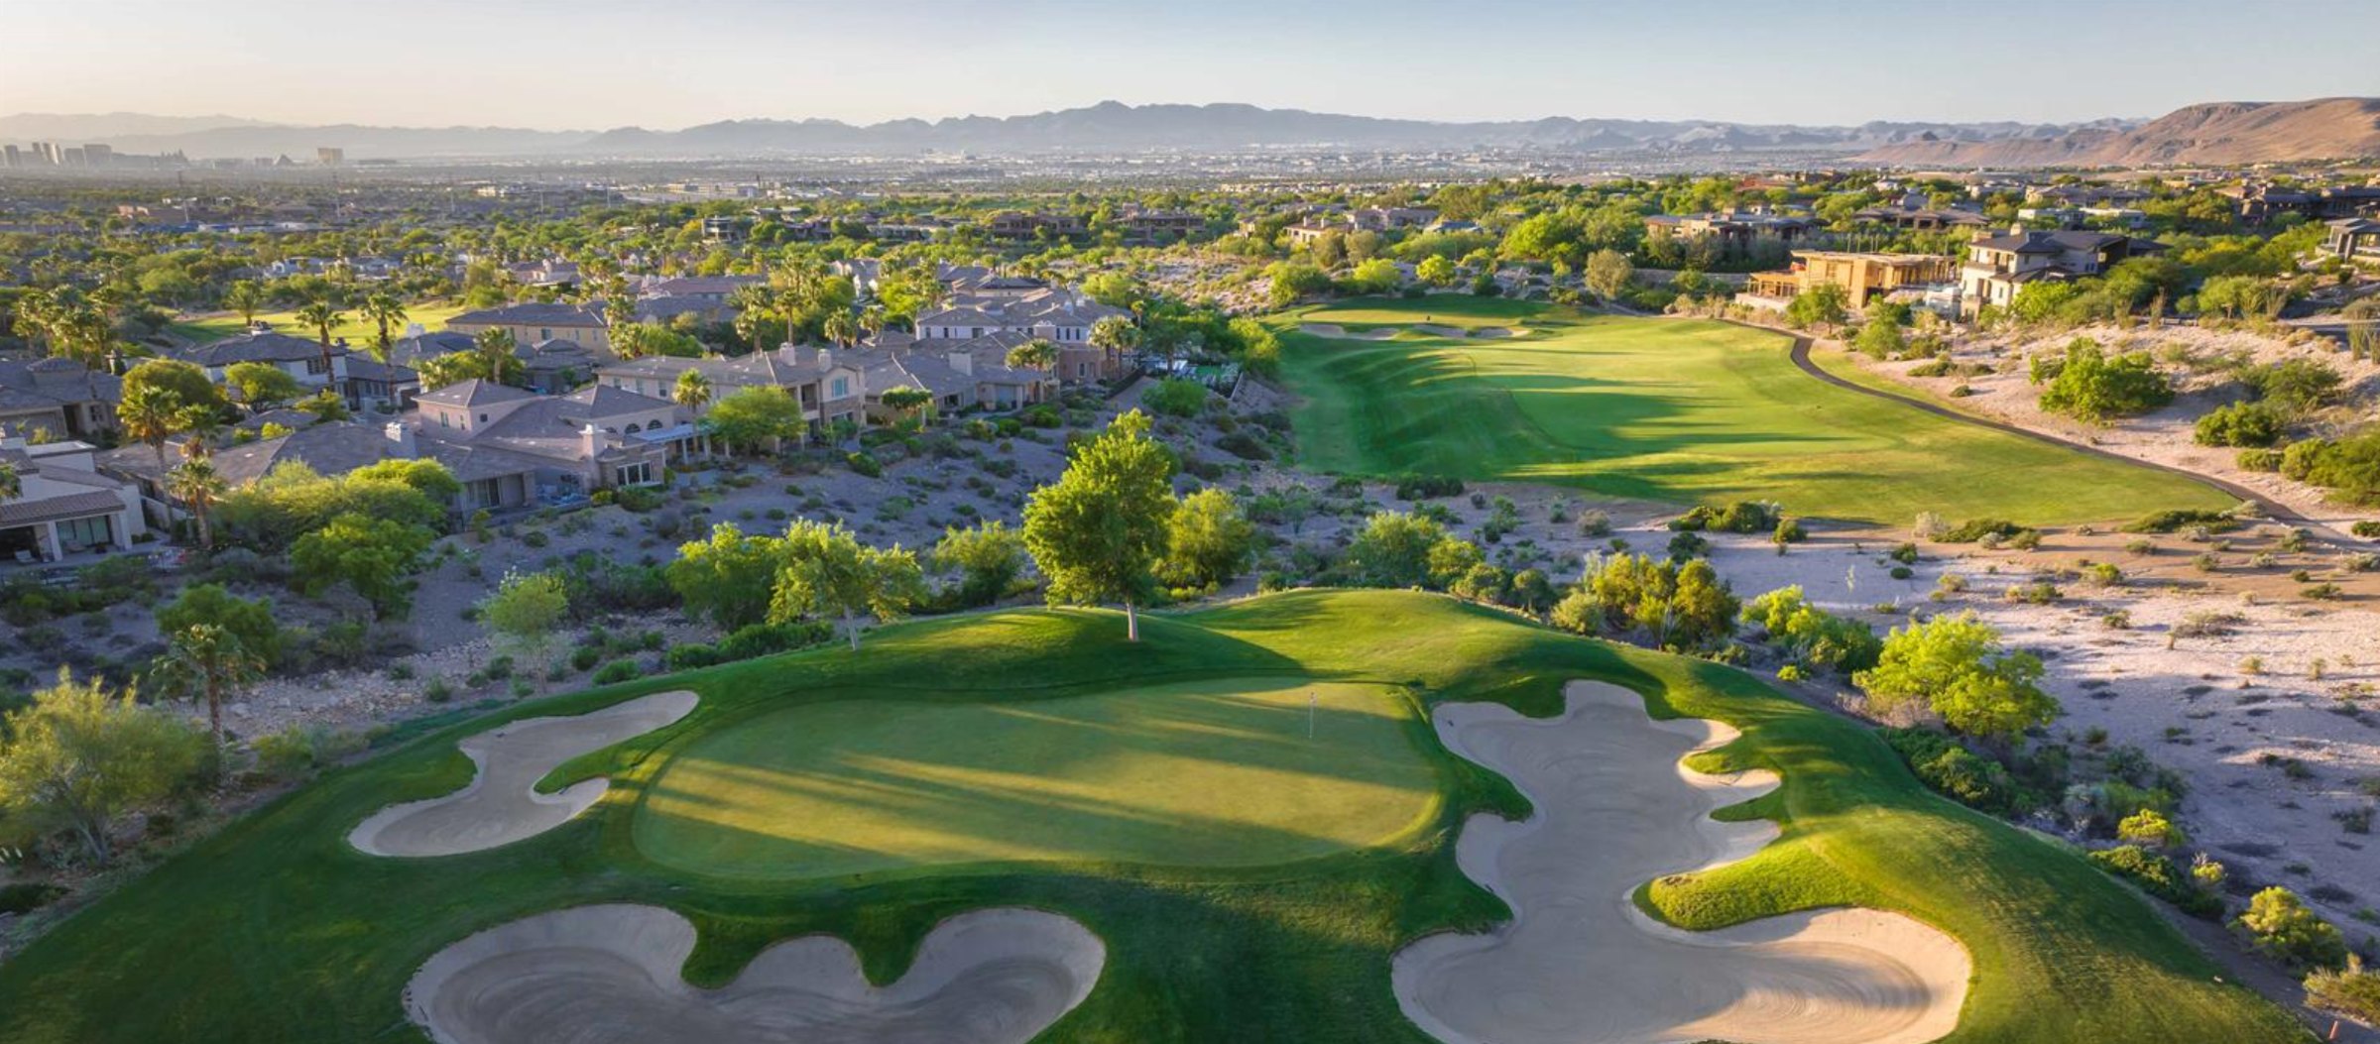
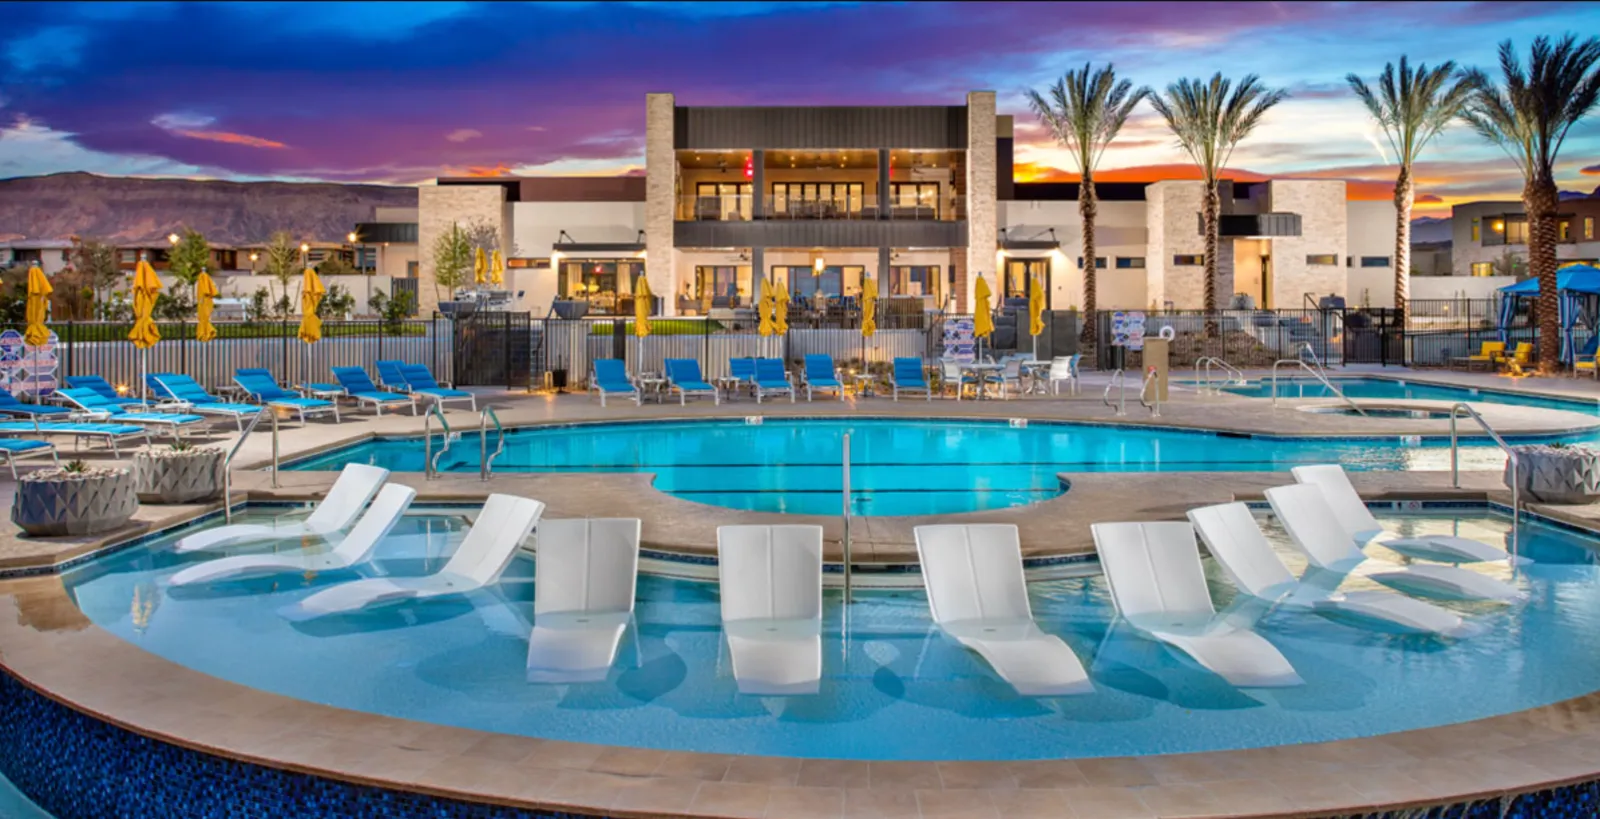
Both additional bedrooms feature closets, ceiling fans, and lighting, providing comfortable and versatile spaces. Enjoy all that the Mountain Falls Golf Community has to offer, including the Golf Pro Shop, Grill Room Restaurant, swimming pools, spa, fitness facilities, and more! Beautifully maintained, move-in ready, and designed for comfortable living—Laurel Lane is a home you won't want to miss!
At $189 a square foot, this home is 9% below the ZIP 89061 median of $208. It is larger than 39% of the 237 homes for sale there.
Compared with the 237 homes for sale in ZIP 89061 today, from the MLS listings on this site.
As the listing names them. Schools are assigned by address and can change from year to year. Confirm with CCSD
Sellers take offers with a pre-approval more seriously. Chris Casiello at Five Star Mortgage can usually pre-approve you within a day.

Optional. You are free to use any lender.
Free, no obligation. Vegas confirms by text.
Sellers take offers with a pre-approval more seriously. Chris Casiello at Five Star Mortgage can usually pre-approve you within a day.
Optional. You are free to use any lender.
In Mt Falls P3-3A U2, Pahrump. The prices on the map are 6 similar homes for sale nearby.
At the list price of $335,000 with 20 percent down, here is an estimate of the monthly payment, including taxes, insurance, and HOA dues. Change any number to fit your budget.
Illustrative only. Your lender, the county assessor, and your insurer set the real numbers. Not a loan offer from Vegas Paradise Homes.
The Ridge Realty Group
Sphere Real Estate
The Ridge Realty Group
Vegas International Properties
Love Las Vegas Realty
Summit Real Estate Group
Las Vegas has 325 summerlin luxury homes, 78 summerlin golf homes, and 295 summerlin pool homes for sale today.