$1,999,90058 days on market
4 bedrooms4 bathrooms3,842 square feet
81 Navarra Canyon Court, Las Vegas 89138
Real Broker LLC
The PaseosIDX MLS 2808374
Listed by Karen E. Pohl, Huntington & Ellis, A Real Est, 702-583-3030
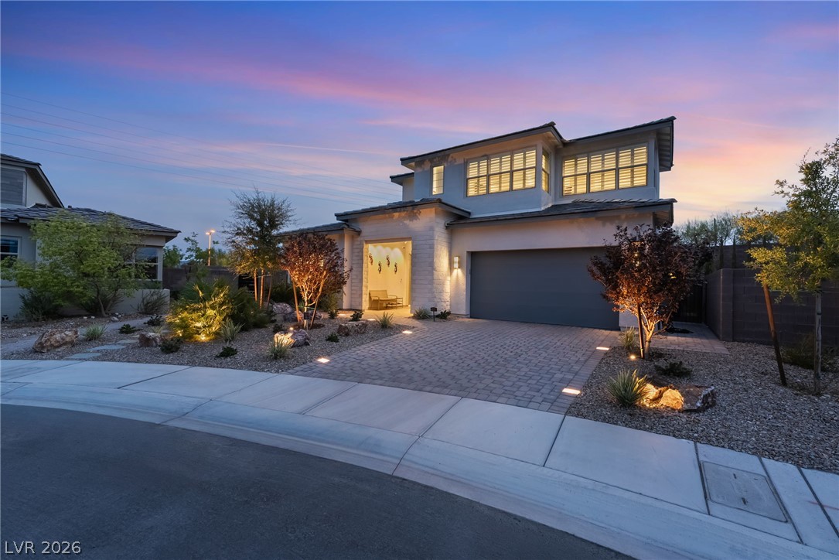
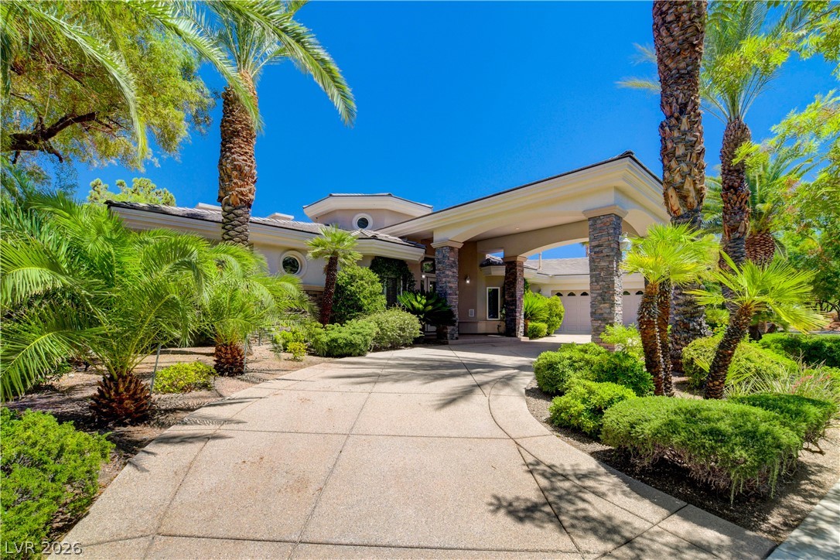
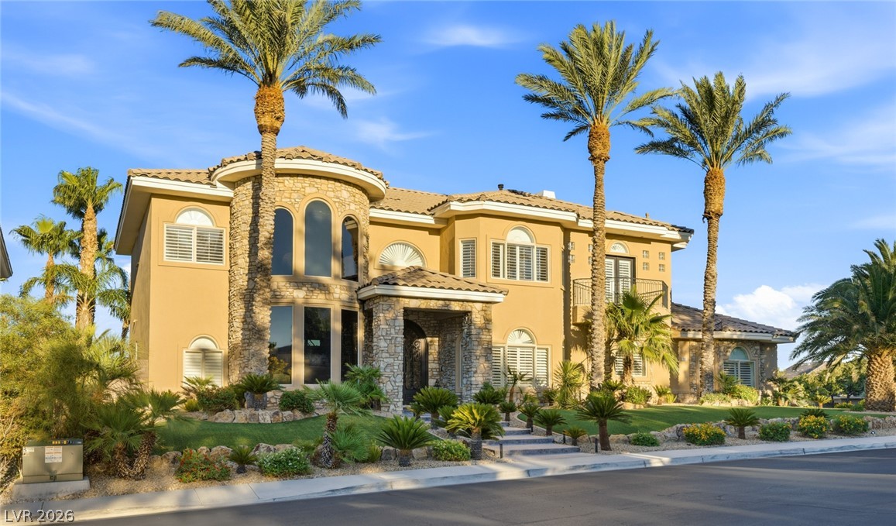
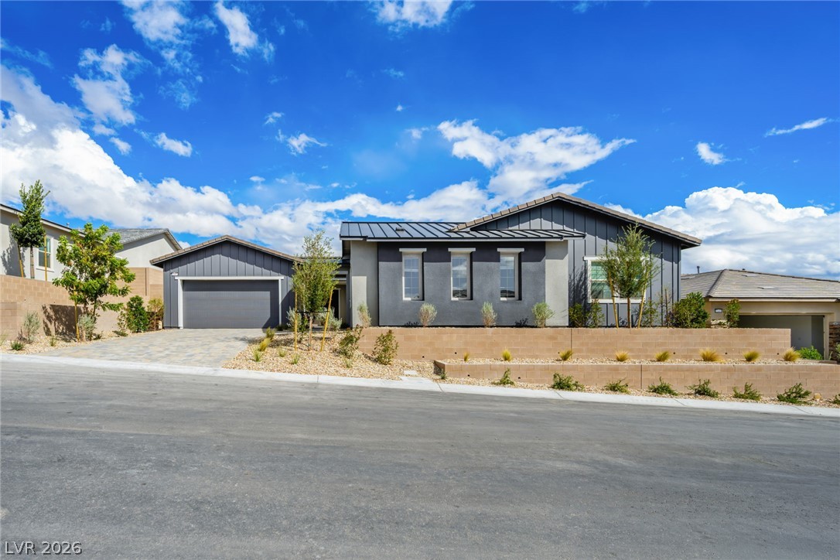
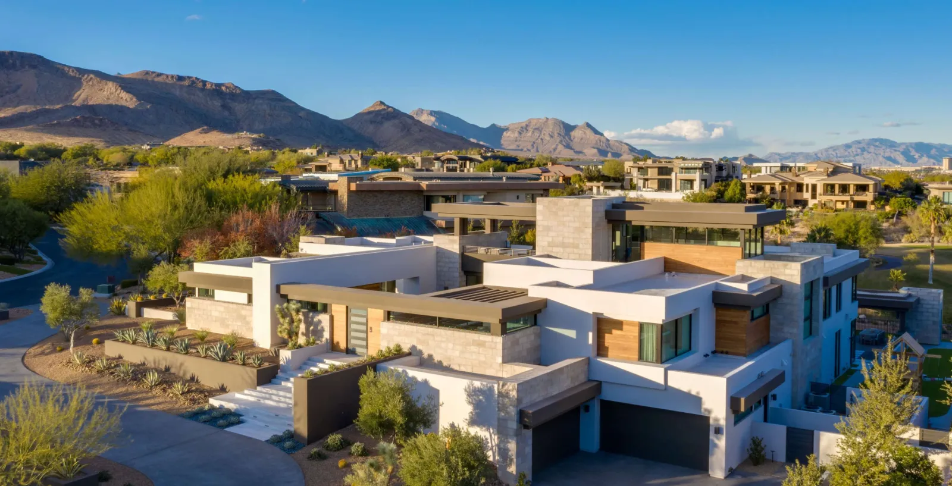
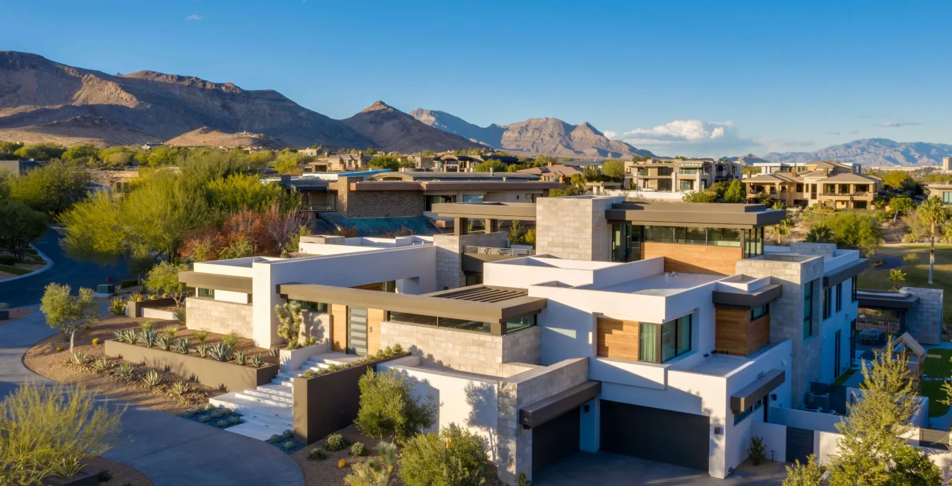
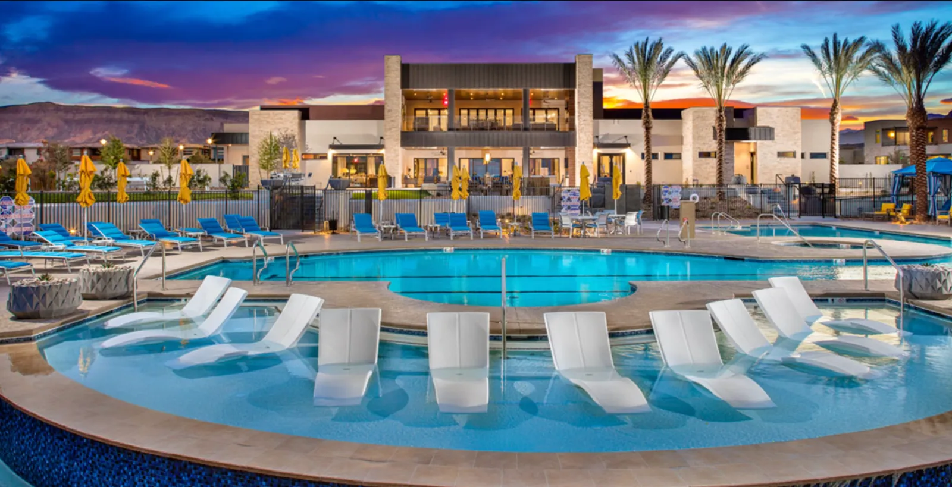
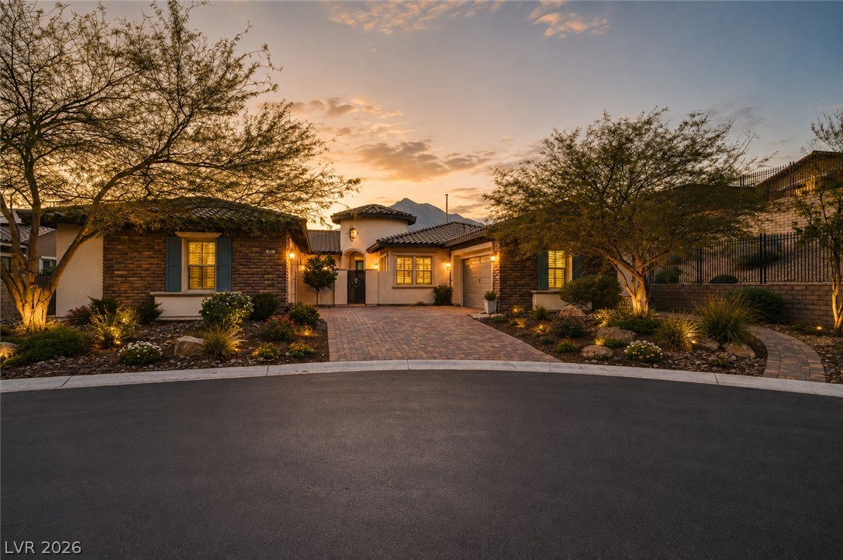
A true entertainer’s dream with breathtaking panoramic city and mountain views! Situated on an elevated homesite, this exceptional residence offers incredible privacy, custom front and rear landscaping, and a spectacular resort-style backyard. Enjoy a stunning pool with cascading waterfalls, custom tilework, in-ground cleaning, integrated smart chemical regulation, putting green, hanging chairs, sunken fire pit, and multiple outdoor seating areas all enhanced by custom landscape lighting and stuccoed exterior walls.
The kitchen is equally impressive, featuring a massive waterfall island with thick quartz countertops, double-stacked cabinetry w/soft-close finishes, and a custom refrigerator w/glass-front detailing. Premium Monogram appliances include double ovens and a pot filler, complemented by a full-height backsplash, accent ceiling, pull-out trash, and under-cabinet lighting. The kitchen opens seamlessly to an expansive great room featuring soaring ceilings, a dramatic electric fireplace w/custom tilework, and cathedral windows that flood the space with natural light. Both areas are flanked by dual triple-panel sliding glass doors, creating the perfect indoor-outdoor living experience. A contemporary glass staircase leads upstairs to an inviting loft for entertaining, the primary bedroom and oversized guest bedrooms all with walk in closets. Upstairs, every rear-facing window captures breathtaking panoramic city and Strip views, creating a spectacular backdrop throughout the home. The oversized primary bedroom features elegant tray ceilings, a private sitting area and direct balcony access. The primary bath showcases an oversized walk-in shower, freestanding soaking tub positioned to capture the Strip views, illuminated floating vanities, and dual walk-in closets. Truly turnkey including electronic window coverings, sub zero refrigerator, washer/dryer, whole house filtration system, garage epoxy, security system w/cameras, boot bench, and reverse osmosis system.
At $517 a square foot, this home is 52% above the Summerlin median of $339. It is larger than 88% of the 964 homes for sale there.
Compared with the 964 homes for sale in Summerlin today, from the MLS listings on this site.
As the listing names them. Schools are assigned by address and can change from year to year. Confirm with CCSD
Sellers take offers with a pre-approval more seriously. Chris Casiello at Five Star Mortgage can usually pre-approve you within a day.

Optional. You are free to use any lender.
Free, no obligation. Vegas confirms by text.
Sellers take offers with a pre-approval more seriously. Chris Casiello at Five Star Mortgage can usually pre-approve you within a day.
Optional. You are free to use any lender.
At the list price of $1,999,900 with 20 percent down, here is an estimate of the monthly payment, including taxes, insurance, and HOA dues. Change any number to fit your budget.
Illustrative only. Your lender, the county assessor, and your insurer set the real numbers. Not a loan offer from Vegas Paradise Homes.
Homes in Summerlin sold for a median of $638,000 over the last 12 months, usually in about 39 days at 95.8 percent of the original list price. With 958 homes for sale, that is 4.7 months of supply. Supply is balanced between buyers and sellers.
| Month | Median sold price | Sales |
|---|---|---|
| Dec 2025 | $605,500 | 182 |
| Jan 2026 | $680,000 | 144 |
| Feb 2026 | $642,500 | 176 |
| Mar 2026 | $633,000 | 222 |
| Apr 2026 | $645,000 | 191 |
| May 2026 | $651,500 | 208 |
| Jun 2026 | $685,000 | 255 |
| Jul 2026 | $617,500 | 226 |
| Aug 2026 | $627,800 | 201 |
| Sep 2026 | $639,000 | 182 |
| Oct 2026 | $630,000 | 155 |
| Nov 2026 | $670,000 | 19 |
Closed sales in Summerlin, last 12 months, 2,287 sales. LVR data as of November 5, 2026.
Summerlin has 959 homes for sale. The most, 242, are priced under $500K.
Real Broker LLC
Keller Williams Realty Las Veg
Home Realty Center
Simply Vegas
IS Luxury
Lennar Sales Corp
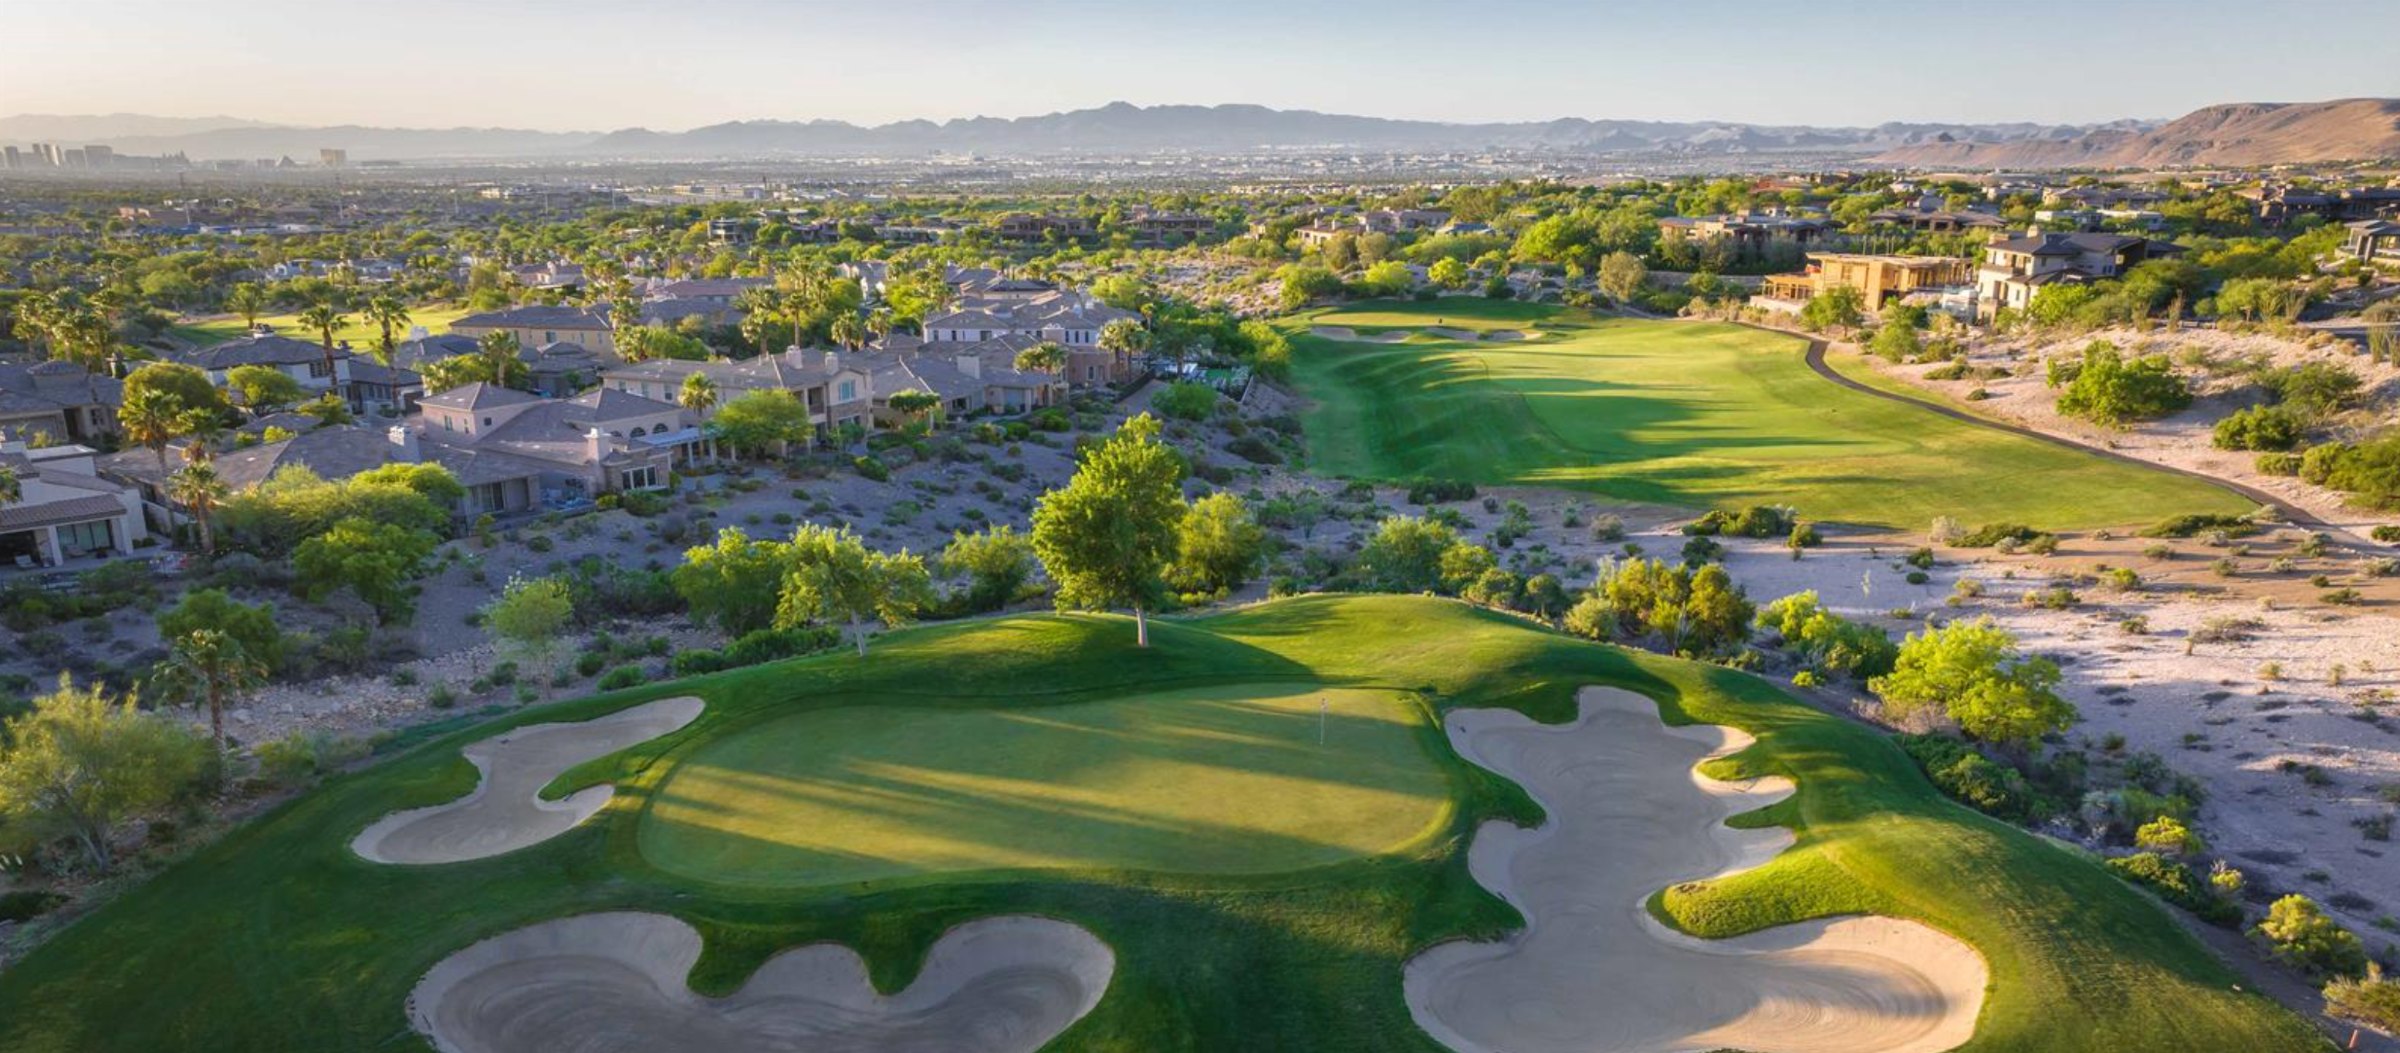
Summerlin has 306 summerlin luxury homes, 75 summerlin golf homes, and 280 summerlin pool homes for sale today.