$825,00067 days on market
4 bedrooms4 bathrooms3,025 square feet
10750 Del Rudini Street, Las Vegas 89141
LIFE Realty District
La Strada At Southern Highlands AmdIDX MLS 2803557
Listed by Yun Tu, Redfin, 702-930-8408
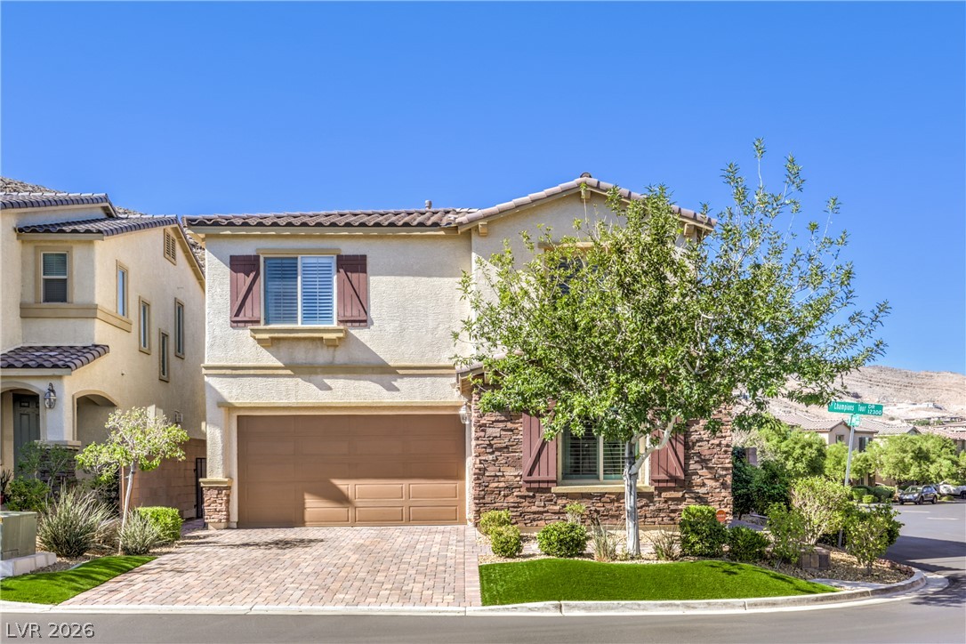
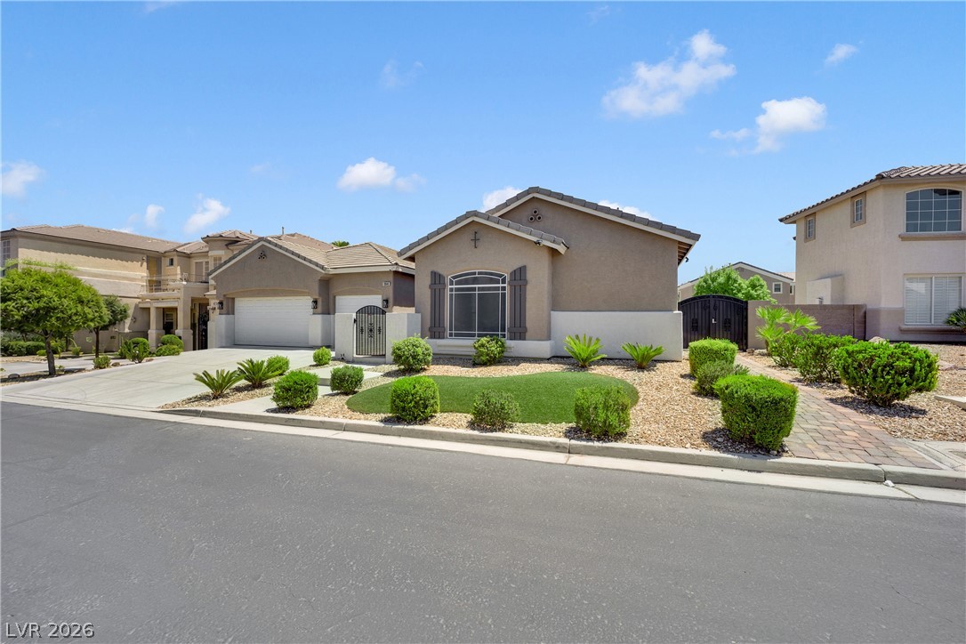
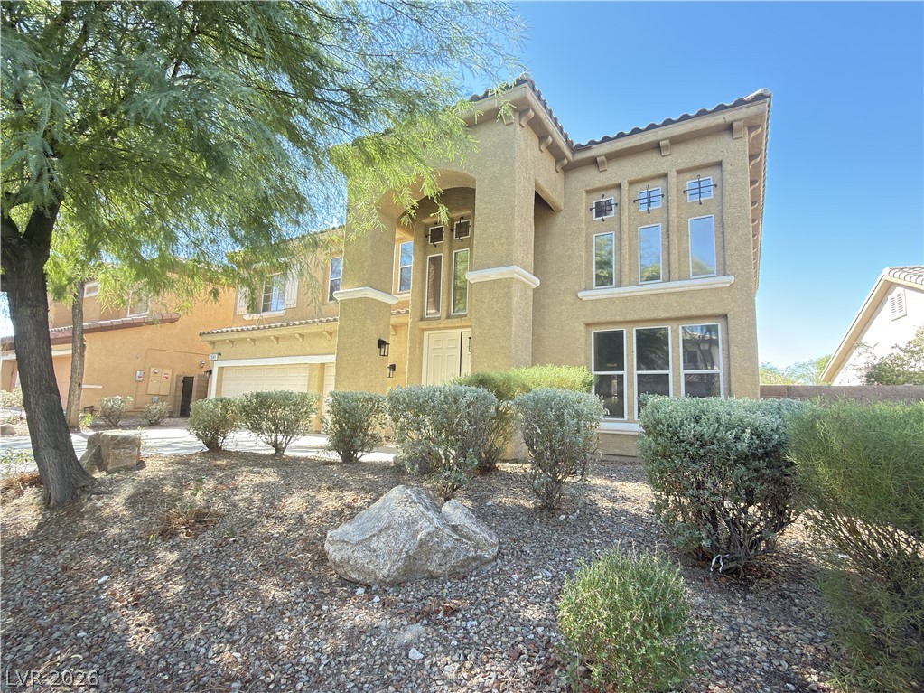
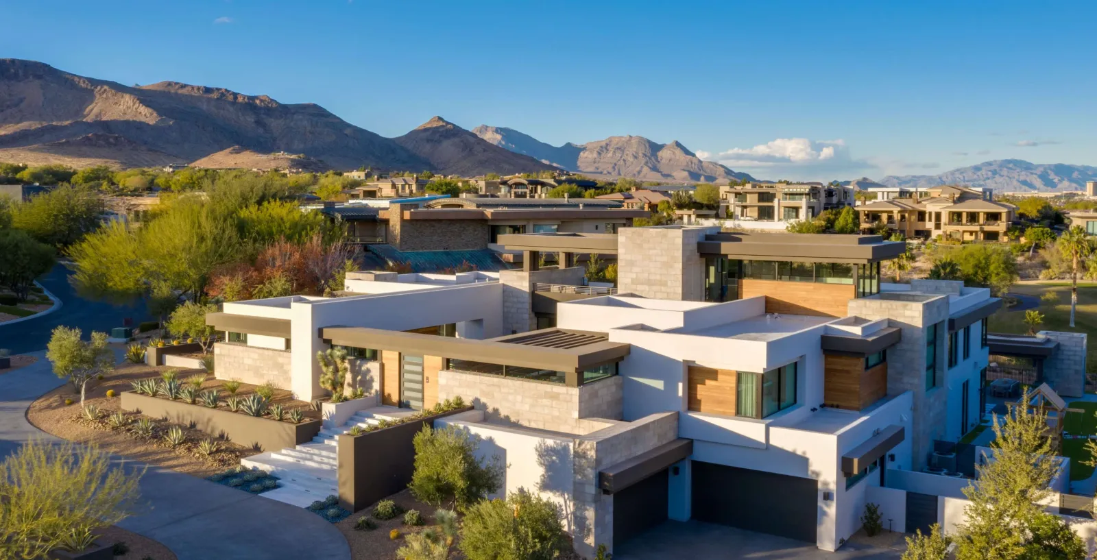
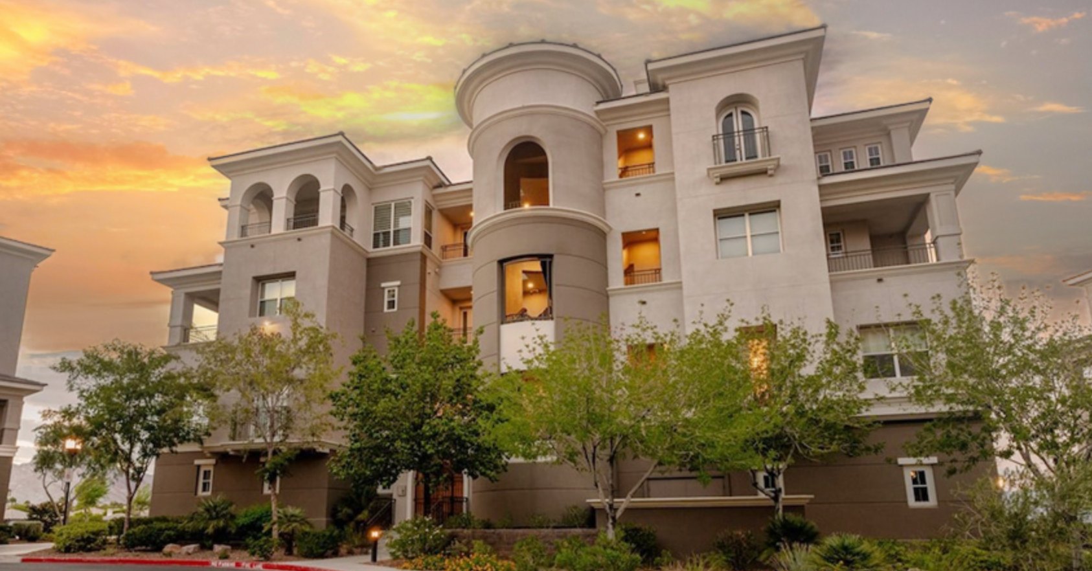
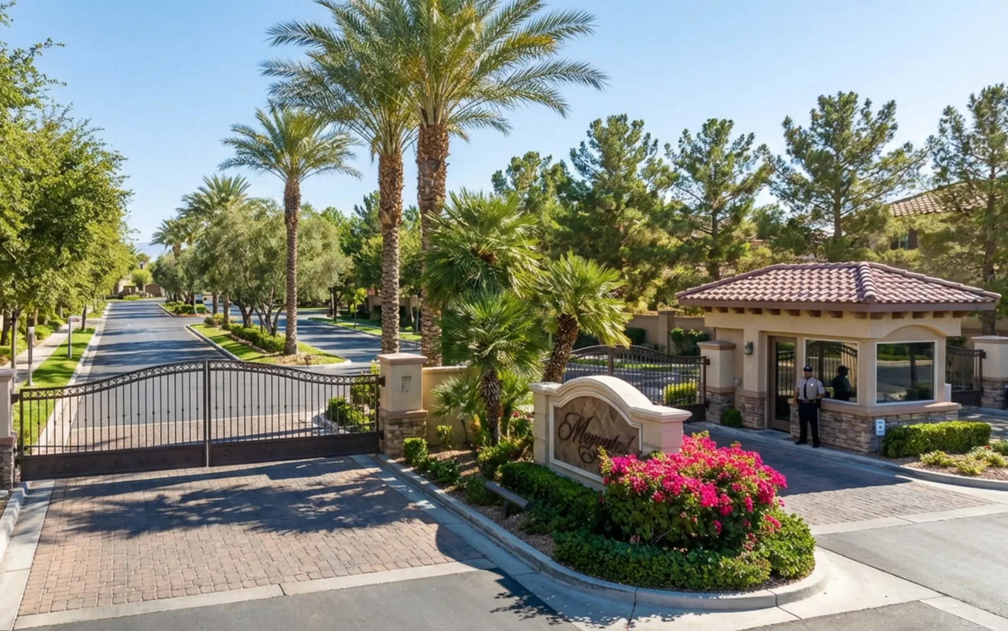
Welcome to 3677 Regatta Landing Drive, a quiet haven with a mountain backdrop and a grand, light-filled interior. Set along the upper edge of a gated community in the Southern Highlands foothills, this 3,301-square-foot home offers four bedrooms, 3.5 baths, and no rear neighbor. The home greets you with a spacious entry hall leading to a first-floor junior suite, mudroom, three-bay garage, and office or library behind glass French doors.
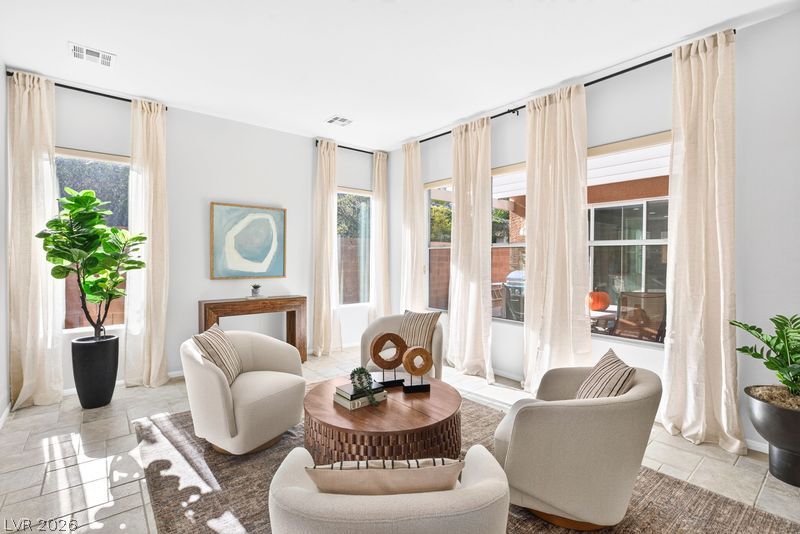
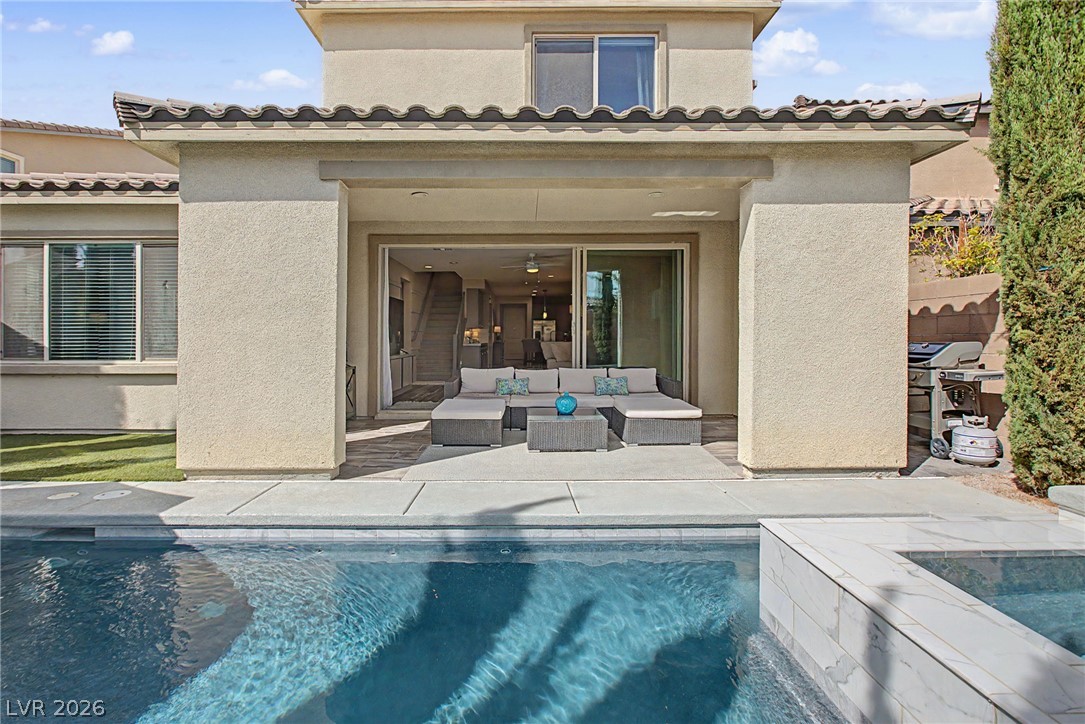
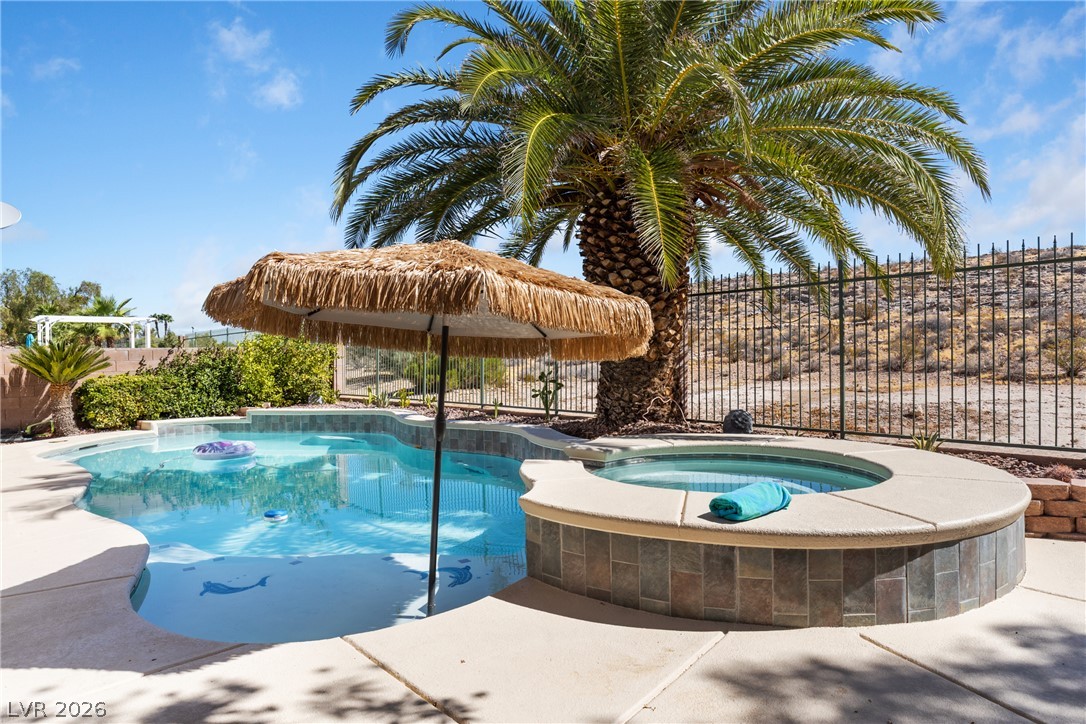
Beyond, the main living area opens into a soaring two-story space, where upper windows bring in daylight and an open loft connects the levels. The airy layout encourages gathering while preserving distinct places to work, play, and unwind. A generous kitchen island anchors the gathering space, with two large pantry and storage areas, soft-close cabinetry, and plenty of counter space for cooking and entertaining. The dining room is framed by greenery and mountain views from the private backyard. A tucked-away workspace beside the kitchen adds everyday functionality. Upstairs, the spacious loft overlooks the living room and frames views of the open sky and mountains on one side and sparkling city lights on the other. The primary suite offers a spacious closet and a full bath with a relaxing soaking tub. Two additional upstairs bedrooms share a bathroom with a sink area arranged for separate use. The large laundry room adds convenience and storage, with a built-in sink, ample cabinets, and countertop space. The lush backyard extends living outdoors, with an expansive covered patio for leisurely meals and evenings beneath the mountain skyline. Artificial turf, mature trees, colorful flowers, and fruit trees create a private oasis. From the welcoming entry to the open interiors and foothill backdrop, this home reveals its warmth and character.
At $247 a square foot, this home is 10% below the Southern Highlands median of $275. It is larger than 56% of the 127 homes for sale there.
Compared with the 127 homes for sale in Southern Highlands today, from the MLS listings on this site.
As the listing names them. Schools are assigned by address and can change from year to year. Confirm with CCSD
Sellers take offers with a pre-approval more seriously. Chris Casiello at Five Star Mortgage can usually pre-approve you within a day.

Optional. You are free to use any lender.
Free, no obligation. Vegas confirms by text.
Sellers take offers with a pre-approval more seriously. Chris Casiello at Five Star Mortgage can usually pre-approve you within a day.
Optional. You are free to use any lender.
In The Cove At Southern Highlands Phase 4, part of Southern Highlands, Las Vegas. The prices on the map are 6 similar homes for sale nearby.
At the list price of $816,900 with 20 percent down, here is an estimate of the monthly payment, including taxes, insurance, and HOA dues. Change any number to fit your budget.
Illustrative only. Your lender, the county assessor, and your insurer set the real numbers. Not a loan offer from Vegas Paradise Homes.
Homes in Southern Highlands sold for a median of $622,500 over the last 12 months, usually in about 24 days at 96.6 percent of the original list price. With 120 homes for sale, that is 5 months of supply. Supply is balanced between buyers and sellers.
| Month | Median sold price | Sales |
|---|---|---|
| Dec 2025 | $596,000 | 18 |
| Jan 2026 | $695,000 | 16 |
| Feb 2026 | $582,500 | 30 |
| Mar 2026 | $640,000 | 27 |
| Apr 2026 | $675,000 | 25 |
| May 2026 | $610,000 | 33 |
| Jun 2026 | $580,000 | 27 |
| Jul 2026 | $666,500 | 30 |
| Aug 2026 | $707,000 | 22 |
| Sep 2026 | $552,500 | 22 |
| Oct 2026 | $528,350 | 20 |
| Nov 2026 | $1,565,000 | 1 |
Closed sales in Southern Highlands, last 12 months, 292 sales. LVR data as of November 12, 2026.
Southern Highlands has 120 homes for sale. The most, 29, are priced between $300K and $500K.
LIFE Realty District
Vegas Dream Homes Inc
Signature Real Estate Group
Huntington & Ellis, A Real Est
Signature Real Estate Group
A-Me Realty & Property Mgmt
Las Vegas has 319 summerlin luxury homes, 79 summerlin golf homes, and 287 summerlin pool homes for sale today.