$1,200,00032 days on market
4 bedrooms4 bathrooms4,043 square feet
10641 San Sicily Street, Las Vegas 89141
LIFE Realty District
Foothills At Southern HighlandsIDX MLS 2822816
Listed by Chris Hammond, LIFE Realty District, 702-475-3200
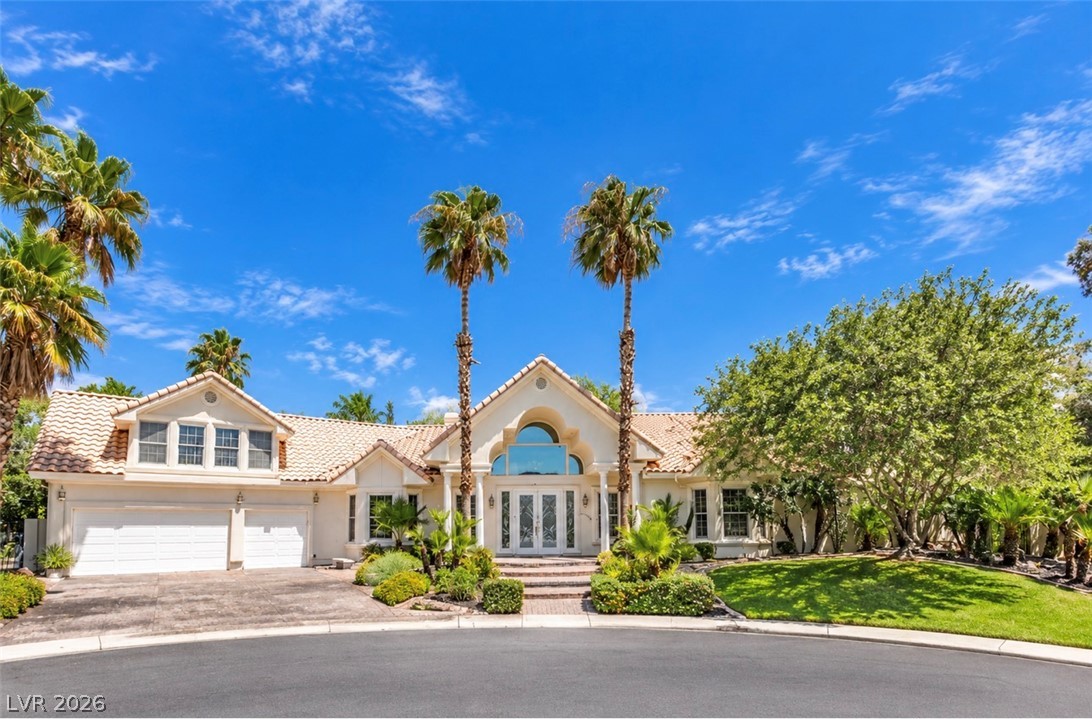
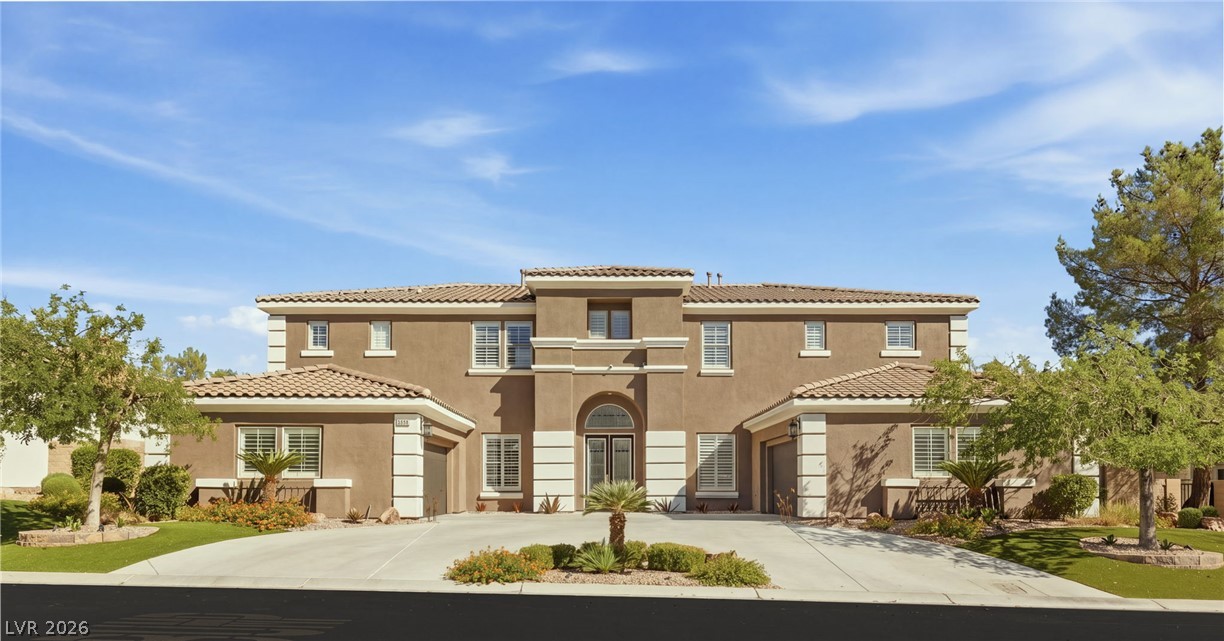
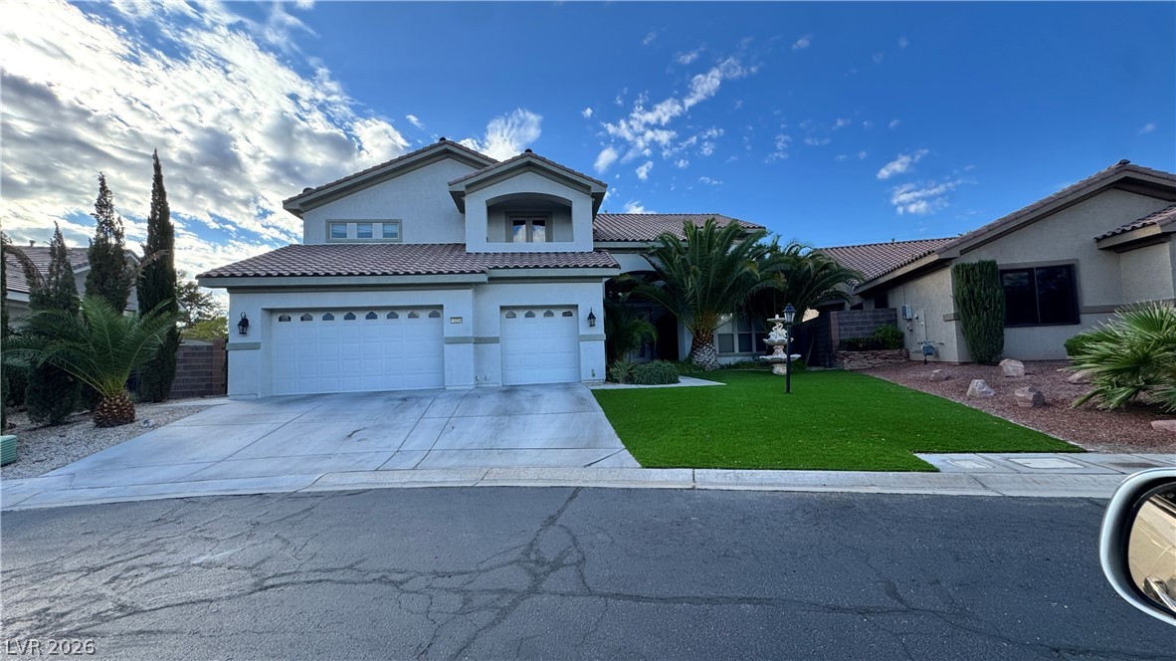
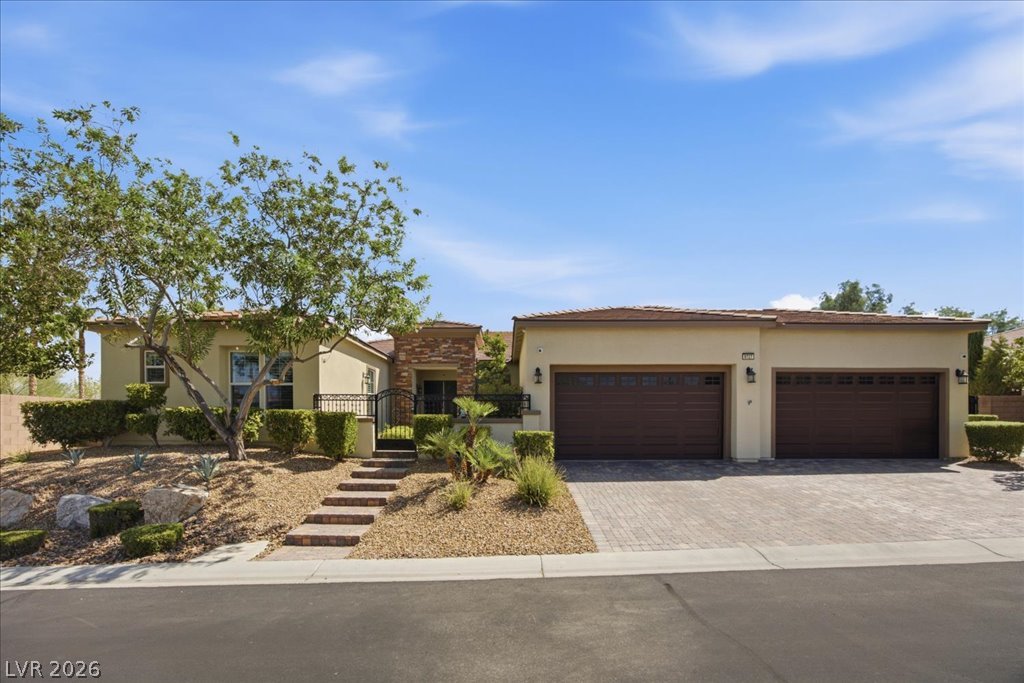
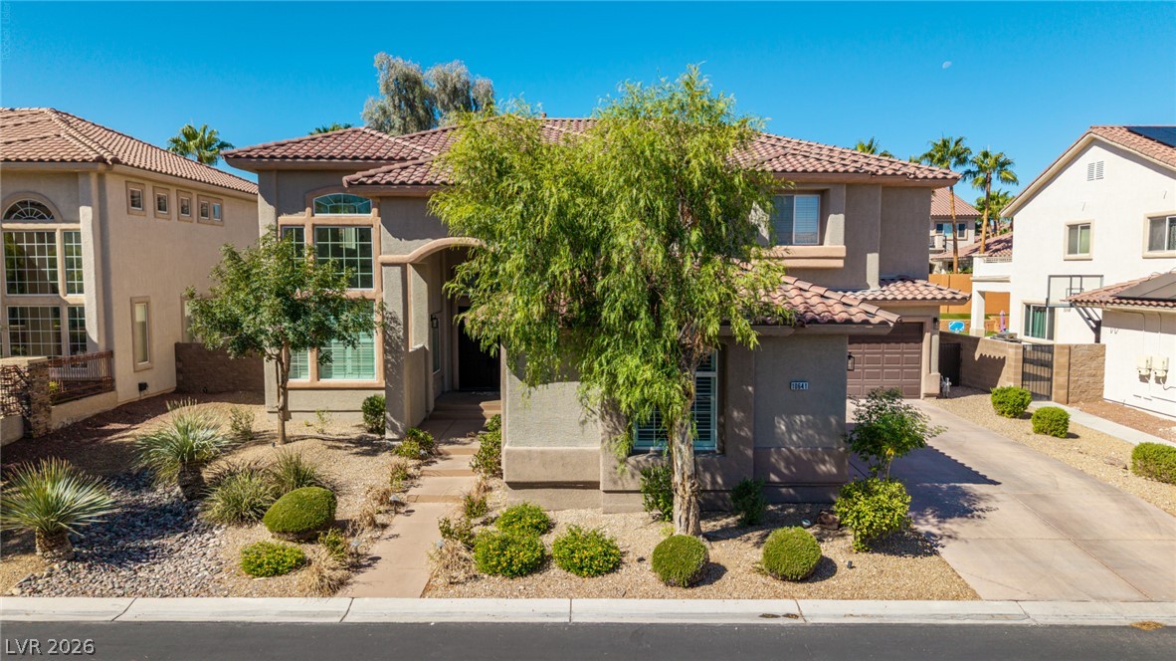
Here it is! The one you've been looking for that checks ALL THE BOXES. Single story, check. Oversized 3 car garage with storage racks, check. Single story neighbors, check. Half acre lot, check. Located in a cul-de-sac, check. RV Parking, check. PAID OFF SOLAR, double check. Swimming pool with electric heater, check. There's more. This beautiful homes includes 2 primary suites, customer shutters, high end Culligan water softener, Klipsch surround sound speakers, large kitchen island with 65 inch refrigerator/freezer combo, double ovens, soft close drawers and cabinets with roll out shelves in the kitchen, and the list goes on.
Did I mention location? 2 minutes from the Southern end of the Beautiful World- Famous Las Vegas Strip! 5 minutes from the Las Vegas Raider's Headquarters/practice facility. Costco, shopping, and schools are all within 7 minutes. Homes like this are rare. Come see it before it is sold!!
At $396 a square foot, this home is 57% above the ZIP 89183 median of $252. It is larger than 86% of the 194 homes for sale there.
Compared with the 194 homes for sale in ZIP 89183 today, from the MLS listings on this site.
As the listing names them. Schools are assigned by address and can change from year to year. Confirm with CCSD
Sellers take offers with a pre-approval more seriously. Chris Casiello at Five Star Mortgage can usually pre-approve you within a day.

Optional. You are free to use any lender.
Free, no obligation. Vegas confirms by text.
Sellers take offers with a pre-approval more seriously. Chris Casiello at Five Star Mortgage can usually pre-approve you within a day.
Optional. You are free to use any lender.
In Chartan & Bermuda Phase 2, Las Vegas. The prices on the map are 6 similar homes for sale nearby.
At the list price of $1,200,000 with 20 percent down, here is an estimate of the monthly payment, including taxes, insurance, and HOA dues. Change any number to fit your budget.
Illustrative only. Your lender, the county assessor, and your insurer set the real numbers. Not a loan offer from Vegas Paradise Homes.
LIFE Realty District
Win Win Real Estate
Huntington & Ellis, A Real Est
Realty ONE Group, Inc
LV Realty
eXp Realty
Las Vegas has 310 summerlin luxury homes, 76 summerlin golf homes, and 278 summerlin pool homes for sale today.