$615,00014 days on market
4 bedrooms4 bathrooms3,065 square feet
9772 Smokey Moon Street, Las Vegas 89141
Signature Real Estate Group
Highlands Ranch -Phase 2IDX MLS 2819443
Listed by Gianna Silvaggio, Simply Vegas, 702-685-3000
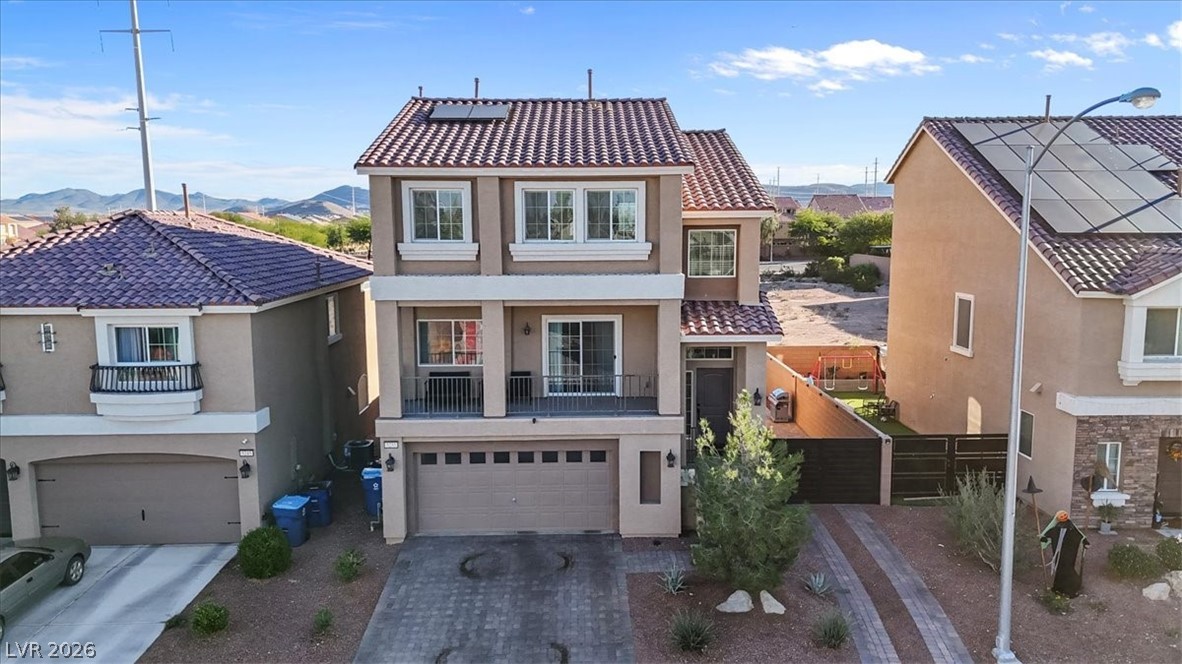
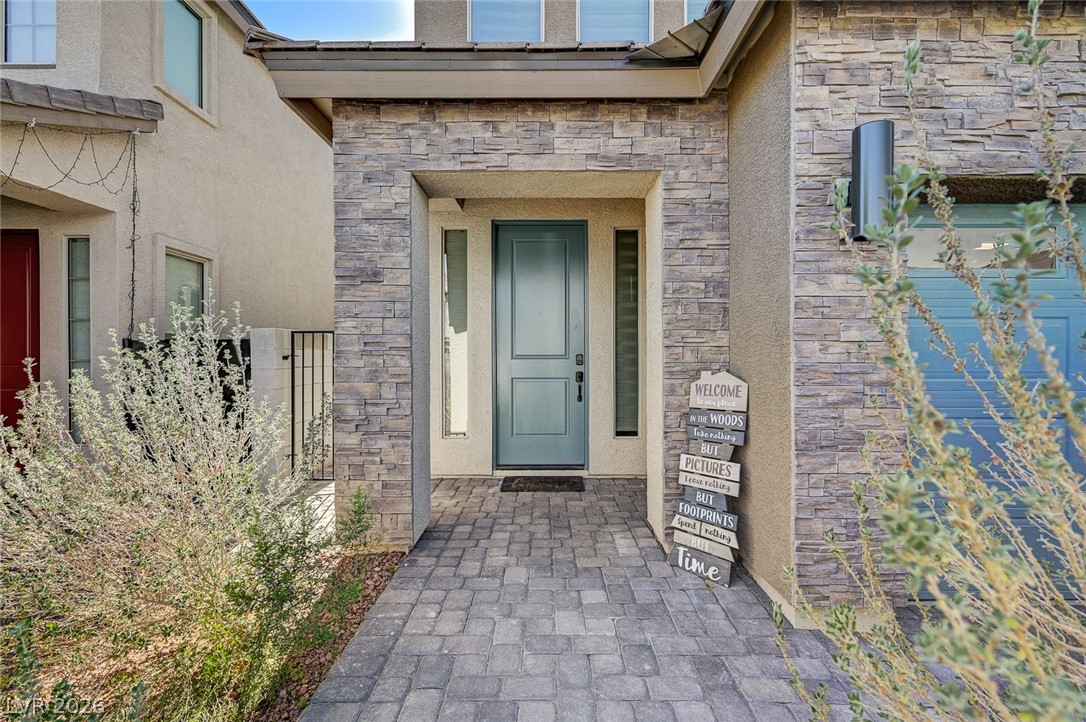
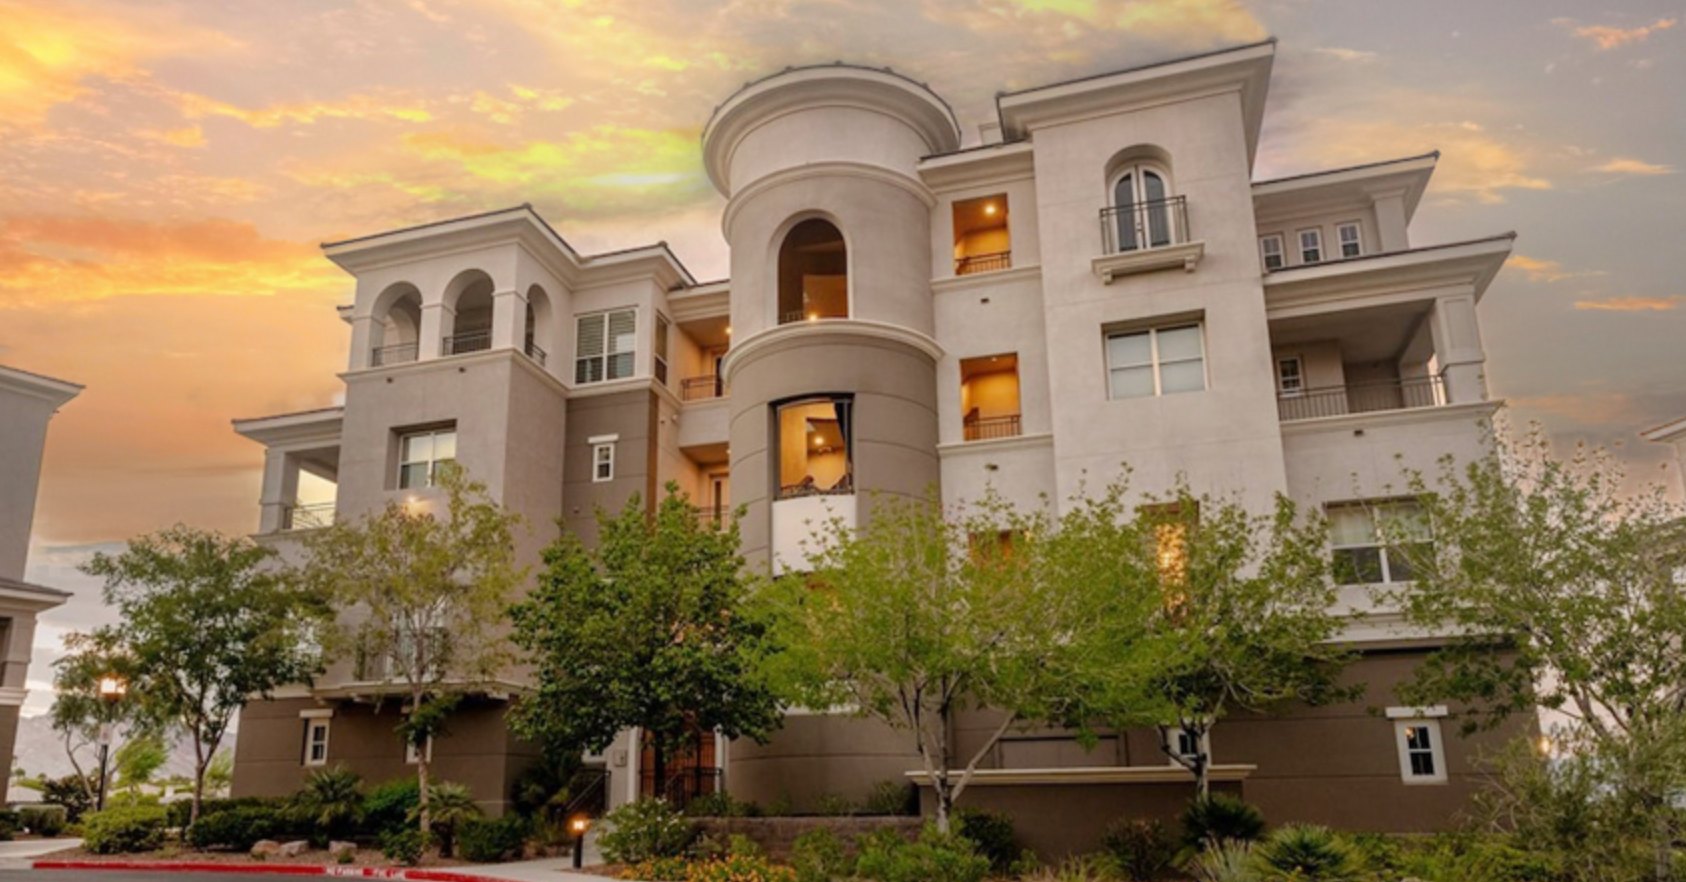
Beautifully updated 4-bedroom, 3-bath home offering 2,917 sq ft on a quiet cul-de-sac in Southwest Las Vegas, close to shopping, dining, and freeway access. The home features 9-foot ceilings, an open floor plan, and abundant natural light throughout. All bedrooms are generously sized, including a main floor bedroom with walk-in closet and 3/4 bath. The kitchen opens seamlessly to the main living area and has been thoughtfully upgraded with new quartz countertops, a designer backsplash beneath the cabinetry, LG & KitchenAid appliances, and a new garbage disposal. Recent improvements include tile flooring downstairs, waterproof LVP upstairs, 6-inch baseboards, wood shutters on the main floor, and Norman shades upstairs.
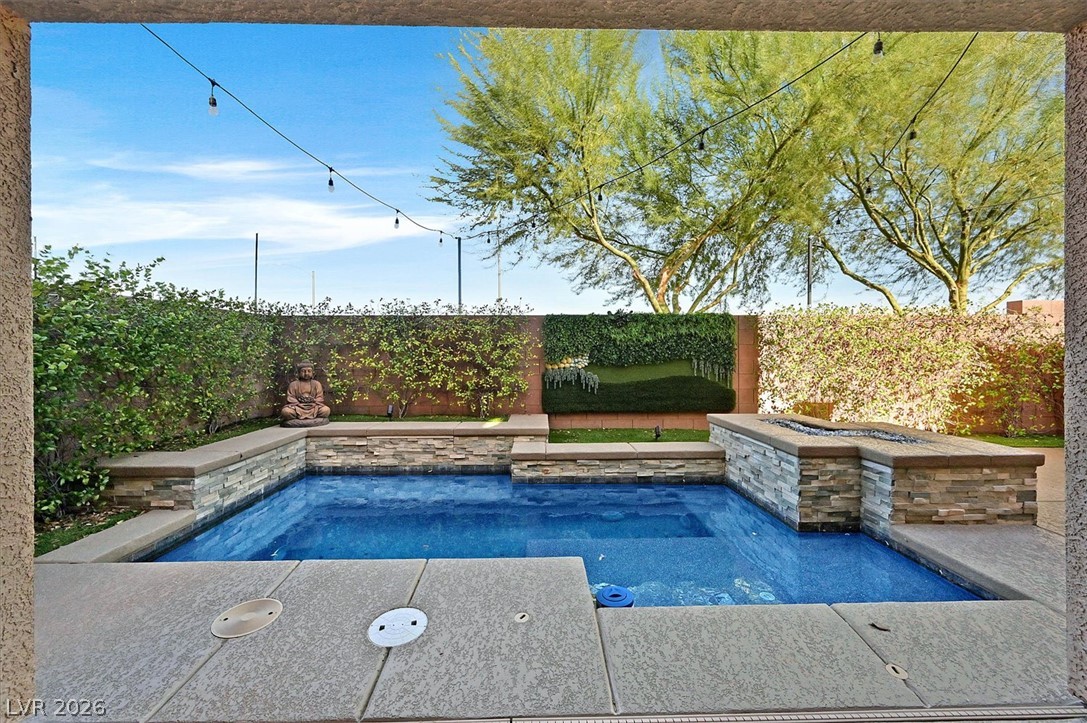
Additional updates include a serviced water heater tank, new main water shut-off valve, new AC motors, and cleaned air ducts. Upstairs features a spacious loft with a walk-in closet, offering flexible use with potential for a 5th bedroom. The finished garage with epoxy floors and a landscaped backyard with pavers and a covered Alumawood patio complete the home.
At $211 a square foot, this home is 17% below the ZIP 89148 median of $254. It is larger than 83% of the 265 homes for sale there.
Compared with the 265 homes for sale in ZIP 89148 today, from the MLS listings on this site.
As the listing names them. Schools are assigned by address and can change from year to year. Confirm with CCSD
Sellers take offers with a pre-approval more seriously. Chris Casiello at Five Star Mortgage can usually pre-approve you within a day.

Optional. You are free to use any lender.
Free, no obligation. Vegas confirms by text.
Sellers take offers with a pre-approval more seriously. Chris Casiello at Five Star Mortgage can usually pre-approve you within a day.
Optional. You are free to use any lender.
In Fort Apache Hacienda West, Las Vegas. The prices on the map are 6 similar homes for sale nearby.
At the list price of $615,000 with 20 percent down, here is an estimate of the monthly payment, including taxes, insurance, and HOA dues. Change any number to fit your budget.
Illustrative only. Your lender, the county assessor, and your insurer set the real numbers. Not a loan offer from Vegas Paradise Homes.
Signature Real Estate Group
Keller Williams MarketPlace
Innovative Real Estate Strateg
Easy Street Realty Las Vegas
Real Broker LLC
Keller Williams VIP
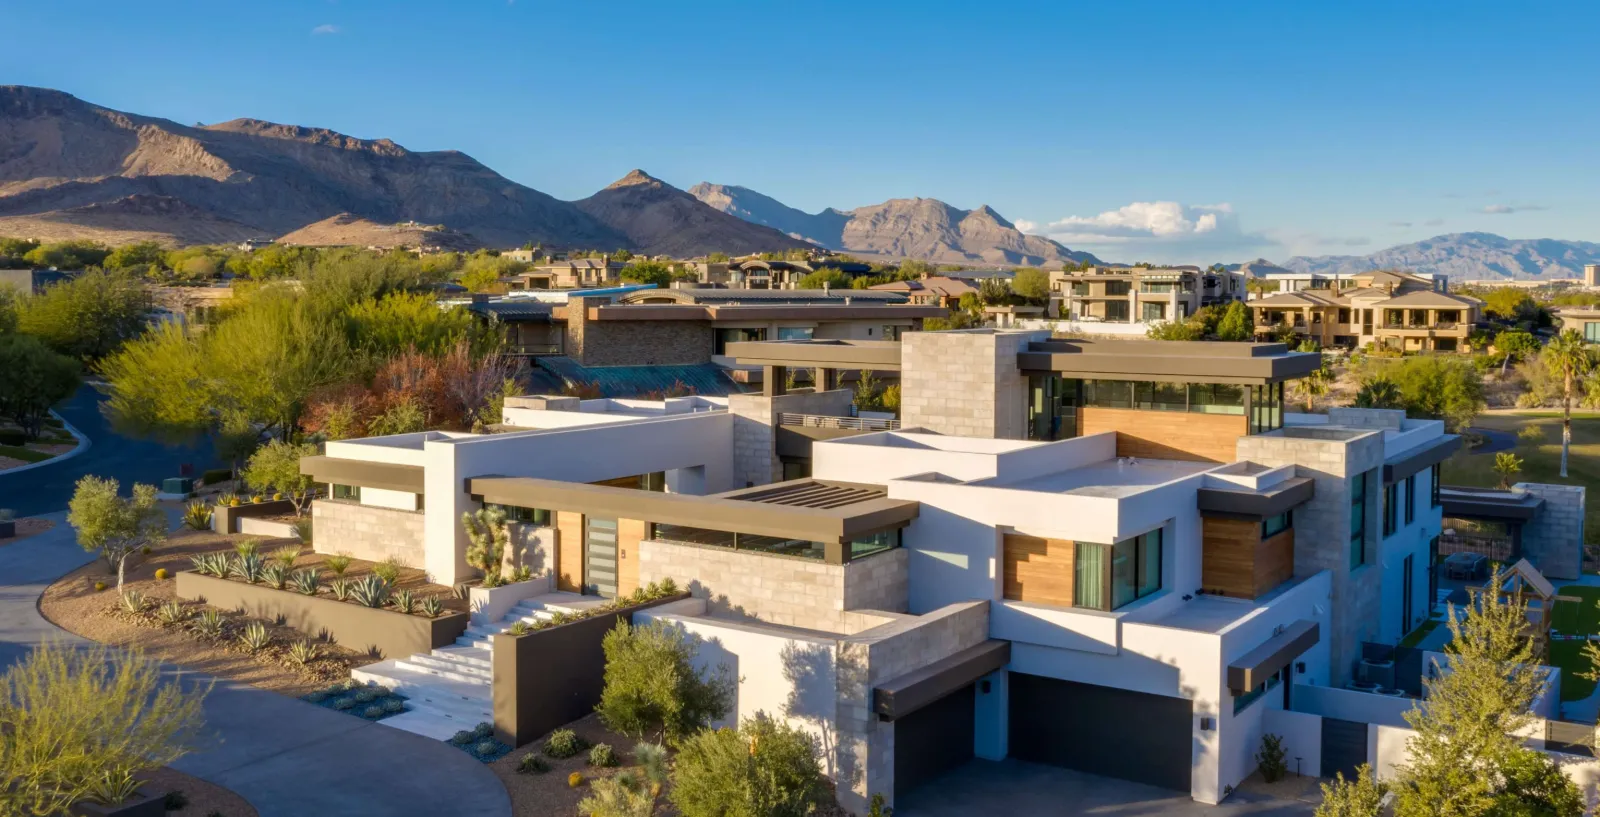
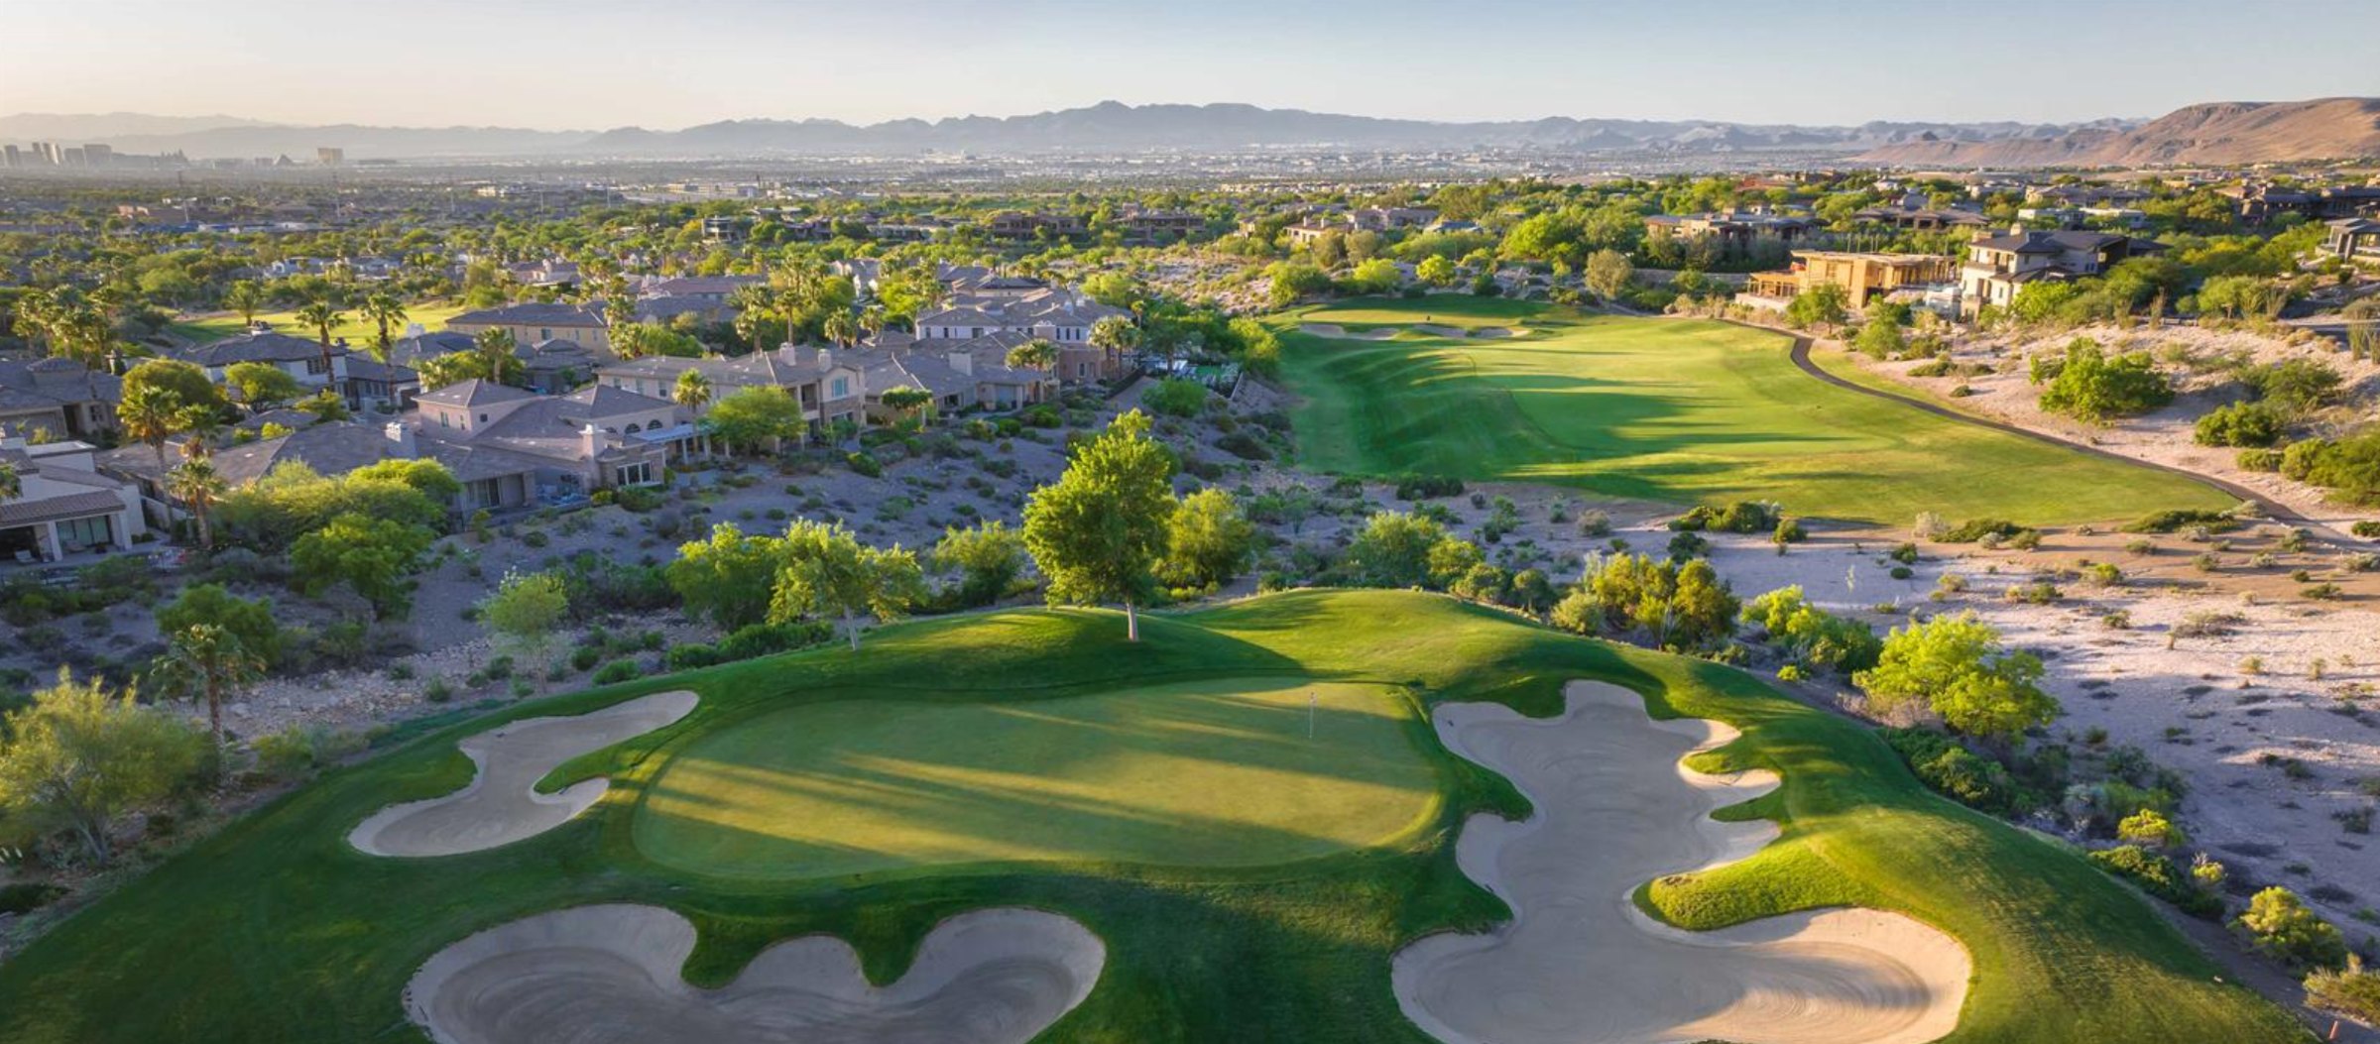
Las Vegas has 319 summerlin luxury homes, 79 summerlin golf homes, and 287 summerlin pool homes for sale today.