$400,00019 days on market
3 bedrooms3 bathrooms1,653 square feet
8753 Harvest Valley Avenue, Las Vegas 89129
Keller Williams Realty Las Veg
El Capitan RanchIDX MLS 2823719
Listed by Kenneth W. Burrell, Century 21 Americana, 702-296-9999
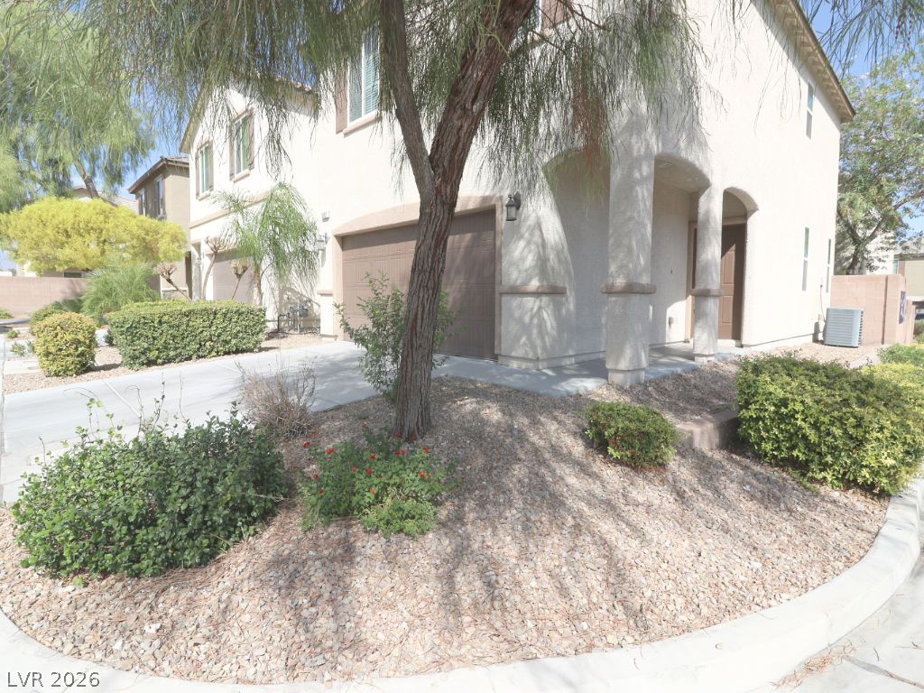
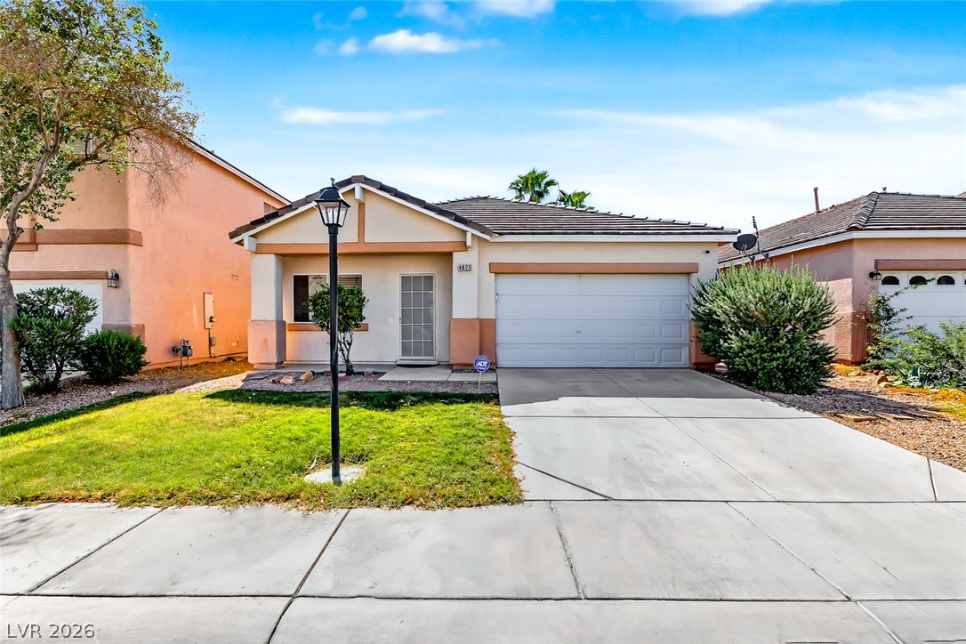
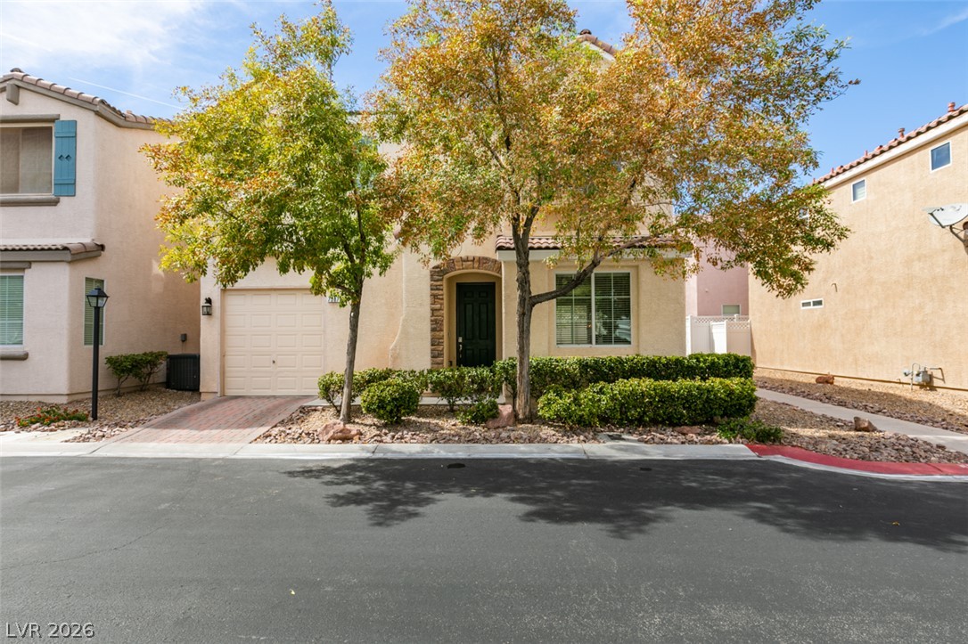
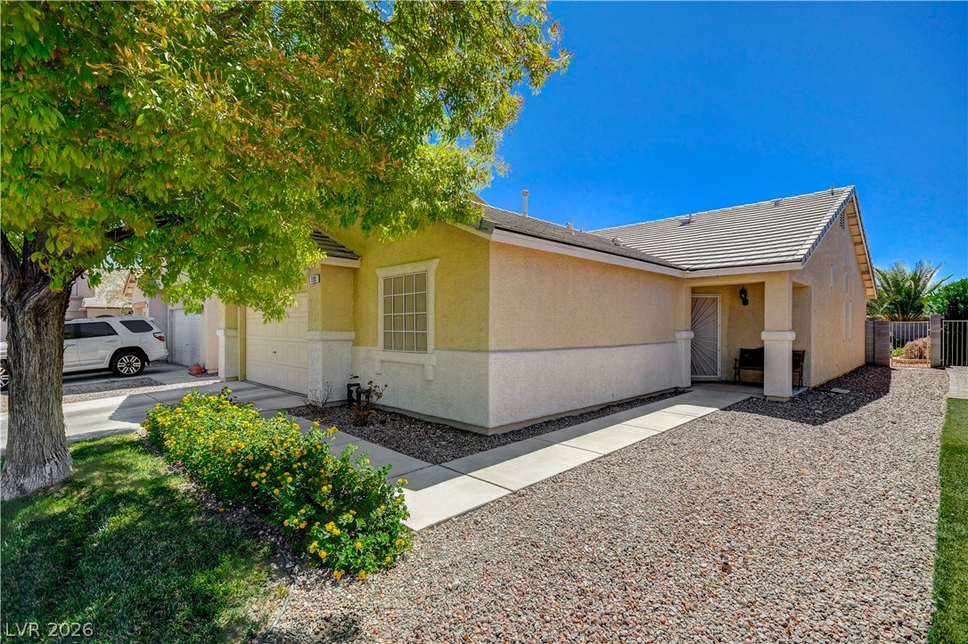
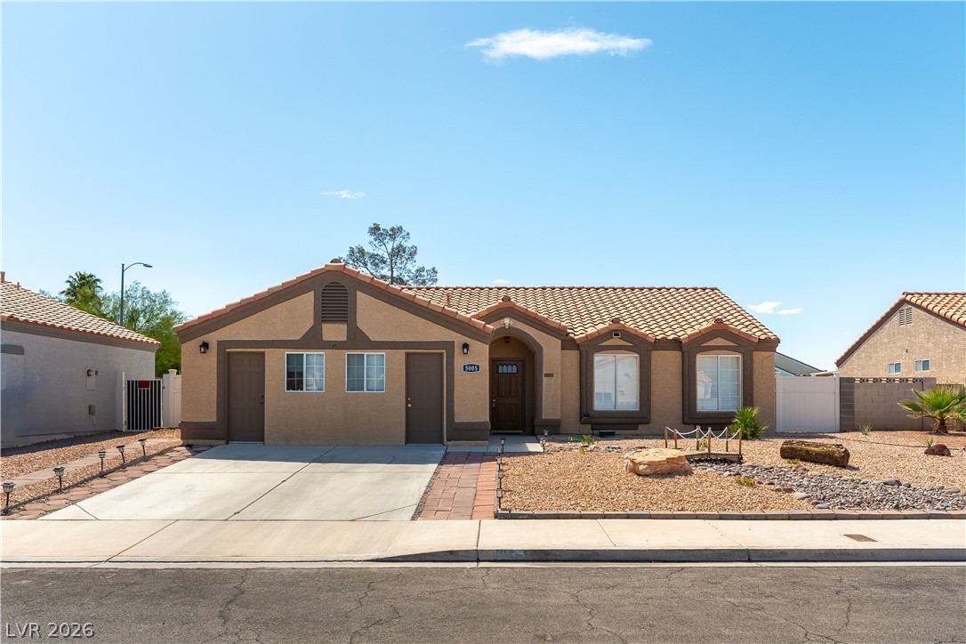
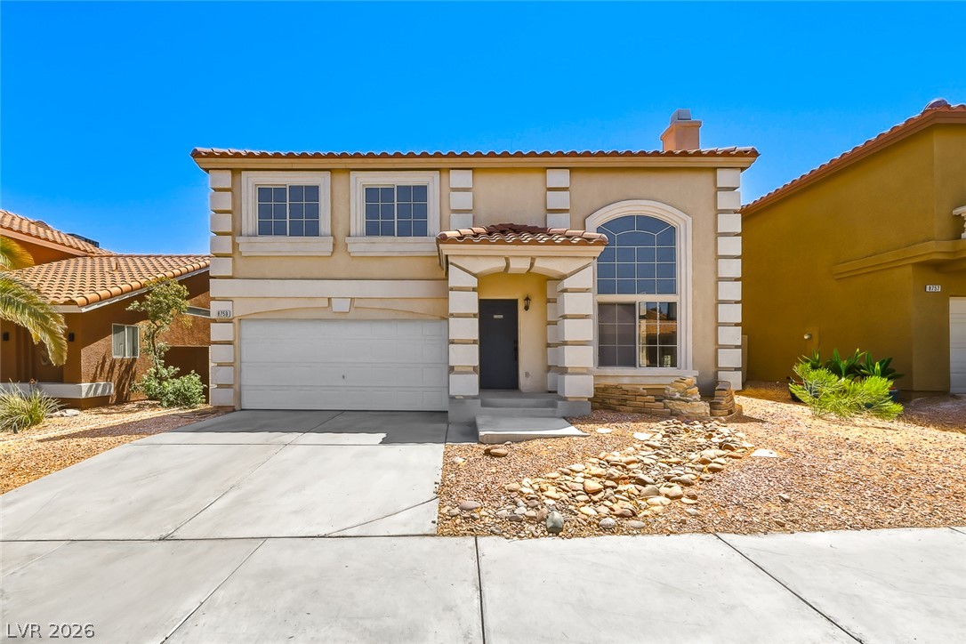
Beautiful Ranch-style Home with over 9' vaulted ceilings in the kitchen, foyer, living room, and two bedrooms. 8' Sliding door. All interior doors replaced with 6-panel style doors. New kitchen cabinets with soft-closing doors and drawers, all pine box construction, Bayview Blue and white. Quartz countertops; RV parking; RV gate; new bathroom vanities with dual sinks and new black faucets; jetted tub; freshly painted inside and outside brick.
New kitchen flooring; dual-pane Pella vinyl windows in the kitchen, living room, and bedrooms. Corner lot. .18 acres, 3 bedrooms, 2 Bathrooms. County records show 4 bedrooms. The previous owner replaced the main electrical panel. Fireplace; fireplace/grill outside; new patio cover; huge tiger palms and date trees; circular driveway; lots of parking. New LG Kitchen appliances HVAC system replaced in 2018. Just serviced. Views of the Stratosphere, mountains, and city. Most interior brick has been drywalled. The seller will provide a home warranty.
At $272 a square foot, this home is 13% above the ZIP 89104 median of $240. It is larger than 40% of the 102 homes for sale there.
Compared with the 102 homes for sale in ZIP 89104 today, from the MLS listings on this site.
As the listing names them. Schools are assigned by address and can change from year to year. Confirm with CCSD
Sellers take offers with a pre-approval more seriously. Chris Casiello at Five Star Mortgage can usually pre-approve you within a day.

Optional. You are free to use any lender.
Free, no obligation. Vegas confirms by text.
Sellers take offers with a pre-approval more seriously. Chris Casiello at Five Star Mortgage can usually pre-approve you within a day.
Optional. You are free to use any lender.
In FRANCISCO PARK #02, Las Vegas. The prices on the map are 6 similar homes for sale nearby.
At the list price of $400,000 with 20 percent down, here is an estimate of the monthly payment, including taxes, insurance, and HOA dues. Change any number to fit your budget.
Illustrative only. Your lender, the county assessor, and your insurer set the real numbers. Not a loan offer from Vegas Paradise Homes.
Keller Williams Realty Las Veg
Coldwell Banker Premier
Keller Williams Realty Las Veg
Orange Realty Group LLC
United Realty Group
Blue Diamond Realty LLC
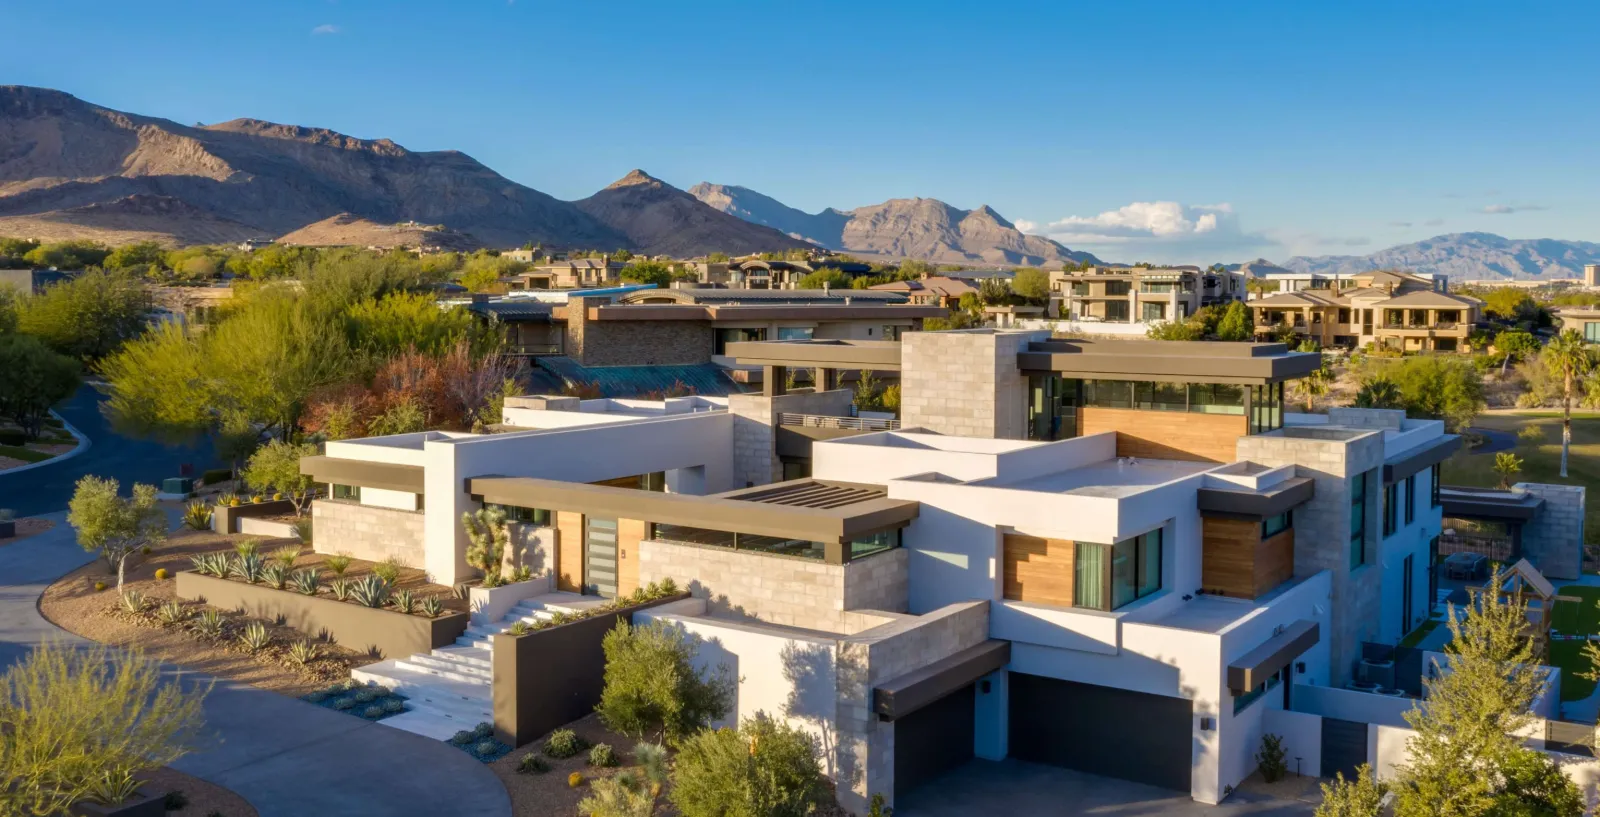
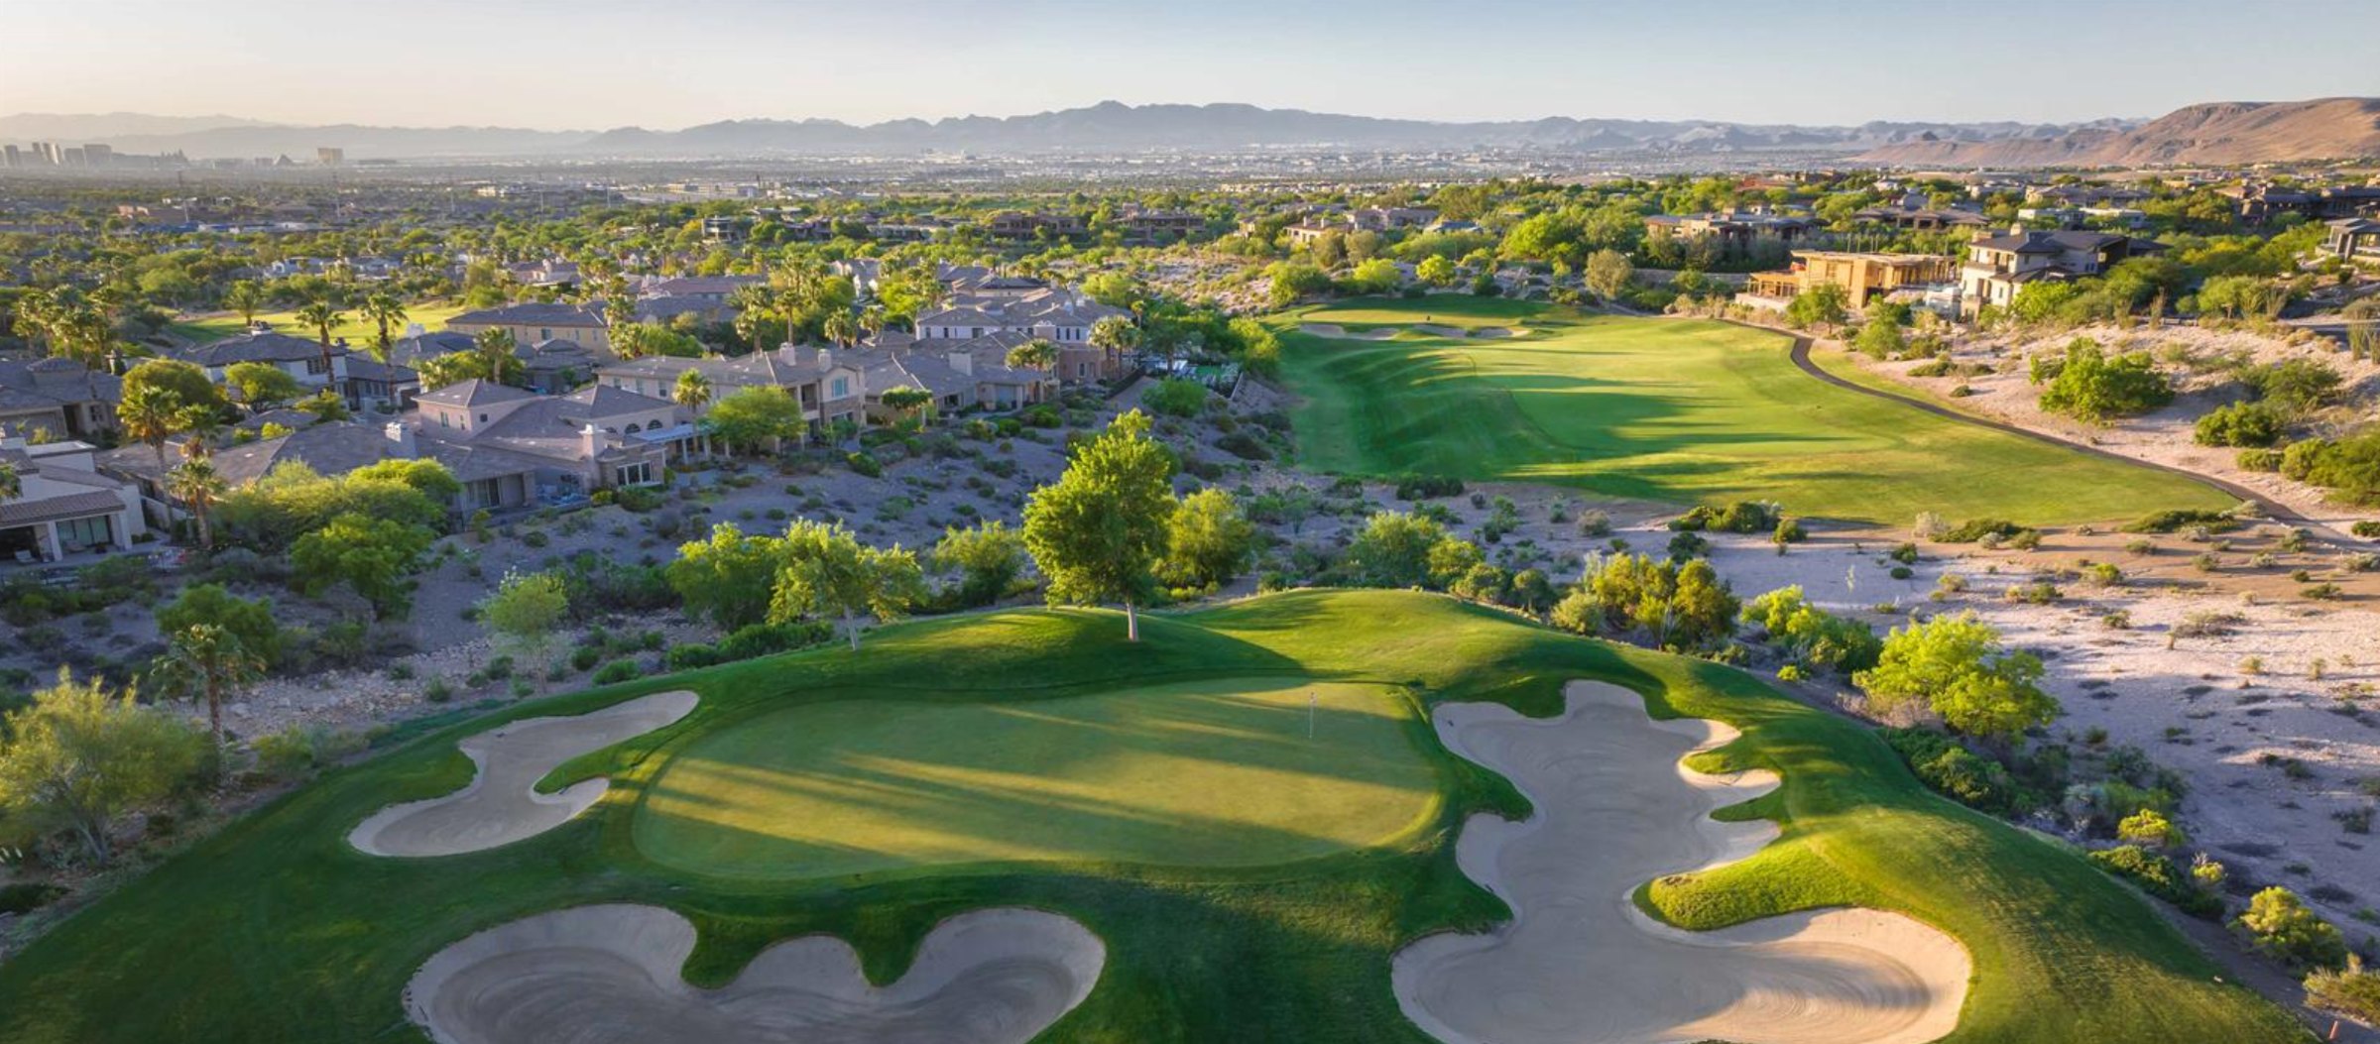
Las Vegas has 313 summerlin luxury homes, 78 summerlin golf homes, and 279 summerlin pool homes for sale today.