$453,00068 days on market
4 bedrooms3 bathrooms2,080 square feet
1421 Bellglen Drive, Las Vegas 89128
United Realty Group
Ridgeview WestIDX MLS 2803910
Listed by Angie Macy, Galindo Group Real Estate, 702-501-9963
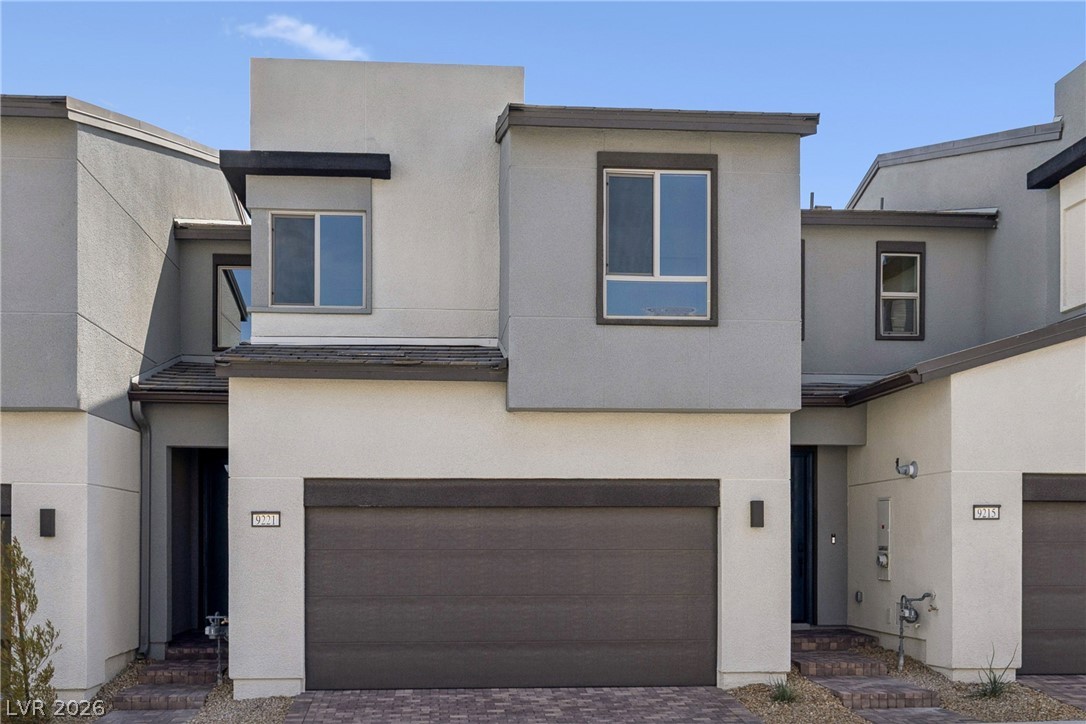
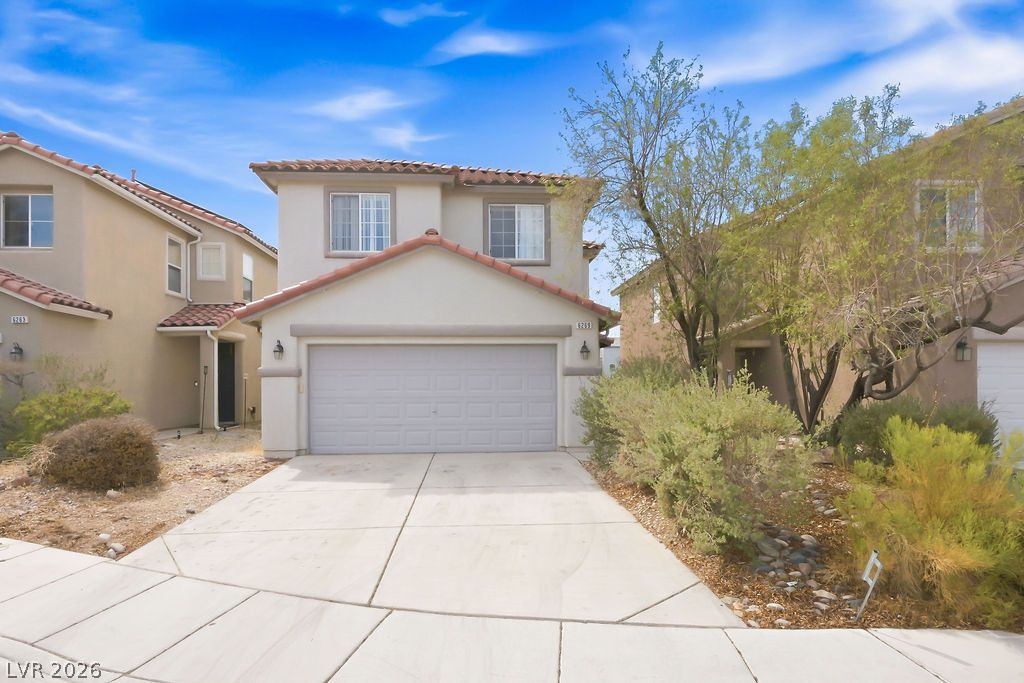
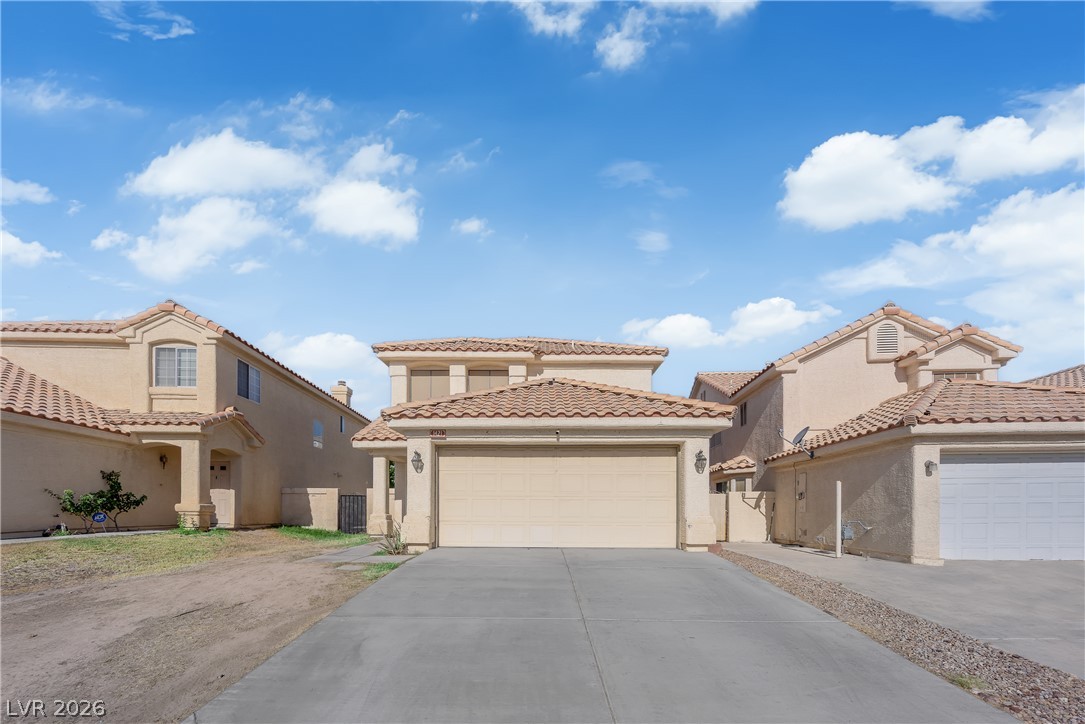
Welcome home! This charming corner-lot property offers comfort, space, and functionality throughout, situated on an expansive 7,405 sq. ft. lot with a big backyard perfect for entertaining, relaxing, or creating your own outdoor oasis. Inside, you'll find beautiful carpet-free flooring throughout and all appliances included. The first floor features a spacious primary bedroom with its own private bathroom, offering comfort and convenience.
Upstairs, enjoy two additional bedrooms and a versatile loft, perfect for a home office, playroom, or additional living space. One upstairs bedroom offers direct access to a bathroom for added privacy and functionality. All bedrooms feature walk-in closets, providing plenty of storage. Additional highlights include a water softener and reverse osmosis drinking water system. With its desirable layout, generous lot size, and thoughtful features, this home is ready to welcome its next owner. Don't miss the opportunity to make it yours!
At $225 a square foot, this home is 5% below the ZIP 89178 median of $237. It is larger than 43% of the 237 homes for sale there.
Compared with the 237 homes for sale in ZIP 89178 today, from the MLS listings on this site.
As the listing names them. Schools are assigned by address and can change from year to year. Confirm with CCSD
Sellers take offers with a pre-approval more seriously. Chris Casiello at Five Star Mortgage can usually pre-approve you within a day.

Optional. You are free to use any lender.
Free, no obligation. Vegas confirms by text.
Sellers take offers with a pre-approval more seriously. Chris Casiello at Five Star Mortgage can usually pre-approve you within a day.
Optional. You are free to use any lender.
In Twilight At Arlington Ranch-West, Las Vegas. The prices on the map are 6 similar homes for sale nearby.
At the list price of $452,800 with 20 percent down, here is an estimate of the monthly payment, including taxes, insurance, and HOA dues. Change any number to fit your budget.
Illustrative only. Your lender, the county assessor, and your insurer set the real numbers. Not a loan offer from Vegas Paradise Homes.
United Realty Group
New Door Residential
Epique Realty
LPT Realty LLC
Las Vegas Realty LLC
eXp Realty
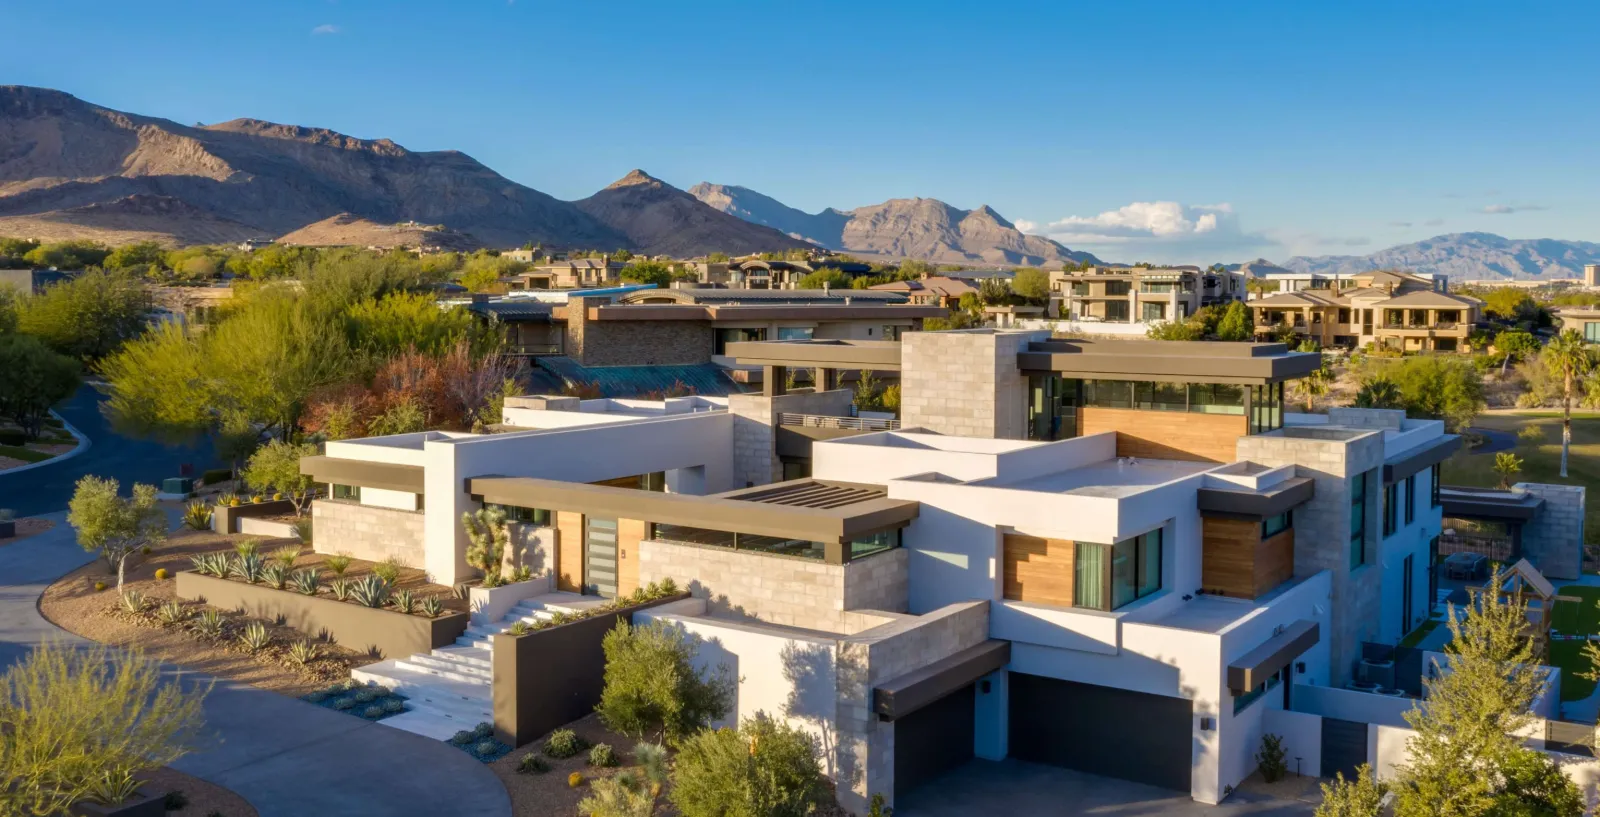
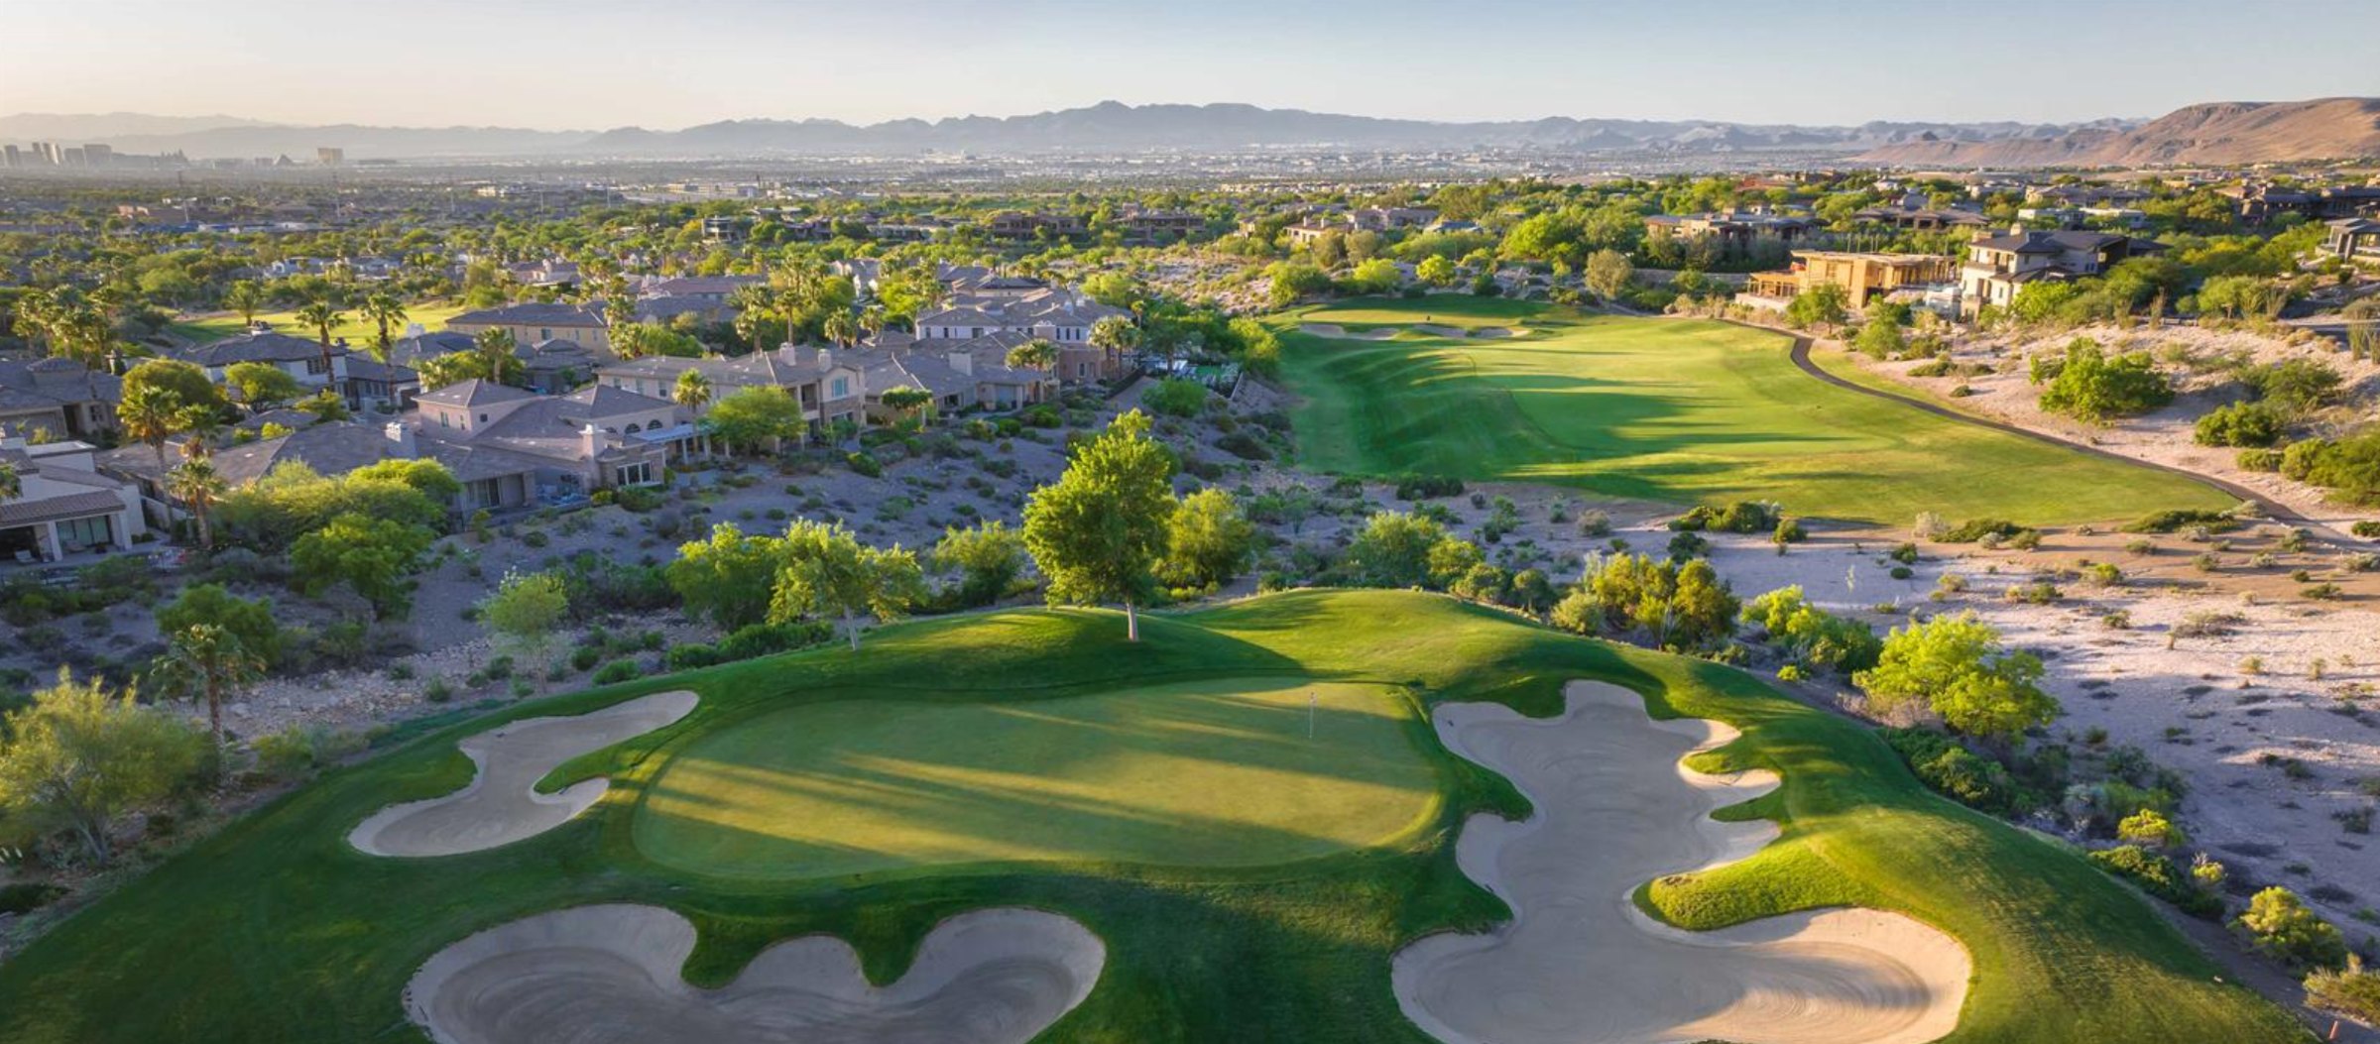
Las Vegas has 319 summerlin luxury homes, 79 summerlin golf homes, and 287 summerlin pool homes for sale today.