$499,9907 days on market
3 bedrooms3 bathrooms1,870 square feet
1468 Powell Mountain Drive, Mesquite 89027
D R Horton Inc
Majestic HillsIDX MLS 2831999
Listed by John Larson, RE/MAX Ridge Realty, 702-346-7800
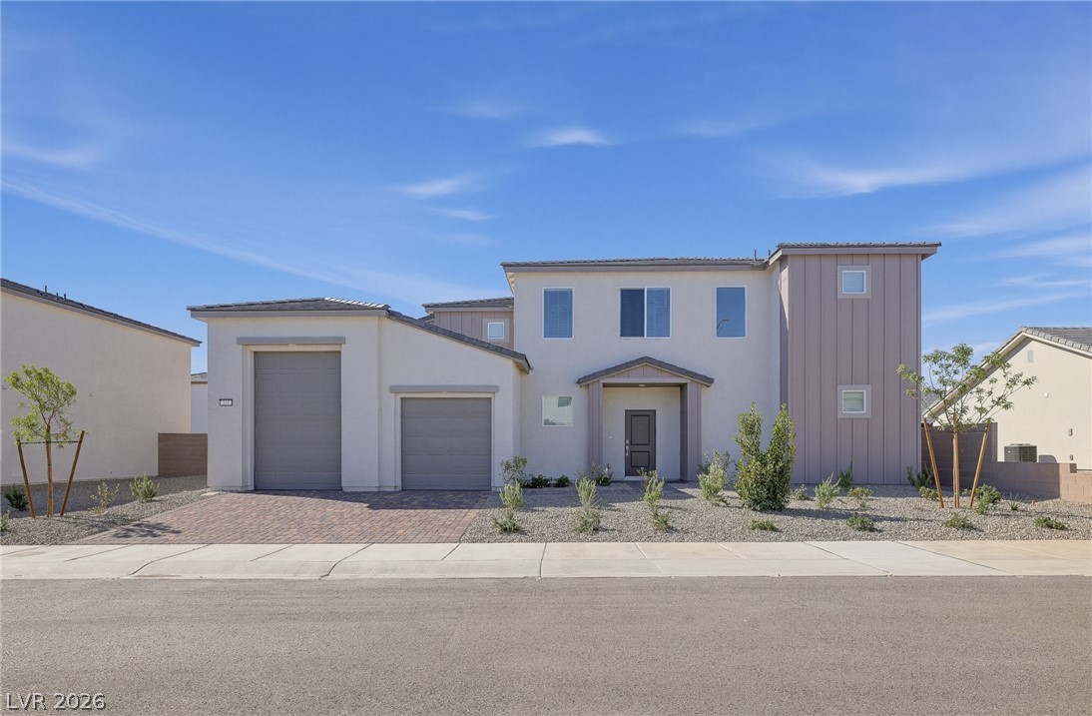
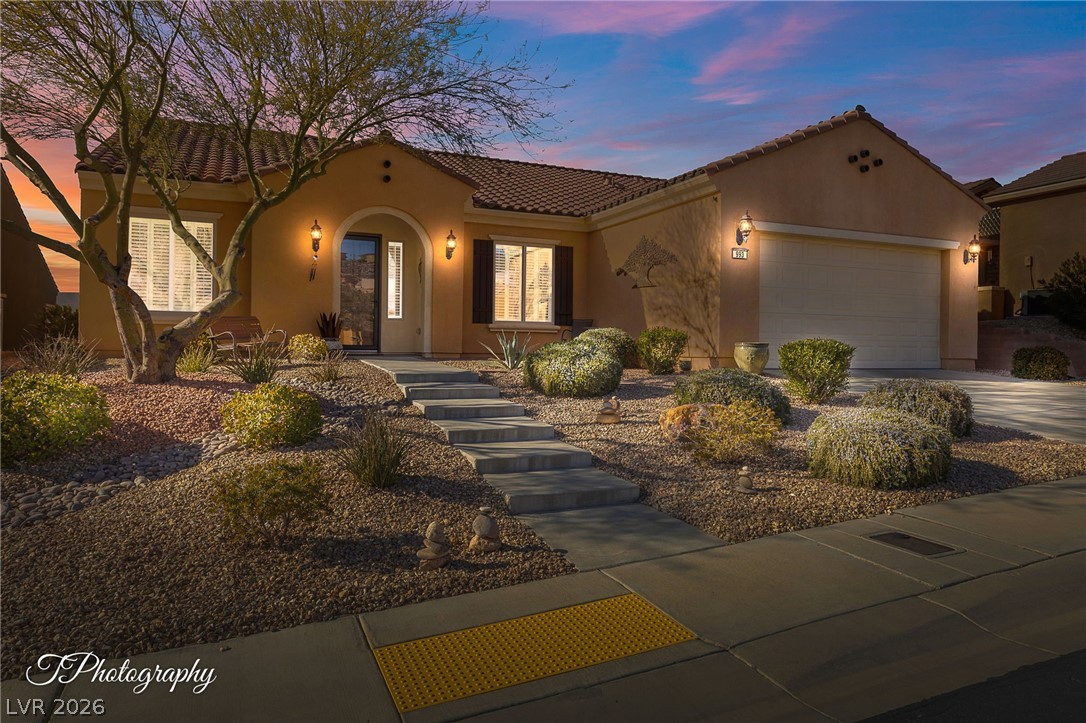
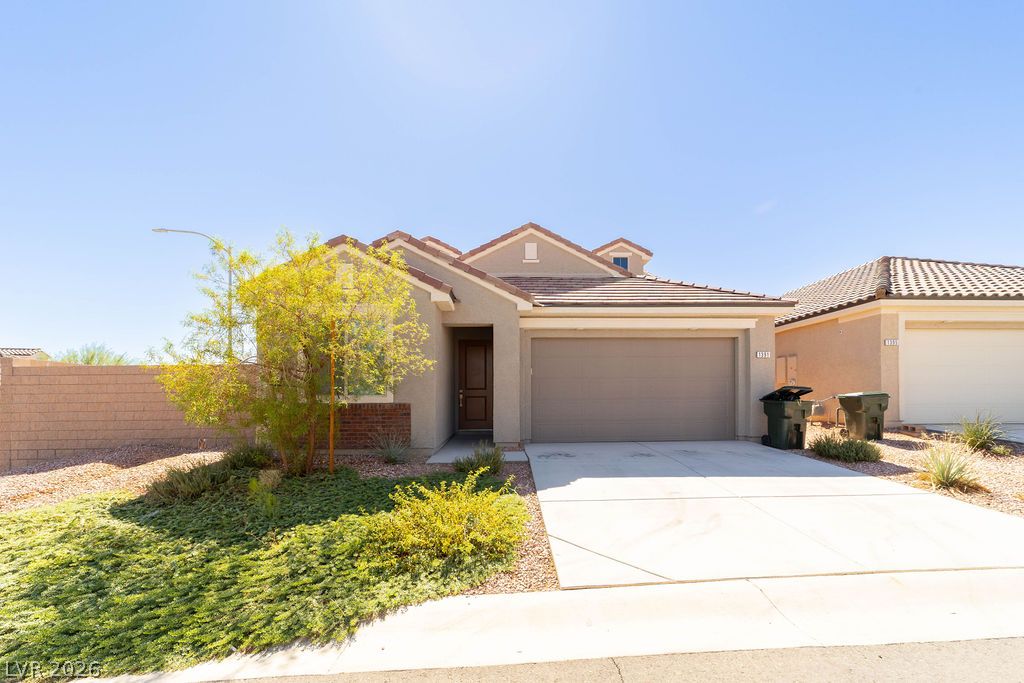
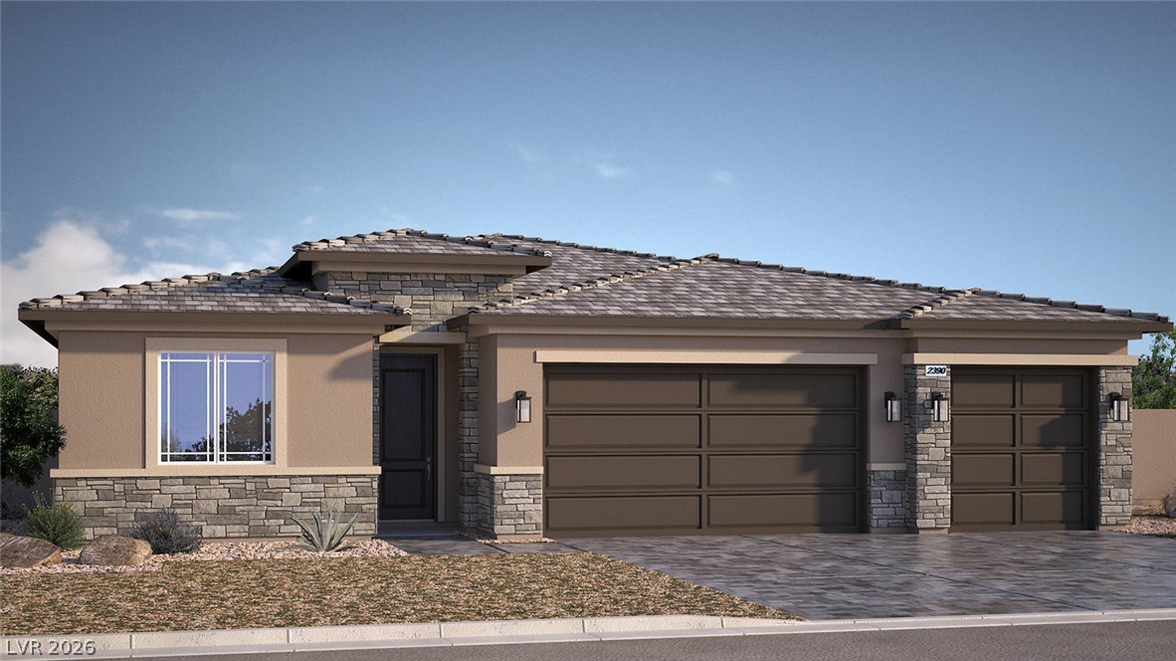
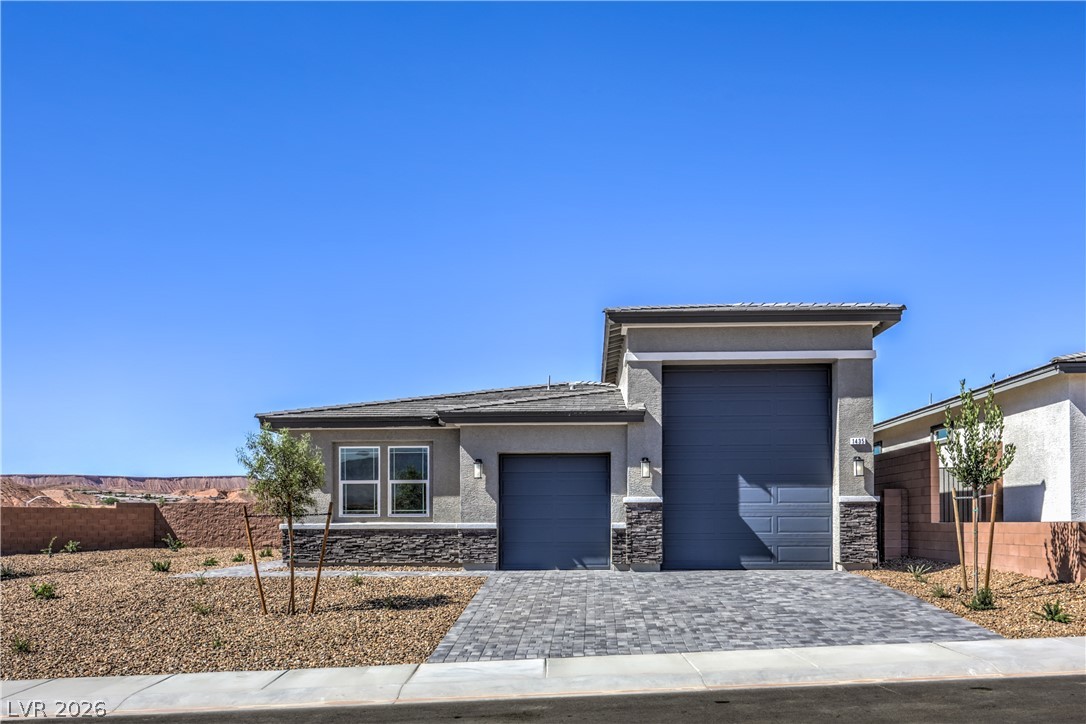
Beautifully maintained & showing like a model home, this stunning 3-bed 2 bath residence is perfectly situated on a corner lot in a Non-HOA neighborhood! One of the properties standout features is the gated RV Parking, complete with power, water & sewer hookups, offering exceptional convenience & flexibility. Inside, you'll find a bright & inviting open-concept floor plan featuring a tasteful neutral color palette, beautiful tile flooring throughout the main living areas, and a seamless flow designed for comfortable everyday living.
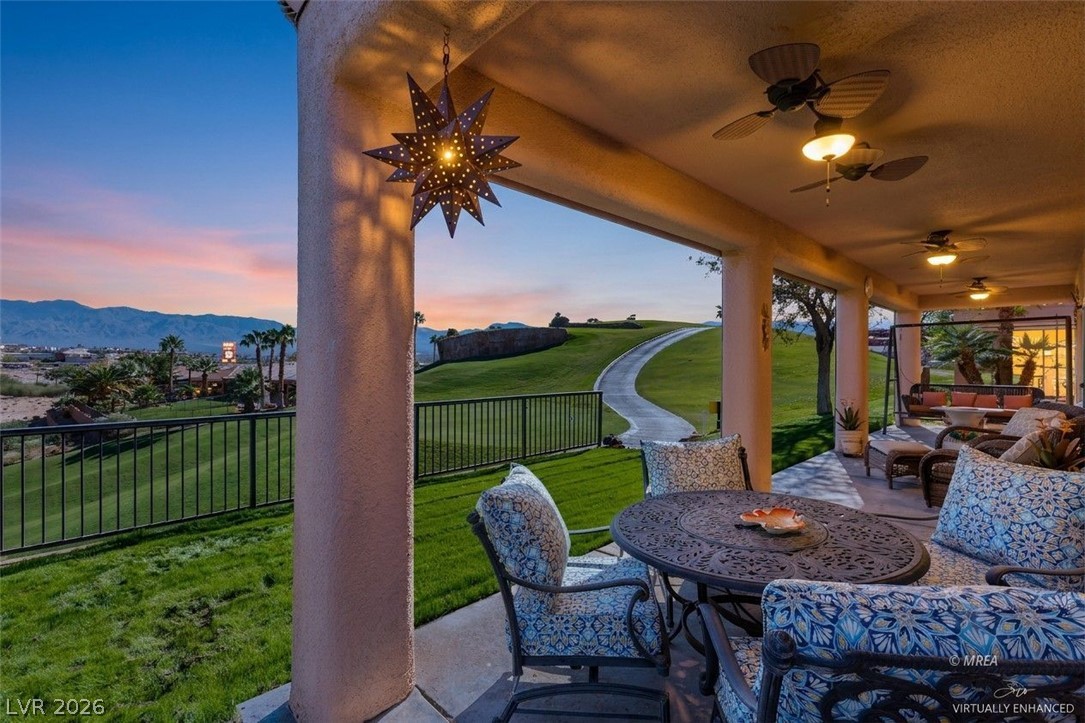
The kitchen offers a large 8' granite island, crushed granite sink, beautiful backsplash & appliances that are less than 5 years old. The spacious master suite offers a private retreat with direct access to the backyard, a generous walk in closet, & an ensuite bathroom with dual vanities & a walk-in shower. Step outside to enjoy the covered patio, ideal for outdoor dining, entertaining, or relaxing, or take a dip in your above ground pool (4,500 GAL). A convenient storage shed provided additional space for your belongings. Located just minutes from Hafen Park, this meticulously cared-for home combines pride of ownership, exceptional functionality, and the freedom of NO HOA restrictions.
At $325 a square foot, this home is 46% above the ZIP 89027 median of $222. It is larger than 40% of the 67 homes for sale there.
Compared with the 67 homes for sale in ZIP 89027 today, from the MLS listings on this site.
Sellers take offers with a pre-approval more seriously. Chris Casiello at Five Star Mortgage can usually pre-approve you within a day.

Optional. You are free to use any lender.
Free, no obligation. Vegas confirms by text.
Sellers take offers with a pre-approval more seriously. Chris Casiello at Five Star Mortgage can usually pre-approve you within a day.
Optional. You are free to use any lender.
In Sunrise Meadows Sub Phase 2, Mesquite. The prices on the map are 6 similar homes for sale nearby.
At the list price of $499,900 with 20 percent down, here is an estimate of the monthly payment, including taxes, insurance, and HOA dues. Change any number to fit your budget.
Illustrative only. Your lender, the county assessor, and your insurer set the real numbers. Not a loan offer from Vegas Paradise Homes.
D R Horton Inc
Lennar Sales Corp
Sunshine Realty of Mesquite Nv
Premier Properties of Mesquite
RE/MAX Ridge Realty
D R Horton Inc
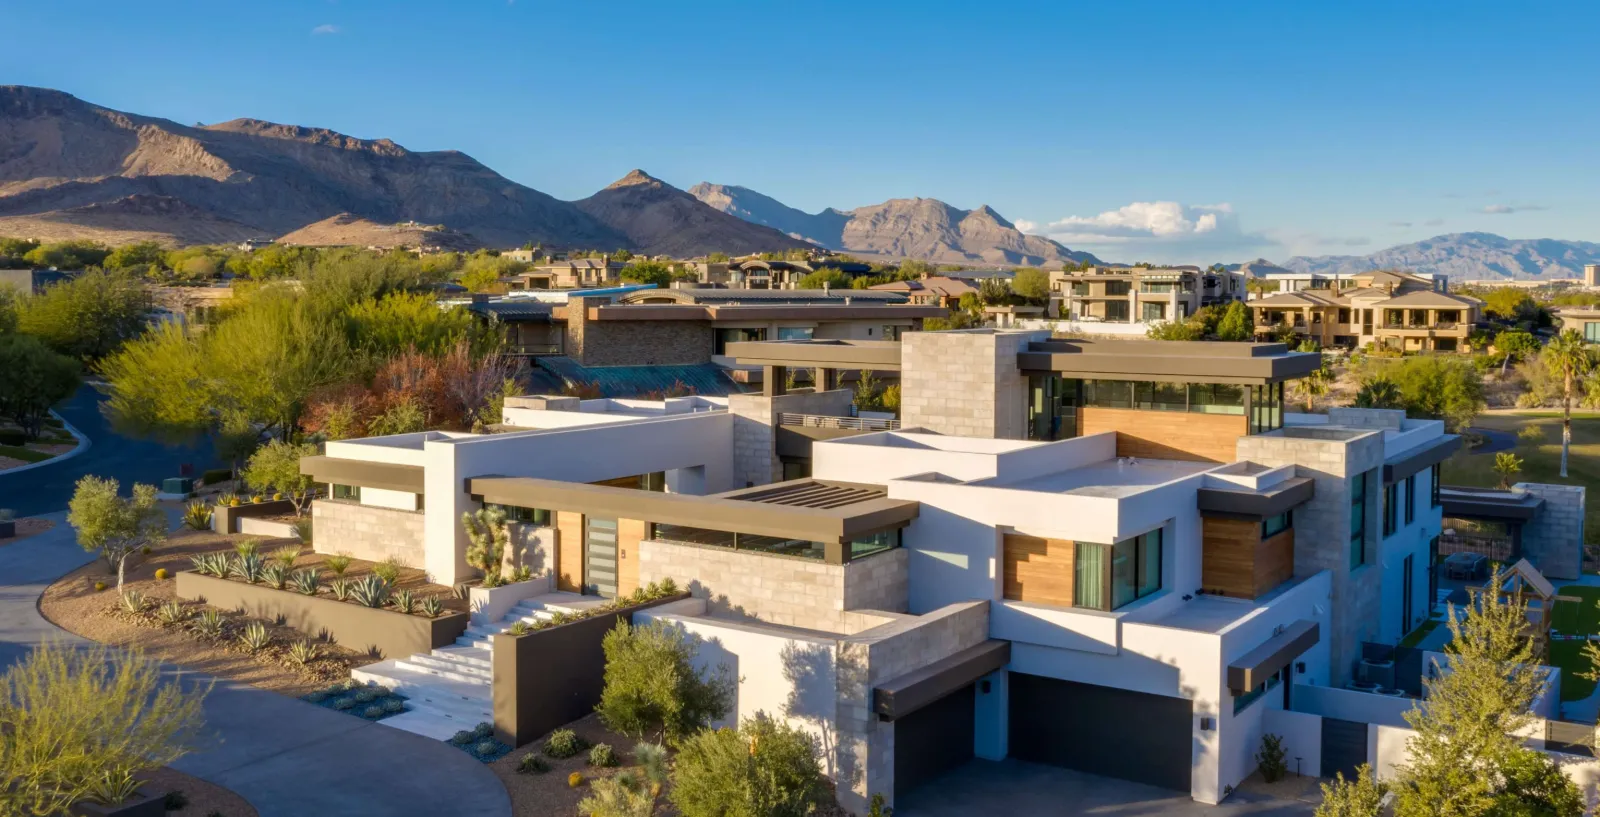
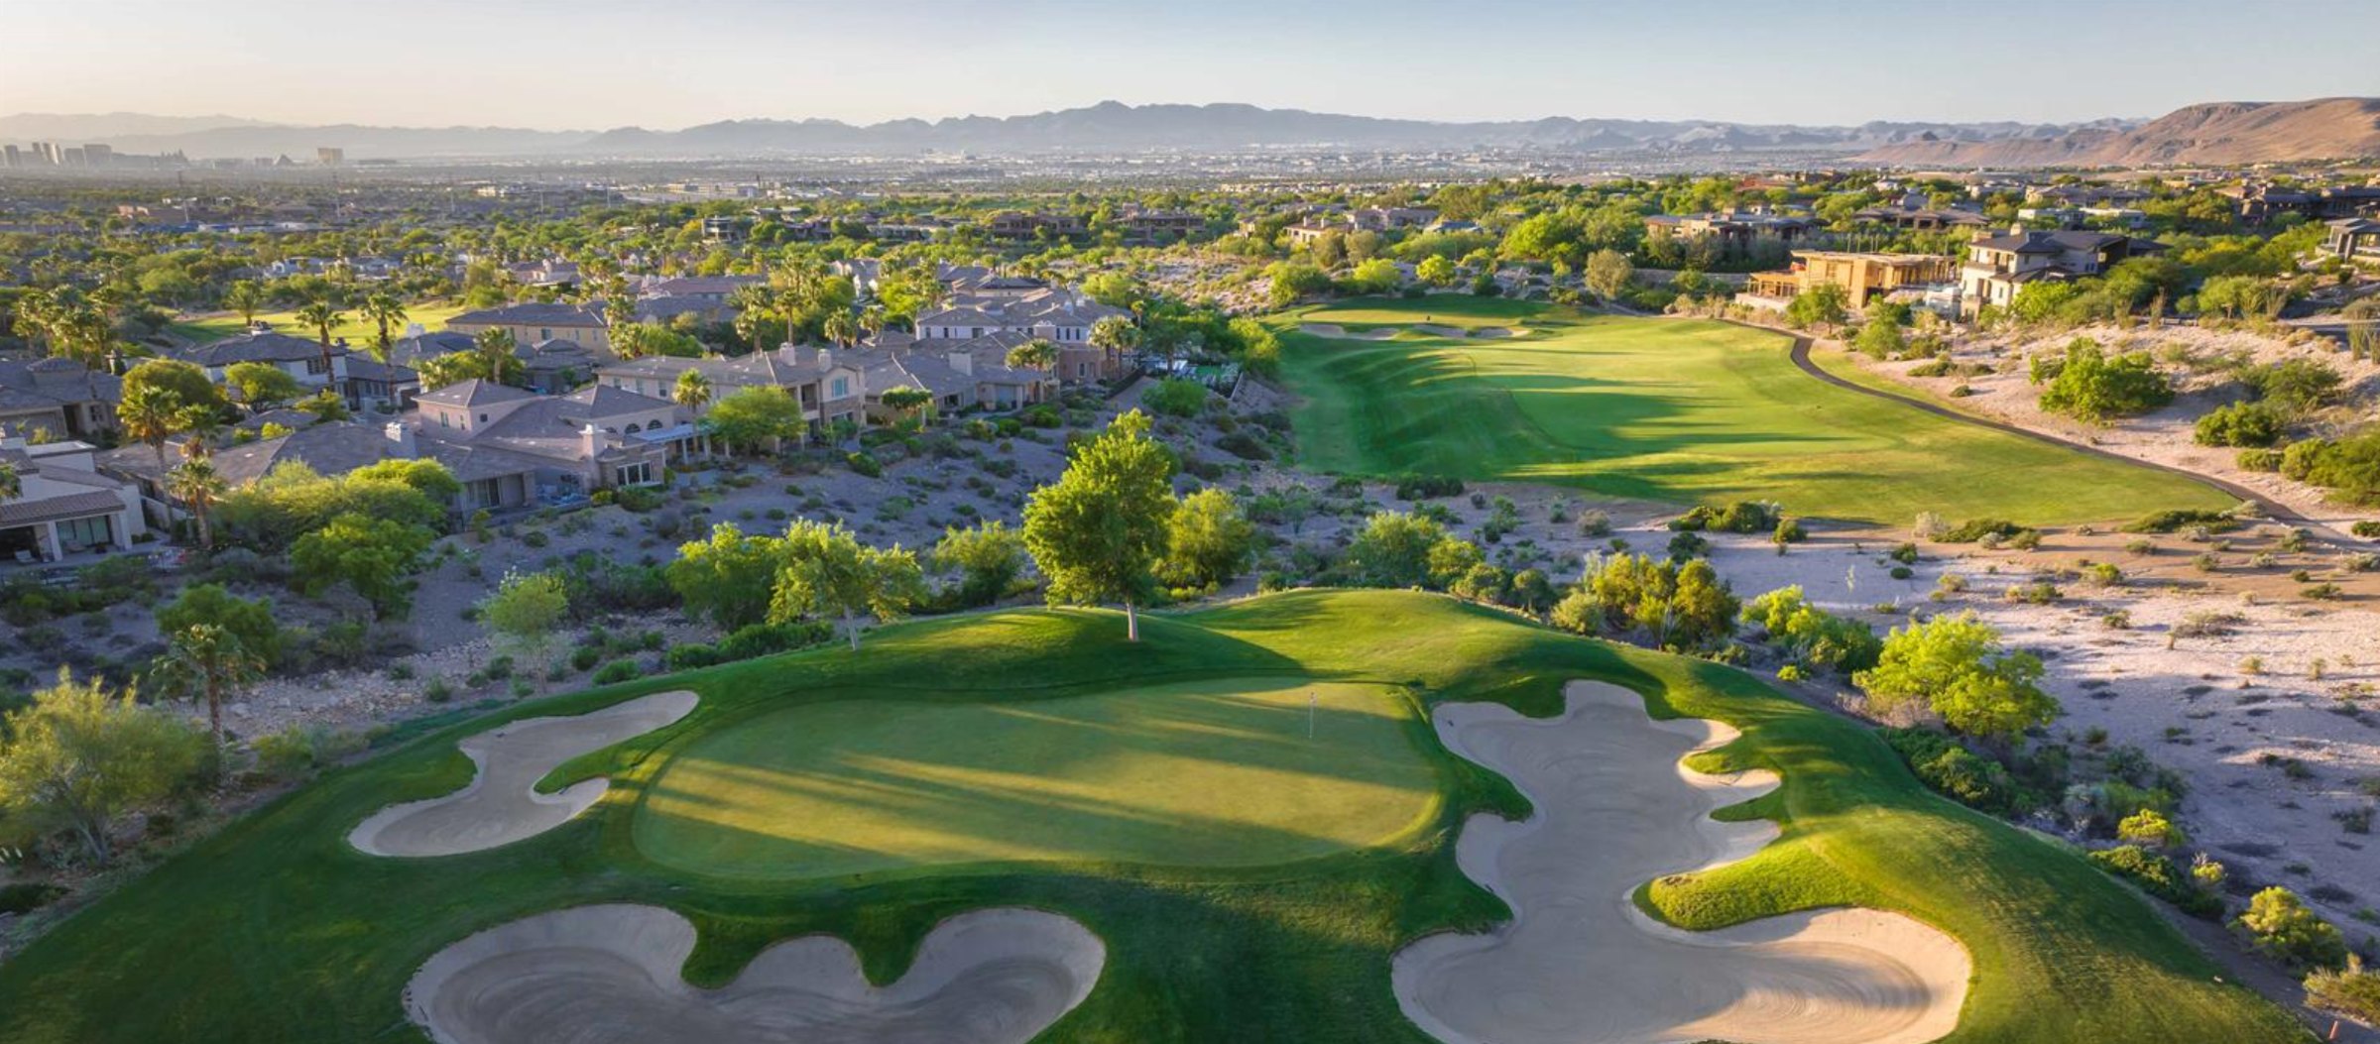
Las Vegas has 313 summerlin luxury homes, 79 summerlin golf homes, and 279 summerlin pool homes for sale today.