$695,000Listed today
4 bedrooms3 bathrooms3,054 square feet
8683 S Black Cordon Road, Las Vegas 89139
Love Las Vegas Realty
Rainbow Cougar - 1 & 4-2IDX MLS 2824073
Listed by Anthony C. Marulli, LIFE Realty District, 702-475-3200
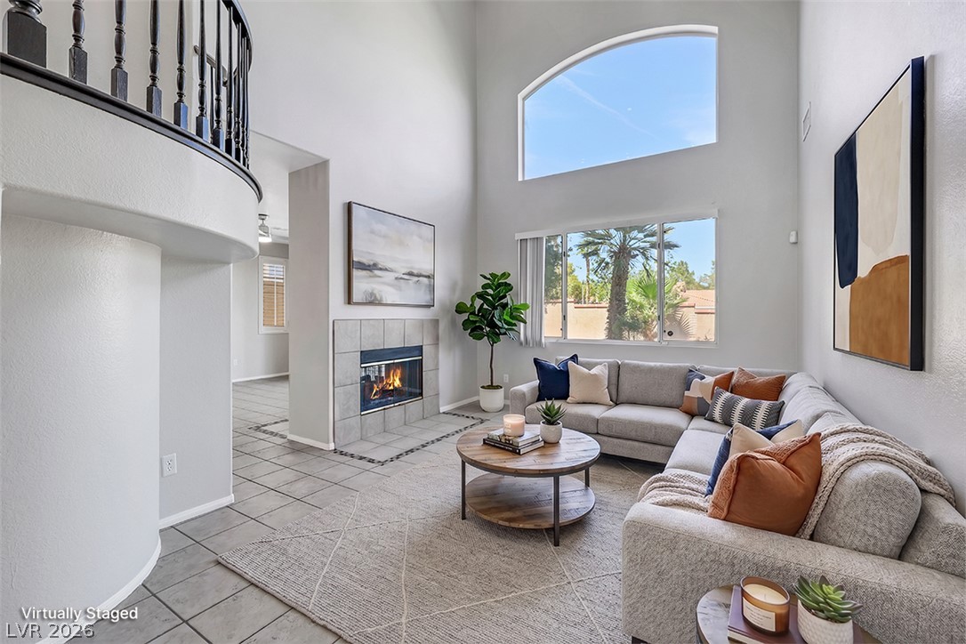
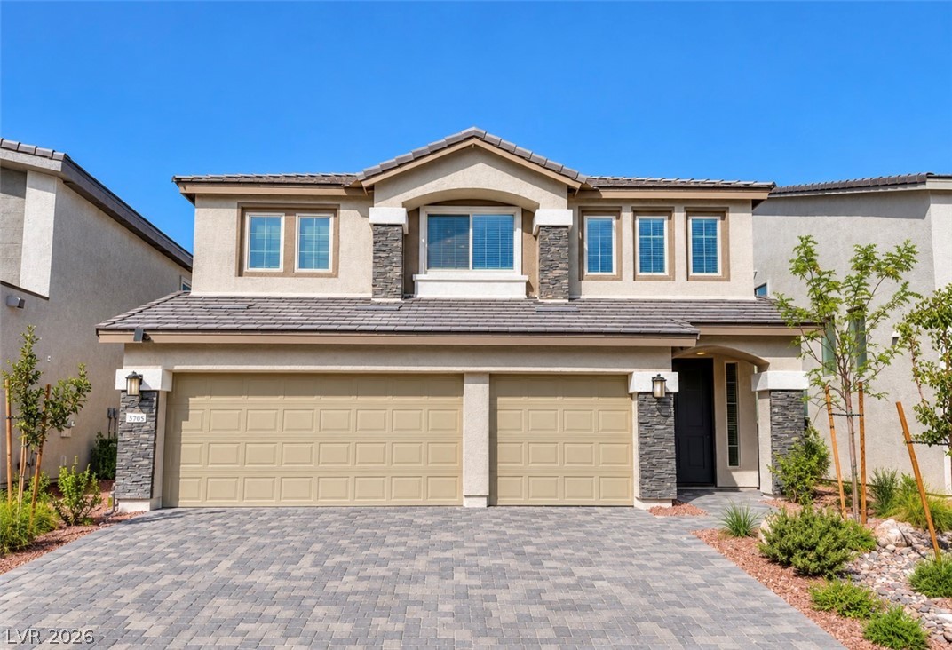
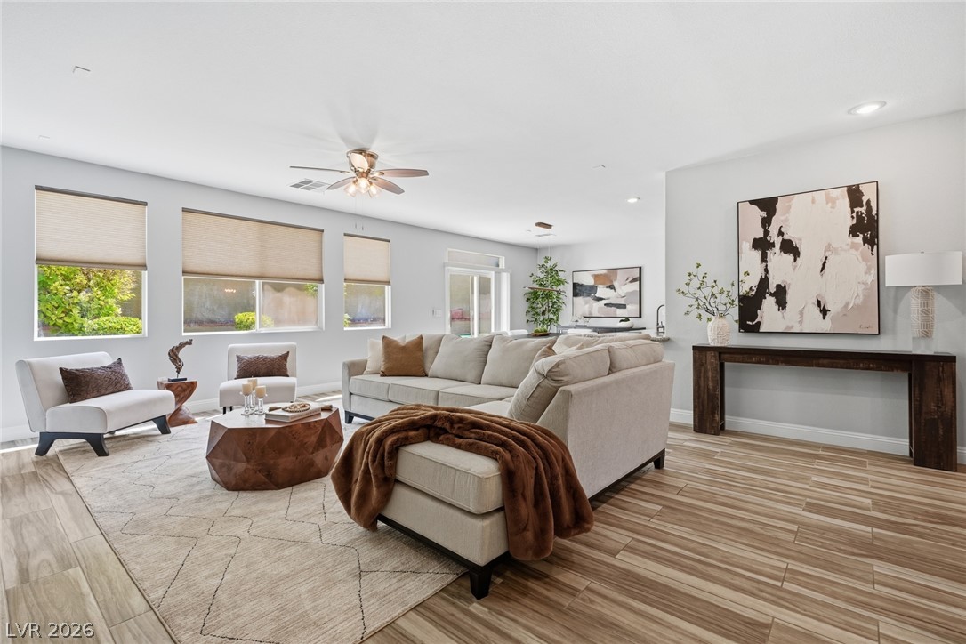
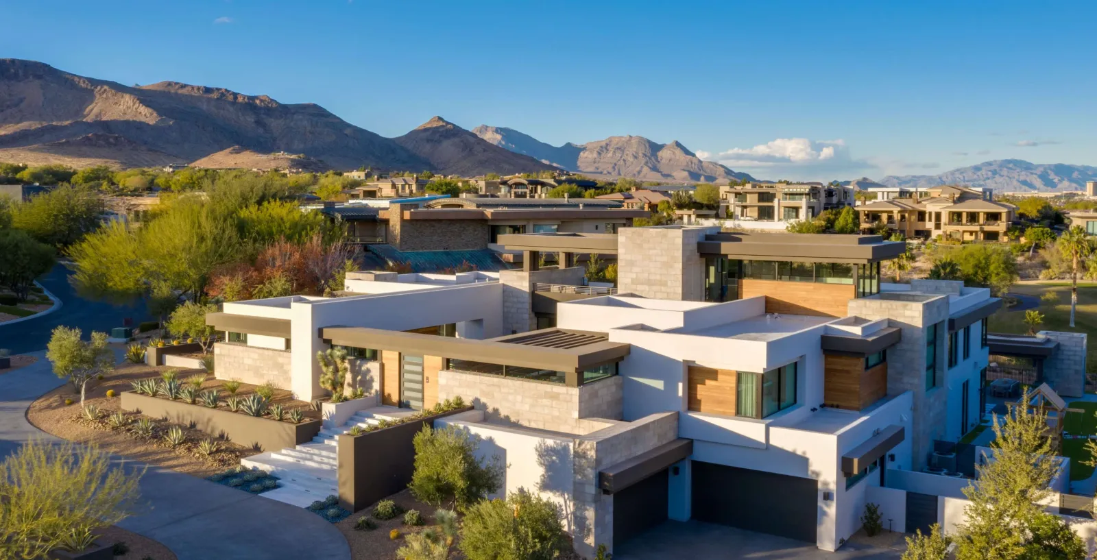
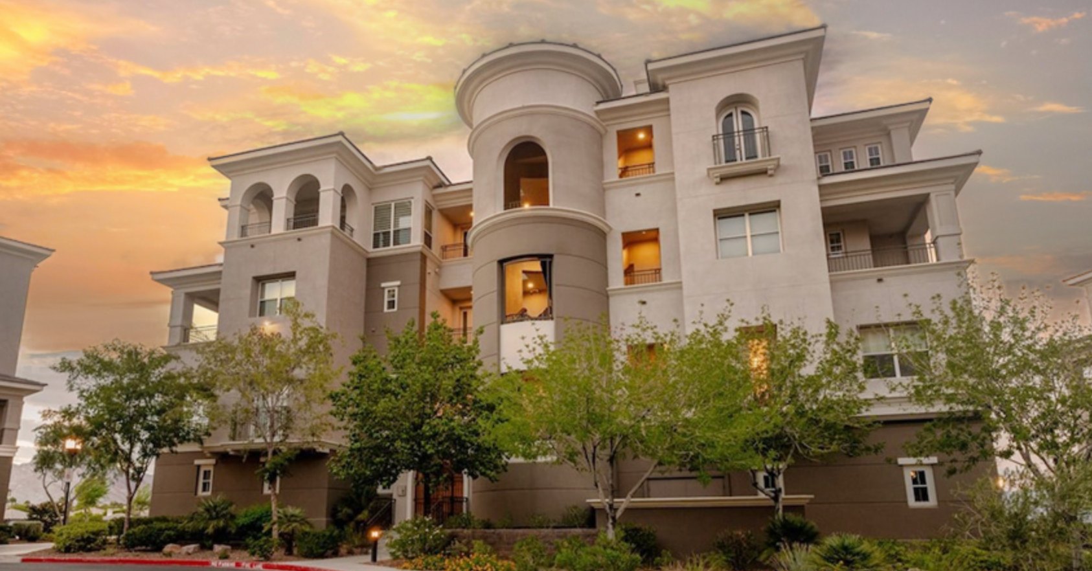
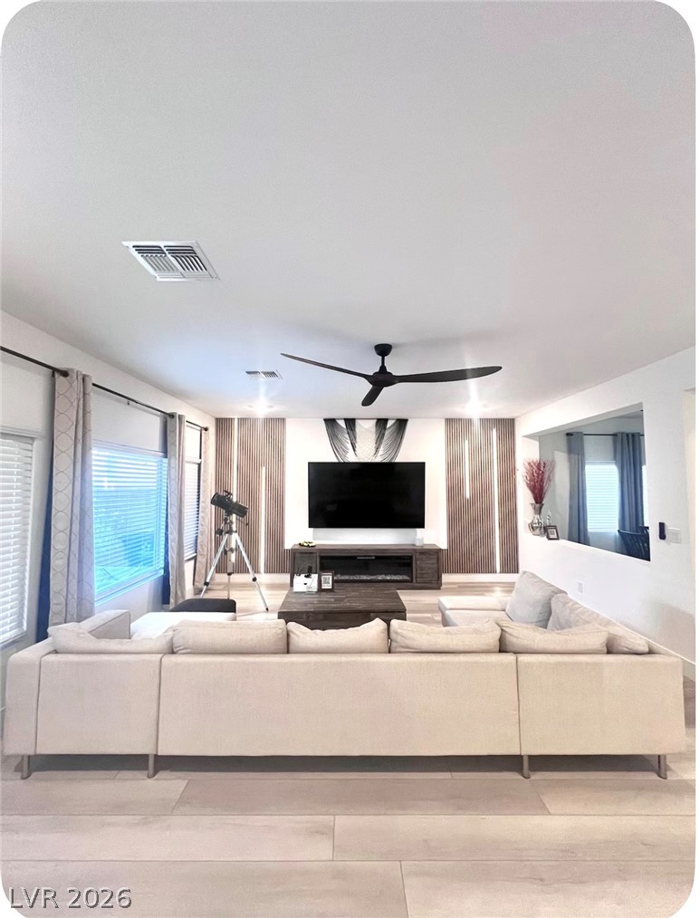
Discover the perfect blend of luxury, comfort, and modern convenience in this stunning 4-bedroom, 4.5-bathroom home, built in 2024 and offering approximately 3,000 square feet of beautifully designed living space! From the welcoming grand foyer to the spacious gourmet kitchen, this home showcases elegant finishes, thoughtful details, and a sophisticated layout ideal for everyday living and entertaining. The thoughtfully designed floor plan includes a full bedroom and bathroom on the first floor, perfect for guests, multigenerational living, or added convenience.
Enjoy modern amenities, including a tankless water heater, spacious living areas, and well-appointed bedrooms that provide the perfect balance of style and functionality. Whether you're searching for a beautiful family home, a second residence, or a turnkey investment property, this exceptional property offers incredible versatility. All furnishings are negotiable, providing the opportunity for a seamless, move-in-ready experience. Don't miss your chance to own this remarkable home!
At $233 a square foot, this home is 12% below the ZIP 89113 median of $264. It is larger than 72% of the 303 homes for sale there.
Compared with the 303 homes for sale in ZIP 89113 today, from the MLS listings on this site.
As the listing names them. Schools are assigned by address and can change from year to year. Confirm with CCSD
Sellers take offers with a pre-approval more seriously. Chris Casiello at Five Star Mortgage can usually pre-approve you within a day.

Optional. You are free to use any lender.
Free, no obligation. Vegas confirms by text.
Sellers take offers with a pre-approval more seriously. Chris Casiello at Five Star Mortgage can usually pre-approve you within a day.
Optional. You are free to use any lender.
In Montessouri & Camero - Phase 2, Las Vegas. The prices on the map are 6 similar homes for sale nearby.
At the list price of $695,000 with 20 percent down, here is an estimate of the monthly payment, including taxes, insurance, and HOA dues. Change any number to fit your budget.
Illustrative only. Your lender, the county assessor, and your insurer set the real numbers. Not a loan offer from Vegas Paradise Homes.
Love Las Vegas Realty
United Realty Group
Platinum Real Estate Prof
HomeSmart Encore
Vertex Realty & Property Manag
Serhant
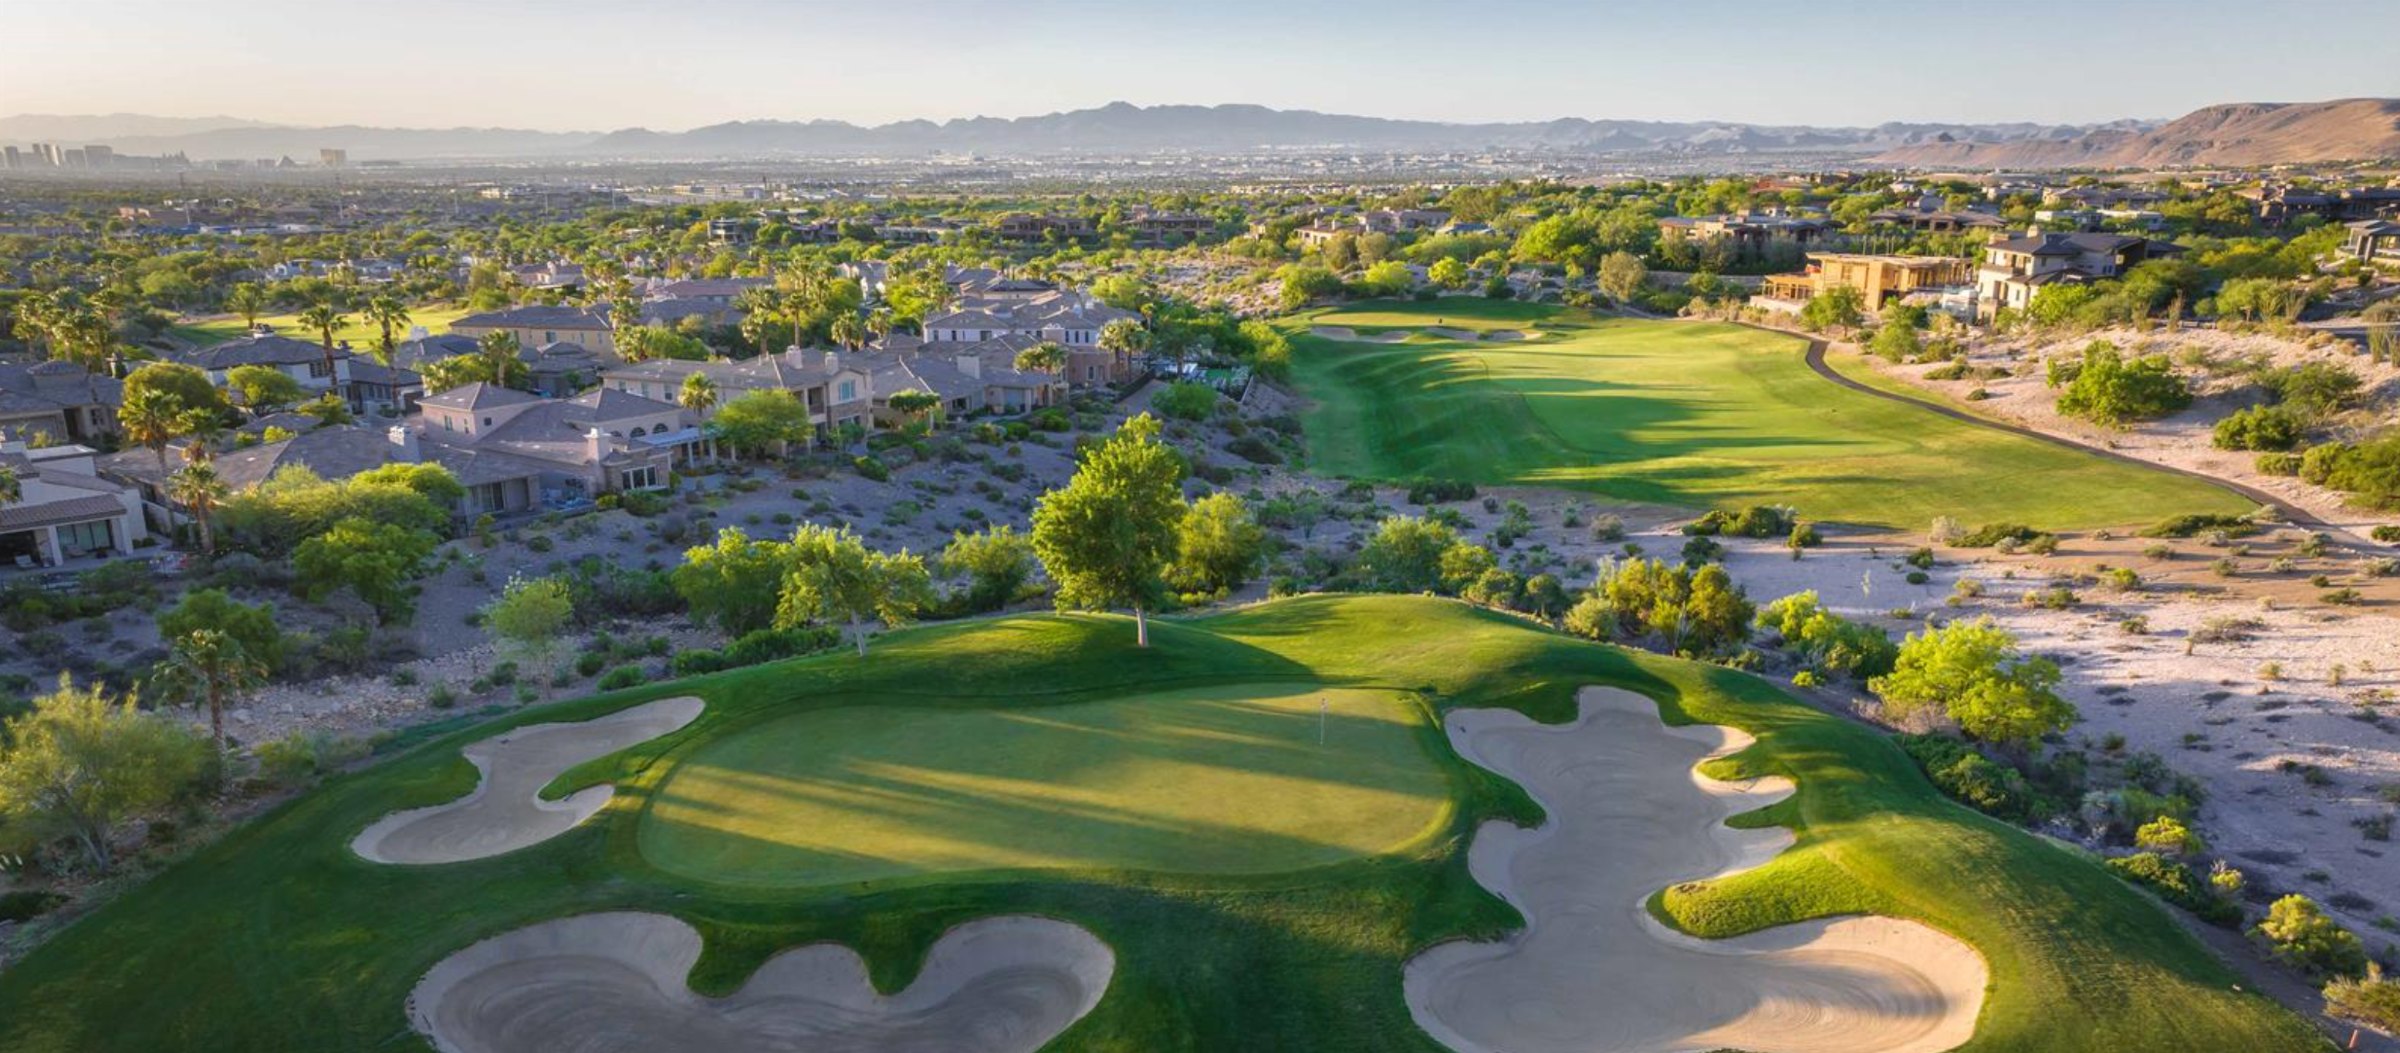
Las Vegas has 317 summerlin luxury homes, 79 summerlin golf homes, and 284 summerlin pool homes for sale today.