$649,99930 days on market
5 bedrooms3 bathrooms3,389 square feet
10315 Parkview Mountain Avenue, Las Vegas 89166
Local Realty
Northern Terrace At ProvidenceIDX MLS 2822125
Listed by Derrick B. Keller, KNJ Real Estate, 702-400-6000
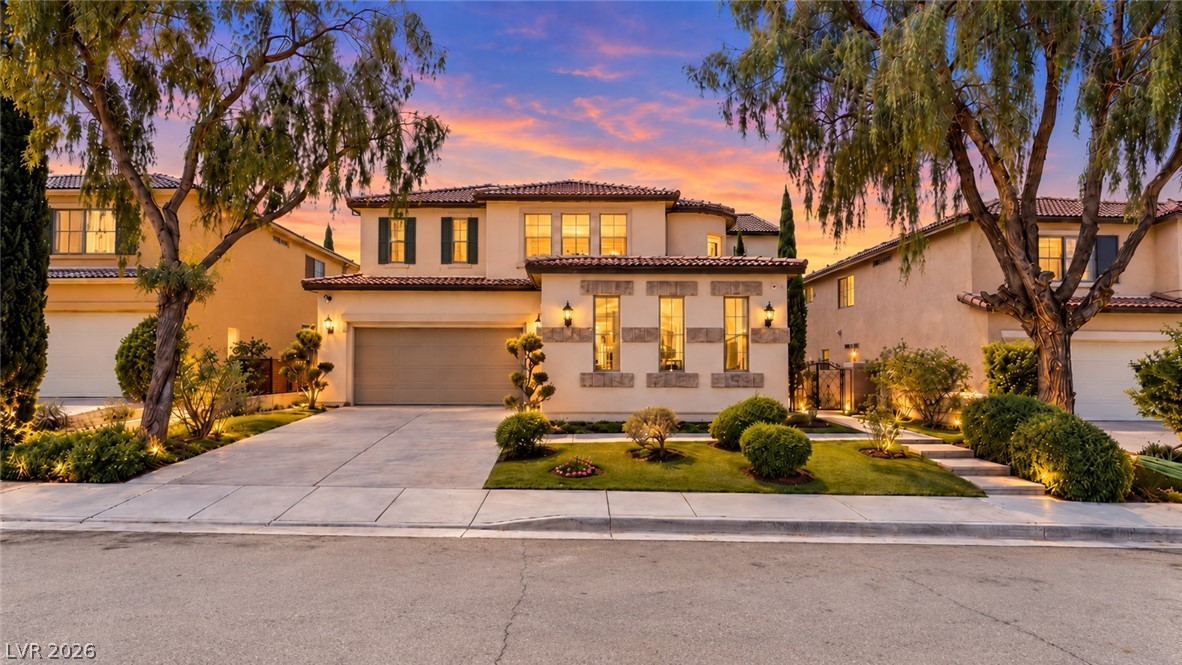
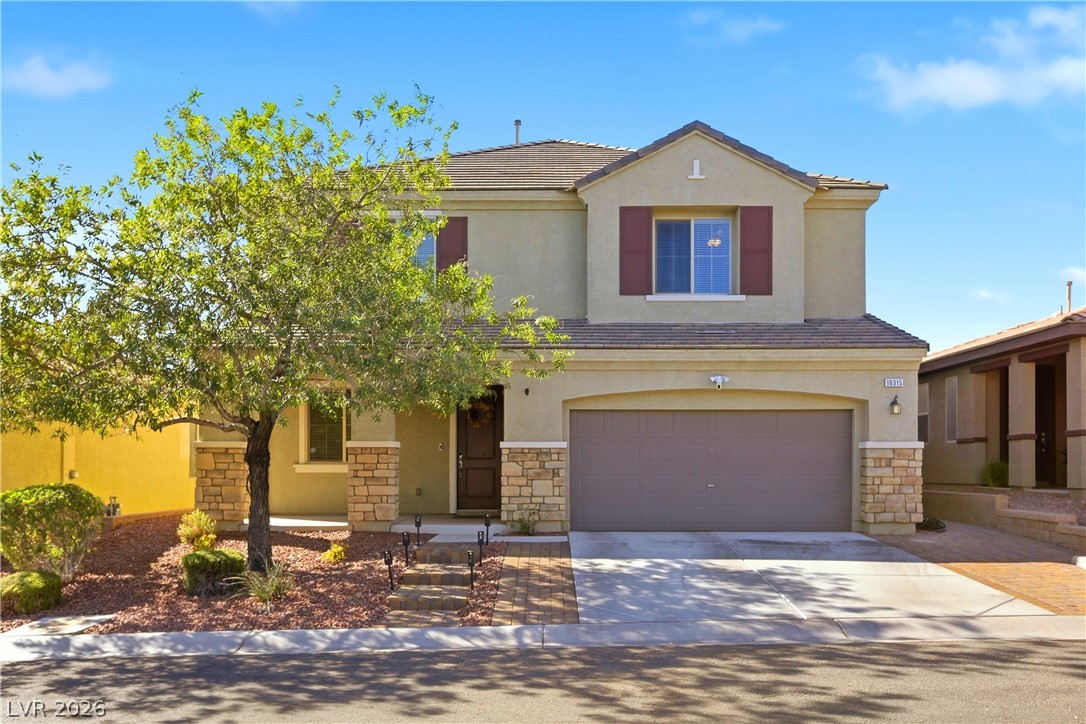
Discover timeless charm and distinctive architecture in the iconic Las Vegas Country Club! This custom two-story residence offers 3 bedrooms, 3 bathrooms, and 2,256 square feet of inviting living space in one of Las Vegas' most established golf course communities. Impressive soaring ceilings, beautiful hardwood flooring, and an abundance of French doors create a bright, open atmosphere filled with character. The spacious kitchen features granite countertops, a center island, and a breakfast nook that flows seamlessly into the family room with a cozy fireplace.
A separate formal dining room offers an elegant space for gatherings and entertaining. Upstairs, the expansive 33' x 18' primary suite provides an exceptional private retreat with plenty of room to unwind. Step outside to a peaceful, tree-lined backyard surrounded by mature landscaping, offering a serene escape with peekaboo golf course views. Conveniently located near the Las Vegas Strip, world-class dining, shopping, and entertainment, this unique property presents an incredible opportunity to own a piece of classic Las Vegas charm!
At $288 a square foot, this home is 38% below the ZIP 89109 median of $463. It is larger than 89% of the 335 homes for sale there.
Compared with the 335 homes for sale in ZIP 89109 today, from the MLS listings on this site.
As the listing names them. Schools are assigned by address and can change from year to year. Confirm with CCSD
Sellers take offers with a pre-approval more seriously. Chris Casiello at Five Star Mortgage can usually pre-approve you within a day.

Optional. You are free to use any lender.
Free, no obligation. Vegas confirms by text.
Sellers take offers with a pre-approval more seriously. Chris Casiello at Five Star Mortgage can usually pre-approve you within a day.
Optional. You are free to use any lender.
In Las Vegas Cntry Club Fairway Estate, Las Vegas. The prices on the map are 6 similar homes for sale nearby.
At the list price of $649,995 with 20 percent down, here is an estimate of the monthly payment, including taxes, insurance, and HOA dues. Change any number to fit your budget.
Illustrative only. Your lender, the county assessor, and your insurer set the real numbers. Not a loan offer from Vegas Paradise Homes.
Local Realty
Nationwide Realty LLC
Equity Union Real Estate
United Realty Group
Platinum Real Estate Prof
Realty Expertise
Las Vegas has 312 summerlin luxury homes, 76 summerlin golf homes, and 284 summerlin pool homes for sale today.