$549,90022 days on market
4 bedrooms3 bathrooms2,825 square feet
5913 Caddy Ridge Street, North Las Vegas 89031
Realty ONE Group, Inc
Sierra Ranch-Village 6IDX MLS 2781241
Listed by Amanda Wright, Desert Realty, 702-368-4445
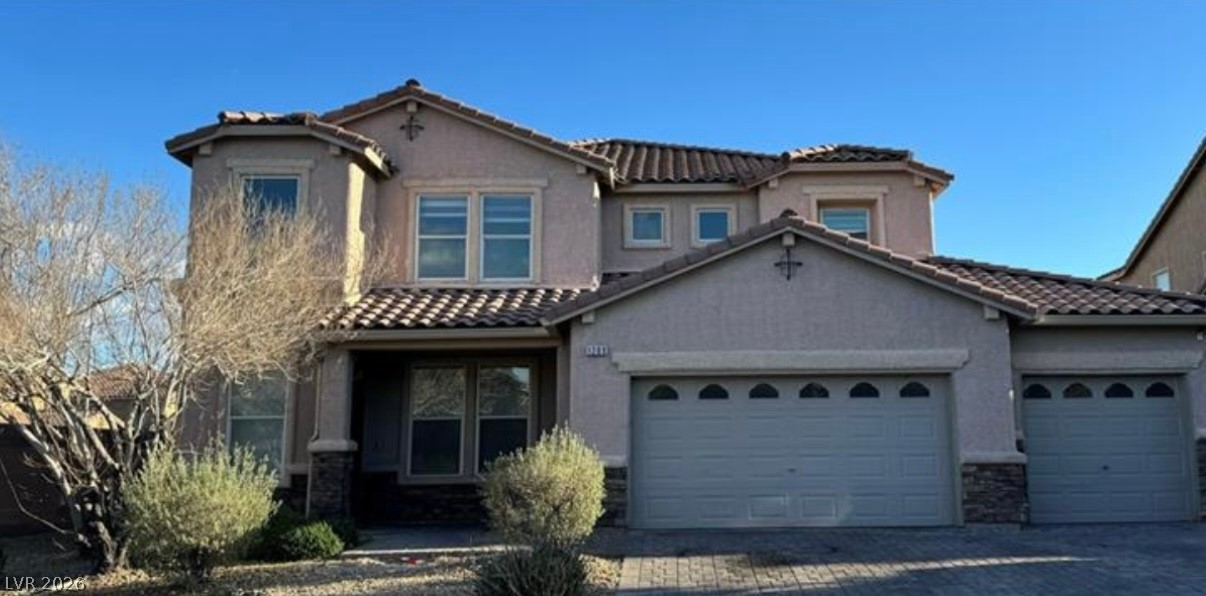
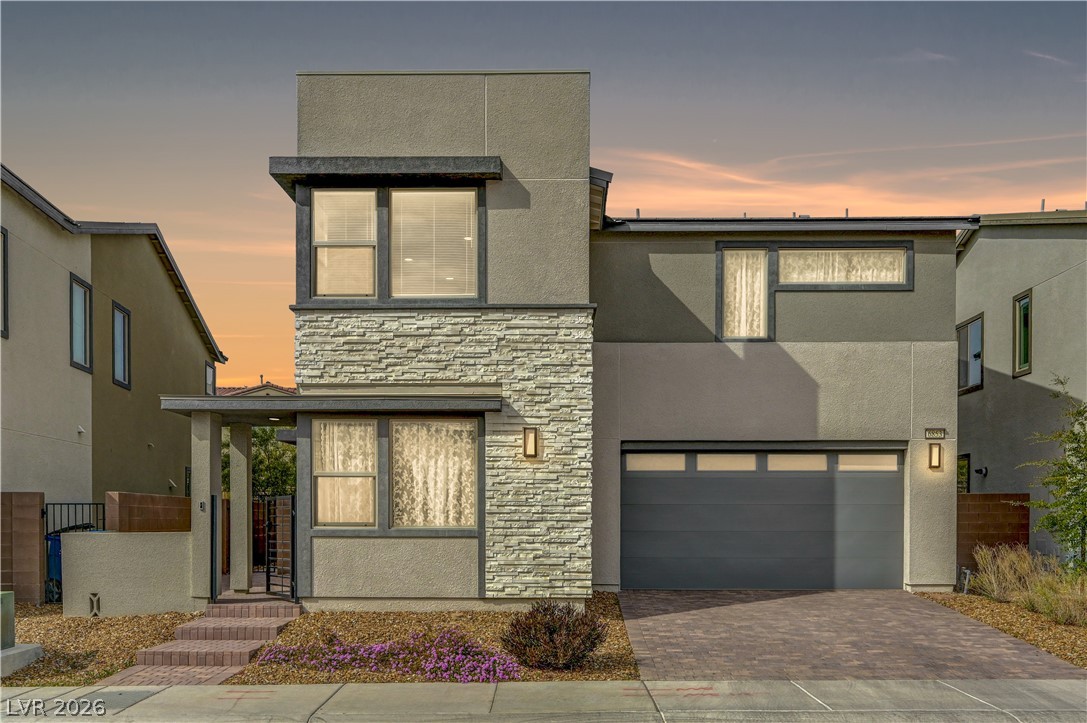
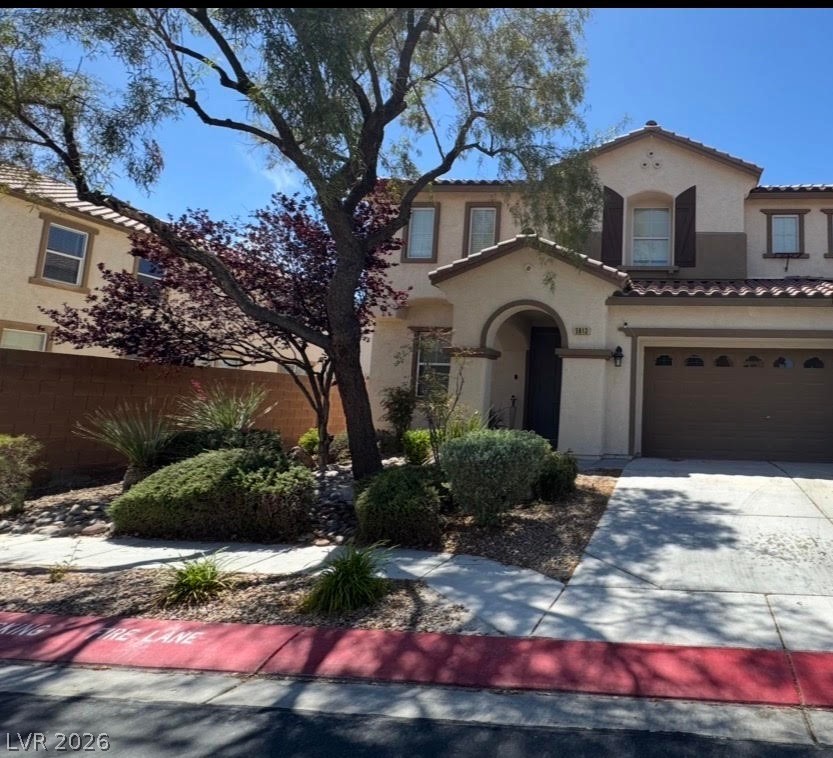
$10,000. To buyer! Stone accents and barrel tile roofing define the exterior of this stucco, two-story residence, which is complemented by desert-inspired landscaping. The entry invites you into an environment featuring separate living and family rooms alongside a spacious dining room, ideal for hosting gatherings. Plantation shutters are installed throughout the home, adding a touch of classic style to the living spaces.
Working from home or managing daily tasks is made easy in the den, which is accessed through eight-foot glass doors. This residence includes a living room and office featuring new carpet. A ten-thousand-dollar incentive is available to the buyer to use for closing costs, paint, or repairs to help with the little TLC this home needs. 5 bedrooms are situated upstairs, offering a peaceful retreat away from the main living areas. Every bedroom is equipped with a ceiling fan to ensure comfort year-round. 1 bedroom downstairs. An outdoor lap pool provides a serene setting for exercise or relaxation under the sun. A garage offers secure vehicle parking and additional storage solutions, completing this functional property. All information is to be verified by the buyer or agent.
At $189 a square foot, this home is 18% below the ZIP 89031 median of $230. It is larger than 93% of the 244 homes for sale there.
Compared with the 244 homes for sale in ZIP 89031 today, from the MLS listings on this site.
As the listing names them. Schools are assigned by address and can change from year to year. Confirm with CCSD
Sellers take offers with a pre-approval more seriously. Chris Casiello at Five Star Mortgage can usually pre-approve you within a day.

Optional. You are free to use any lender.
Free, no obligation. Vegas confirms by text.
Sellers take offers with a pre-approval more seriously. Chris Casiello at Five Star Mortgage can usually pre-approve you within a day.
Optional. You are free to use any lender.
In Rosemont Estate, North Las Vegas. The prices on the map are 6 similar homes for sale nearby.
At the list price of $549,000 with 20 percent down, here is an estimate of the monthly payment, including taxes, insurance, and HOA dues. Change any number to fit your budget.
Illustrative only. Your lender, the county assessor, and your insurer set the real numbers. Not a loan offer from Vegas Paradise Homes.
Realty ONE Group, Inc
Realty ONE Group, Inc
Realty ONE Group, Inc
Realty ONE Group, Inc
D R Horton Inc
New Door Residential